
Open House Sun, Sep 13th 02:00 PM - 04:00 PM
Address
100 Summers Road, Rideau Lakes, ON
Price
$ 709,999
Open House Sun, Sep 13th 02:00 PM - 04:00 PM
Property Attributes
- ID#X12659630
- TypeSingle Family
- Listing Status Active
- MunicipalityRideau Lakes
- CityRideau Lakes
- Area817 - Rideau Lakes (South Crosby) Twp
- Neighbourhood817 - Rideau Lakes (South Crosby) Twp
- Postal CodeK0G 1E0
- StyleBungalow
- Price$ 709,999
- Bedrooms3
- Bathrooms2
- Half Bathrooms0
Data Source:
Canadian Real Estate Association (CREA)
Property Description
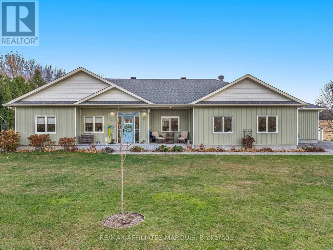
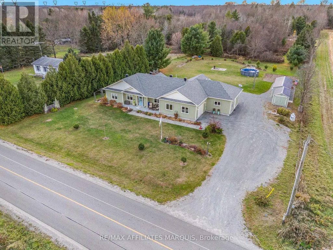
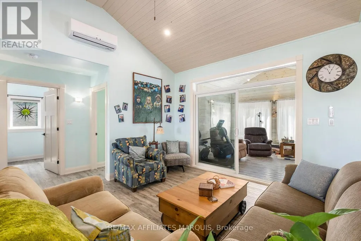
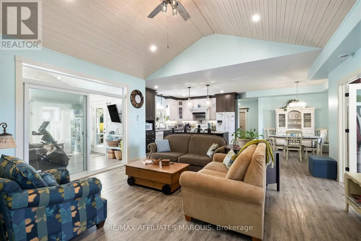
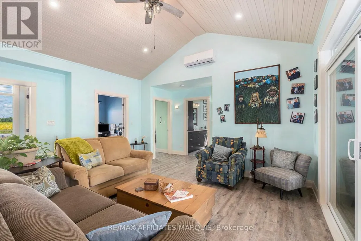
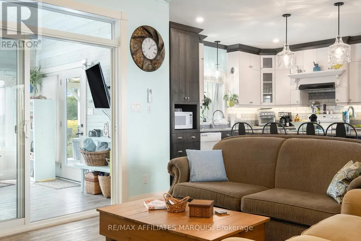
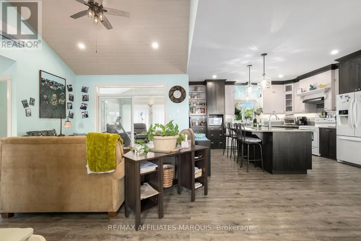
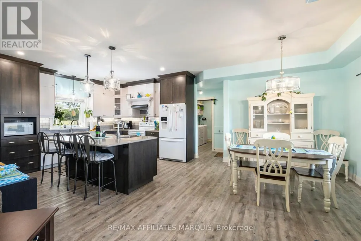
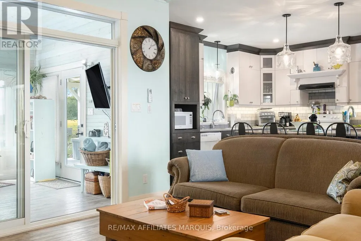
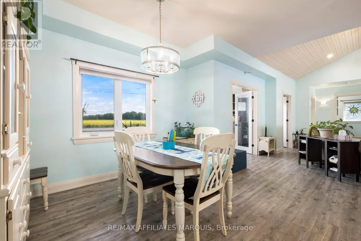
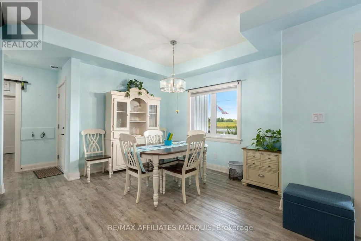
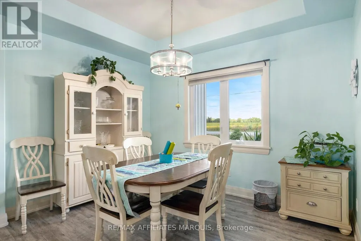
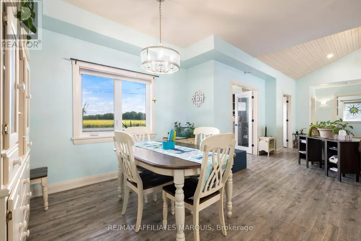
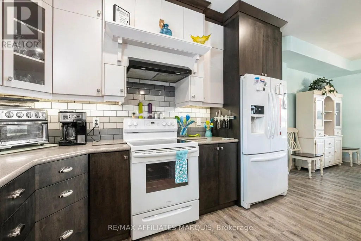
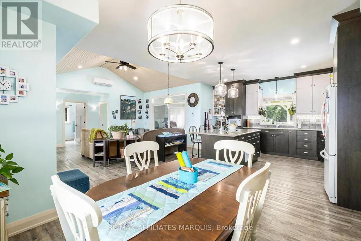
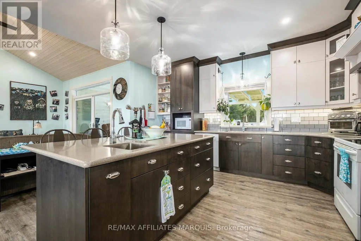
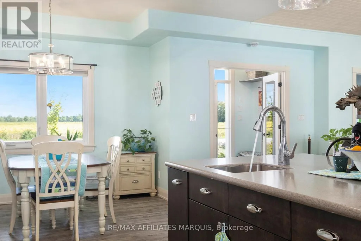
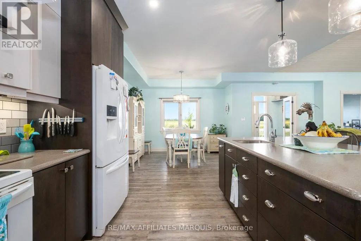
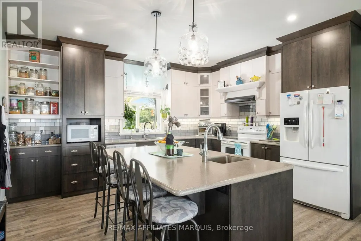
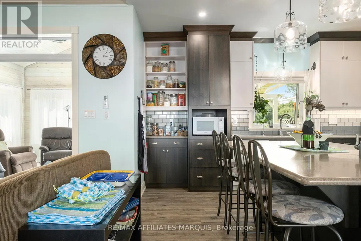
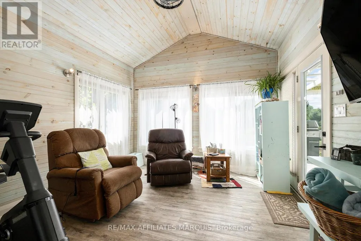
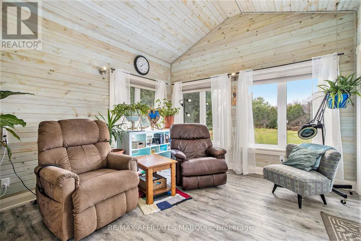
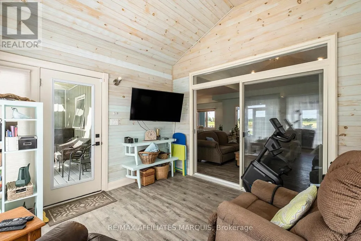
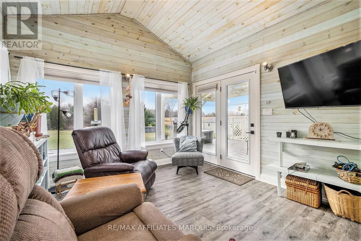
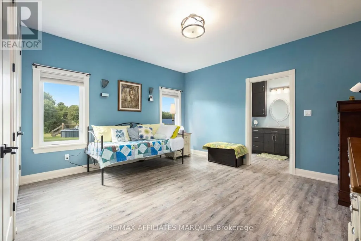
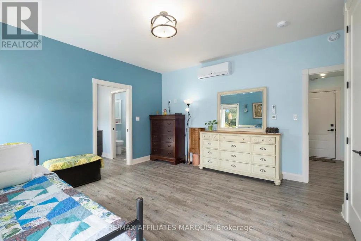
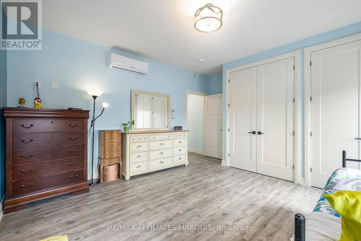
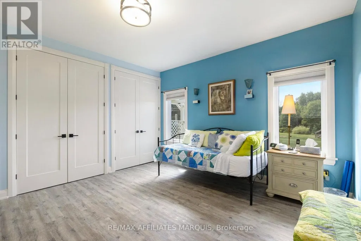
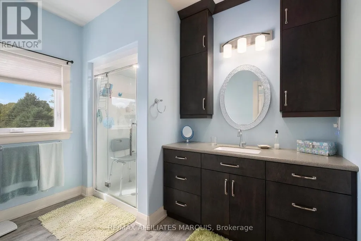
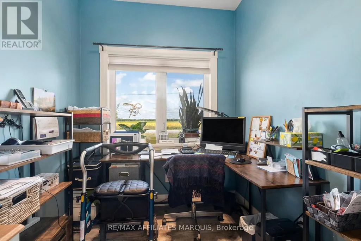
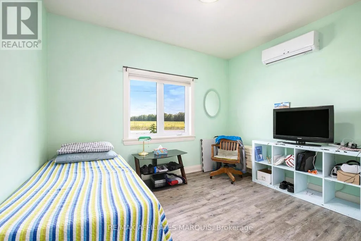
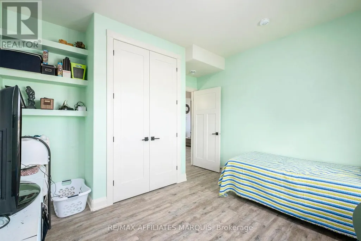
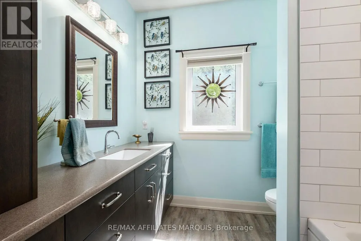
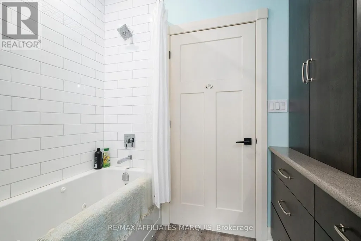
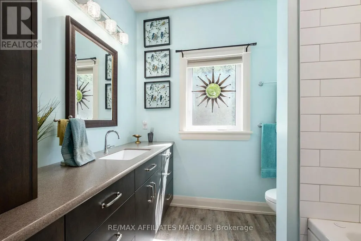
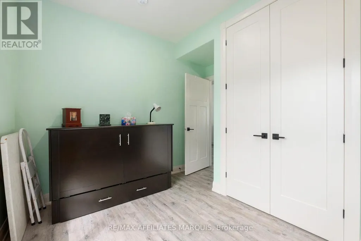
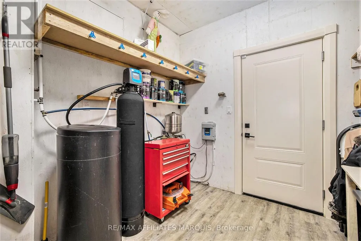
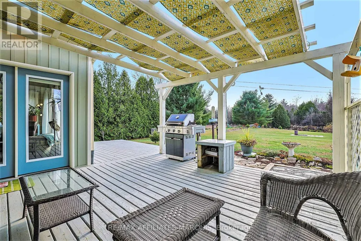
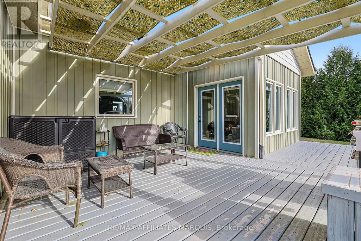
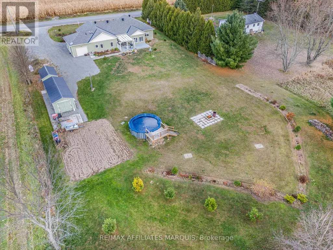
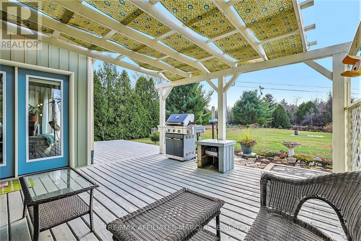
Welcome home to this 5 year old energy efficient slab on grade 1796 sq ft home on a 1 acre landscaped lot. Most everything a family needs is here. Radiant in-floor heating plus heat pumps for additional heat and air conditioning, on-demand hot water boiler system, 9 ft ceilings, awesome sunroom to watch the sunsets and leads to covered deck with a piped in propane BBQ. The gourmet kitchen with Corian counter tops and breakfast bar is a delight for the house chef. There are 3 bedrooms, 2 full baths, an office, 2 single attached garages, 2 garden sheds 14X20 and14X12, and for those hot summer days an above ground pool. All house appliances are included. This home is ready for its new family or semiretired couple. Garden area and beautiful flower gardens. Located on the edge of Elgin. Just 40 mins from Brockville, Kingston, and Smiths Falls. Well worth a look. Note the home has been re-painted inside since the video tour was taken. (id:7434)
General Features
| Features | Level lot, Flat site |
|---|---|
| Property Type | Single Family |
| Zoning Description | RURAL |
| CommunityName | 817 - Rideau Lakes (South Crosby) Twp |
| Amenities | Schools |
| Building Appliances | Water Treatment, Dishwasher, Dryer, Garage door opener, Hood Fan, Storage Shed, Stove, Washer, Whirlpool, Refrigerator |
| Building Architectural Style | Bungalow |
| Building Cooling Type | Wall unit |
| Location Description | Cross Streets: Cty Rd 8 (Elgin) and Summers Rd. ** Directions: HWY 15 TO VILLAGE OF ELGIN AND GO EAST THROUGH THE VILLAGE TO RIDEAU HIGH SCHOOL AND TURN SOUTH ONTO SUMMER ROAD TO 2ND HOUSE ON THE RIGHT. |
| Parking Space Total | 6 |
| Foundation Type | Slab |
| Building Type | House |
| Ownership Type | Freehold |
| Building.StoriesTotal | 1 |
Interior Features
| Building Fireplace Present | False |
|---|---|
| Building Heating Type | Radiant heat |
| Building Heating Fuel | Propane |
| Basement Type | None |
| Construction Style Attachment | Detached |
| Living Area Range | 1500 |
| Bedrooms | 3 |
Exterior Features
| Pool Type | Above ground pool |
|---|---|
| Structure | Deck, Shed |
| Land Amenities | Schools |
| Sewer | Septic System |
| Exterior Finish | Vinyl siding |
Room Details
| Room | Dimensions | Level | Flooring | Details |
|---|---|---|---|---|
| Bedroom | 4.03 m x 3.5 m | Main level | 3.5 m | |
| Dining room | 3.65 m x 3.35 m | Main level | 3.35 m | |
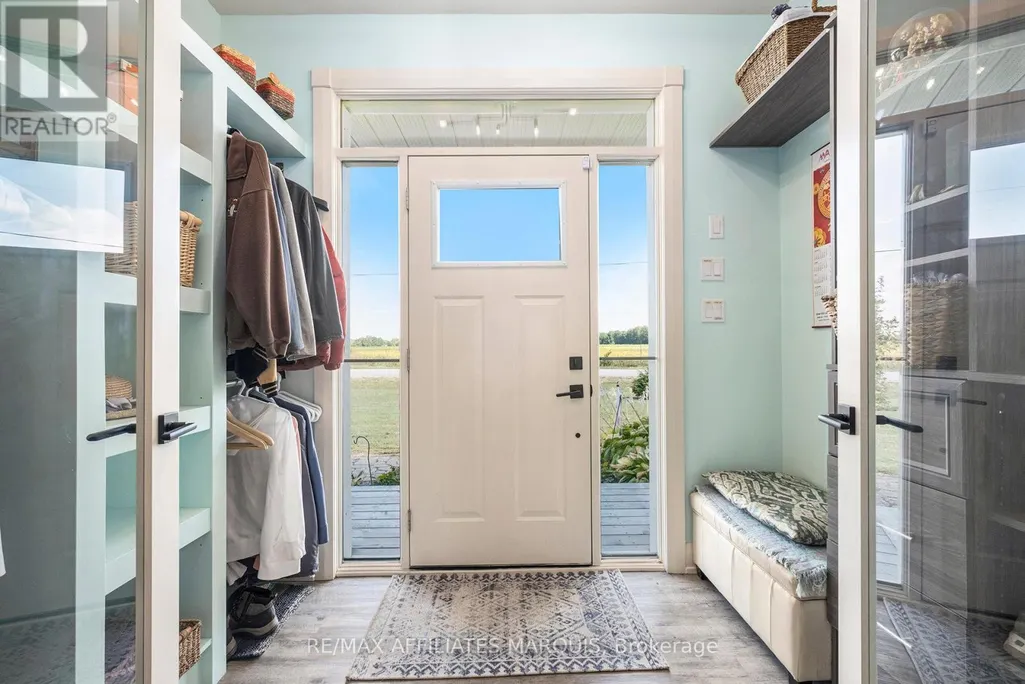
| Foyer | 2.84 m x 2.28 m | Main level | 2.28 m | |
| Kitchen | 3.65 m x 3.35 m | Main level | 3.35 m | |
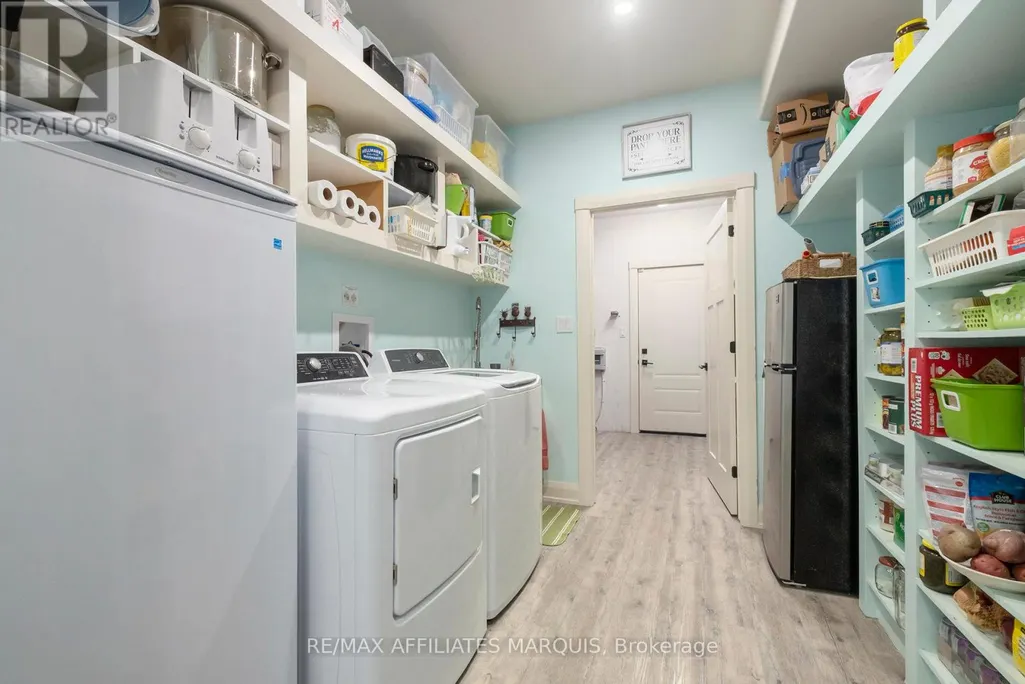
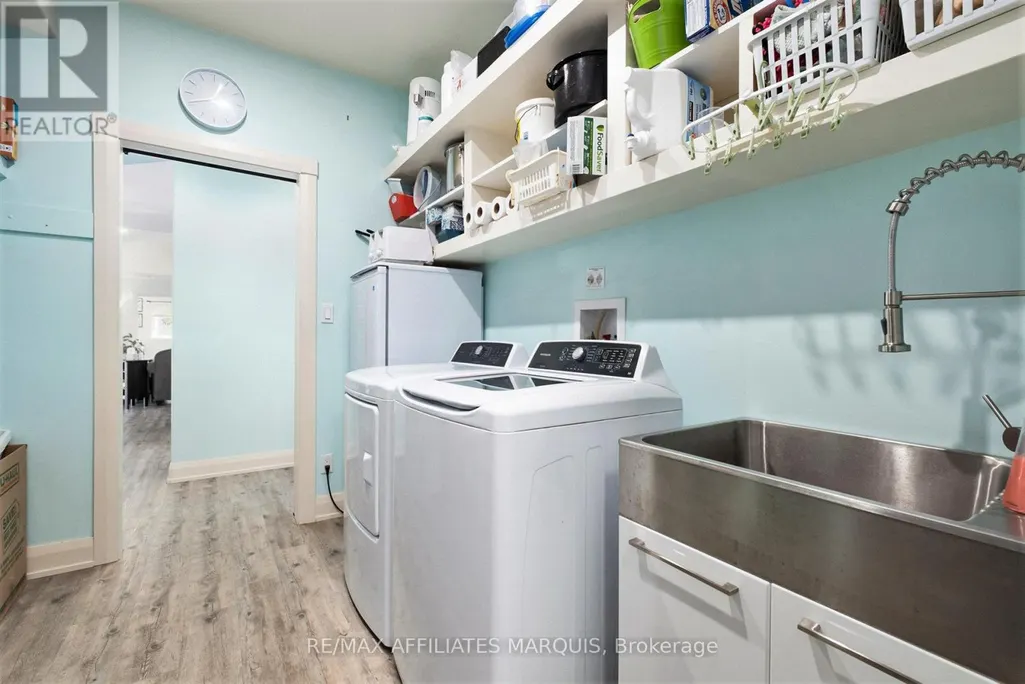
| Laundry room | 2.59 m x 2.43 m | Main level | 2.43 m | |
| Living room | 6.09 m x 3.96 m | Main level | 3.96 m | |
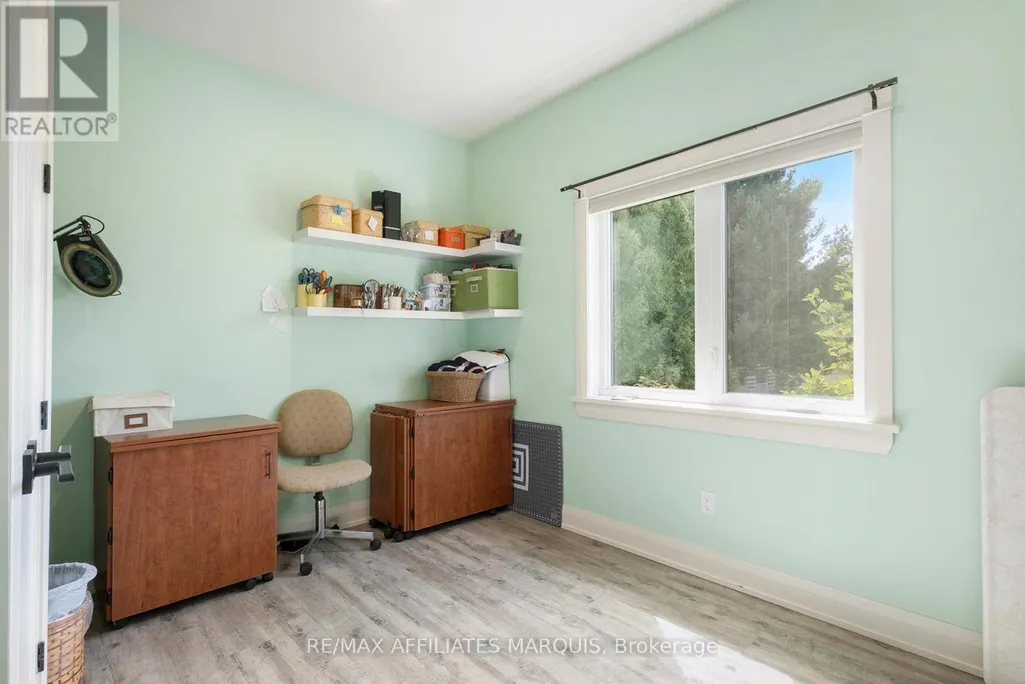
| Office | 2.28 m x 2.13 m | Main level | 2.13 m | |
| Primary Bedroom | 4.34 m x 3.96 m | Main level | 3.96 m | |
| Sunroom | 3.7 m x 3.65 m | Main level | 3.65 m | |
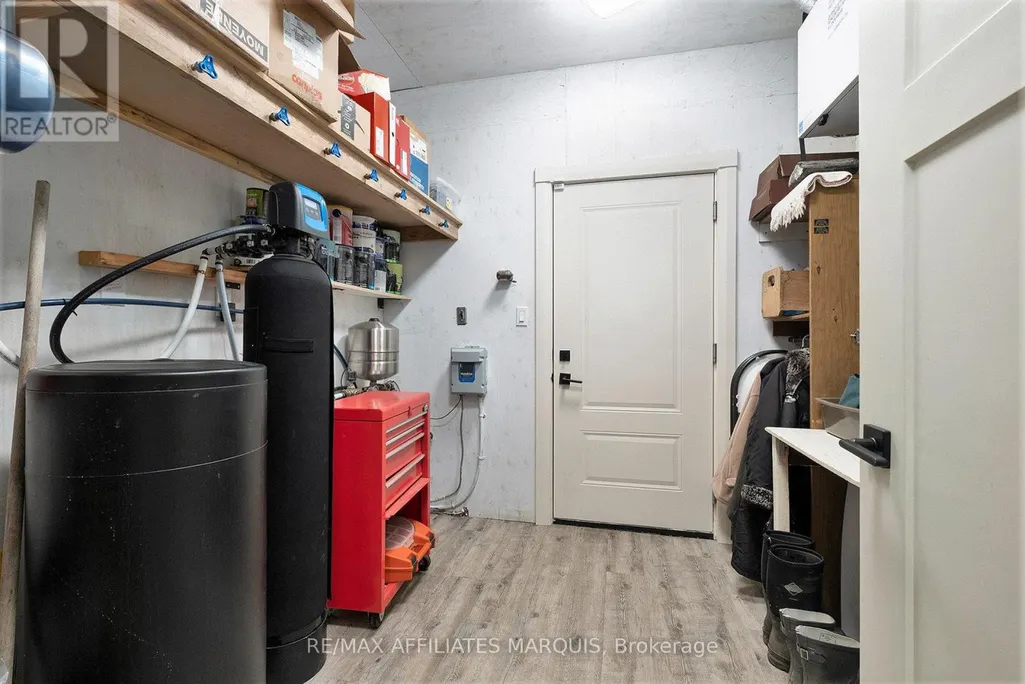
| Utility room | 3.2 m x 2.43 m | Main level | 2.43 m |
Amenities
- Views
- New Construction
- Adult 55+
- Lease To Own
- No Strata Fees
- Furnished
- Primary On Main
- Air Conditioning
- Seller Finance
- Green
- Fixer Upper
- Horse
- Golf
- Fireplace
- Deck
- Garage
- Basement
- Pool

Property vs Single Family Average in K0G 1E0
Price
In The Neighbourhood
Rideau Lakes
$ 845,000
345 Battams Road
Rideau Lakes, ON K0G1E0
- Type
- Single Family
- Rooms
- 5 Beds + 2 Baths
COLDWELL BANKER SETTLEMENT REALTY
Rideau Lakes
$ 249,900
12 Circle Drive S
Rideau Lakes, ON K0G1E0
- Type
- Single Family
- Rooms
- 3 Beds + 1.5 Baths
RE/MAX HALLMARK REALTY GROUP
Rideau Lakes
$ 799,000
421 Summers Road
Rideau Lakes, ON K0G1E0
- Type
- Single Family
- Rooms
- 3 Beds + 1.5 Baths
RE/MAX AFFILIATES MARQUIS
Rideau Lakes
$ 599,900
93 Mallens Road
Rideau Lakes, ON K0G1E0
- Type
- Single Family
- Rooms
- 3 Beds + 2 Baths
RIDEAU REALTY LIMITED
Rideau Lakes
$ 630,000
39b Cedar Sands Road
Rideau Lakes, ON K0E1G0
- Type
- Single Family
- Rooms
- 3 Beds + 2 Baths
REMAX BOARDWALK REALTY
Rideau Lakes
$ 538,000
12 Kingston Street
Rideau Lakes, ON K0G1E0
- Type
- Single Family
- Rooms
- 4 Beds + 2 Baths
RE/MAX HOMETOWN REALTY INC
Rideau Lakes
$ 484,900
17 Kenney Road
Rideau Lakes, ON K0G1E0
- Type
- Single Family
- Rooms
- 4 Beds + 2 Baths
RE/MAX HALLMARK REALTY GROUP
Rideau Lakes
$ 549,000
15 Redpath Lane
Rideau Lakes, ON K0G1E0
- Type
- Single Family
- Rooms
- 2 Beds + 2 Baths
COLDWELL BANKER SETTLEMENT REALTY
Rideau Lakes
$ 1,190,000
777 Indian Lake Road
Rideau Lakes, ON K0G1E0
- Type
- Single Family
- Rooms
- 3 Beds + 2 Baths
HOMELIFE/DLK REAL ESTATE LTD
Rideau Lakes
$ 274,900
20 Kingston Street
Rideau Lakes, ON K0G1E0
- Type
- Single Family
- Rooms
- 2 Beds + 1 Baths
RIDEAU REALTY LIMITED
Open House
Rideau Lakes
$ 1,250,000
941 Jones Falls Road S
Rideau Lakes, ON K0G1E0
- Type
- Single Family
- Rooms
- 3 Beds + 2 Baths
DAVID ASHLEY & CO. REAL ESTATE LTD.
Rideau Lakes
$ 349,000
24 Briar Hill Road
Rideau Lakes, ON K0E1N0
- Type
- Single Family
- Rooms
- 2 Beds + 1 Baths
RIDEAU REALTY LIMITED

 All information deemed reliable but not guaranteed. All properties are subject to prior sale, change or withdrawal. Neither listing broker(s) or information provider(s) shall be responsible for any typographical errors, misinformation, misprints and shall be held totally harmless. Listing(s) information is provided for consumer's personal, non-commercial use and may not be used for any purpose other than to identify prospective properties consumers may be interested in purchasing. The data relating