
Address
404 Falcon Lane, Russell, ON
Price
$ 631,769
Property Attributes
- ID#X12899440
- TypeSingle Family
- Listing Status Active
- MunicipalityRussell
- CityRussell
- Area601 - Village of Russell
- Neighbourhood601 - Village of Russell
- Postal CodeK4R 1E5
- Style
- Price$ 631,769
- Bedrooms3+1
- Bathrooms3
- Half Bathrooms1
Data Source:
Canadian Real Estate Association (CREA)
Property Description
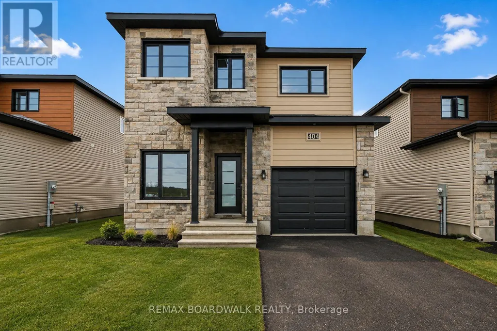
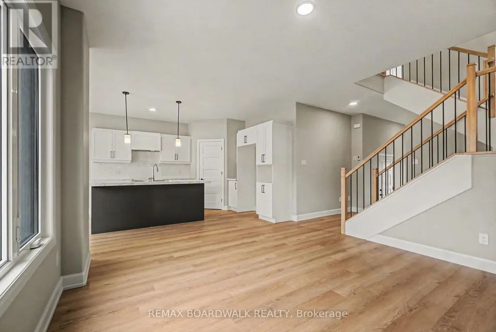
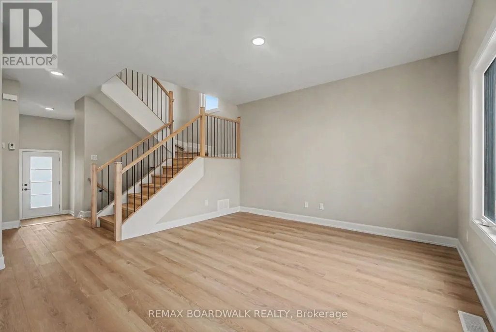
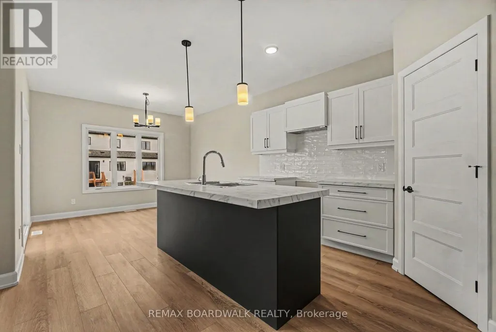
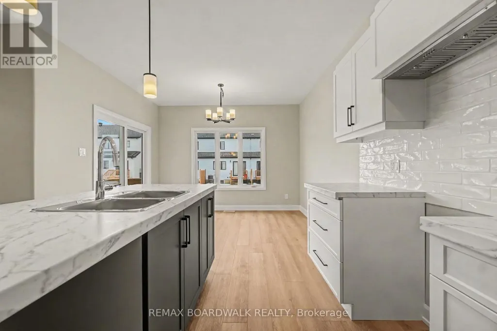
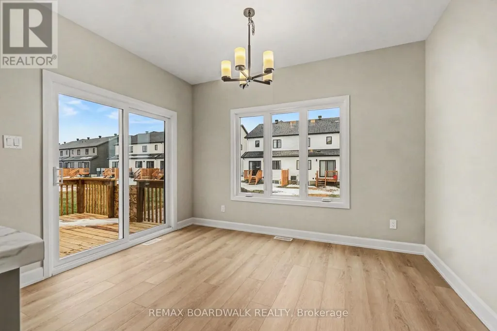
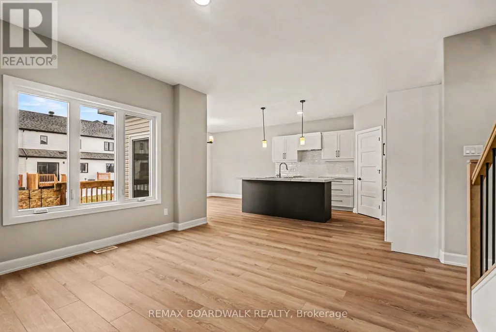
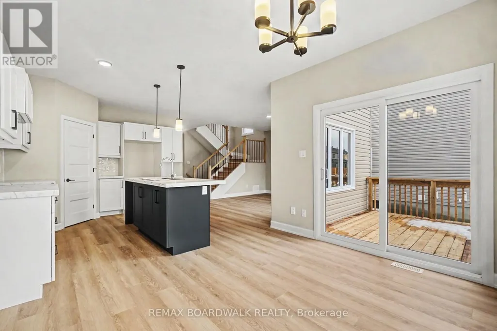
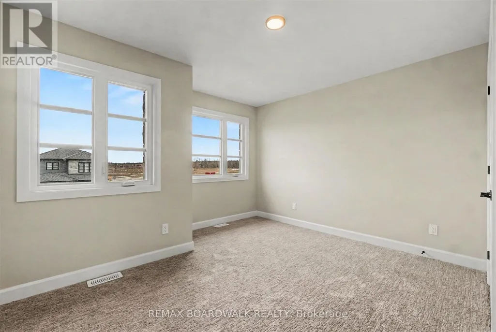
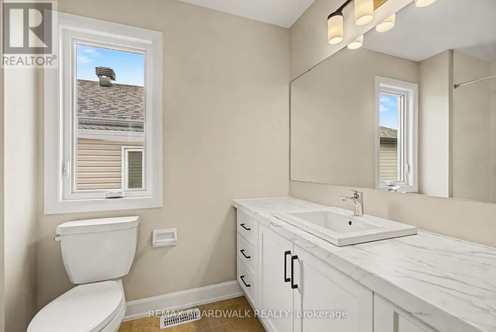
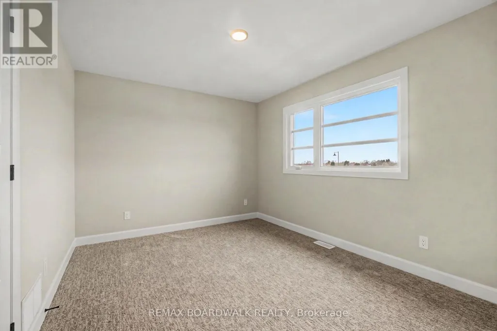
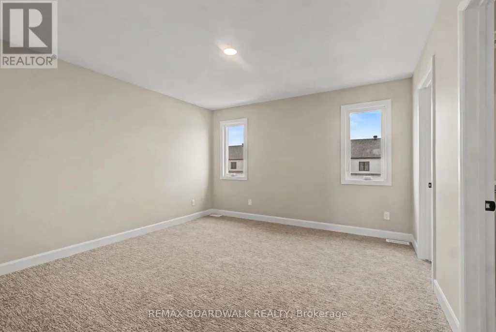
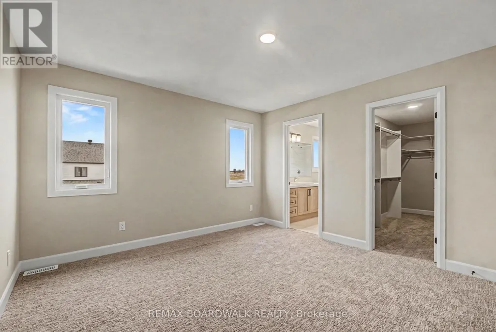
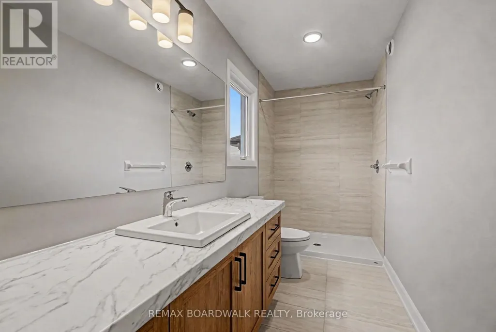
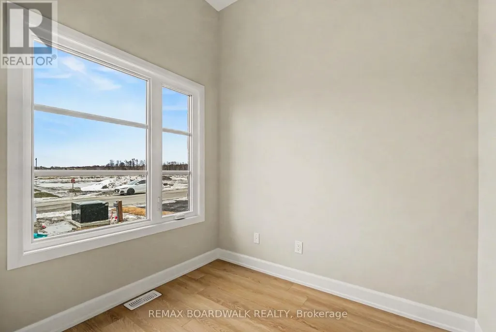
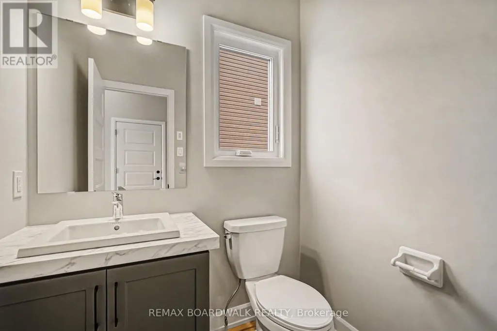
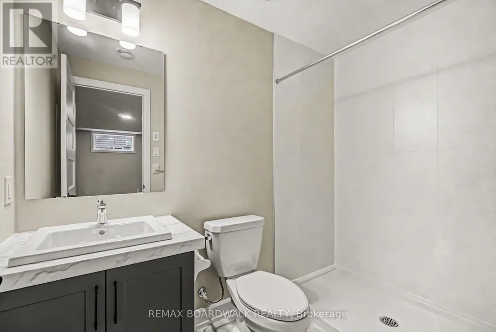
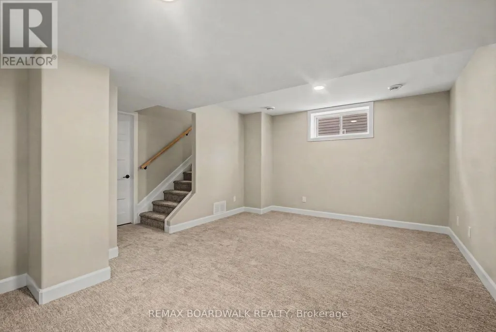
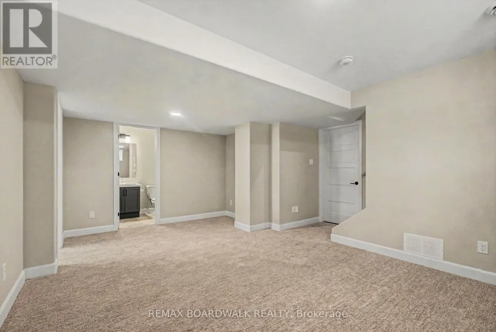
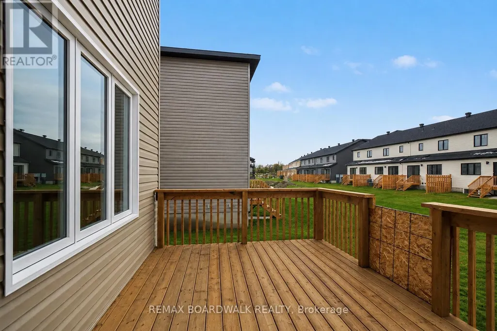
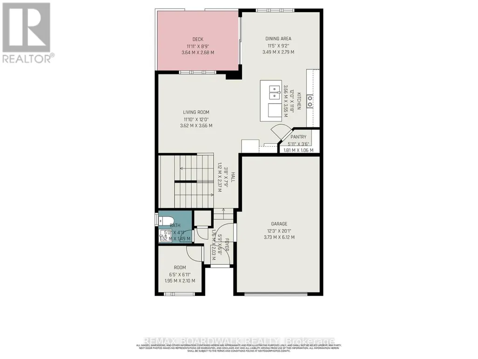
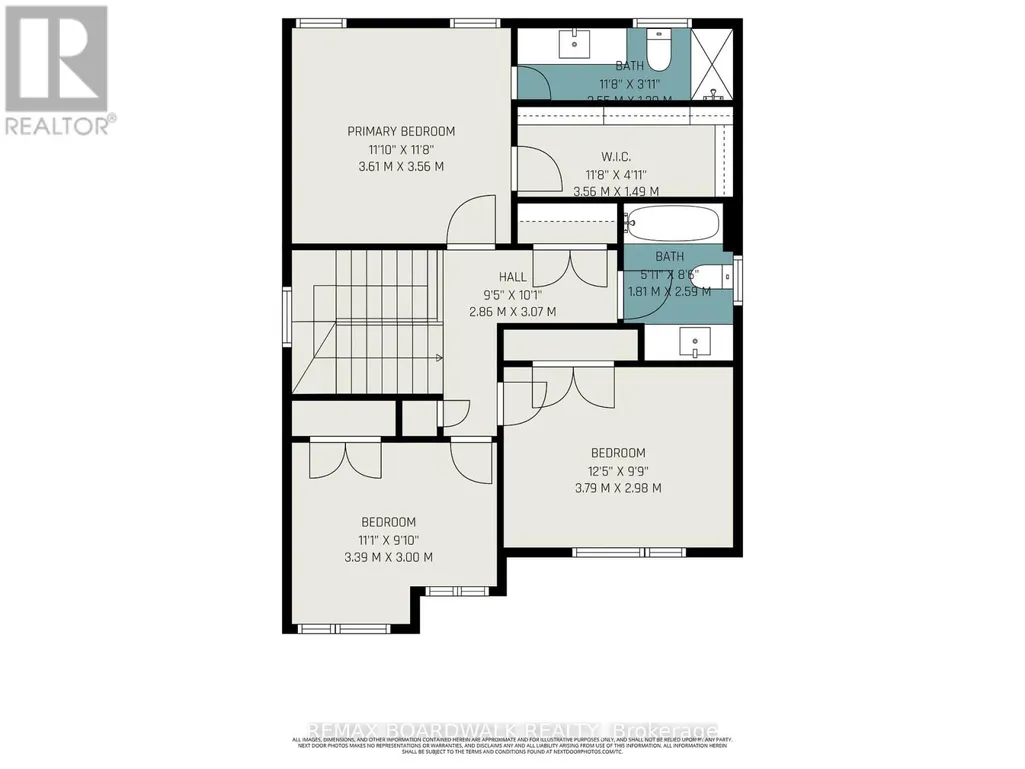
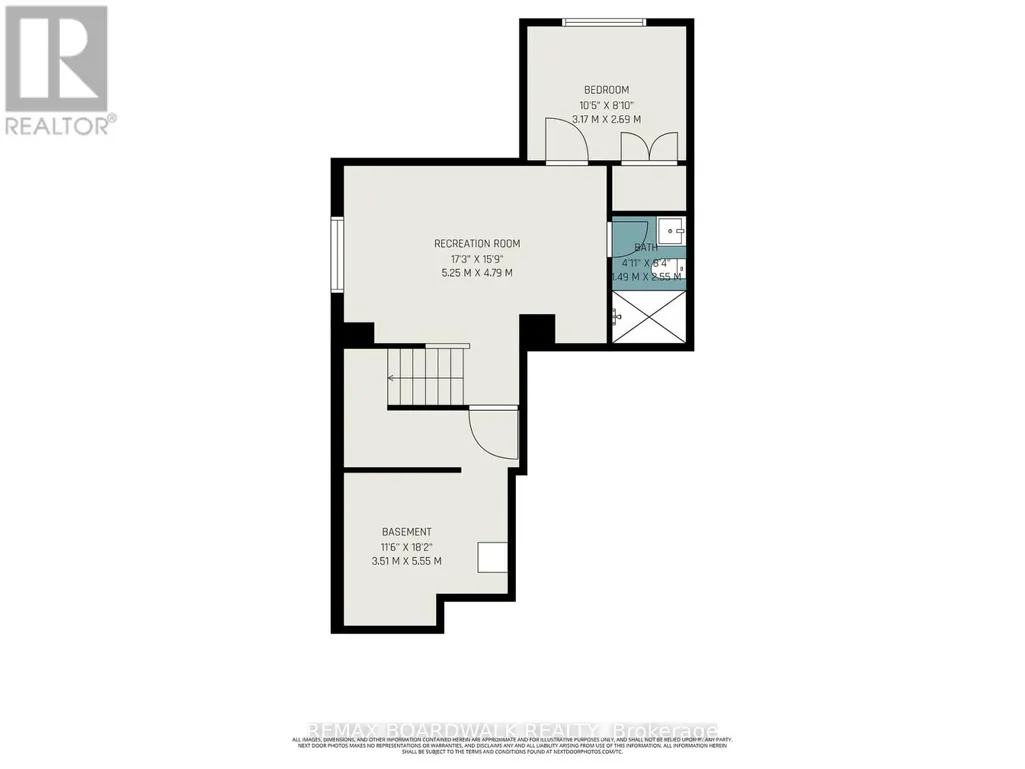
** Price reflects HST rebate credits for qualifying buyers; subject to eligibility. ** Stunning 2025 Melanie Construction "Mayflower" Model, Ready. Designed to impress with its modern layout, stylish finishes, and exceptional functionality, this elegant new-build home is perfect for growing families or anyone seeking refined comfort. The main floor features a bright, open-concept design with a spacious gourmet kitchen offering a walk-in pantry, striking cabinetry, a large central island, and sleek fixtures. The sun-filled dining area provides direct access to the backyard deck, making indoor-outdoor living effortless. A generous great room offers ample space for relaxing and entertaining, complemented by clean, contemporary finishes. A convenient home office completes the main level, ideal for remote work or study. Upstairs, you'll find three generously sized bedrooms, a beautifully finished family bathroom, and a practical second-floor laundry room. The luxurious primary suite is a true retreat, featuring a massive 3-piece ensuite with modern finishes and a large integrated walk-in closet that delivers a true wow factor. The fully finished basement adds valuable additional living space, perfect for a family room, home gym, or entertainment area. A perfect blend of craftsmanship, style, and function, the Mayflower model delivers comfort and quality at every turn. (id:7434)
General Features
| Property Type | Single Family |
|---|---|
| Zoning Description | Residential |
| CommunityName | 601 - Village of Russell |
| Amenities | Park |
| Building Age | New building |
| Building Appliances | Hood Fan |
| Building Cooling Type | None, Air exchanger |
| Location Description | Cross Streets: Southwest Blvd. ** Directions: From Ottawa : 417 East bound, take exit 96 (Boundary Rd) towards Marionville, turn right on Boundary Rd, then left on Church St, then drive 1.7km and turn left in Southwest Blvd. Continue to Falcon St. |
| Parking Space Total | 4 |
| Foundation Type | Concrete |
| Building Type | House |
| Ownership Type | Freehold |
| Building.StoriesTotal | 2 |
Interior Features
| Building Fireplace Present | False |
|---|---|
| Building Heating Type | Forced air |
| Building Heating Fuel | Natural gas |
| Basement Development | Finished |
| Basement Type | Full (Finished) |
| Construction Style Attachment | Detached |
| Living Area Range | 1500 |
| Bedrooms | 3+1 |
Exterior Features
| Land Amenities | Park |
|---|---|
| Sewer | Sanitary sewer |
| Exterior Finish | Wood, Stone |
Room Details
| Room | Dimensions | Level | Flooring | Details |
|---|---|---|---|---|
| Bathroom | 1.49 m x 2.55 m | Basement | 2.55 m | |
| Bedroom | 3.25 m x 3.42 m | Second level | 3.42 m | |
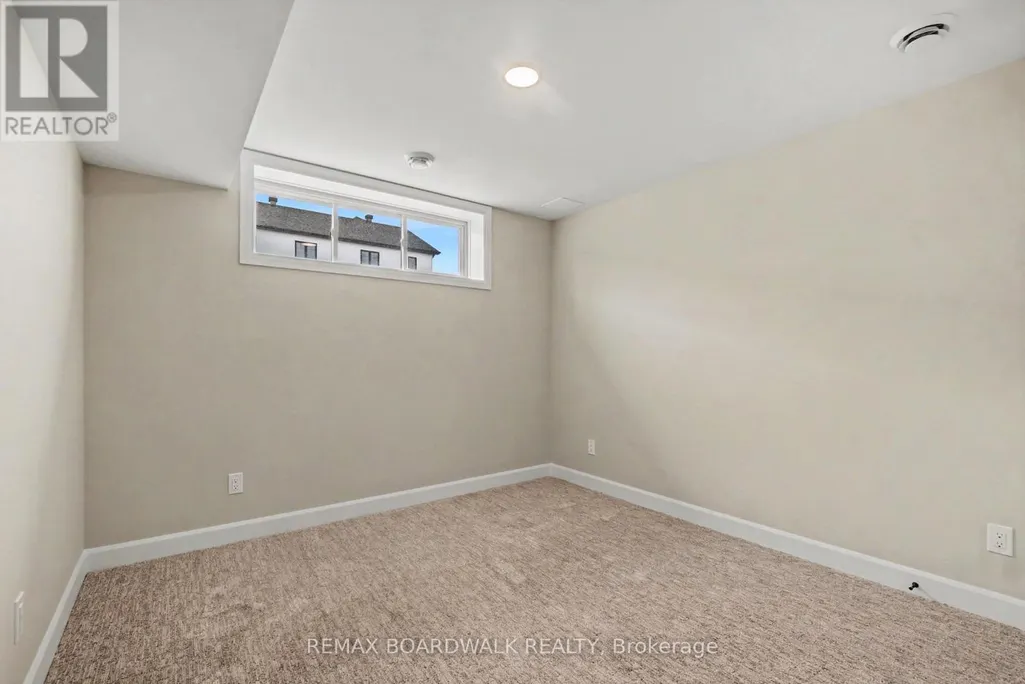
| Bedroom 4 | 3.17 m x 2.69 m | Basement | 2.69 m | |
| Dining room | 3.37 m x 3.07 m | Main level | 3.07 m | |
| Kitchen | 3.37 m x 3.07 m | Main level | 3.07 m | |
| Living room | 3.37 m x 3.86 m | Main level | 3.86 m | |
| Other | 3.51 m x 5.55 m | Basement | 5.55 m | |
| Primary Bedroom | 3.91 m x 4.47 m | Second level | 4.47 m | |
| Recreational, Games room | 5.25 m x 4.79 m | Basement | 4.79 m |
Amenities
- Views
- New Construction
- Adult 55+
- Lease To Own
- No Strata Fees
- Furnished
- Primary On Main
- Air Conditioning
- Seller Finance
- Green
- Fixer Upper
- Horse
- Golf
- Fireplace
- Deck
- Garage
- Basement
- Pool

Property vs Single Family Average in K4R 1E5
Price
In The Neighbourhood
Just Listed
Russell
$ 670,000
204 Grace Avenue
Russell, ON K4R1B4
- Type
- Single Family
- Size
- 1,100 SqFt
- Rooms
- 5 Beds + 3 Baths
Open House
Russell
$ 709,900
273 Central Park Boulevard
Russell, ON K4R0E9
- Type
- Single Family
- Size
- 1,500 SqFt
- Rooms
- 4 Beds + 4 Baths
Just Listed
Russell
$ 670,000
376 Twilight Avenue
Russell, ON K4R0E6
- Type
- Single Family
- Size
- 1,500 SqFt
- Rooms
- 3 Beds + 3 Baths
Open House
Russell
$ 709,900
273 Central Park Boulevard
Russell, ON K4R0E9
- Type
- Single Family
- Rooms
- 4 Beds + 3.5 Baths
EXIT REALTY MATRIX
Open House
Russell
$ 745,000
6 Brickyard Drive
Russell, ON K4R0B2
- Type
- Single Family
- Size
- 1,500 SqFt
- Rooms
- 3 Beds + 3 Baths
Russell
$ 3,100
616 Misty Street
Russell, ON K4R0G3
- Type
- Single Family
- Rooms
- 3 Beds + 2.5 Baths
SOLID ROCK REALTY
Open House
Russell
$ 745,000
6 Brickyard Drive
Russell, ON K4R0B2
- Type
- Single Family
- Rooms
- 3 Beds + 3 Baths
ROYAL LEPAGE PERFORMANCE REALTY
Russell
$ 879,000
490 Central Park Boulevard
Russell, ON K4R0C7
- Type
- Single Family
- Size
- 2,500 SqFt
- Rooms
- 4 Beds + 4 Baths
Open House
Russell
$ 639,900
10 Duncanville Street
Russell, ON K0G1L0
- Type
- Single Family
- Size
- 2,000 SqFt
- Rooms
- 4 Beds + 3 Baths
Russell
$ 879,000
490 Central Park Boulevard
Russell, ON K4R0C7
- Type
- Single Family
- Rooms
- 4 Beds + 3.5 Baths
RE/MAX HALLMARK SAM MOUSSA REALTY
Open House
Russell
$ 639,900
10 Duncanville Street
Russell, ON K0G1L0
- Type
- Single Family
- Rooms
- 4 Beds + 2.5 Baths
EXP REALTY
Russell
$ 995,990
494 Central Park Boulevard
Russell, ON K4R0C6
- Type
- Single Family
- Size
- 2,500 SqFt
- Rooms
- 5 Beds + 4 Baths
Russell
$ 995,990
494 Central Park Boulevard
Russell, ON K4R0C6
- Type
- Single Family
- Rooms
- 5 Beds + 3.5 Baths
ROYAL LEPAGE TEAM REALTY

 All information deemed reliable but not guaranteed. All properties are subject to prior sale, change or withdrawal. Neither listing broker(s) or information provider(s) shall be responsible for any typographical errors, misinformation, misprints and shall be held totally harmless. Listing(s) information is provided for consumer's personal, non-commercial use and may not be used for any purpose other than to identify prospective properties consumers may be interested in purchasing. The data relating