
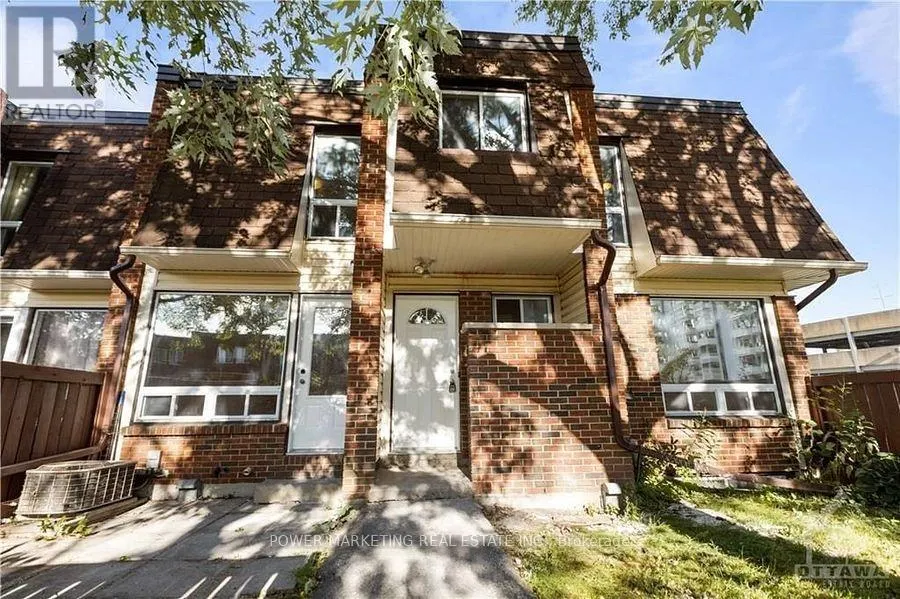
Address
41 - 2939 Fairlea Crescent, Ottawa, ON
Price
$ 399,000
Property Attributes
- ID#X12905186
- TypeTownhouse
- Listing Status Active
- MunicipalityOttawa
- CityOttawa
- Area3804 - Heron Gate/Industrial Park
- Neighbourhood3804 - Heron Gate/Industrial Park
- Postal CodeK1V 9A5
- Style
- Price$ 399,000
- Bedrooms4
- Bathrooms2
- Half Bathrooms1
Data Source:
Canadian Real Estate Association (CREA)
Property Description
Simply the best ! spacious and completely renovated home offering a newer kitchen that has been completely renovated with new cabinets, granite counter tops and modern stainless steel appliances. Sun-filled living and dining room, Brand new laminated flooring has been installed in the kitchen, dining room and the living room. Updated bathrooms have been renovated as well 2ndfloor offers you 4large size bedooms with good size closets, renovated bathroom and linen closet, Lower level is finished with 2 more bedrooms and a full bathroom. Walk to all amenities including shopping centers, schools, stores, gym, parks, and public transportation. Only 15 minutes to downtown and Parliament Hills! A must see today! (id:7434)
General Features
| Community Features | Pets Allowed With Restrictions |
|---|---|
| Property Type | Single Family |
| Zoning Description | Residential |
| CommunityName | 3804 - Heron Gate/Industrial Park |
| Amenities | Public Transit, Park |
| Building Appliances | Dryer, Hood Fan, Stove, Washer, Refrigerator |
| Building Cooling Type | Central air conditioning |
| Location Description | East of Bank on Walkley Rd, right on Heatherington, First left onto Fairlea. |
| Parking Space Total | 1 |
| Foundation Type | Concrete |
| Building Type | Row / Townhouse |
| Maintenance Fee | 587.00 |
| Ownership Type | Condominium/Strata |
| Building.StoriesTotal | 2 |
Interior Features
| Building Fireplace Present | False |
|---|---|
| Building Heating Type | Forced air |
| Building Heating Fuel | Natural gas |
| Basement Development | Finished |
| Basement Type | Full (Finished) |
| Living Area Range | 5000 |
| Bedrooms | 4 |
Exterior Features
| Land Amenities | Public Transit, Park |
|---|---|
| Exterior Finish | Brick |
Room Details
| Room | Dimensions | Level | Flooring | Details |
|---|---|---|---|---|
| Bedroom | 3.2 m x 2.74 m | Second level | 2.74 m | |
| Dining room | 3.35 m x 3.2 m | Main level | 3.2 m | |
| Family room | 6.4 m x 3.04 m | Basement | 3.04 m | |
| Kitchen | 3.2 m x 2.74 m | Main level | 2.74 m | |
| Living room | 6.4 m x 3.14 m | Main level | 3.14 m | |
| Primary Bedroom | 4.16 m x 3.14 m | Second level | 3.14 m |
Amenities
- Views
- New Construction
- Adult 55+
- Lease To Own
- No Strata Fees
- Furnished
- Pets
- Primary On Main
- Air Conditioning
- Seller Finance
- Green
- Fixer Upper
- Horse
- Golf
- Fireplace
- Deck
- Garage
- Basement
- Pool

Property vs Townhouse Average in K1V 9A5
Price
In The Neighbourhood
Just Listed
Ottawa
$ 310,000
L - 1480 Heatherington Road
Ottawa, ON K1V6S1
- Type
- Townhouse
- Rooms
- 3 Beds + 2 Baths
EXP REALTY
Ottawa
$ 2,700
31 - 67 Angela Private
Ottawa, ON K1V0E7
- Type
- Townhouse
- Rooms
- 3 Beds + 1.5 Baths
EXIT REALTY MATRIX
Ottawa
$ 369,900
8 - 568 Reardon Private
Ottawa, ON K1V2K9
- Type
- Townhouse
- Rooms
- 2 Beds + 1.5 Baths
ROYAL LEPAGE PERFORMANCE REALTY
Ottawa
$ 2,400
1713 Heatherington Road
Ottawa, ON K1V8T8
- Type
- Townhouse
- Rooms
- 3 Beds + 2 Baths
EXP REALTY
Ottawa
$ 339,000
2998 Fairlea Crescent
Ottawa, ON K1V8T7
- Type
- Townhouse
- Rooms
- 3 Beds + 1 Baths
RE/MAX HALLMARK REALTY GROUP
Ottawa
$ 414,999
- - 104 Bannerhill Private
Ottawa, ON K1V0T3
- Type
- Townhouse
- Rooms
- 3 Beds + 1.5 Baths
AVENUE NORTH REALTY INC.
Ottawa
$ 355,000
645 Reardon Private
Ottawa, ON K1V2K8
- Type
- Townhouse
- Rooms
- 2 Beds + 1.5 Baths
SOLID ROCK REALTY
Ottawa
$ 330,000
C - 1472 Heatherington Road
Ottawa, ON K1V6S1
- Type
- Townhouse
- Rooms
- 2 Beds + 1 Baths
CENTURY 21 SYNERGY REALTY INC.
Ottawa
$ 384,900
1713 Heatherington Road
Ottawa, ON K1V8T8
- Type
- Townhouse
- Rooms
- 3 Beds + 2 Baths
EXP REALTY
Ottawa
$ 339,000
2912 Fairlea Crescent
Ottawa, ON K1V8T7
- Type
- Townhouse
- Rooms
- 3 Beds + 2 Baths
RE/MAX HALLMARK REALTY GROUP
Ottawa
$ 275,000
45 - 1464 Heatherington Road
Ottawa, ON K1V6S1
- Type
- Townhouse
- Rooms
- 3 Beds + 1.5 Baths
REMAX BOARDWALK REALTY
Ottawa
$ 374,900
100 - 1512 Walkley Road
Ottawa, ON K1V2G5
- Type
- Townhouse
- Rooms
- 2 Beds + 1.5 Baths
EXP REALTY

 All information deemed reliable but not guaranteed. All properties are subject to prior sale, change or withdrawal. Neither listing broker(s) or information provider(s) shall be responsible for any typographical errors, misinformation, misprints and shall be held totally harmless. Listing(s) information is provided for consumer's personal, non-commercial use and may not be used for any purpose other than to identify prospective properties consumers may be interested in purchasing. The data relating