
Address
Lot 85 Mclachlin Road, Montague, ON
Price
$ 639,900
Property Attributes
- ID#X13210880
- TypeSingle Family
- Listing Status Active
- MunicipalityMontague
- CityMontague
- Area902 - Montague Twp
- Neighbourhood902 - Montague Twp
- Postal CodeK7A 4S7
- Style
- Price$ 639,900
- Bedrooms3
- Bathrooms2
- Half Bathrooms0
Data Source:
Canadian Real Estate Association (CREA)
Property Description
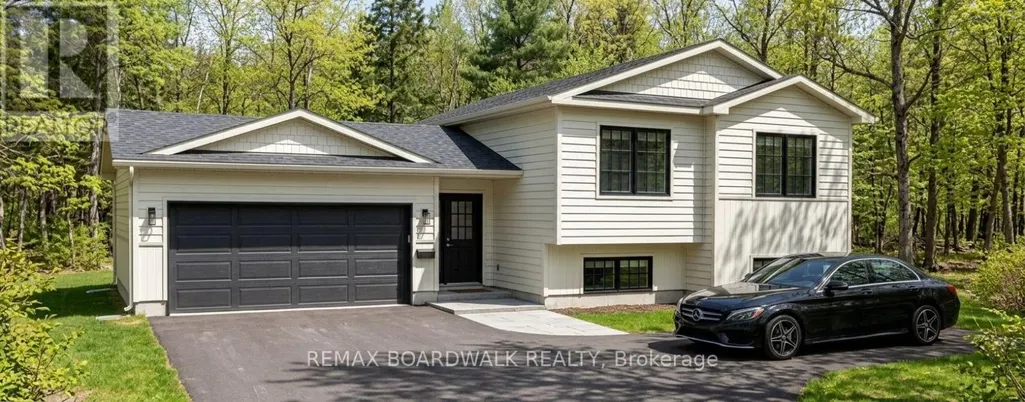
*This house/building is not built or is under construction. Images of a similar model are provided* ALL ON AN ICF FOUNDATION!! Top Selling Jackson Homes Pinehouse model with 3 bedrooms, 2 baths and split entryway to be built on stunning 1.32 acre, partially treed lot located central between Carleton Place, Smiths Falls and under 15 minutes to Richmond, with an easy commute to the city. Enjoy the open concept design inliving/dining /kitchen area with custom cabinets from Laurysen Kitchens. Generous bedrooms, with the Primary featuring a full 4pc Ensuite withone piece tub. Vinyl tile flooring in baths and entry. Large entry/foyer with inside garage entry, and door to the backyard leading to a privet ground level deck. Attached double car garage (20x 20). The lower level awaits your own personal design ideas for future living space. The Buyer canchoose all their own custom fishing with our own design team. This information is based off the builders Entry Level specifications but the buyer would have the opportunity to upgrade features or even change the model to be builds completely. (id:7434)
General Features
| Features | Irregular lot size, Sump Pump |
|---|---|
| Property Type | Single Family |
| CommunityName | 902 - Montague Twp |
| Building Appliances | Water Heater - Tankless |
| Building Cooling Type | None |
| Location Description | Cross Streets: Rosedale Rd. ** Directions: Take Highway 15 South, turn leftonto McLachlin Rd, lot is on theright. |
| Parking Space Total | 7 |
| Foundation Type | Insulated Concrete Forms |
| Building Type | House |
| Ownership Type | Freehold |
Interior Features
| Building Fireplace Present | False |
|---|---|
| Building Heating Type | Forced air |
| Building Heating Fuel | Propane |
| Basement Type | Full |
| Construction Style Attachment | Detached |
| Living Area Range | 1100 |
| Bedrooms | 3 |
Exterior Features
| Sewer | Septic System |
|---|---|
| Exterior Finish | Vinyl siding |
Room Details
| Room | Dimensions | Level | Flooring | Details |
|---|---|---|---|---|
| Bathroom | 1.52 m x 2.51 m | Main level | 2.51 m | |
| Bedroom 2 | 2.64 m x 3.3 m | Main level | 3.3 m | |
| Bedroom 3 | 2.64 m x 3.02 m | Main level | 3.02 m | |
| Dining room | 3.32 m x 3.68 m | Main level | 3.68 m | |
| Foyer | 1.82 m x 4.54 m | Main level | 4.54 m | |
| Kitchen | 3.32 m x 2.74 m | Main level | 2.74 m | |
| Living room | 3.55 m x 5.05 m | Main level | 5.05 m | |
| Primary Bedroom | 3.5 m x 4.01 m | Main level | 4.01 m |
Amenities
- Views
- New Construction
- Adult 55+
- Lease To Own
- No Strata Fees
- Furnished
- Primary On Main
- Air Conditioning
- Seller Finance
- Green
- Fixer Upper
- Horse
- Golf
- Fireplace
- Deck
- Garage
- Basement
- Pool

Property vs Single Family Average in K7A 4S7
Price
In The Neighbourhood
Just Listed
Montague
$ 667,700
496 William Campbell Road
Montague, ON K7A4S6
- Type
- Single Family
- Size
- 1,500 SqFt
- Rooms
- 4 Beds + 2 Baths
Just Listed
Montague
$ 659,900
Lot 150 William Campbell Road
Montague, ON K7A4S6
- Type
- Single Family
- Size
- 1,100 SqFt
- Rooms
- 3 Beds + 2 Baths
Montague
$ 849,000
723 Rosedale Road S
Montague, ON K7A4S7
- Type
- Single Family
- Size
- 1,500 SqFt
- Rooms
- 3 Beds + 2 Baths
Montague
$ 849,900
6666 Roger Stevens Drive
Montague, ON K7A4S6
- Type
- Single Family
- Size
- 700 SqFt
- Rooms
- 4 Beds + 2 Baths
Montague
$ 849,900
6666 Roger Stevens Drive
Montague, ON K7A4S6
- Type
- Single Family
- Rooms
- 4 Beds + 2 Baths
RE/MAX HALLMARK REALTY GROUP
Montague
$ 549,000
1289 Rosedale Road N
Montague, ON K7A4S6
- Type
- Single Family
- Size
- 1,100 SqFt
- Rooms
- 4 Beds + 3 Baths
Montague
$ 549,000
1289 Rosedale Road N
Montague, ON K7A4S6
- Type
- Single Family
- Rooms
- 4 Beds + 3 Baths
ROYAL LEPAGE TEAM REALTY
Open House
Montague
$ 690,000
1146 Rideau River Road
Montague, ON K0G1N0
- Type
- Single Family
- Size
- 1,100 SqFt
- Rooms
- 4 Beds + 3 Baths
Open House
Montague
$ 690,000
1146 Rideau River Road
Montague, ON K0G1N0
- Type
- Single Family
- Rooms
- 4 Beds + 3 Baths
REMAX BOARDWALK REALTY
Montague
$ 869,900
1243 Rosedale Road S
Montague, ON K7A5B8
- Type
- Single Family
- Size
- 1,500 SqFt
- Rooms
- 4 Beds + 3 Baths
Montague
$ 869,900
1243 Rosedale Road S
Montague, ON K7A5B8
- Type
- Single Family
- Rooms
- 4 Beds + 3 Baths
ONE PERCENT REALTY LTD.
Montague
$ 839,900
397 Burchill Road
Montague, ON K0G1N0
- Type
- Single Family
- Size
- 1,500 SqFt
- Rooms
- 3 Beds + 3 Baths
Montague
$ 548,800
6779 Roger Stevens Drive
Montague, ON K7A4S6
- Type
- Single Family
- Size
- 1,100 SqFt
- Rooms
- 4 Beds + 2 Baths

 All information deemed reliable but not guaranteed. All properties are subject to prior sale, change or withdrawal. Neither listing broker(s) or information provider(s) shall be responsible for any typographical errors, misinformation, misprints and shall be held totally harmless. Listing(s) information is provided for consumer's personal, non-commercial use and may not be used for any purpose other than to identify prospective properties consumers may be interested in purchasing. The data relating