
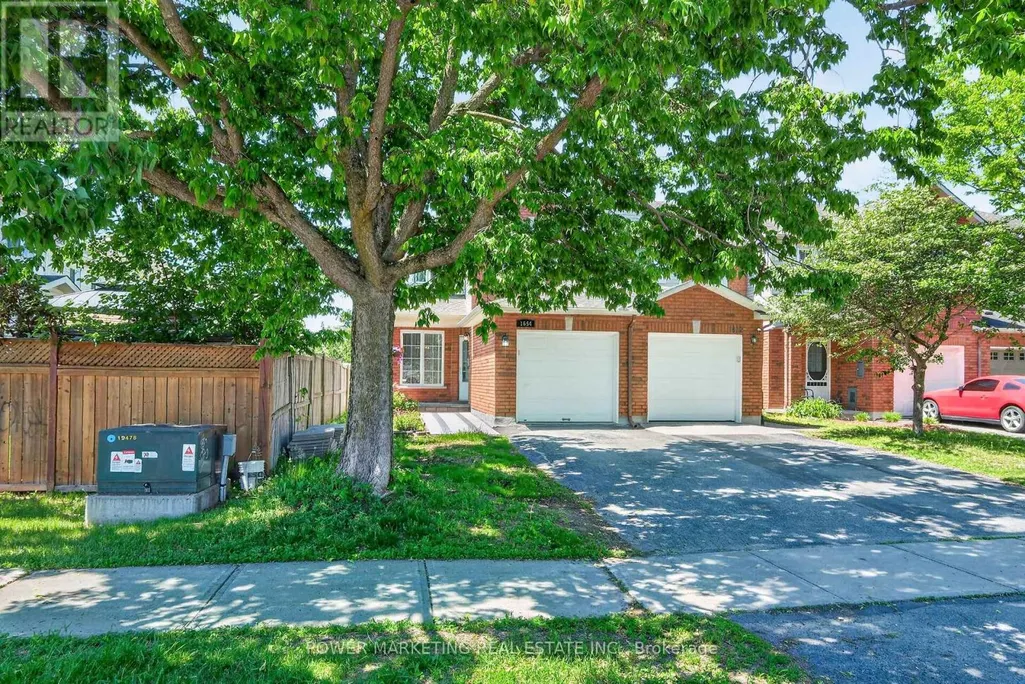
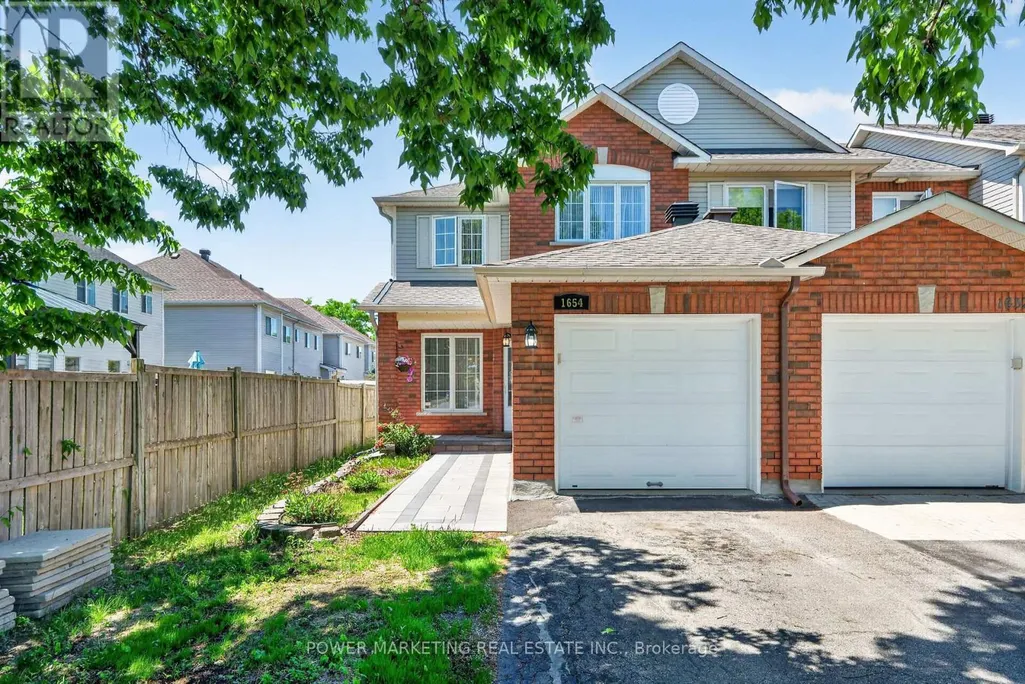
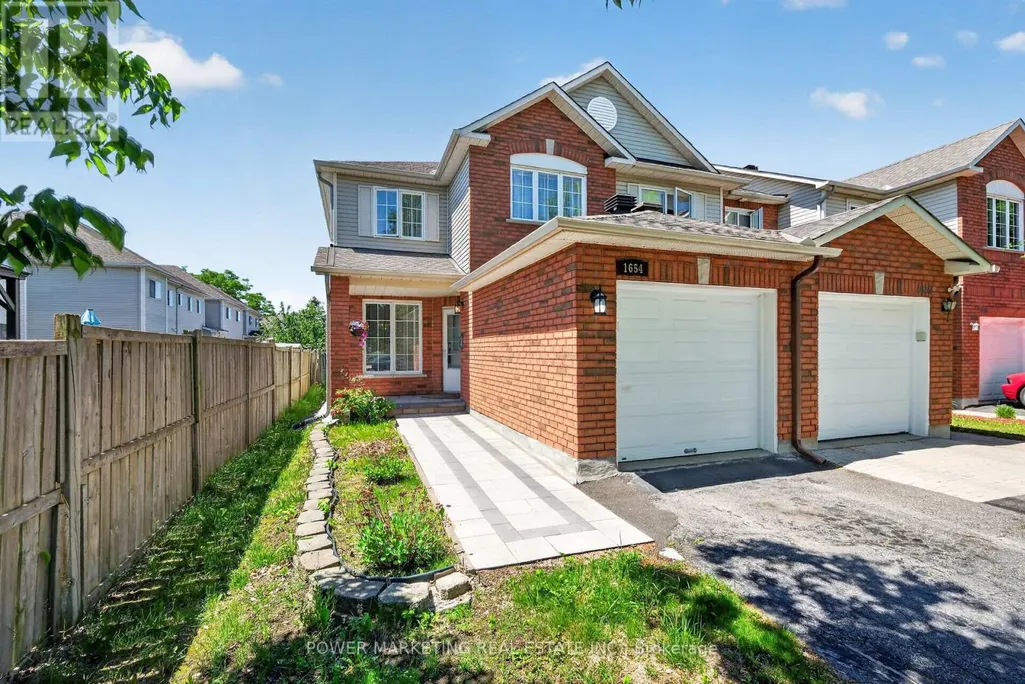
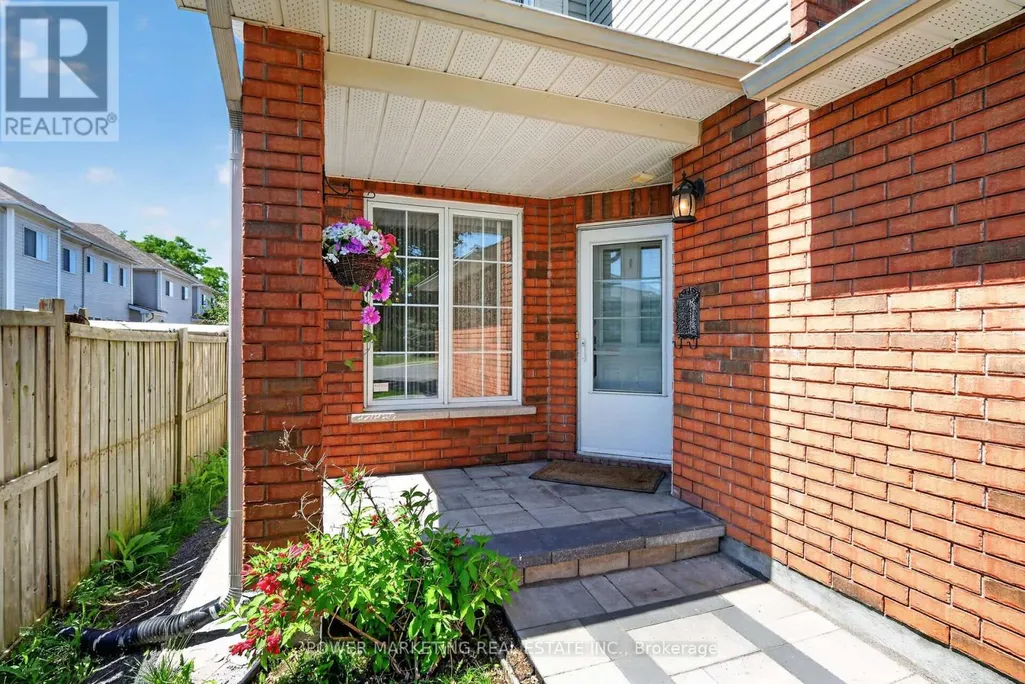
Address
1654 Varennes Boulevard, Ottawa, ON
Price
$ 619,000
Property Attributes
- ID#X13420008
- TypeTownhouse
- Listing Status Active
- MunicipalityOttawa
- CityOttawa
- Area1105 - Fallingbrook/Pineridge
- Neighbourhood1105 - Fallingbrook/Pineridge
- Postal CodeK4A 4B2
- Style
- Price$ 619,000
- Bedrooms3+1
- Bathrooms3
- Half Bathrooms1
Data Source:
Canadian Real Estate Association (CREA)
Property Description
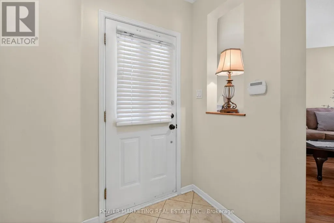
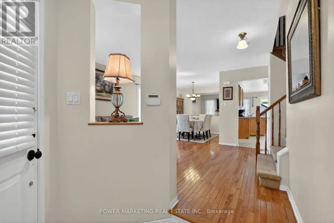
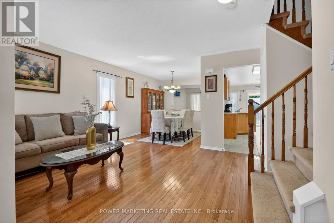
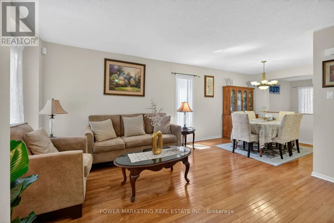
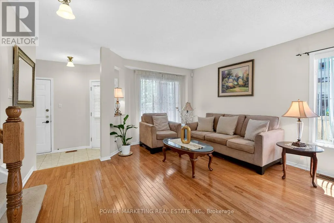
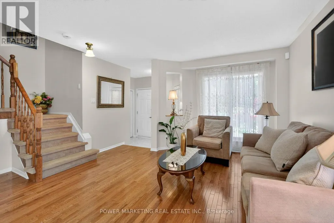
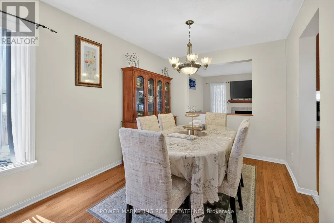
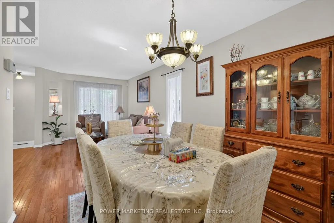
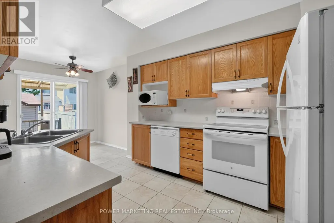
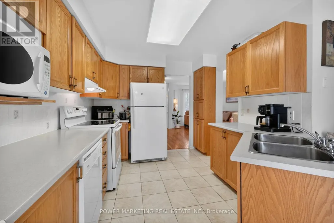
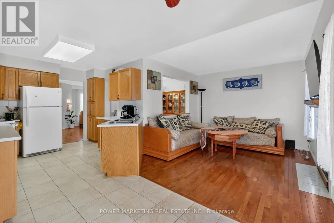
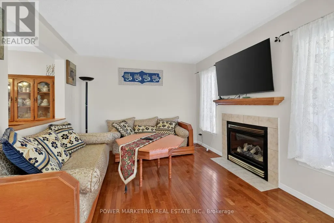
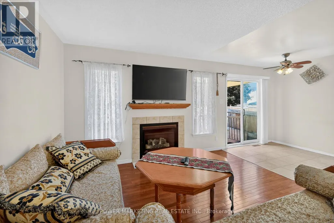
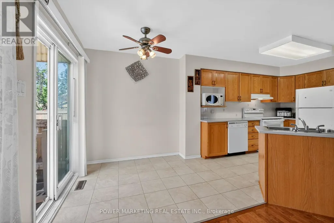
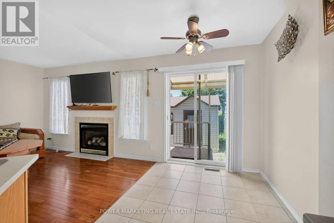
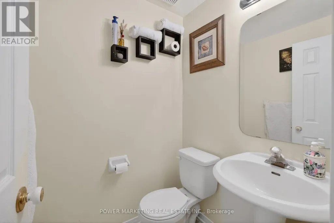
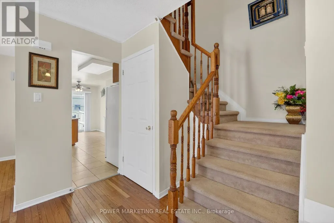
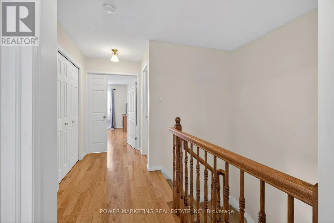
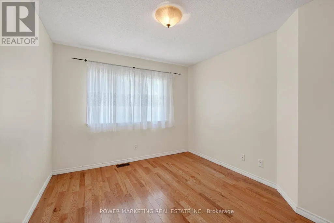
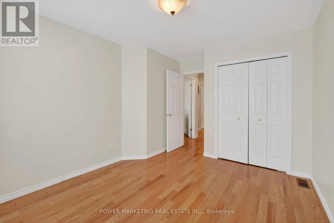
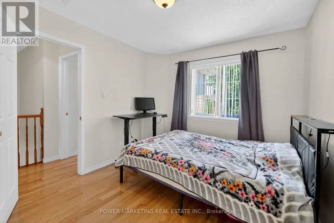
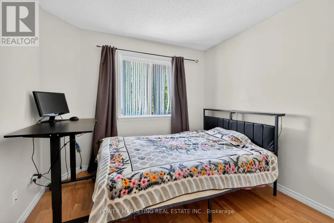
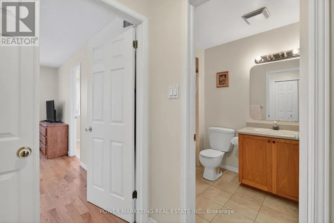
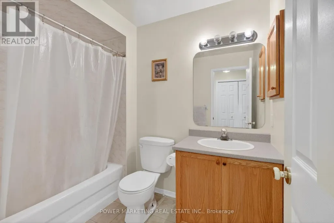
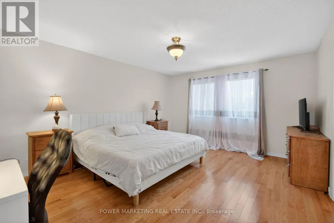
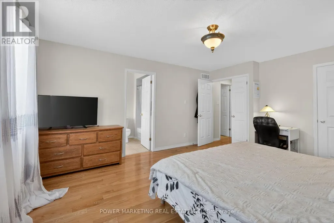
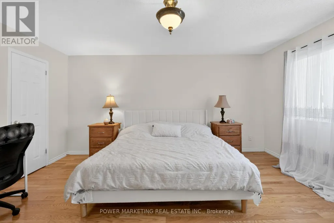
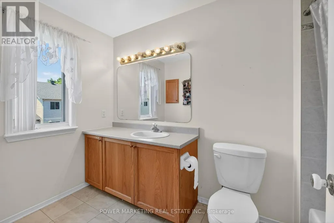
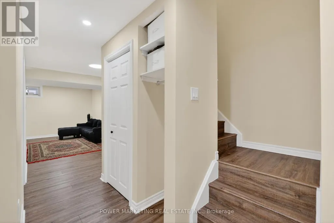
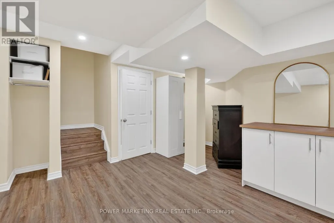
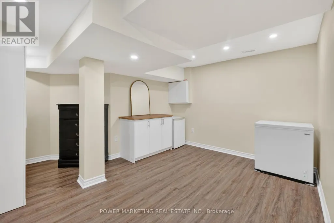
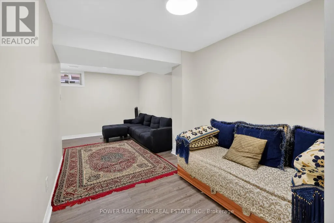
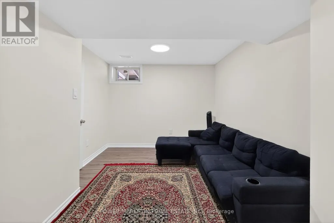
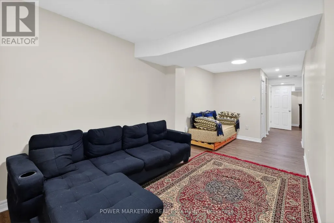
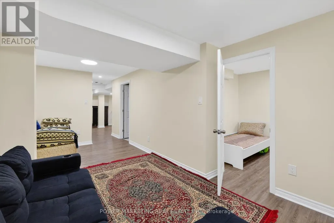
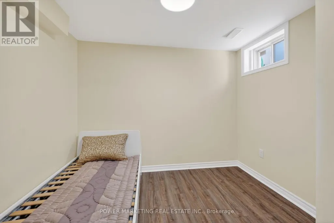
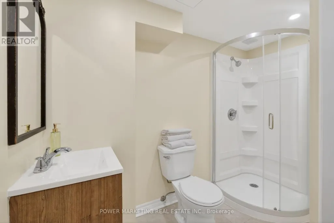
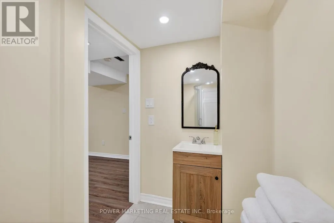
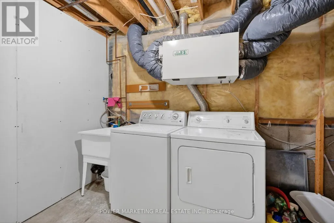
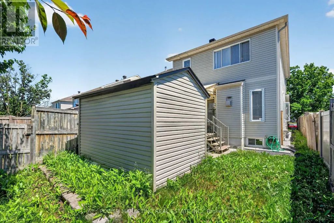
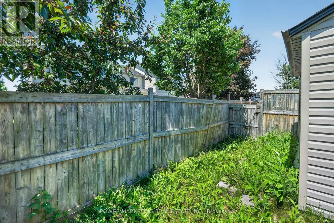
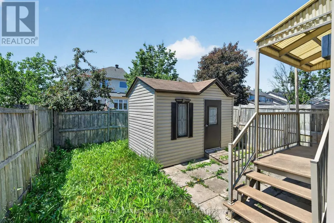
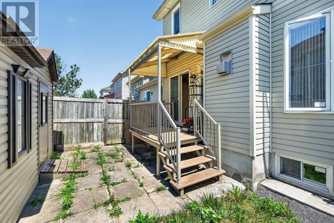
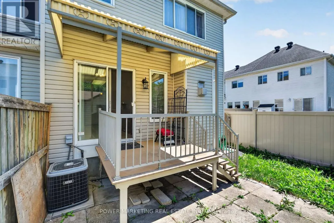
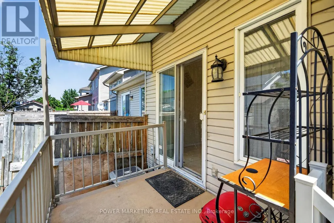
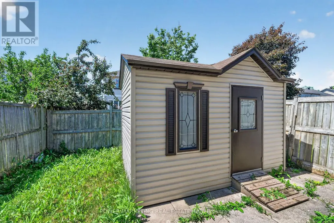
A Must See! Welcome to this updated, bright and beautifully maintained end-unit home located in one of the best neighbourhoods of Ottawa . This great home Offering you 3+1 bedrooms, 3+1 bathrooms, and an abundance of natural light, great living room and dining room, open concept kitchen with eat-in area, family room with, this home combines comfort, space and convenience for you.. Upstairs there re 3 good size bedrooms, the spacious primary retreat boasts a walk-in closet and private ensuite, complemented by two additional well-sized bedrooms and a full family bathroom. The newly finished lower level great for in-law suit offers you good sized bedroom, full washroom , regroom and storage. Outside, enjoy a landscaped backyard with a patio, perfect for summer barbecues and relaxing evenings. Conveniently located near parks, excellent schools, shopping, public transit, and everyday amenities, this exceptional home offers an outstanding lifestyle opportunity in this great neighbourhood. See it today! (id:7434)
General Features
| Property Type | Single Family |
|---|---|
| Zoning Description | RESIDENTIAL |
| CommunityName | 1105 - Fallingbrook/Pineridge |
| Building Amenities | Fireplace(s) |
| Building Cooling Type | Central air conditioning |
| Location Description | Head northeast on Innes Rd, turn left onto Portobello, turn left onto Valin St and right onto Varennes. |
| Parking Space Total | 2 |
| Foundation Type | Poured Concrete |
| Building Type | Row / Townhouse |
| Ownership Type | Freehold |
| Building.StoriesTotal | 2 |
Interior Features
| Building Fireplace Present | True |
|---|---|
| Building Fireplace Total | 1 |
| Building Heating Type | Forced air |
| Building Heating Fuel | Natural gas |
| Basement Development | Finished |
| Basement Type | Full (Finished) |
| Construction Style Attachment | Attached |
| Living Area Range | 1500 |
| Bedrooms | 3+1 |
Exterior Features
| Sewer | Sanitary sewer |
|---|
Room Details
| Room | Dimensions | Level | Flooring | Details |
|---|---|---|---|---|
| Bedroom 2 | 3.14 m x 3.4 m | Second level | 3.4 m | |
| Bedroom 3 | 2.97 m x 3.4 m | Second level | 3.4 m | |
| Bedroom 4 | 2.9 m x 2.9 m | Lower level | 2.9 m | |
| Dining room | 2.76 m x 2.74 m | Main level | 2.74 m | |
| Family room | 3.7 m x 3.6 m | Lower level | 3.6 m | |
| Kitchen | 2.74 m x 3.35 m | Main level | 3.35 m | |
| Living room | 3.96 m x 3.96 m | Main level | 3.96 m | |
| Primary Bedroom | 3.96 m x 4.85 m | Second level | 4.85 m | |
| Recreational, Games room | 5.7 m x 2.5 m | Lower level | 2.5 m |
Amenities
- Views
- New Construction
- Adult 55+
- Lease To Own
- No Strata Fees
- Furnished
- Pets
- Primary On Main
- Air Conditioning
- Seller Finance
- Green
- Fixer Upper
- Horse
- Golf
- Fireplace
- Deck
- Garage
- Basement
- Pool

Property vs Townhouse Average in K4A 4B2
Price
In The Neighbourhood
Open House
Ottawa
$ 549,900
1632 Varennes Boulevard
Ottawa, ON K4A3Z8
- Type
- Townhouse
- Rooms
- 3 Beds + 1.5 Baths
ENGEL & VOLKERS OTTAWA
Just Listed
Ottawa
$ 329,900
209 - 1760 Cabaret Lane
Ottawa, ON K4A2H1
- Type
- Townhouse
- Rooms
- 1 Beds + 1.5 Baths
REMAX BOARDWALK REALTY
Ottawa
$ 428,900
53 - 503 Sidney Drive
Ottawa, ON K4A2W6
- Type
- Townhouse
- Rooms
- 3 Beds + 1.5 Baths
ROYAL LEPAGE TEAM REALTY
Ottawa
$ 439,900
597 Canotia Place
Ottawa, ON K4A2H4
- Type
- Townhouse
- Rooms
- 3 Beds + 2 Baths
PAUL RUSHFORTH REAL ESTATE INC.
Open House
Ottawa
$ 399,900
201 - 1835 Marsala Crescent
Ottawa, ON K4A2E5
- Type
- Townhouse
- Rooms
- 2 Beds + 1.5 Baths
SUTTON GROUP - OTTAWA REALTY
Ottawa
$ 434,900
14 - 472 Valade Crescent
Ottawa, ON K4A2W7
- Type
- Townhouse
- Rooms
- 4 Beds + 1.5 Baths
RE/MAX HALLMARK REALTY GROUP
Ottawa
$ 459,900
314 Valade Crescent
Ottawa, ON K4A2X4
- Type
- Townhouse
- Rooms
- 3 Beds + 1.5 Baths
REMAX BOARDWALK REALTY
Open House
Ottawa
$ 299,900
106 - 1720 Marsala Crescent
Ottawa, ON K4A2G8
- Type
- Townhouse
- Rooms
- 1 Beds + 1 Baths
ROYAL LEPAGE INTEGRITY REALTY
Ottawa
$ 574,900
1681 Trenholm Lane
Ottawa, ON K4A4B4
- Type
- Townhouse
- Rooms
- 3 Beds + 2.5 Baths
EXP REALTY
Ottawa
$ 459,900
304 Valade Crescent
Ottawa, ON K4A2X3
- Type
- Townhouse
- Rooms
- 3 Beds + 1.5 Baths
ROYAL LEPAGE TEAM REALTY
Ottawa
$ 2,150
112 - 1750 Marsala Crescent
Ottawa, ON K4A2G6
- Type
- Townhouse
- Rooms
- 1 Beds + 1 Baths
RIGHT AT HOME REALTY
Ottawa
$ 329,900
203 - 1760 Cabaret Lane
Ottawa, ON K4A2H1
- Type
- Townhouse
- Rooms
- 1 Beds + 1.5 Baths
ROYAL LEPAGE PERFORMANCE REALTY

 All information deemed reliable but not guaranteed. All properties are subject to prior sale, change or withdrawal. Neither listing broker(s) or information provider(s) shall be responsible for any typographical errors, misinformation, misprints and shall be held totally harmless. Listing(s) information is provided for consumer's personal, non-commercial use and may not be used for any purpose other than to identify prospective properties consumers may be interested in purchasing. The data relating