
Address
100 Loch End Road, Beckwith, ON
Price
$ 2,999,999
Property Attributes
- ID#X13482430
- TypeSingle Family
- Listing Status Active
- MunicipalityBeckwith
- CityBeckwith
- Area910 - Beckwith Twp
- Neighbourhood910 - Beckwith Twp
- Postal CodeK7C 0S9
- Style
- Price$ 2,999,999
- Bedrooms3
- Bathrooms2
- Half Bathrooms0
Data Source:
Canadian Real Estate Association (CREA)
Property Description
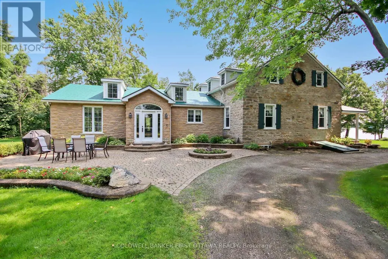
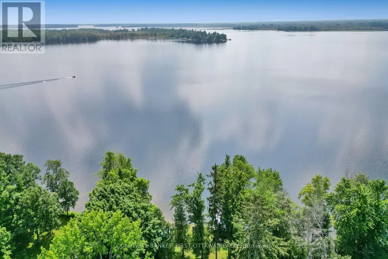
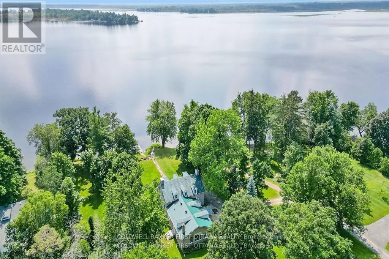
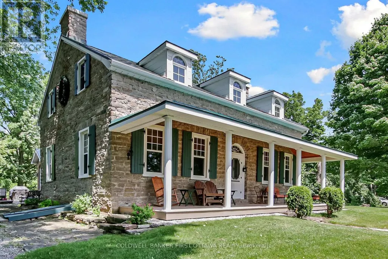
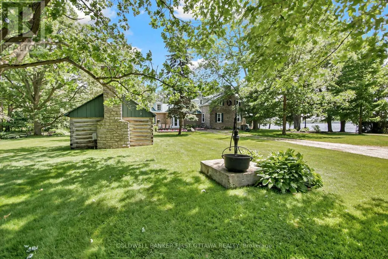
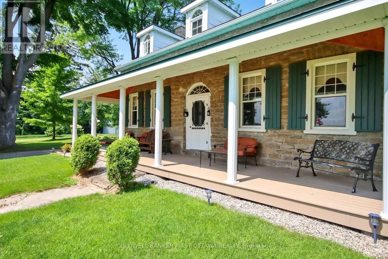
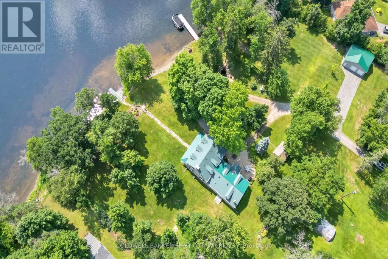
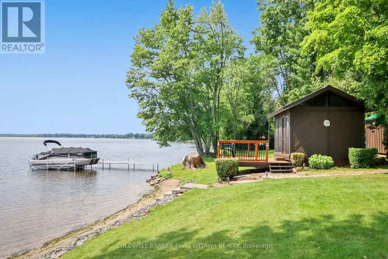
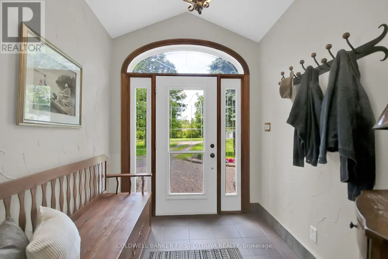
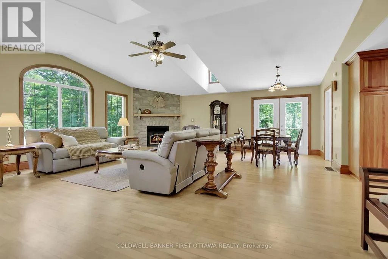
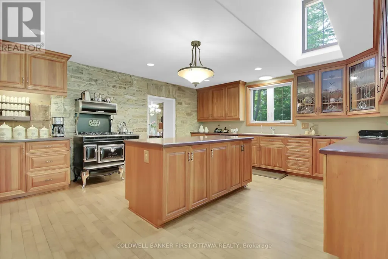
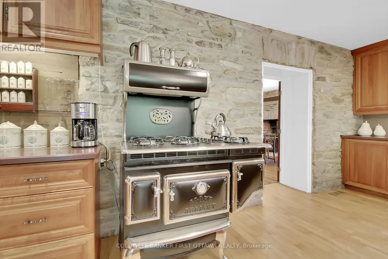
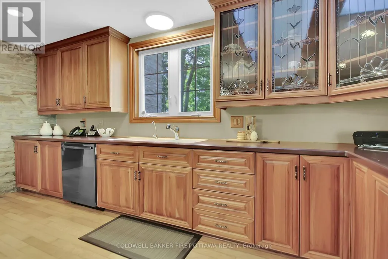
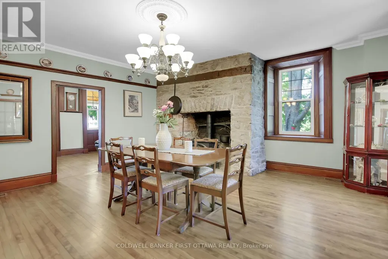
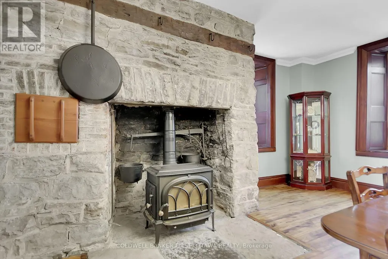
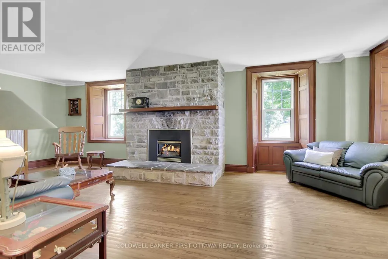
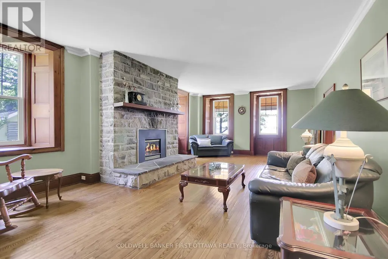
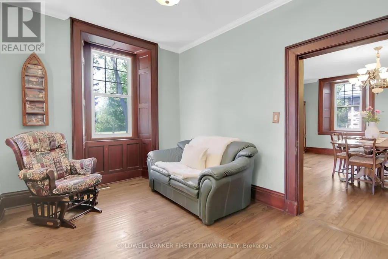

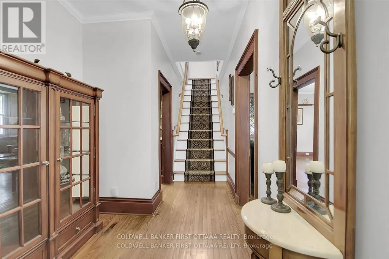
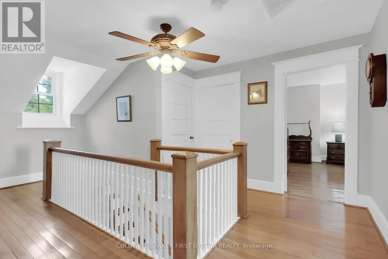
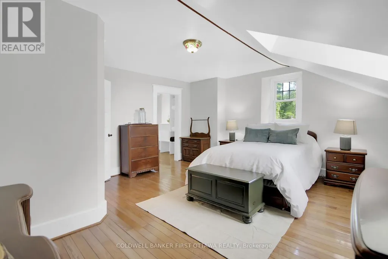
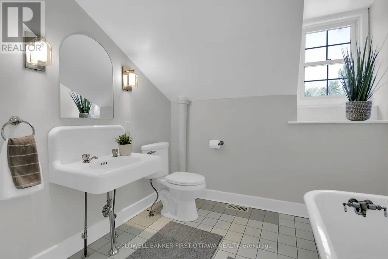
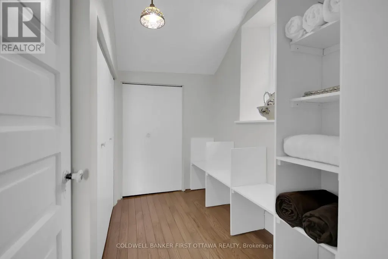
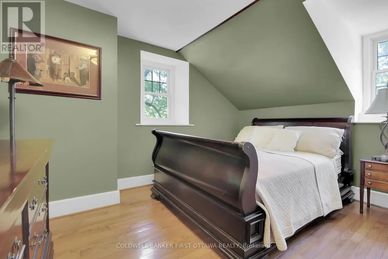
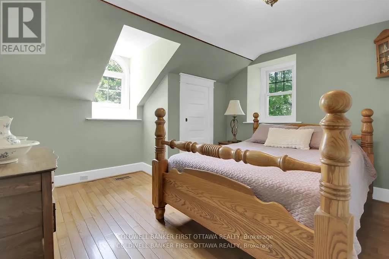
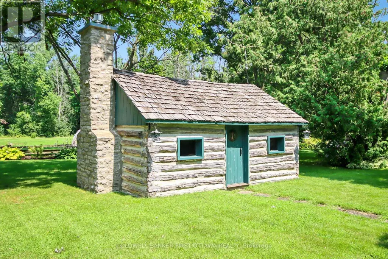
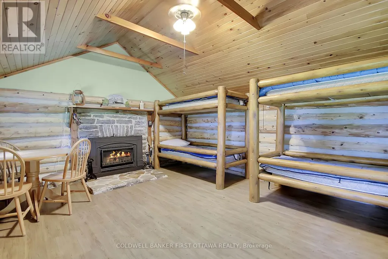
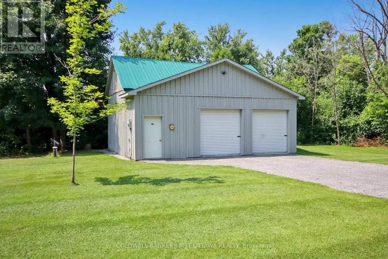
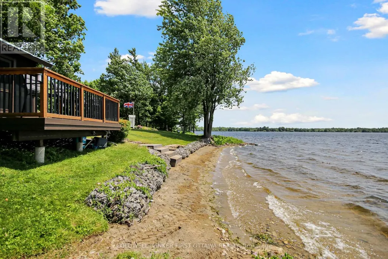
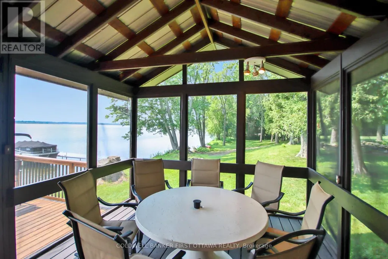
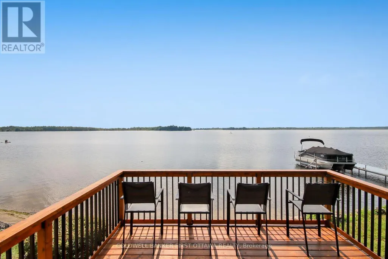
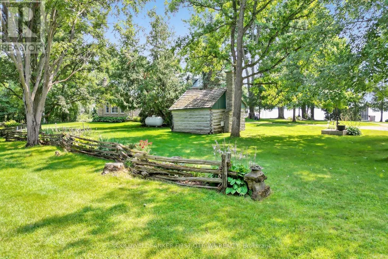
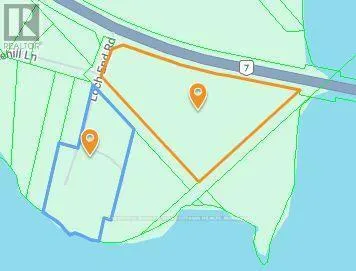
You have to visit this property to truly appreciate this sanctuary. This extraordinary stone home sits on a breathtaking 13.47 acre property with approx. 363 feet of pristine waterfront on Mississippi Lake. This one of a kind home and property have been significantly and thoughtfully renovated and restored since purchase. The owners respected the unique architectural details, original materials, and distinctive features that reflect the home's history and construction era while updating to allow for modern conveniences. Every room offers picturesque views of the beautifully landscaped grounds. A spacious addition includes a sun-filled family room, eating area, laundry room and chef's kitchen with custom cherry cabinetry. The stunning stone and woodwork has been restored and are complemented with three impressive fireplaces, adding warmth and charm. A formal dining room, extensive living room, den and three piece bath round out the main level. Upstairs are three bedrooms plus a den - currently used as a fourth bedroom - but would make a beautiful office or nursery. Primary bedroom has a large walk-in closet. Soak away the day in the cast iron clawfoot tub. Enjoy your morning coffee on the covered porch overlooking the water. Out-buildings include an oversized two car garage with workshop and loft for storage. Bunkhouse with gas fireplace and four custom bunks. Waterfront screened gazebo with large deck. Utility shed to store all your water toys. Recently updated Greenhouse with power and water for gardening enthusiasts. Two docks and your own boat launch make this the perfect summer gathering spot. Located just minutes from Carleton Place this offering combines convenience with the serenity of country living. A detailed property information sheet is available. Don't miss out on this rare opportunity. Book your private viewing today and experience this incredible waterfront property firsthand! (id:7434)
General Features
| Features | Gazebo |
|---|---|
| Easement | Easement, Right of way |
| Property Type | Single Family |
| CommunityName | 910 - Beckwith Twp |
| Amenities | Beach |
| Building Amenities | Fireplace(s) |
| Building Appliances | Oven - Built-In, Central Vacuum, Water Heater, Water Treatment, Dishwasher, Dryer, Microwave, Oven, Stove, Washer, Refrigerator |
| Building Cooling Type | Central air conditioning |
| Location Description | Cross Streets: Highway 7 / Loch End Road. ** Directions: HWY 7 - Loch End Road. |
| Parking Space Total | 10 |
| Foundation Type | Stone |
| Building Type | House |
| Ownership Type | Freehold |
| Building.StoriesTotal | 2 |
Interior Features
| Building Fireplace Present | True |
|---|---|
| Building Fireplace Total | 4 |
| Building Fireplace Type | Woodstove |
| Building Heating Type | Forced air |
| Building Heating Fuel | Propane |
| Basement Development | Unfinished |
| Basement Type | Full (Unfinished) |
| Construction Style Attachment | Detached |
| Living Area Range | 3500 |
| Bedrooms | 3 |
Exterior Features
| Structure | Porch, Greenhouse, Outbuilding, Dock |
|---|---|
| Water Front Name | Mississippi Lake |
| Water Front Type | Waterfront on lake |
| ViewType | View of water, Direct Water View |
| Land Amenities | Beach |
| Landscape Features | Lawn sprinkler, Landscaped |
| Sewer | Septic System |
| Exterior Finish | Stone |
Room Details
| Room | Dimensions | Level | Flooring | Details |
|---|---|---|---|---|
| Bathroom | 2.74 m x 2.41 m | Main level | 2.41 m | |
| Bedroom | 4.05 m x 3.83 m | Second level | 3.83 m | |
| Den | 3.88 m x 2.88 m | Main level | 2.88 m | |
| Dining room | 5.02 m x 4.96 m | Main level | 4.96 m | |
| Family room | 8.64 m x 7.12 m | Main level | 7.12 m | |
| Foyer | 2.19 m x 2.08 m | Main level | 2.08 m | |
| Kitchen | 6.08 m x 4.84 m | Main level | 4.84 m | |
| Laundry room | 1.94 m x 2.41 m | Main level | 2.41 m | |
| Living room | 8.13 m x 4.57 m | Main level | 4.57 m | |
| Other | 2.67 m x 1.53 m | Second level | 1.53 m |
Amenities
- Views
- New Construction
- Adult 55+
- Lease To Own
- No Strata Fees
- Furnished
- Primary On Main
- Air Conditioning
- Seller Finance
- Green
- Fixer Upper
- Horse
- Golf
- Fireplace
- Deck
- Garage
- Basement
- Pool

Property vs Single Family Average in K7C 0S9
Price
In The Neighbourhood
Just Listed
Beckwith
$ 799,900
172 Richards Lane
Beckwith, ON K7C3P1
- Type
- Single Family
- Size
- 1,100 SqFt
- Rooms
- 2 Beds + 1 Baths
Just Listed
Beckwith
$ 539,900
2468 Mclachlin Road
Beckwith, ON K7A4S7
- Type
- Single Family
- Size
- 1,100 SqFt
- Rooms
- 3 Beds + 1 Baths
Beckwith
$ 499,000
177 Birch Avenue
Beckwith, ON K7C0C4
- Type
- Single Family
- Size
- 700 SqFt
- Rooms
- 3 Beds + 1 Baths
Beckwith
$ 1,395,000
1563 9th Line
Beckwith, ON K1C3P2
- Type
- Single Family
- Size
- 1,100 SqFt
- Rooms
- 3 Beds + 2 Baths
Beckwith
$ 939,000
154 Catherine Avenue
Beckwith, ON K7C4L5
- Type
- Single Family
- Size
- 1,500 SqFt
- Rooms
- 2 Beds + 2 Baths
Beckwith
$ 939,000
154 Catherine Avenue
Beckwith, ON K7C4L5
- Type
- Single Family
- Rooms
- 2 Beds + 2 Baths
REMAX BOARDWALK REALTY
Beckwith
$ 674,900
1184 Derry Side Road
Beckwith, ON K0A1B0
- Type
- Single Family
- Size
- 1,100 SqFt
- Rooms
- 3 Beds + 2 Baths
Beckwith
$ 674,900
1184 Derry Side Road
Beckwith, ON K0A1B0
- Type
- Single Family
- Rooms
- 3 Beds + 1.5 Baths
RE/MAX HALLMARK REALTY GROUP
Beckwith
$ 919,900
515 Balmoral Drive
Beckwith, ON K7C0C4
- Type
- Single Family
- Rooms
- 4 Beds + 3 Baths
COLDWELL BANKER HERITAGE WAY REALTY INC.
Open House
Beckwith
$ 1,074,998
160 Northcote Drive
Beckwith, ON K7C0C4
- Type
- Single Family
- Size
- 1,500 SqFt
- Rooms
- 3 Beds + 3 Baths
Open House
Beckwith
$ 1,074,998
160 Northcote Drive
Beckwith, ON K7C0C4
- Type
- Single Family
- Rooms
- 3 Beds + 3 Baths
BENNETT PROPERTY SHOP REALTY
Beckwith
$ 579,900
176 Doe Road
Beckwith, ON K7C3P2
- Type
- Single Family
- Size
- 1,500 SqFt
- Rooms
- 4 Beds + 2 Baths
Beckwith
$ 899,000
236 Gillies Corners Side Road
Beckwith, ON K7A4S7
- Type
- Single Family
- Size
- 1,500 SqFt
- Rooms
- 4 Beds + 3 Baths

 All information deemed reliable but not guaranteed. All properties are subject to prior sale, change or withdrawal. Neither listing broker(s) or information provider(s) shall be responsible for any typographical errors, misinformation, misprints and shall be held totally harmless. Listing(s) information is provided for consumer's personal, non-commercial use and may not be used for any purpose other than to identify prospective properties consumers may be interested in purchasing. The data relating