
Address
1991 Banff Avenue, Ottawa, ON
Price
$ 949,000
Property Attributes
- ID#X13524870
- TypeSingle Family
- Listing Status Active
- MunicipalityOttawa
- CityOttawa
- Area3803 - Ellwood
- Neighbourhood3803 - Ellwood
- Postal CodeK1V 7X6
- Style
- Price$ 949,000
- Bedrooms6
- Bathrooms2
- Half Bathrooms2
Data Source:
Canadian Real Estate Association (CREA)
Property Description
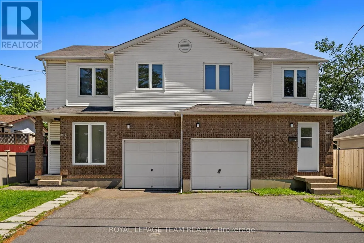
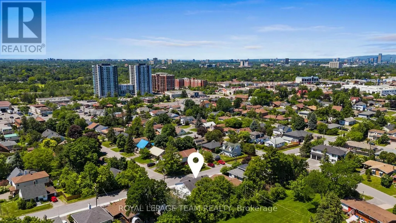
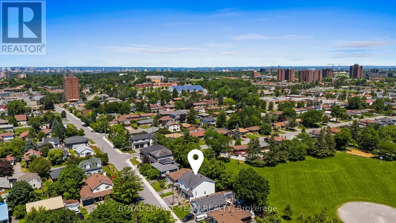
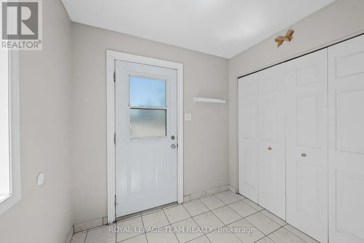
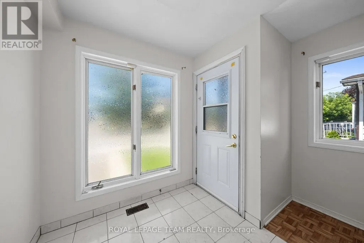
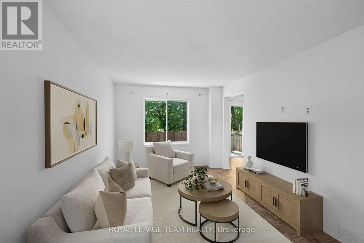
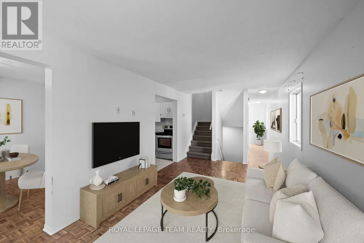
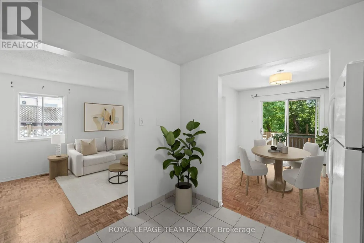
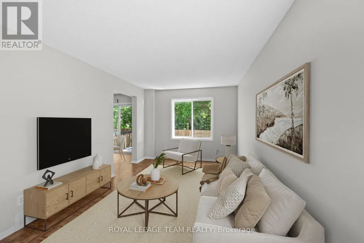
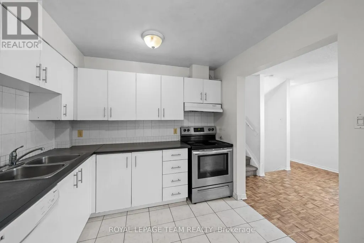
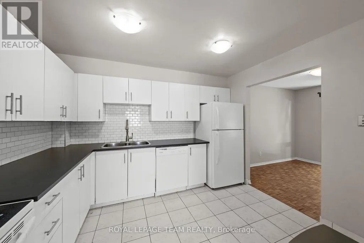
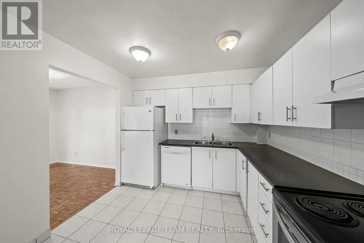
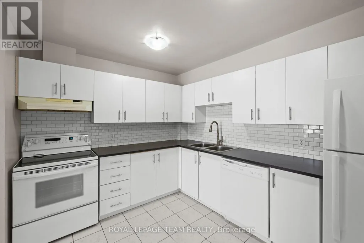
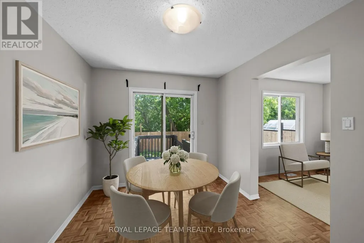
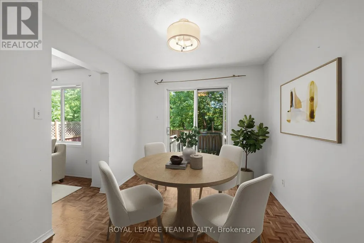
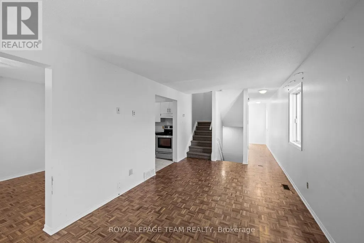
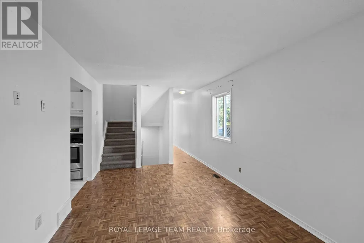
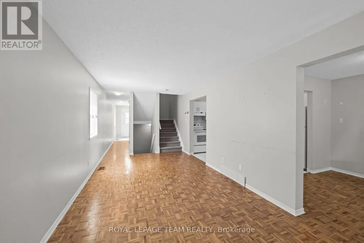
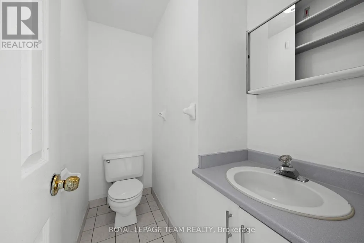
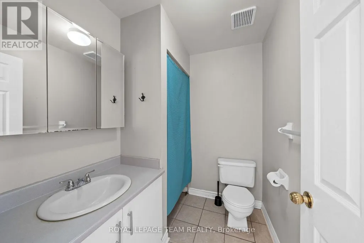
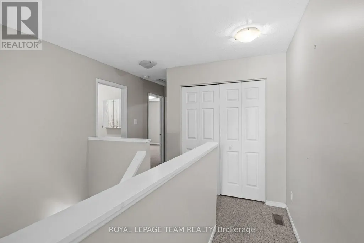
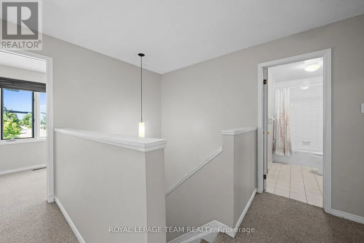
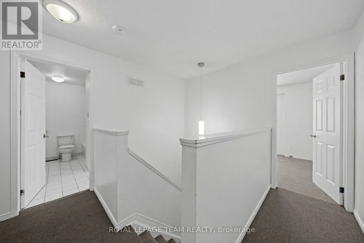
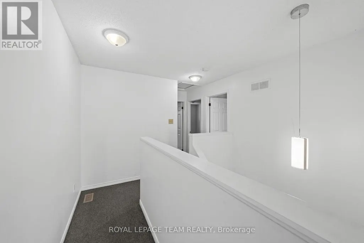
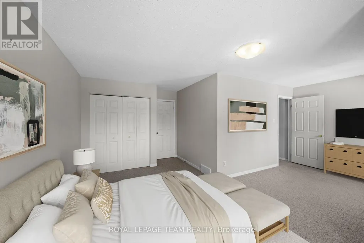
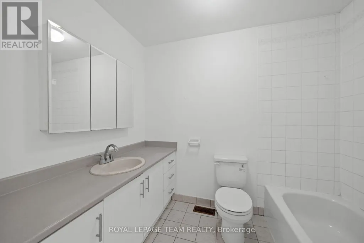
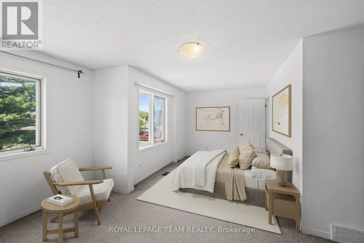
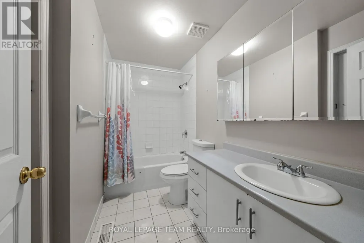
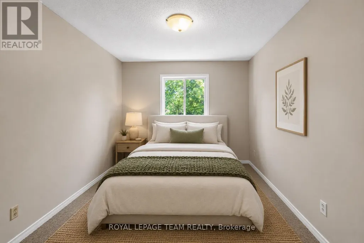
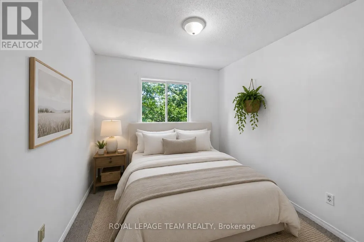
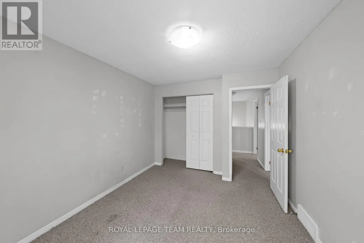
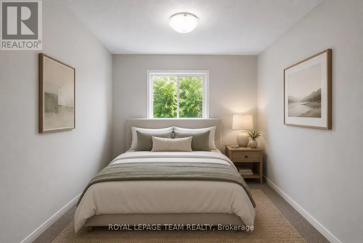
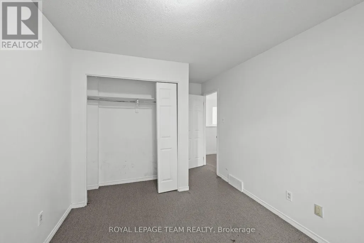
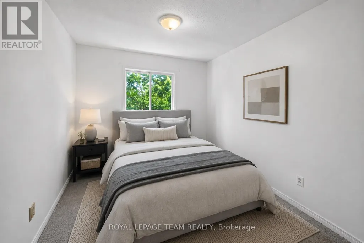
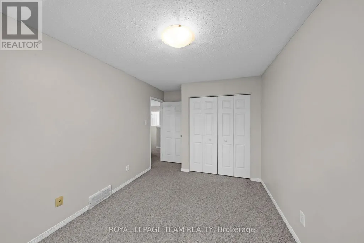
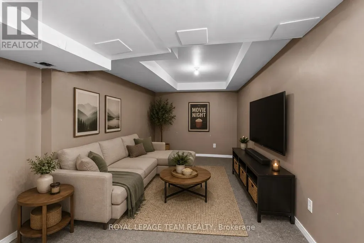
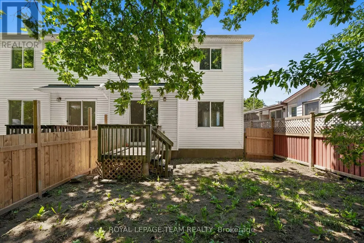
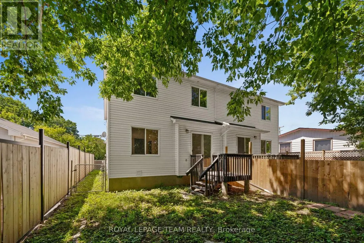
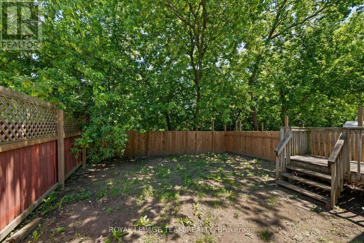
One address, multiple ways to live in it. This side-by-side home, a legal duplex, offers a rare chance at true multi-generational living - separate spaces, separate entrances, separate utilities (all individually metered), but just steps apart. Live in one side and welcome family into the other: aging parents nearby but independent, or adult children with room to grow. Experience the comfort of loved ones close by while maintaining privacy. Also, an excellent opportunity to live in one side and rent out the other to help cover your housing costs while growing your equity. Situated on a spacious lot in a centrally located, up-and-coming neighbourhood just minutes from the LRT, shopping, restaurants, schools and everyday amenities, surrounded by homes undergoing renovation and new construction, signalling strong long-term upside. Each side features 3 generous bedrooms, 2 bathrooms, an attached private garage, ample driveway parking, and its own fully fenced backyard backing onto park space for added privacy. Welcoming front foyers with closet space lead into main floor powder rooms and bright, functional living areas. Patio doors open onto the backyard for easy indoor-outdoor living. Upstairs, each side offers an oversized primary bedroom with a sitting area and direct bathroom access, plus two more bedrooms sized comfortably for double beds. Both units are currently vacant, offering flexibility to move in and settle right away. Also listed separately as a multi-family property (MLS# X13500338). One address, two homes, endless possibilities for how you live. Book your showing today! (id:7434)
General Features
| Property Type | Single Family |
|---|---|
| CommunityName | 3803 - Ellwood |
| Building Amenities | Separate Electricity Meters |
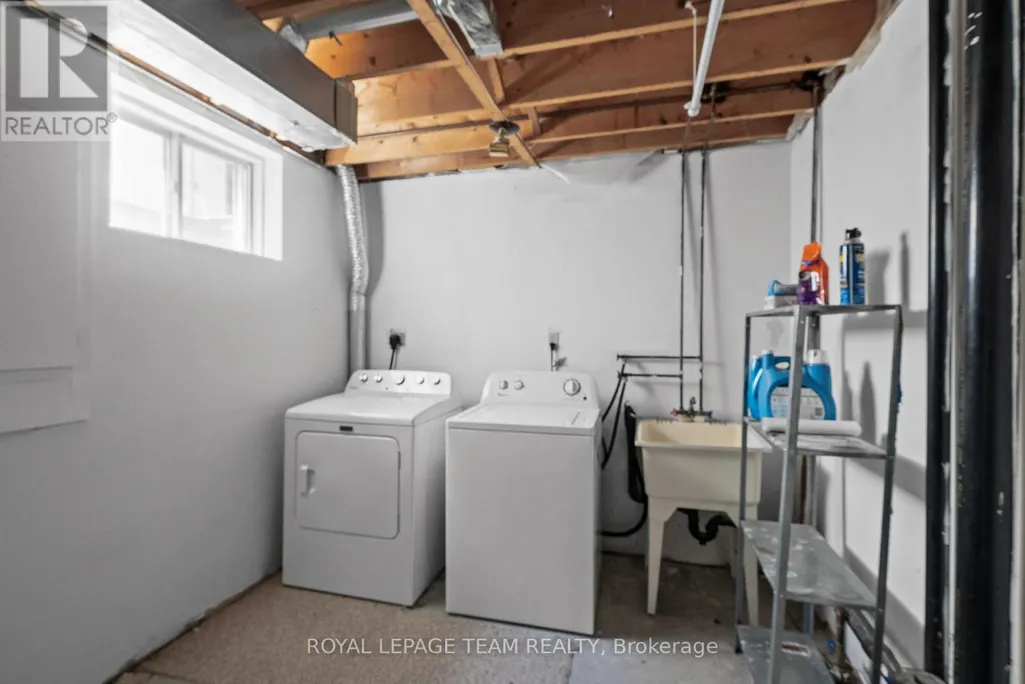
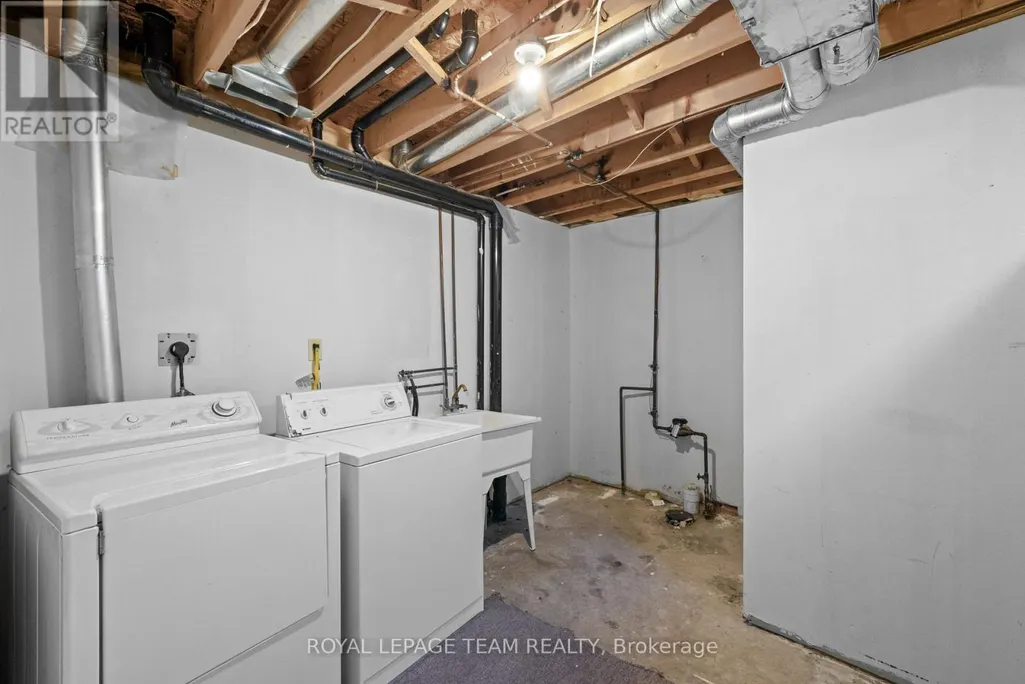
| Building Appliances | Dishwasher, Dryer, Hood Fan, Two stoves, Two Washers, Two Refrigerators |
| Building Cooling Type | Central air conditioning |
| Location Description | Cross Streets: Bank and Walkley. ** Directions: Bank to St Paul Ave. left on Banff Ave. |
| Parking Space Total | 6 |
| Foundation Type | Concrete |
| Building Type | House |
| Ownership Type | Freehold |
| Building.StoriesTotal | 2 |
Interior Features
| Building Fireplace Present | False |
|---|---|
| Building Heating Type | Forced air |
| Building Heating Fuel | Natural gas |
| Basement Development | Finished |
| Basement Type | N/A (Finished) |
| Construction Style Attachment | Detached |
| Living Area Range | 2500 |
| Bedrooms | 6 |
Exterior Features
| Sewer | Sanitary sewer |
|---|---|
| Exterior Finish | Brick, Vinyl siding |
Amenities
- Views
- New Construction
- Adult 55+
- Lease To Own
- No Strata Fees
- Furnished
- Primary On Main
- Air Conditioning
- Seller Finance
- Green
- Fixer Upper
- Horse
- Golf
- Fireplace
- Deck
- Garage
- Basement
- Pool

Property vs Single Family Average in K1V 7X6
Price

 All information deemed reliable but not guaranteed. All properties are subject to prior sale, change or withdrawal. Neither listing broker(s) or information provider(s) shall be responsible for any typographical errors, misinformation, misprints and shall be held totally harmless. Listing(s) information is provided for consumer's personal, non-commercial use and may not be used for any purpose other than to identify prospective properties consumers may be interested in purchasing. The data relating