
Address
C301 - 258 Coleman Street, Carleton Place, ON
Price
$ 3,295
Property Attributes
- ID#X13560044
- TypeCondos
- Listing Status Active
- MunicipalityCarleton Place
- CityCarleton Place
- Area909 - Carleton Place
- Neighbourhood909 - Carleton Place
- Postal CodeK7C 1C5
- Style
- Price$ 3,295
- Bedrooms2
- Bathrooms2
- Half Bathrooms0
Data Source:
Canadian Real Estate Association (CREA)
Property Description
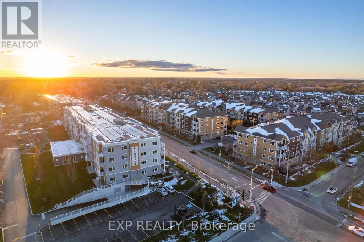
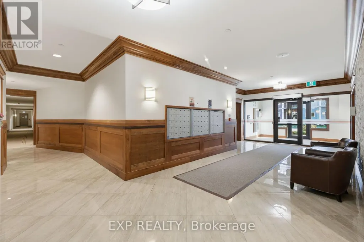
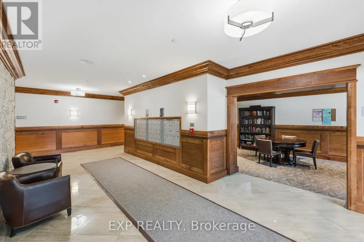
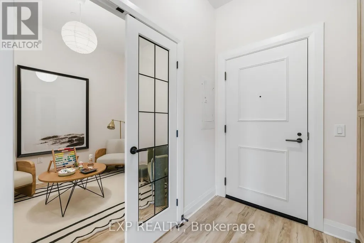
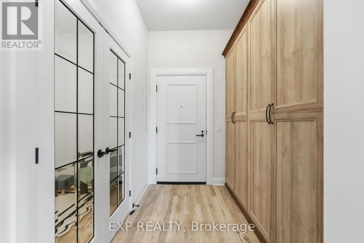
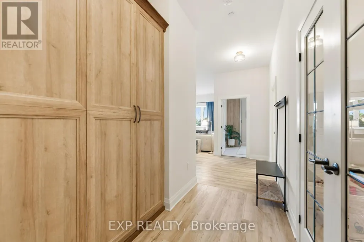
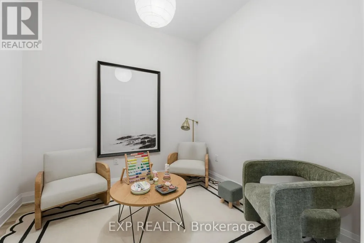
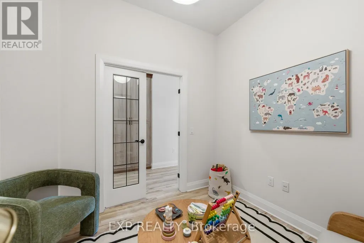
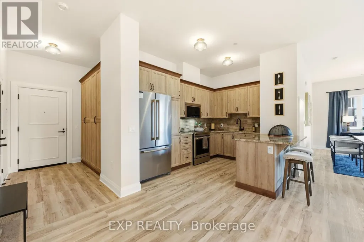
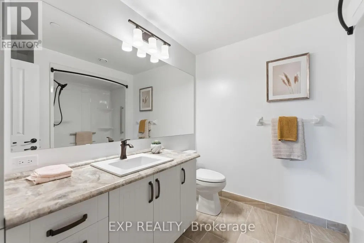
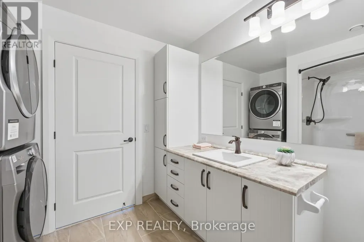
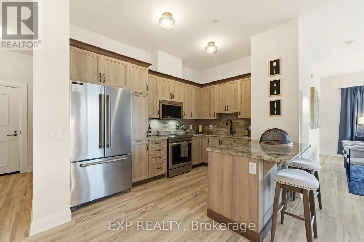
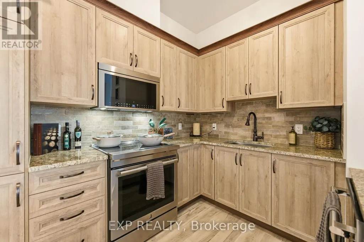
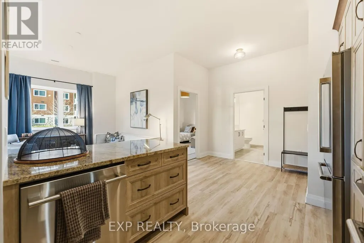
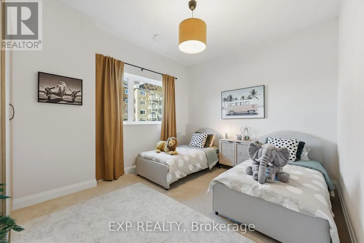
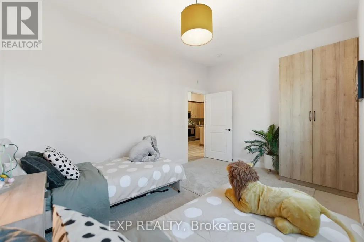
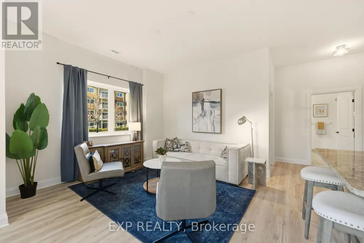
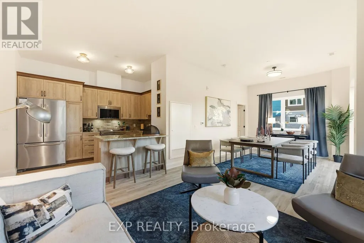
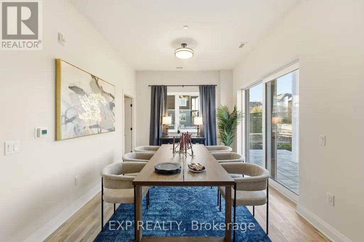
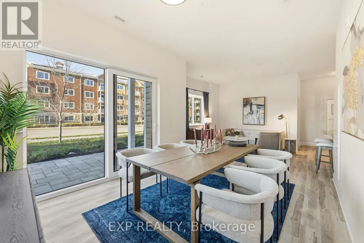
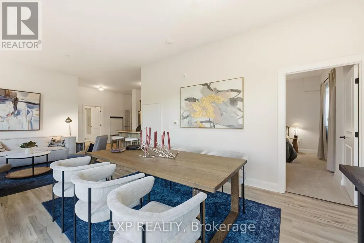
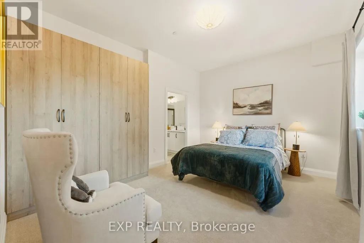
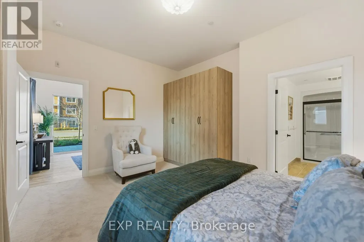
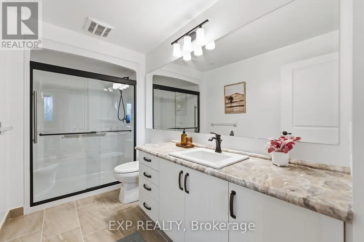
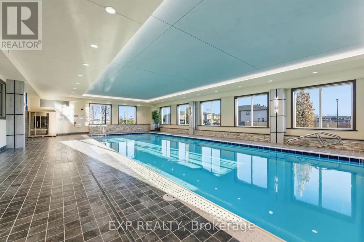
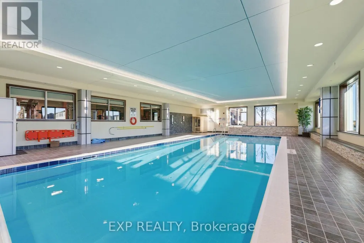
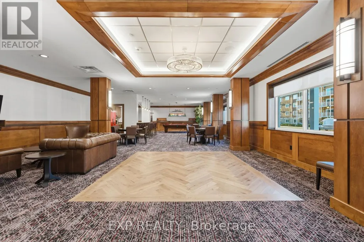
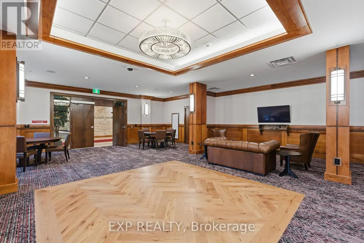
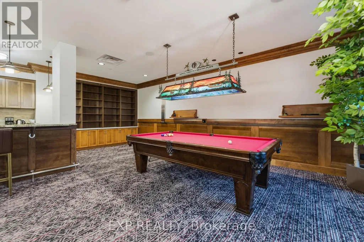
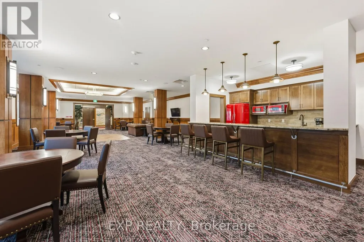
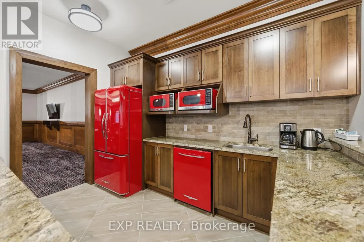
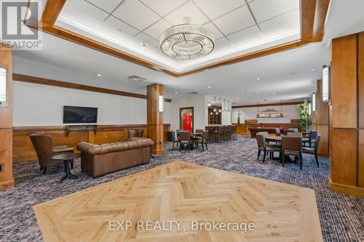

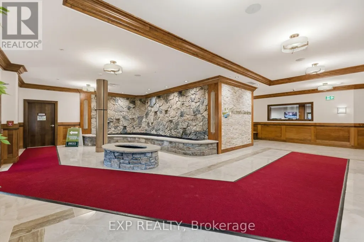
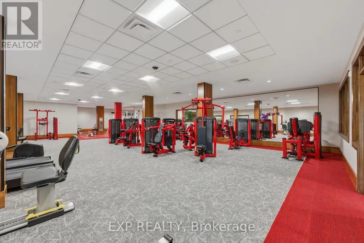
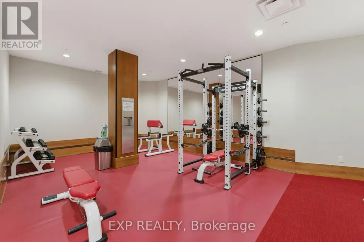
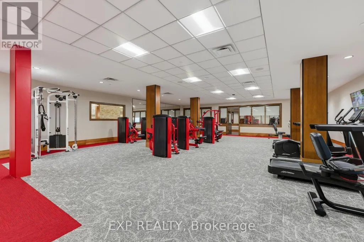
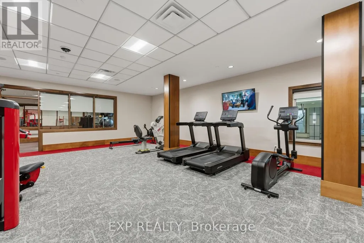
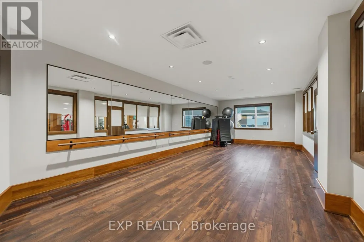
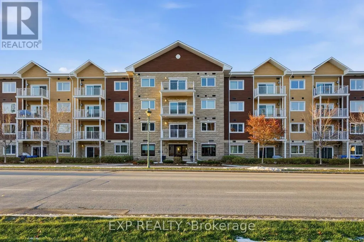
Bright and modern, this 2-bedroom + den, 2-bath unit in the sought-after Johanne's Court community of Carleton Place offers comfortable and stylish living. The home features a den space and an open-concept layout with dedicated dining and living areas filled with natural light from large windows while the kitchen features elegant granite countertops. The primary bedroom includes a large closet and private ensuite bathroom. Second bedroom, full bathroom and a large private terrace complete this unit. Additional highlights include in-unit laundry and access to high-end amenities such as a games lounge, yoga studio, indoor pool, fitness centre, and a tranquil communal garden and courtyard. Ideally located close to shopping, dining, and stunning outdoor spaces, this unit combines convenience with a vibrant community lifestyle. (id:7434)
General Features
| Features | Balcony |
|---|---|
| Community Features | Pets Allowed With Restrictions, Community Centre |
| Property Type | Single Family |
| Lease | 3295.00 |
| CommunityName | 909 - Carleton Place |
| Amenities | Schools, Place of Worship, Park |
| Building Amenities | Exercise Centre, Recreation Centre, Storage - Locker |
| Building Cooling Type | Central air conditioning |
| Location Description | Cross Streets: Coleman St & McGregor St. ** Directions: Take McNeely Avenue to Coleman St. |
| Building Type | Apartment |
| Ownership Type | Condominium/Strata |
Interior Features
| Building Fireplace Present | False |
|---|---|
| Building Heating Type | Forced air |
| Building Heating Fuel | Natural gas |
| Basement Type | None |
| Living Area Range | 1200 |
| Bedrooms | 2 |
Exterior Features
| Pool Type | Indoor pool |
|---|---|
| Land Amenities | Schools, Place of Worship, Park |
| Exterior Finish | Brick, Vinyl siding |
Room Details
| Room | Dimensions | Level | Flooring | Details |
|---|---|---|---|---|
| Bedroom 2 | 4.57 m x 3.35 m | Main level | 3.35 m | |
| Den | 2.74 m x 3.05 m | Main level | 3.05 m | |
| Dining room | 4.27 m x 4.27 m | Main level | 4.27 m | |
| Kitchen | 4.27 m x 2.75 m | Main level | 2.75 m | |
| Other | 9.14 m x 4.88 m | Main level | 4.88 m | |
| Primary Bedroom | 4.27 m x 3.35 m | Main level | 3.35 m |
Amenities
- Views
- New Construction
- Adult 55+
- Lease To Own
- No Strata Fees
- Furnished
- Pets
- Primary On Main
- Air Conditioning
- Seller Finance
- Green
- Fixer Upper
- Horse
- Golf
- Fireplace
- Deck
- Garage
- Basement
- Pool

Property vs Condos Average in K7C 1C5
Price
In The Neighbourhood
Carleton Place
$ 2,100
204 - 299 Thomas Street
Carleton Place, ON K7C4B8
- Type
- Condos
- Rooms
- 2 Beds + 1.5 Baths
REMAX BOARDWALK REALTY
Carleton Place
$ 3,330
D221 - 277 Coleman Street
Carleton Place, ON K7C1C5
- Type
- Condos
- Rooms
- 1 Beds + 1 Baths
EXP REALTY
Carleton Place
$ 3,450
D304 - 277 Coleman Street
Carleton Place, ON K7C1C5
- Type
- Condos
- Rooms
- 2 Beds + 2 Baths
EXP REALTY
Carleton Place
$ 2,750
B409 - 258 Coleman Street
Carleton Place, ON K7C1C5
- Type
- Condos
- Rooms
- 1 Beds + 1 Baths
EXP REALTY
Carleton Place
$ 2,700
D217 - 277 Coleman Street
Carleton Place, ON K7C1C5
- Type
- Condos
- Rooms
- 1 Beds + 1 Baths
EXP REALTY
Carleton Place
$ 369,000
45 Mill Street # 1
Carleton Place, ON K7C1T6
- Type
- Condos
- Size
- 800 SqFt
- Rooms
- 1 Beds + 1 Baths
Carleton Place
$ 369,000
1 - 45 Mill Street
Carleton Place, ON K7C1T6
- Type
- Condos
- Rooms
- 1 Beds + 1 Baths
REMAX BOARDWALK REALTY

 All information deemed reliable but not guaranteed. All properties are subject to prior sale, change or withdrawal. Neither listing broker(s) or information provider(s) shall be responsible for any typographical errors, misinformation, misprints and shall be held totally harmless. Listing(s) information is provided for consumer's personal, non-commercial use and may not be used for any purpose other than to identify prospective properties consumers may be interested in purchasing. The data relating