
Address
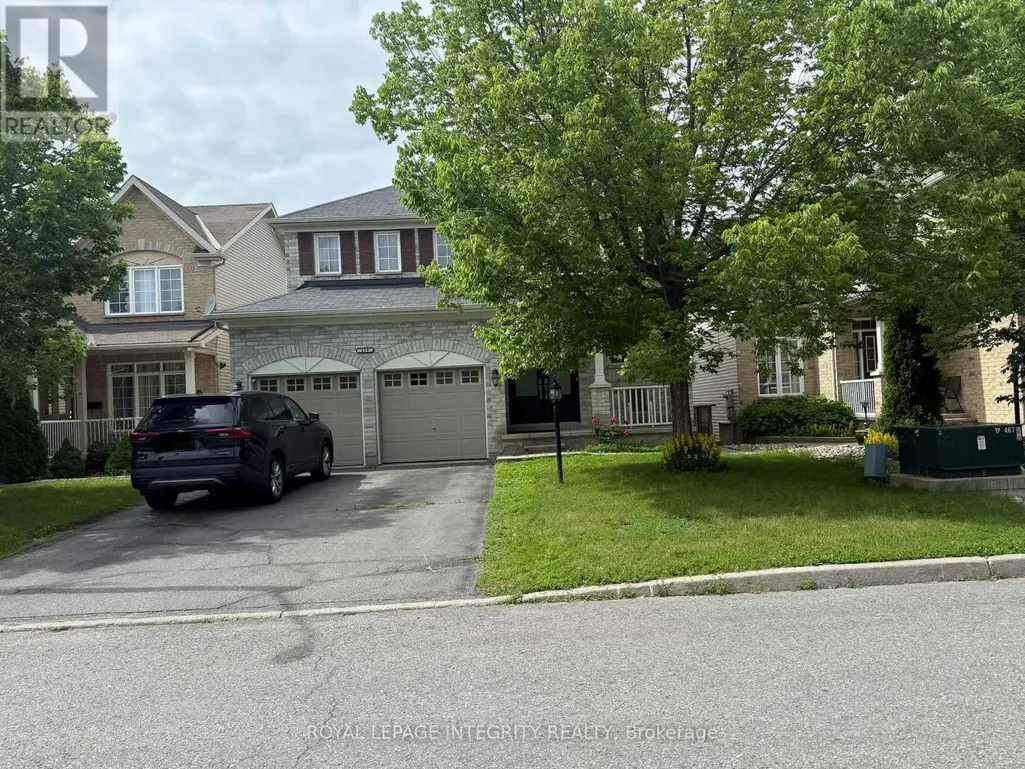
219 Lucinda Crescent, Ottawa, ON
Price
$ 2,800
Property Attributes
- ID#X13611576
- TypeSingle Family
- Listing Status Active
- MunicipalityOttawa
- CityOttawa
- Area2013 - Mer Bleue/Bradley Estates/Anderson Park
- Neighbourhood2013 - Mer Bleue/Bradley Estates/Anderson Park
- Postal CodeK1W 0A1
- Style
- Price$ 2,800
- Bedrooms2
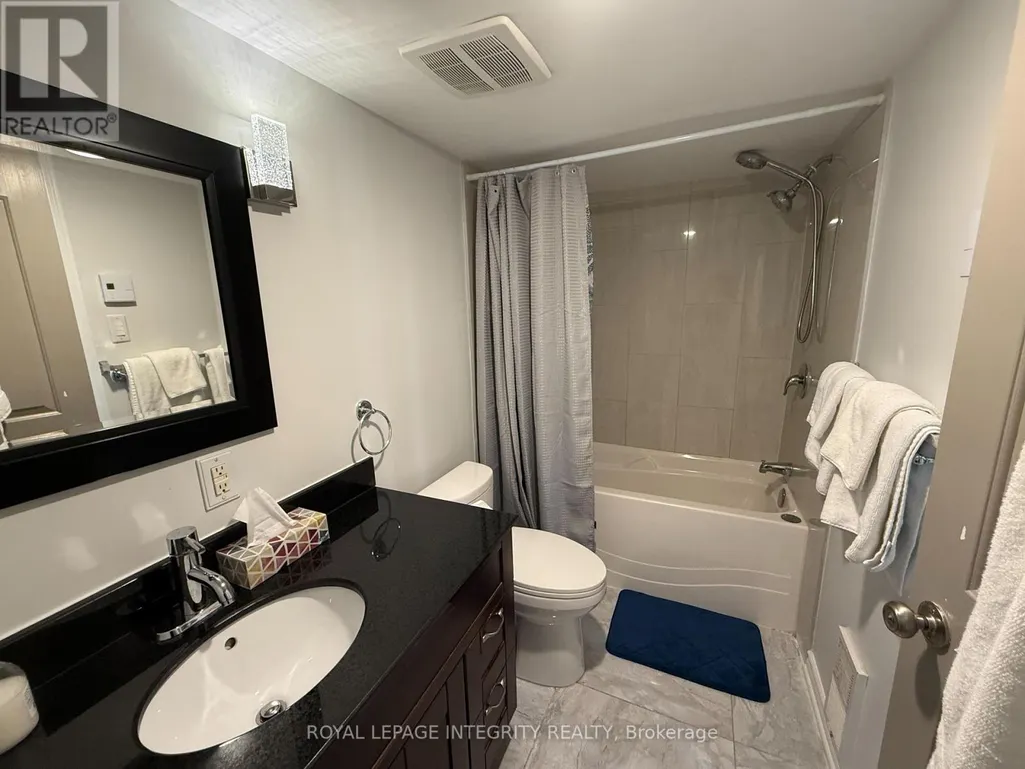
- Bathrooms1
- Half Bathrooms0
Data Source:
Canadian Real Estate Association (CREA)
Property Description
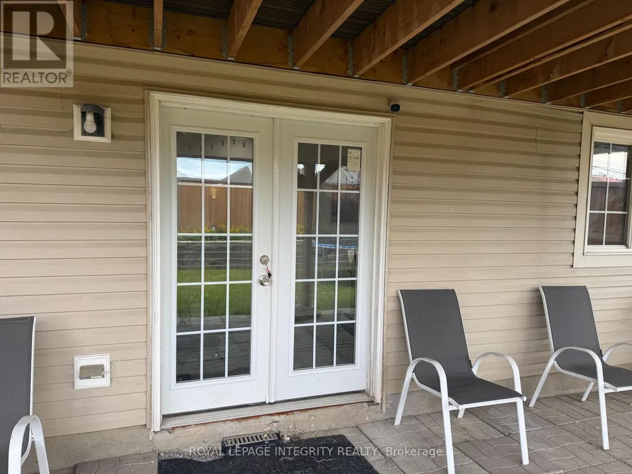
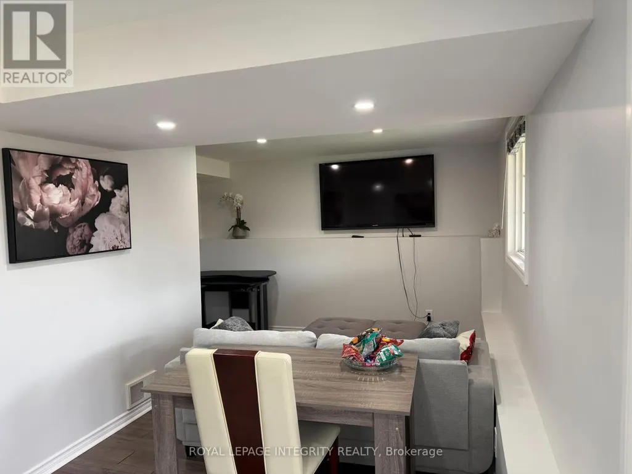
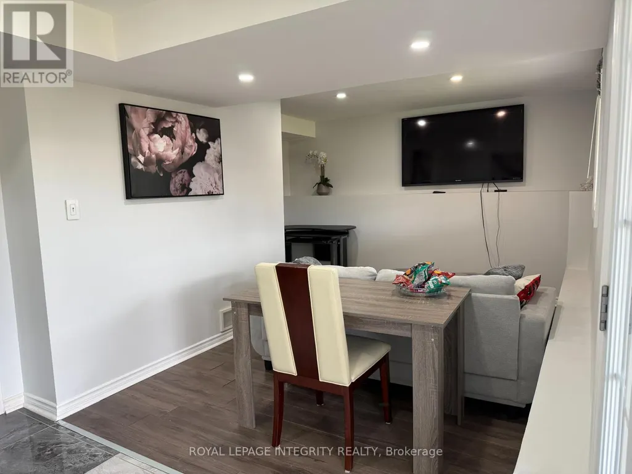
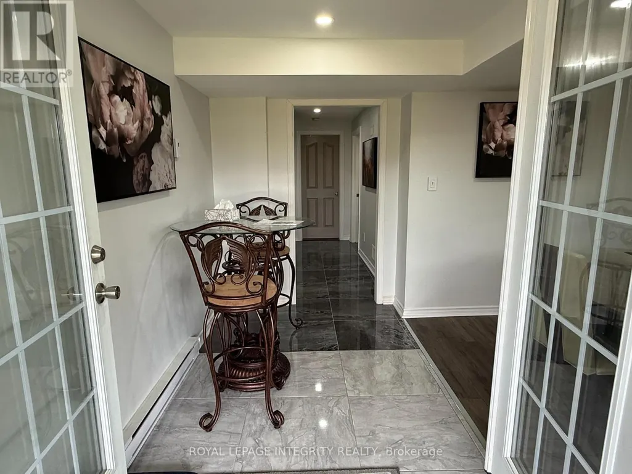
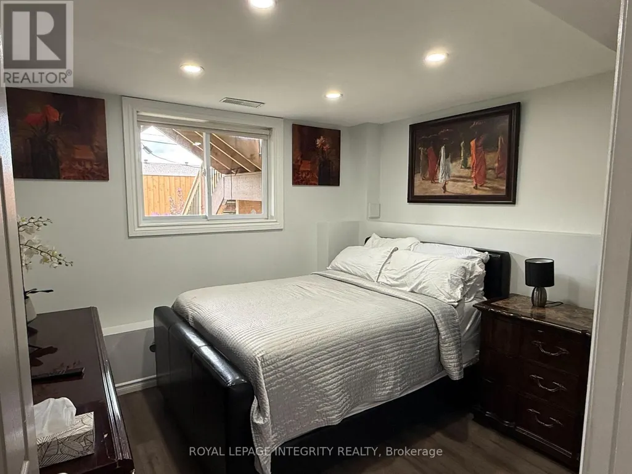
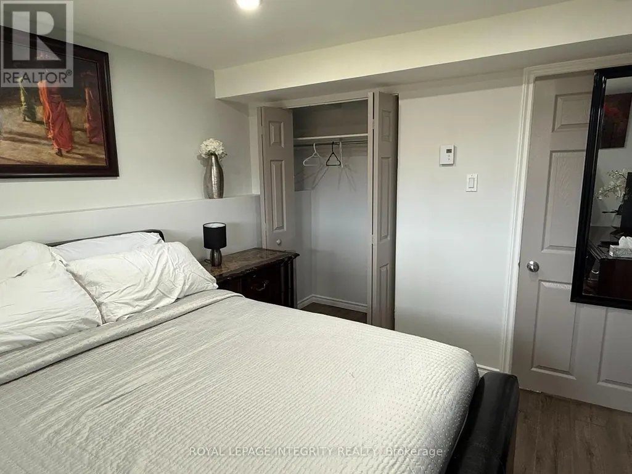
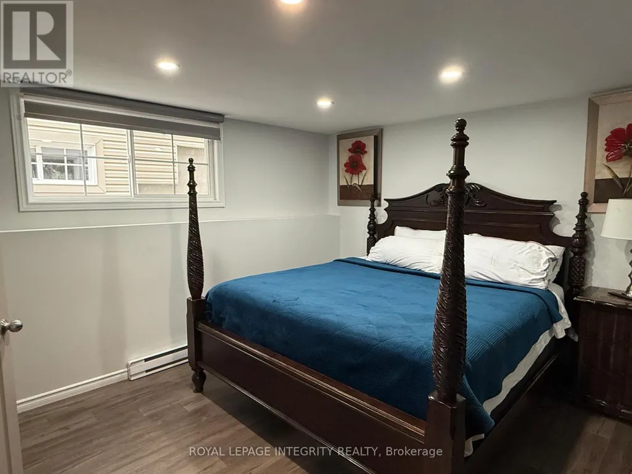
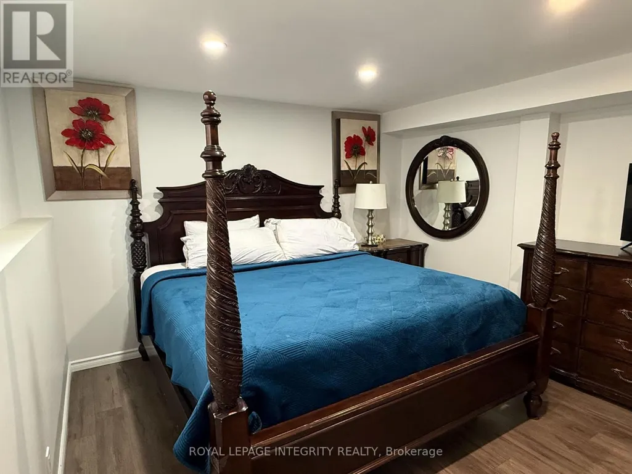
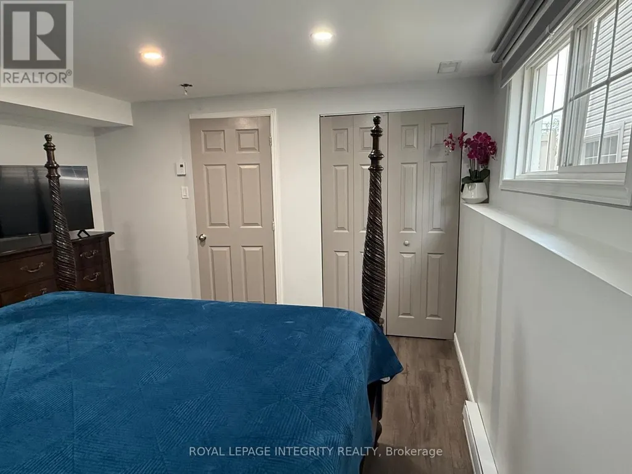
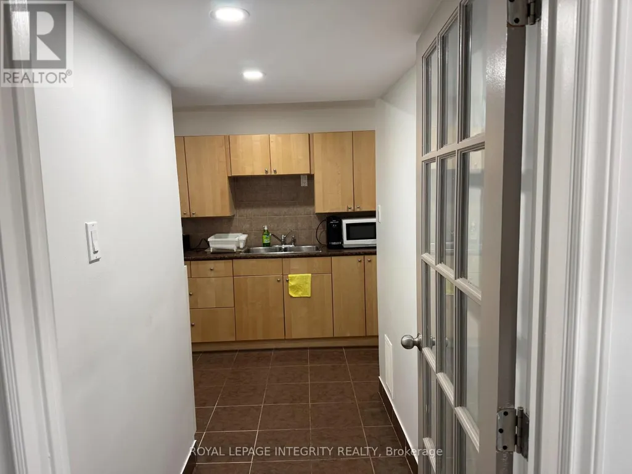
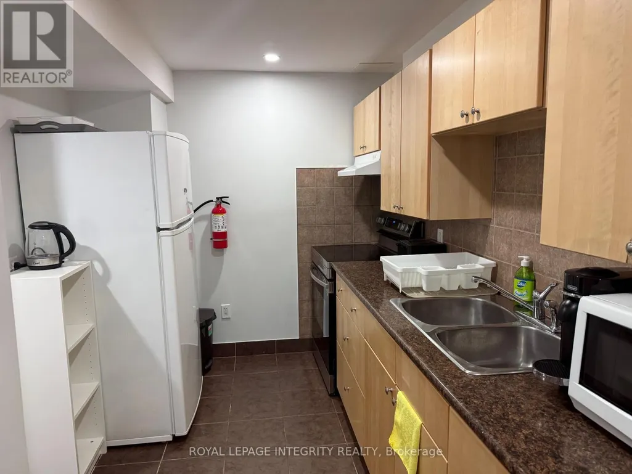
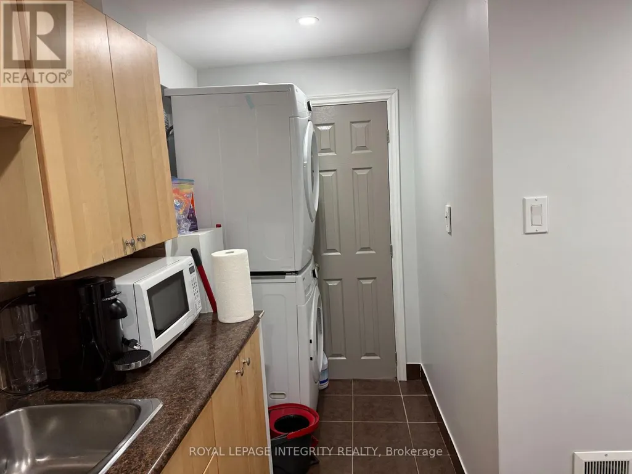
Welcome to 219 Lucinda Crescent, a beautifully maintained and fully furnished, all inclusive utilities and driveway parking 2-bedroom walkout basement suite nestled in a quiet, family-friendly neighbourhood in Orléans. Featuring a private separate entrance, this bright and inviting home offers an open-concept living and dining area, a well-equipped kitchen with ample cabinetry, stove, freidge, washer, dryer and microwave appliances, designed for comfortable everyday living .Enjoy the convenience and access to the backyard, making this an excellent option for professionals, couples, or small families looking for a move-in-ready home. Ideally located close to schools, parks, walking trails, shopping, restaurants, public transit, and major commuter routes, this property offers the perfect blend of comfort, convenience, and accessibility.Don't miss this fantastic leasing opportunity in one of Orléans' most desirable communities. Schedule your private viewing today!!! (id:7434)
General Features
| Features | Carpet Free, In suite Laundry |
|---|---|
| Property Type | Single Family |
| Lease | 2800.00 |
| CommunityName | 2013 - Mer Bleue/Bradley Estates/Anderson Park |
| Building Basement Features | Apartment in basement |
| Building Cooling Type | Central air conditioning |
| Location Description | Cross Streets: Joshua Street and Renaud Road. ** Directions: Take exit and turn left for Chemin Innes Rd fro HWY 417, turn right onto Anderson Rd, at the roundabout take the 2nd exit onto Renaud Rd. Turn right onto Joshua Street then turn left onto Lucinda Crescent. |
| Parking Space Total | 1 |
| Foundation Type | Concrete |
| Building Type | Other |
Interior Features
| Building Fireplace Present | False |
|---|---|
| Building Heating Type | Baseboard heaters, Forced air |
| Building Heating Fuel | Natural gas |
| Basement Type | N/A |
| Living Area Range | 2500 |
| Bedrooms | 2 |
Exterior Features
| Sewer | Sanitary sewer |
|---|---|
| Exterior Finish | Brick, Vinyl siding |
Room Details
| Room | Dimensions | Level | Flooring | Details |
|---|---|---|---|---|
| Bedroom | 3.73 m x 3.65 m | Basement | 3.65 m | |
| Bedroom 2 | 3.2 m x 3.1 m | Basement | 3.1 m | |
| Foyer | 3 m x 1.8 m | Basement | 1.8 m | |
| Kitchen | 4.6 m x 3.9 m | Basement | 3.9 m | |
| Living room | 3.9 m x 2.7 m | Basement | 2.7 m |
Amenities
- Views
- New Construction
- Adult 55+
- Lease To Own
- No Strata Fees
- Furnished
- Primary On Main
- Air Conditioning
- Seller Finance
- Green
- Fixer Upper
- Horse
- Golf
- Fireplace
- Deck
- Garage
- Basement
- Pool

Property vs Single Family Average in K1W 0A1
Price
In The Neighbourhood
Ottawa
$ 849,900
196 Felicity Crescent
Ottawa, ON K1W0C2
- Type
- Single Family
- Rooms
- 4 Beds + 2.5 Baths
LOCKE REAL ESTATE INC.
Ottawa
$ 770,000
632 Birkhill Place
Ottawa, ON K1W0G2
- Type
- Single Family
- Rooms
- 3 Beds + 3 Baths
EQUITY ONE REAL ESTATE INC.
Ottawa
$ 789,000
204 Hillpark High Street
Ottawa, ON K1W0B5
- Type
- Single Family
- Rooms
- 4 Beds + 3 Baths
REAL BROKER ONTARIO LTD.
Ottawa
$ 849,900
220 Enclave Walk
Ottawa, ON K1W0J4
- Type
- Single Family
- Rooms
- 4 Beds + 2.5 Baths
RE/MAX HALLMARK REALTY GROUP
Ottawa
$ 859,900
112 Crevasse Road
Ottawa, ON K1W0P9
- Type
- Single Family
- Rooms
- 3 Beds + 2.5 Baths
RE/MAX HALLMARK REALTY GROUP
Ottawa
$ 869,900
175 Felicity Crescent
Ottawa, ON K1W0C1
- Type
- Single Family
- Rooms
- 3 Beds + 3 Baths
RE/MAX DELTA REALTY TEAM
Ottawa
$ 849,900
1217 Glenlivet Avenue
Ottawa, ON K1W0G3
- Type
- Single Family
- Rooms
- 3 Beds + 2.5 Baths
RE/MAX HALLMARK REALTY GROUP
Ottawa
$ 1,335,000
643 Gendarme Circle
Ottawa, ON K1W0R5
- Type
- Single Family
- Rooms
- 4 Beds + 3.5 Baths
ROYAL LEPAGE INTEGRITY REALTY
Open House
Ottawa
$ 999,999
154 Winterhaven Drive
Ottawa, ON K1W0P1
- Type
- Single Family
- Rooms
- 4 Beds + 3.5 Baths
ROYAL LEPAGE TEAM REALTY
Ottawa
$ 975,000
260 Shinleaf Crescent
Ottawa, ON K1W0J2
- Type
- Single Family
- Rooms
- 4 Beds + 2.5 Baths
RE/MAX HALLMARK PILON GROUP REALTY
Ottawa
$ 850,000
504 Yellow Birch Street
Ottawa, ON K1W0J3
- Type
- Single Family
- Rooms
- 4 Beds + 2.5 Baths
ROYAL LEPAGE PERFORMANCE REALTY
Ottawa
$ 875,000
860 Percifor Way
Ottawa, ON K1W0B4
- Type
- Single Family
- Rooms
- 4 Beds + 2.5 Baths
EXP REALTY

 All information deemed reliable but not guaranteed. All properties are subject to prior sale, change or withdrawal. Neither listing broker(s) or information provider(s) shall be responsible for any typographical errors, misinformation, misprints and shall be held totally harmless. Listing(s) information is provided for consumer's personal, non-commercial use and may not be used for any purpose other than to identify prospective properties consumers may be interested in purchasing. The data relating