

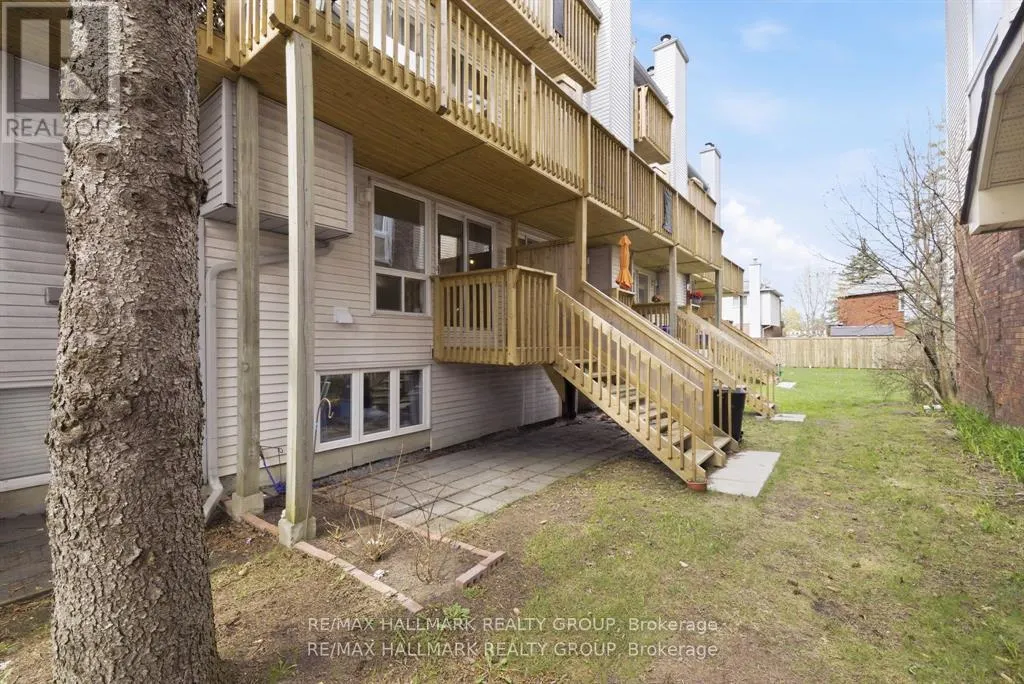
Address
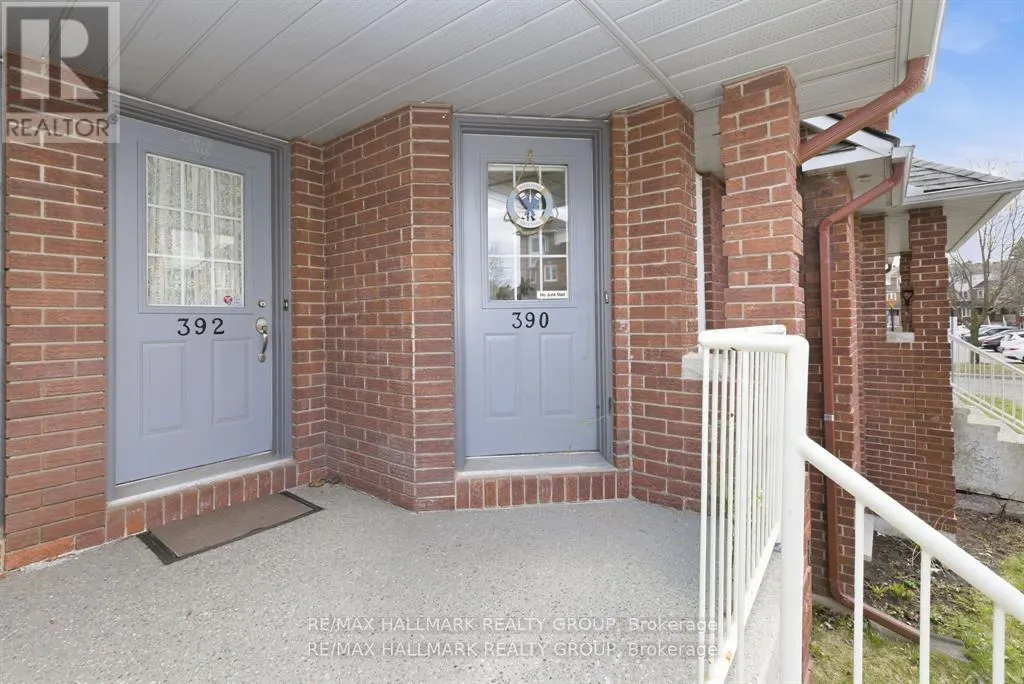
3 - 390 Briston Private, Ottawa, ON
Price
$ 339,800
Property Attributes
- ID#X13611920
- TypeTownhouse
- Listing Status Active
- MunicipalityOttawa
- CityOttawa
- Area3808 - Hunt Club Park
- Neighbourhood3808 - Hunt Club Park
- Postal CodeK1G 5R3
- Style
- Price$ 339,800
- Bedrooms0+2
- Bathrooms1
- Half Bathrooms1
Data Source:
Canadian Real Estate Association (CREA)
Property Description
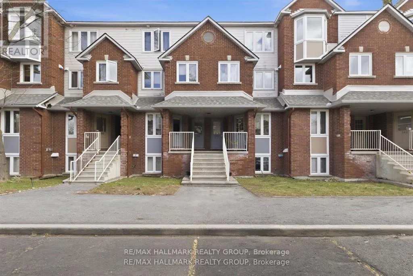
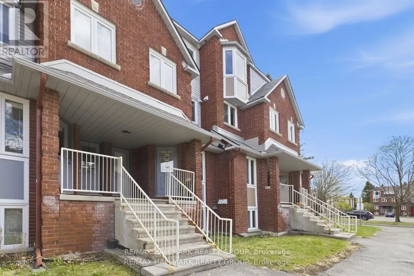
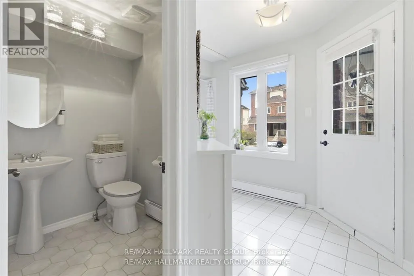
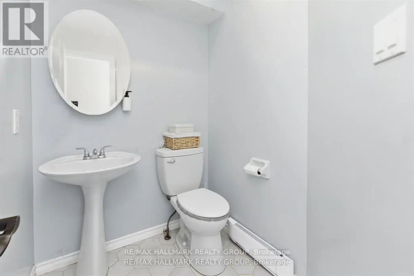
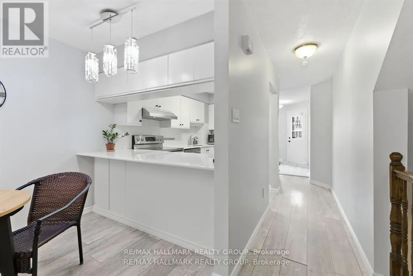
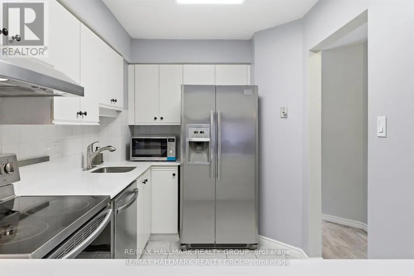
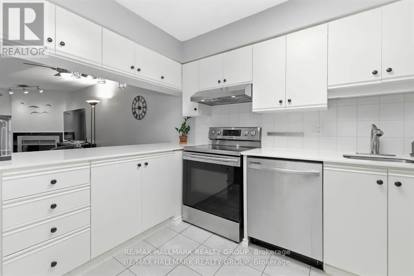
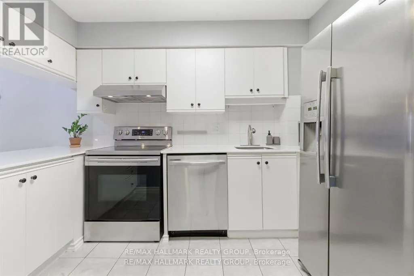
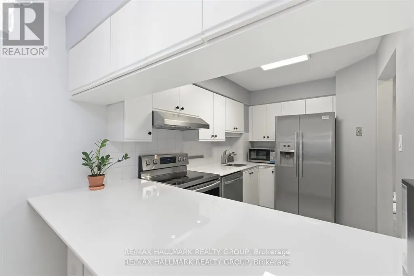
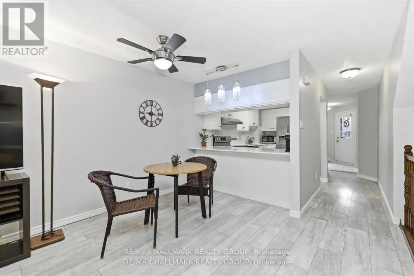
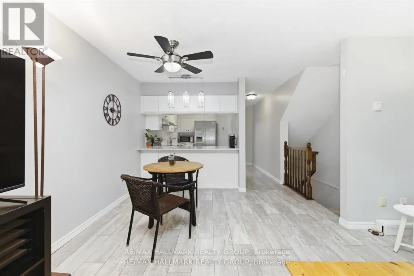
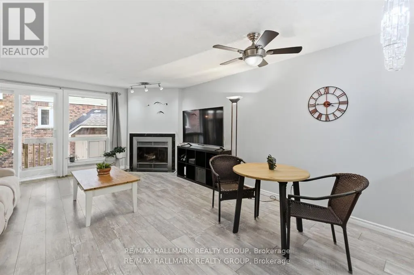
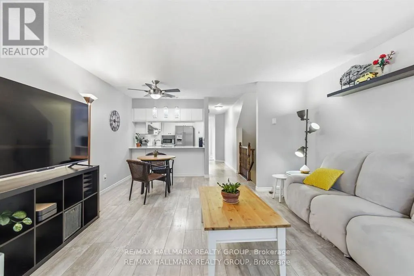
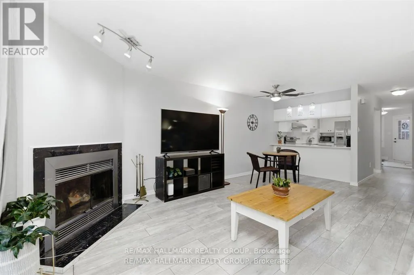
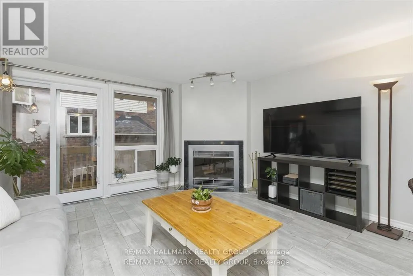
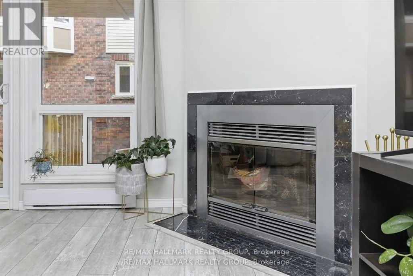
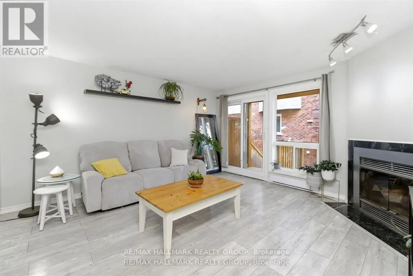
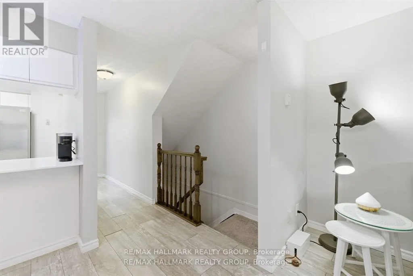
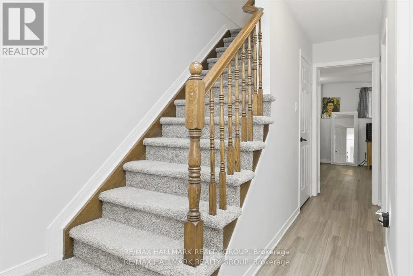
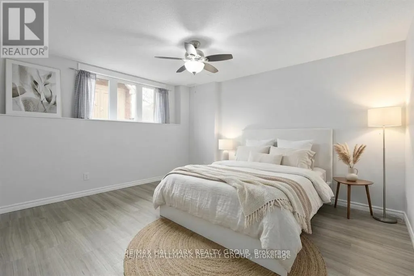
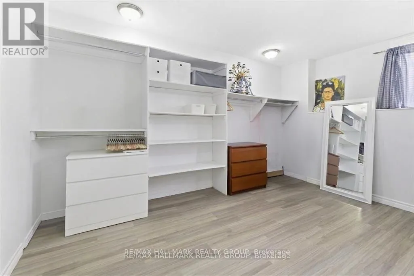
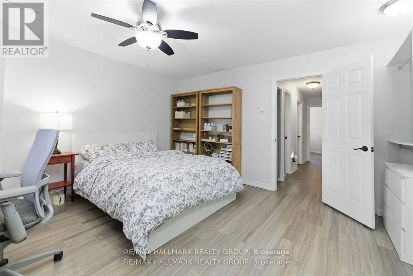
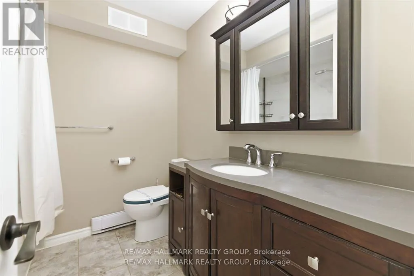
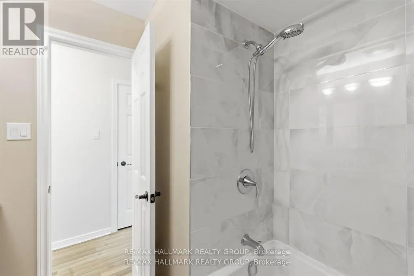
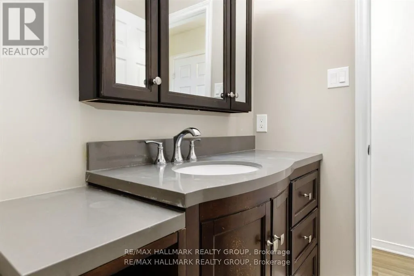
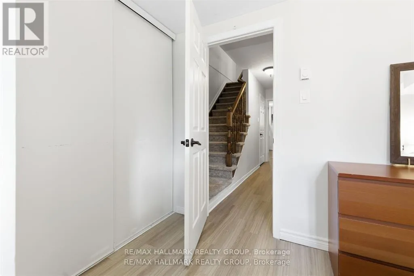
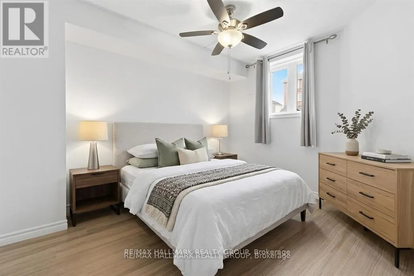
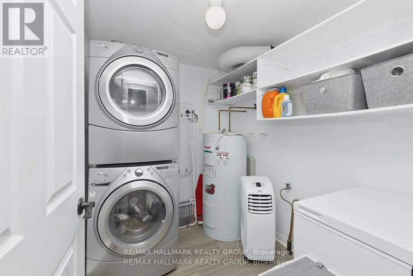
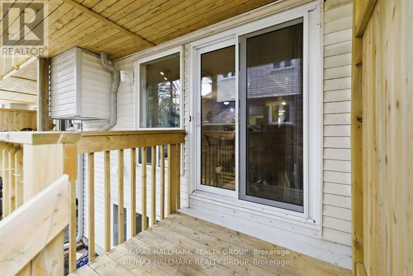
Get ready to be impressed-this bright, freshly updated 2-bed, 1.5-bath lower stacked townhome delivers standout value in one of Hunt Club's most connected, park-filled, transit-friendly locations. Perfect for first-time buyers, downsizers, or investors seeking a turnkey rental, this home combines smart design, modern finishes, and everyday convenience in a way that's hard to beat. Step into the open-concept main level where the kitchen-finished with white quartz countertops-flows effortlessly into the dining and living areas. A cozy wood-burning fireplace adds warmth and character, while the patio door leads to your private rear deck, ideal for BBQs, morning coffee, or unwinding outdoors. Durable laminate flooring keeps maintenance simple. A convenient 2-piece bath on the main floor enhances functionality for both everyday living and entertaining. The lower level offers two well-sized bedrooms, a full bath, and an in-unit laundry/storage room, giving you the space and practicality you need-whether for roommates, guests, or tenants. Parking is effortless with your owned spot located directly across from the front entrance, plus visitor parking steps away. Outside, enjoy the best of Hunt Club living-Elizabeth Manley Park, Winter wood Park, Conroy Pit, bike paths, shopping, recreation, and public transit all within walking distance. If you're looking for a clean, updated, low-maintenance home in a prime south-end location, this one delivers on every level-value and lifestyle. Opportunities like this don't last long. Some photos have been virtually staged. (id:7434)
General Features
| Features | In suite Laundry |
|---|---|
| Community Features | Pets Allowed With Restrictions, Community Centre |
| Property Type | Single Family |
| Zoning Description | Residential Condominium |
| CommunityName | 3808 - Hunt Club Park |
| Amenities | Park, Place of Worship, Public Transit, Schools, Golf Nearby |
| Building Amenities | Visitor Parking, Fireplace(s) |
| Building Appliances | Water Heater, Dishwasher, Dryer, Hood Fan, Stove, Washer, Window Coverings, Refrigerator |
| Building Cooling Type | Window air conditioner |
| Location Description | Cross Streets: Lorry Greenberg to Blohm Dr to Briston Private, just south of Elizabeth Manley Park. ** Directions: Blohm Drive and Briston Private. Visitor parking in lot across the street to the right of building. |
| Parking Space Total | 1 |
| Building Type | Row / Townhouse |
| Maintenance Fee | 438.44 |
| Ownership Type | Condominium/Strata |
| Building.StoriesTotal | 2 |
Interior Features
| Building Fireplace Present | True |
|---|---|
| Building Fireplace Total | 1 |
| Building Heating Type | Baseboard heaters |
| Building Heating Fuel | Electric |
| Basement Development | Finished |
| Basement Type | Full (Finished) |
| Flooring Type | Tile, Laminate |
| Living Area Range | 1200 |
| Bedrooms | 0+2 |
Exterior Features
| Structure | Deck |
|---|---|
| Land Amenities | Park, Place of Worship, Public Transit, Schools, Golf Nearby |
| Exterior Finish | Brick, Vinyl siding |
Room Details
| Room | Dimensions | Level | Flooring | Details |
|---|---|---|---|---|
| Bathroom | Measurements not available | Main level | ||
| Bedroom 2 | 3.58 m x 2.87 m | Lower level | 2.87 m | |
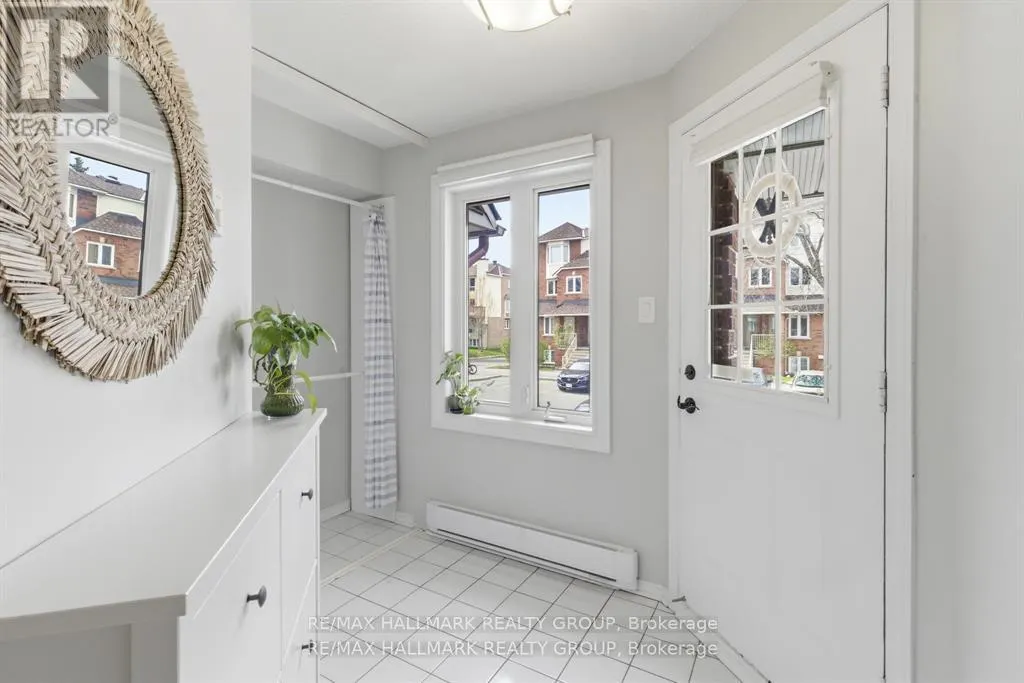
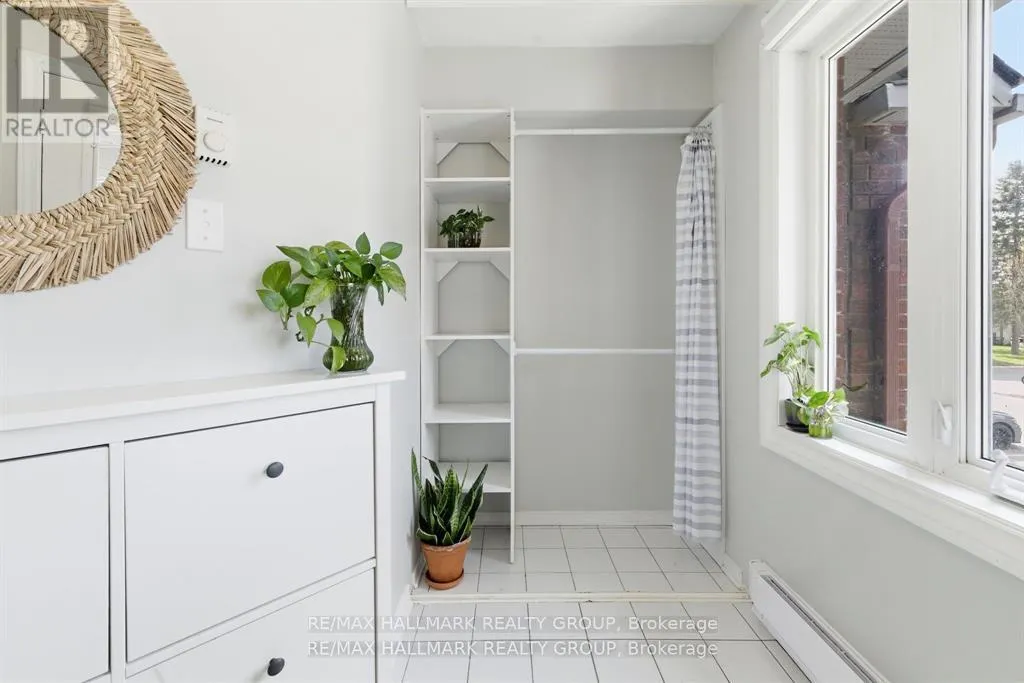
| Foyer | 2.92 m x 2.18 m | Main level | 2.18 m | |
| Kitchen | 3.73 m x 2.2 m | Main level | 2.2 m | |
| Laundry room | 2.33 m x 1.93 m | Lower level | 1.93 m | |
| Living room | 5.91 m x 4.31 m | Main level | 4.31 m | |
| Primary Bedroom | 4.19 m x 4.08 m | Lower level | 4.08 m | |
| Utility room | Measurements not available | Lower level |
Amenities
- Views
- New Construction
- Adult 55+
- Lease To Own
- No Strata Fees
- Furnished
- Pets
- Primary On Main
- Air Conditioning
- Seller Finance
- Green
- Fixer Upper
- Horse
- Golf
- Fireplace
- Deck
- Garage
- Basement
- Pool

Property vs Townhouse Average in K1G 5R3
Price
In The Neighbourhood
Open House
Ottawa
$ 2,250
13 - 1701 Blohm Drive
Ottawa, ON K1G6N6
- Type
- Townhouse
- Rooms
- 2 Beds + 1.5 Baths
SOLID ROCK REALTY
Hunt Club-South Keysand Area
$ 649,900
137 Hunterswood Crescent
Hunt Club-south Keysand Area, ON K1G5W1
- Type
- Townhouse
- Size
- 2,000 SqFt
- Rooms
- 4 Beds + 3 Baths
Ottawa
$ 649,900
137 Hunterswood Crescent
Ottawa, ON K1G5W1
- Type
- Townhouse
- Rooms
- 4 Beds + 2.5 Baths
ROYAL LEPAGE INTEGRITY REALTY
Ottawa
$ 319,800
386 Briston Private
Ottawa, ON K1G5R3
- Type
- Townhouse
- Rooms
- 2 Beds + 1.5 Baths
COLDWELL BANKER FIRST OTTAWA REALTY
Hunt Club-South Keysand Area
$ 609,000
44 Winnegreen Court
Hunt Club-south Keysand Area, ON K1G5S2
- Type
- Townhouse
- Size
- 1,100 SqFt
- Rooms
- 3 Beds + 3 Baths
Ottawa
$ 609,000
44 Winnegreen Court
Ottawa, ON K1G5S2
- Type
- Townhouse
- Rooms
- 3 Beds + 2.5 Baths
RE/MAX HALLMARK REALTY GROUP
Open House
Ottawa
$ 384,900
13 - 1701 Blohm Drive
Ottawa, ON K1G6N6
- Type
- Townhouse
- Rooms
- 2 Beds + 1.5 Baths
SOLID ROCK REALTY
Hunt Club-South Keysand Area
$ 589,999
190 Forestglade Crescent
Hunt Club-south Keysand Area, ON K1G6A7
- Type
- Townhouse
- Size
- 1,100 SqFt
- Rooms
- 3 Beds + 3 Baths
Ottawa
$ 589,999
190 Forestglade Crescent
Ottawa, ON K1G6A7
- Type
- Townhouse
- Rooms
- 3 Beds + 2.5 Baths
BENNETT PROPERTY SHOP REALTY
Ottawa
$ 419,999
30 - 204 Briston Private
Ottawa, ON K1G5P8
- Type
- Townhouse
- Rooms
- 3 Beds + 2.5 Baths
LPT REALTY
Ottawa
$ 395,000
62 Briston Private
Ottawa, ON K1G5P5
- Type
- Townhouse
- Rooms
- 2 Beds + 1.5 Baths
RE/MAX HALLMARK REALTY GROUP
Ottawa
$ 339,900
362 Briston Private
Ottawa, ON K1G5R2
- Type
- Townhouse
- Rooms
- 2 Beds + 1.5 Baths
PAUL RUSHFORTH REAL ESTATE INC.

 All information deemed reliable but not guaranteed. All properties are subject to prior sale, change or withdrawal. Neither listing broker(s) or information provider(s) shall be responsible for any typographical errors, misinformation, misprints and shall be held totally harmless. Listing(s) information is provided for consumer's personal, non-commercial use and may not be used for any purpose other than to identify prospective properties consumers may be interested in purchasing. The data relating