
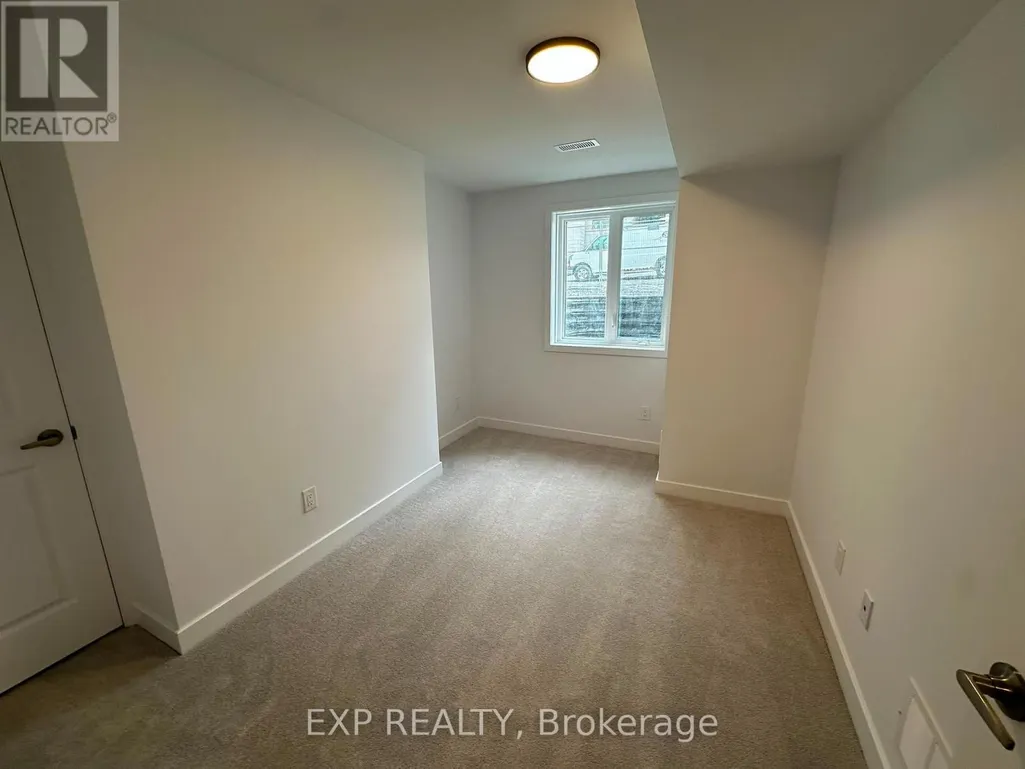
Address
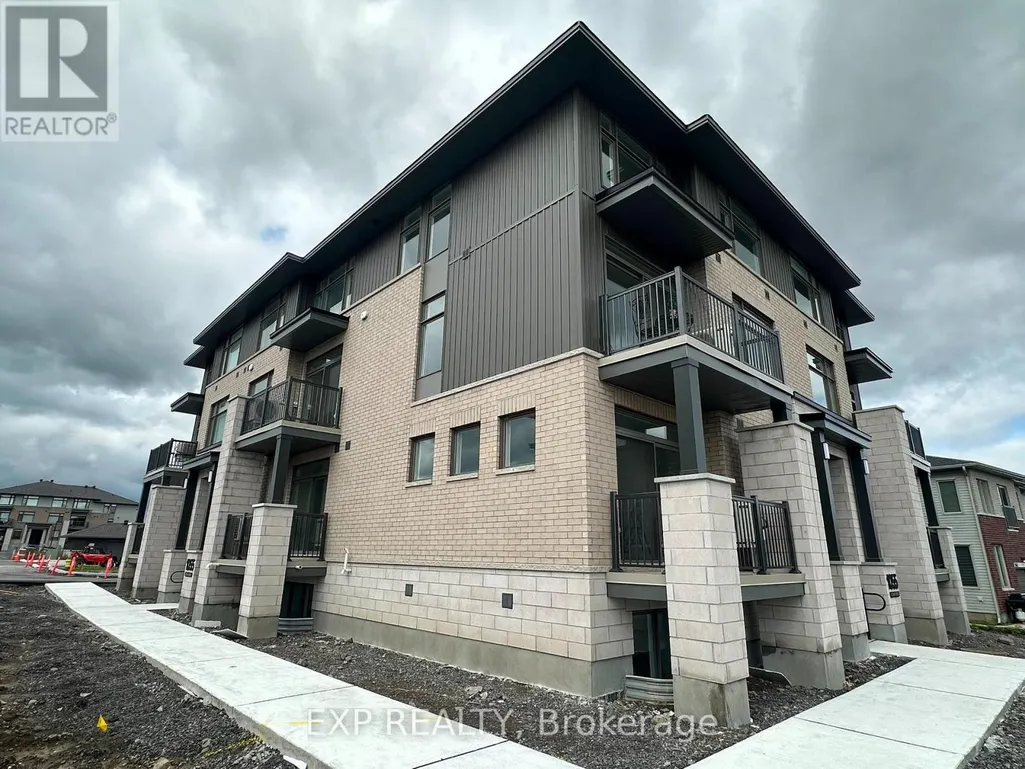
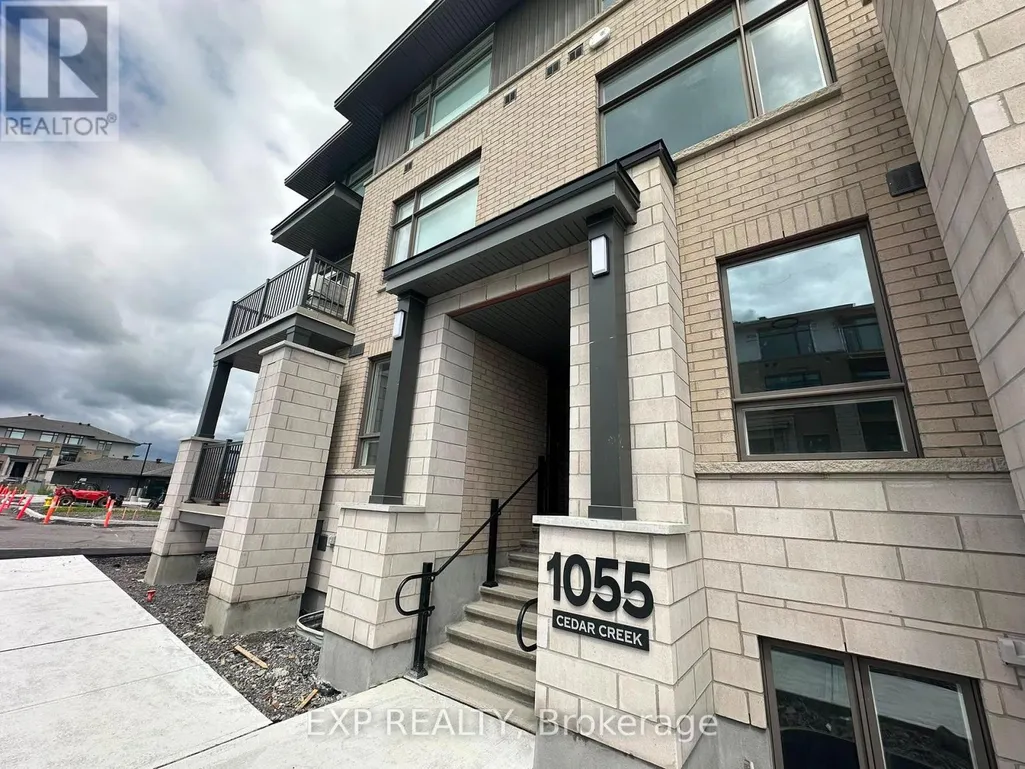
J - 1055 Cedar Creek Drive, Ottawa, ON
Price
$ 2,399
Property Attributes
- ID#X13659820
- TypeTownhouse
- Listing Status Active
- MunicipalityOttawa
- CityOttawa
- Area2605 - Blossom Park/Kemp Park/Findlay Creek
- Neighbourhood2605 - Blossom Park/Kemp Park/Findlay Creek
- Postal CodeK1X 0G3
- Style
- Price$ 2,399
- Bedrooms2
- Bathrooms2
- Half Bathrooms1
Data Source:
Canadian Real Estate Association (CREA)
Property Description
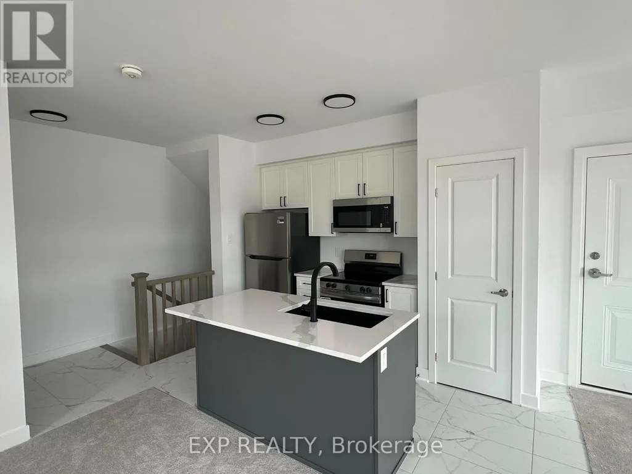
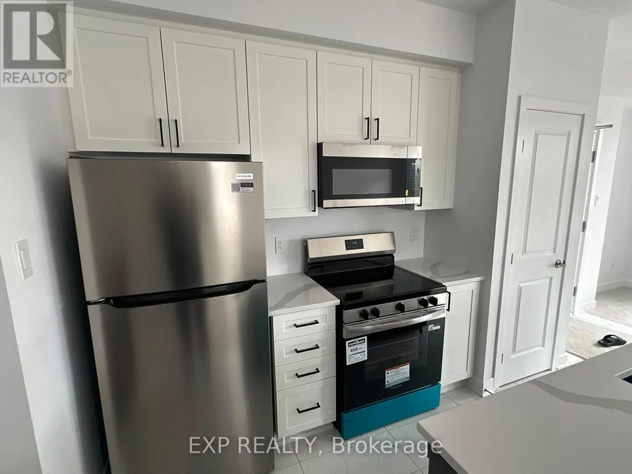
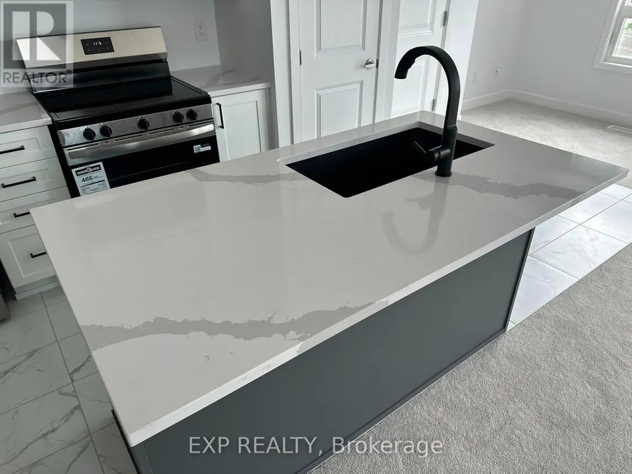
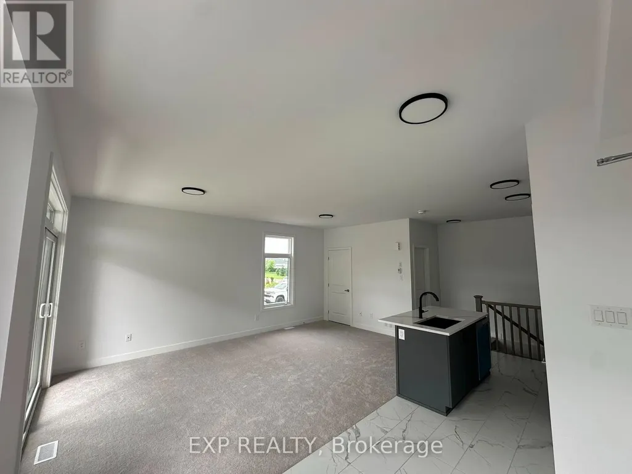
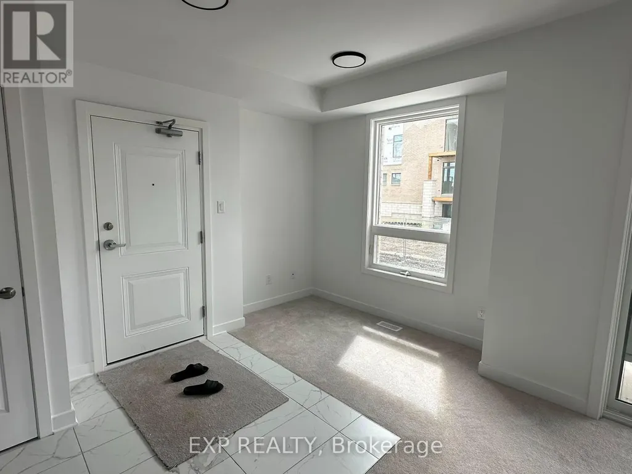
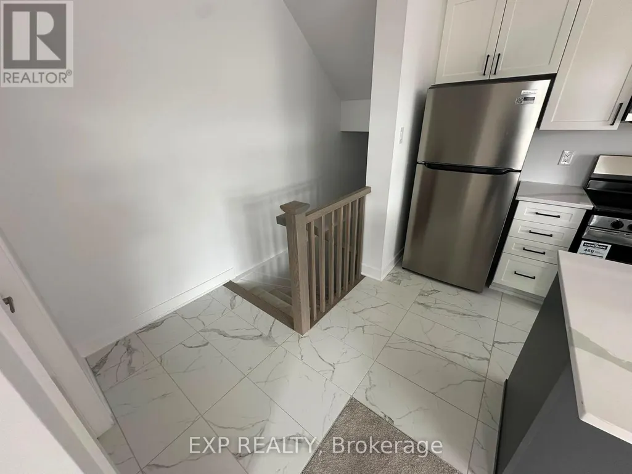
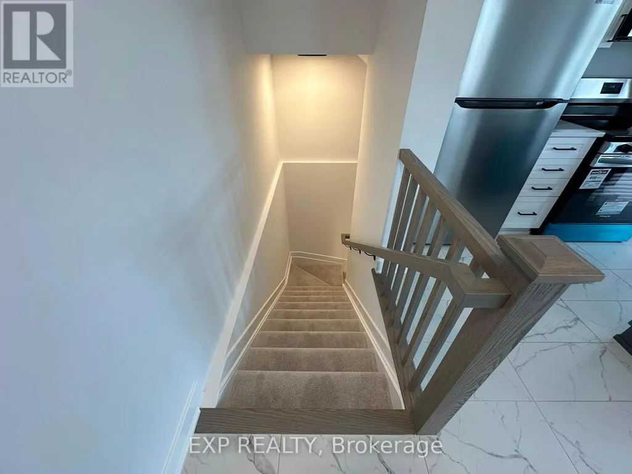
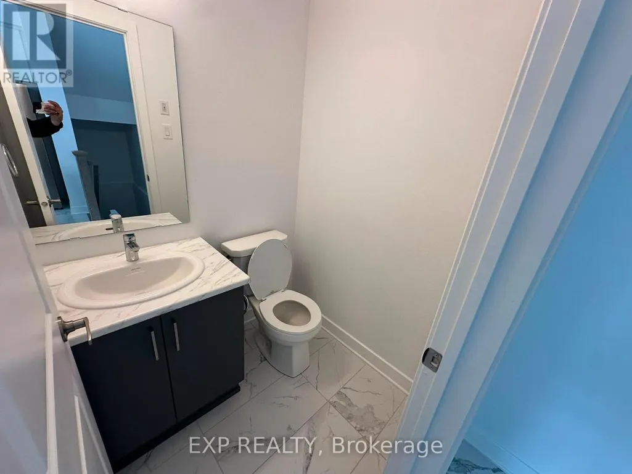
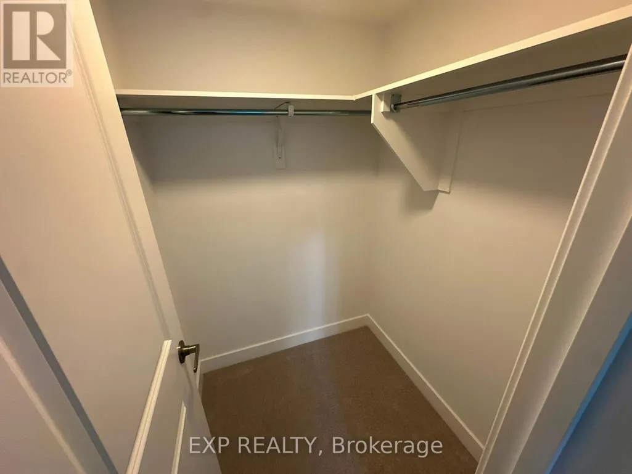
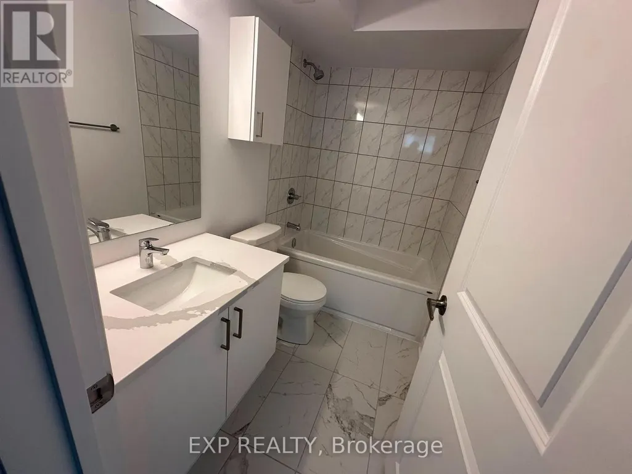
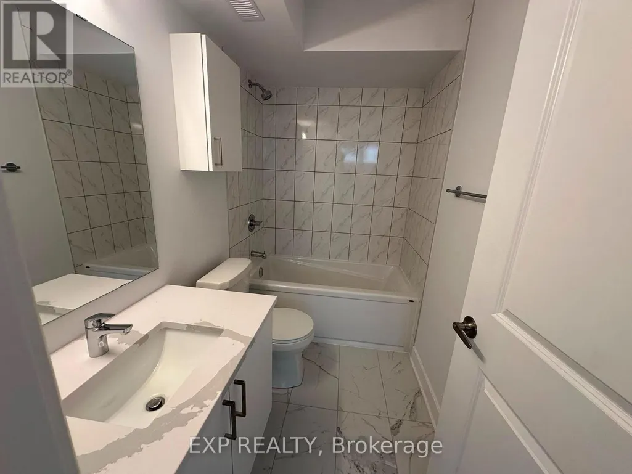
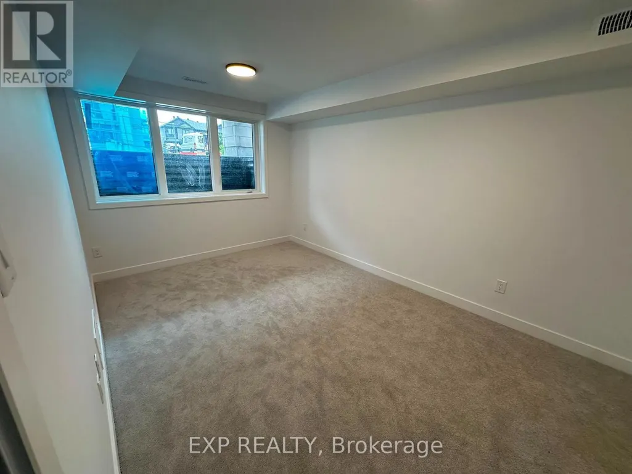
Welcome to this beautiful, never-lived-in 2-bedroom, 3-bathroom stacked condo townhouse in the highly sought-after Pathways at Findlay Creek community. Offering a bright, modern layout across two spacious levels, this home is available for immediate occupancy and includes the rare convenience of TWO PARKING SPOTS.The main level features an inviting open-concept living and dining area with hardwood flooring and large windows that fill the space with natural light. The modern kitchen offers plenty of cabinetry and workspace, while a dedicated study/home office area provides the perfect spot for working or studying from home. A convenient powder room completes this level. On the lower level, you'll find two generously sized bedrooms, including a spacious primary bedroom with a walk-in closet and private 3-piece ensuite. (id:7434)
General Features
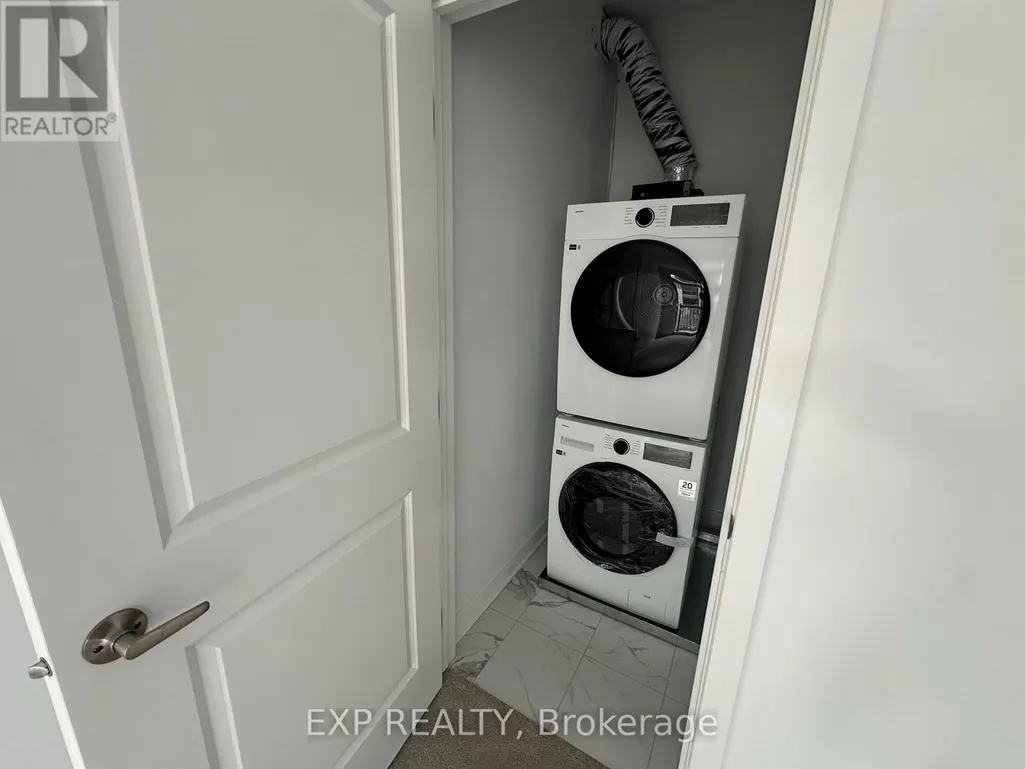
| Features | In suite Laundry |
|---|---|
| Community Features | Pets Allowed With Restrictions, Community Centre |
| Property Type | Single Family |
| Lease | 2399.00 |
| CommunityName | 2605 - Blossom Park/Kemp Park/Findlay Creek |
| Amenities | Public Transit, Schools, Place of Worship, Park |
| Building Age | New building |
| Building Appliances | Water Heater - Tankless, Dishwasher, Dryer, Oven, Washer, Refrigerator |
| Building Cooling Type | Central air conditioning |
| Location Description | Cross Streets: Bank & Dun Skipper. ** Directions: Left on Cedar Creek. |
| Parking Space Total | 2 |
| Building Type | Row / Townhouse |
| Ownership Type | Condominium/Strata |
| Building.StoriesTotal | 2 |
Interior Features
| Building Fireplace Present | False |
|---|---|
| Building Heating Type | Forced air |
| Building Heating Fuel | Natural gas |
| Basement Type | None |
| Living Area Range | 1200 |
| Bedrooms | 2 |
Exterior Features
| Land Amenities | Public Transit, Schools, Place of Worship, Park |
|---|---|
| Exterior Finish | Brick, Vinyl siding |
Room Details
| Room | Dimensions | Level | Flooring | Details |
|---|---|---|---|---|
| Bedroom | 3.91 m x 3.05 m | Upper Level | 3.05 m | |
| Dining room | 3.35 m x 2.39 m | Main level | 2.39 m | |
| Kitchen | 2.74 m x 2.69 m | Main level | 2.69 m | |
| Living room | 3.91 m x 3.81 m | Main level | 3.81 m | |
| Primary Bedroom | 4.32 m x 3.3 m | Upper Level | 3.3 m |
Amenities
- Views
- New Construction
- Adult 55+
- Lease To Own
- No Strata Fees
- Furnished
- Pets
- Primary On Main
- Air Conditioning
- Seller Finance
- Green
- Fixer Upper
- Horse
- Golf
- Fireplace
- Deck
- Garage
- Basement
- Pool

Property vs Townhouse Average in K1X 0G3
Price
In The Neighbourhood
Open House
Ottawa
$ 649,900
303 Wood Acres Grove
Ottawa, ON K1T0M5
- Type
- Townhouse
- Rooms
- 3 Beds + 3 Baths
AVENUE NORTH REALTY INC.
Ottawa
$ 699,900
159 Wabikon Crescent
Ottawa, ON K1X0H8
- Type
- Townhouse
- Rooms
- 3 Beds + 2.5 Baths
INNOVATION REALTY LTD.
Ottawa
$ 624,900
4233 Kelly Farm Drive
Ottawa, ON K1T0A5
- Type
- Townhouse
- Rooms
- 3 Beds + 2.5 Baths
EXIT REALTY MATRIX
Ottawa
$ 488,407
513 Pantanal Private
Ottawa, ON K1T0Y1
- Type
- Townhouse
- Rooms
- 2 Beds + 1.5 Baths
RE/MAX ABSOLUTE WALKER REALTY
Ottawa
$ 624,900
538 Silverbell Crescent
Ottawa, ON K1T0P1
- Type
- Townhouse
- Rooms
- 3 Beds + 2.5 Baths
ENGEL & VOLKERS OTTAWA
Ottawa
$ 699,900
106 Lavatera Street
Ottawa, ON K1T0R7
- Type
- Townhouse
- Rooms
- 3 Beds + 2.5 Baths
TRU REALTY
Ottawa
$ 624,900
327 Barrett Farm Drive N
Ottawa, ON K1T0S3
- Type
- Townhouse
- Rooms
- 3 Beds + 2.5 Baths
INNOVATION REALTY LTD.
Ottawa
$ 563,900
1220 Flycatcher Private
Ottawa, ON K1X0M7
- Type
- Townhouse
- Rooms
- 3 Beds + 1.5 Baths
AVENUE NORTH REALTY INC.
Ottawa
$ 549,900
205 Hidden Meadow Avenue
Ottawa, ON K1T0C2
- Type
- Townhouse
- Rooms
- 3 Beds + 2.5 Baths
AVENUE NORTH REALTY INC.
Ottawa
$ 490,000
402 Jewelwing Private
Ottawa, ON K1X0M7
- Type
- Townhouse
- Rooms
- 2 Beds + 1.5 Baths
RE/MAX HALLMARK REALTY GROUP
Ottawa
$ 2,800
181 Manorwood Crescent
Ottawa, ON K1T3T8
- Type
- Townhouse
- Rooms
- 3 Beds + 2.5 Baths
LPT REALTY
Ottawa
$ 649,900
338 Alasken Drive
Ottawa, ON K1T0M4
- Type
- Townhouse
- Rooms
- 3 Beds + 2.5 Baths
ROYAL LEPAGE PERFORMANCE REALTY

 All information deemed reliable but not guaranteed. All properties are subject to prior sale, change or withdrawal. Neither listing broker(s) or information provider(s) shall be responsible for any typographical errors, misinformation, misprints and shall be held totally harmless. Listing(s) information is provided for consumer's personal, non-commercial use and may not be used for any purpose other than to identify prospective properties consumers may be interested in purchasing. The data relating