

Address
143 St Malo Place, Russell, ON
Price
$ 555,000
Property Attributes
- ID#X13660670
- TypeTownhouse
- Listing Status Active
- MunicipalityRussell
- CityRussell
- Area602 - Embrun
- Neighbourhood602 - Embrun
- Postal CodeK0A 1W0
- StyleBungalow
- Price$ 555,000
- Bedrooms2+1
- Bathrooms2
- Half Bathrooms0
Data Source:
Canadian Real Estate Association (CREA)
Property Description
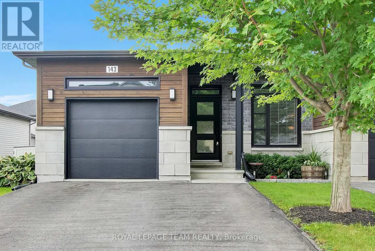
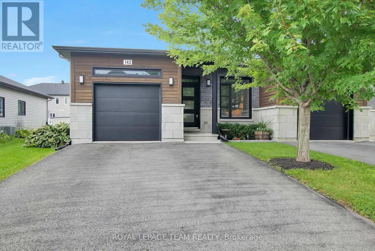
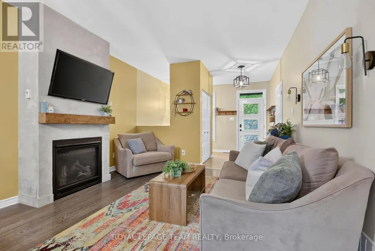
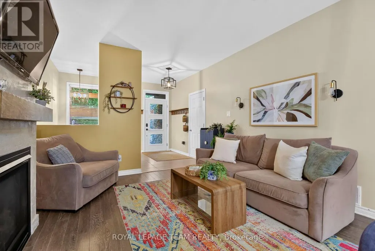
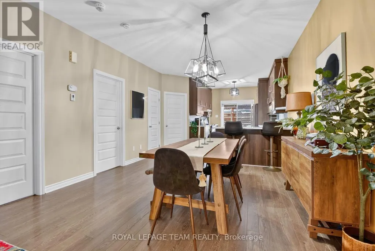
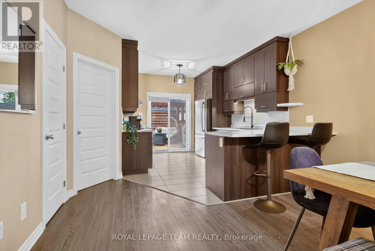
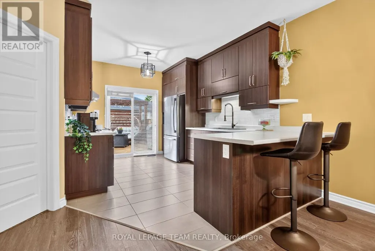
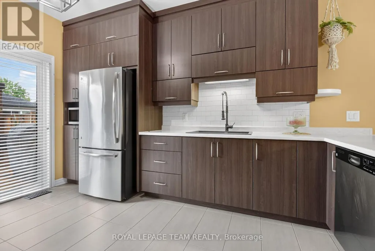
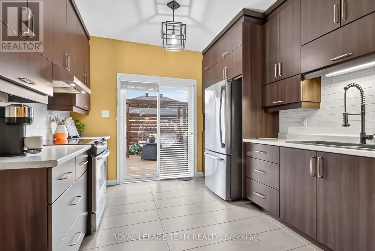
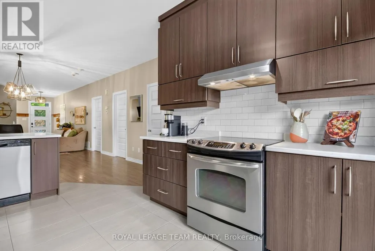
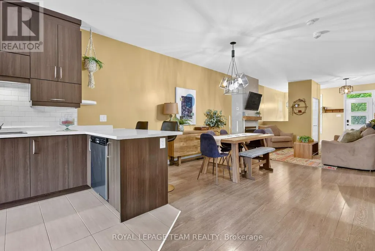
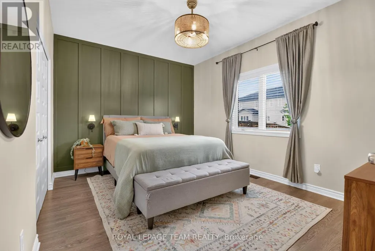
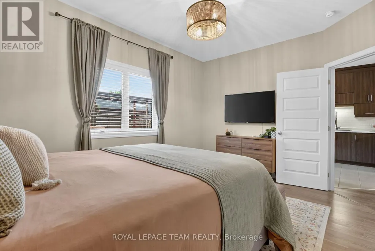
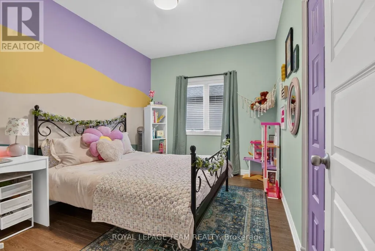
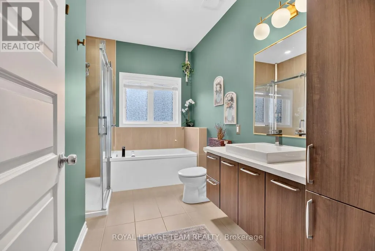
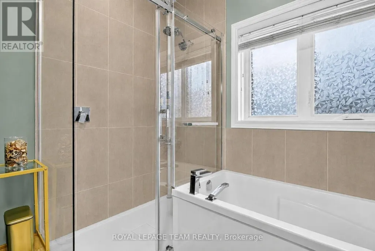
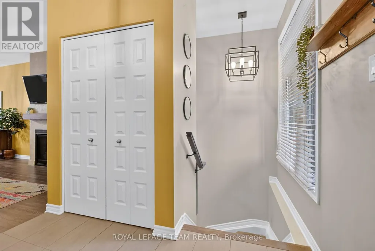
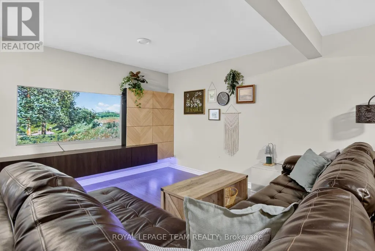
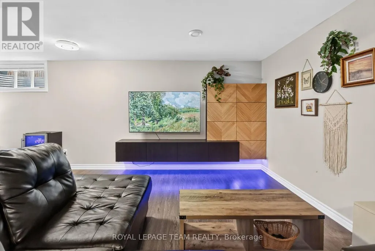
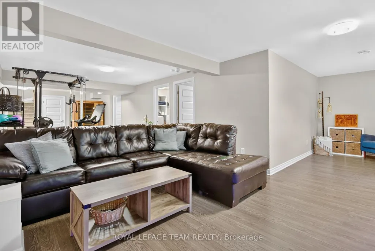
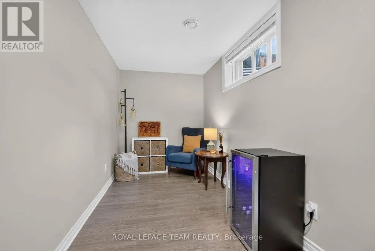
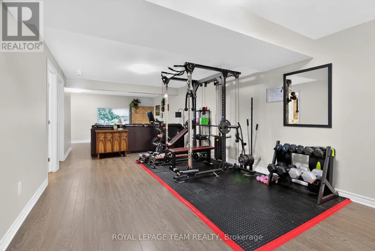
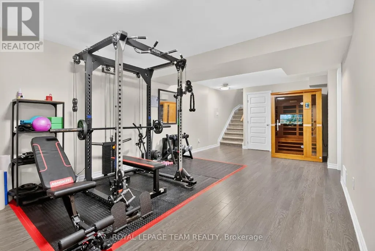
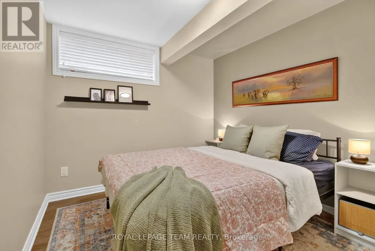
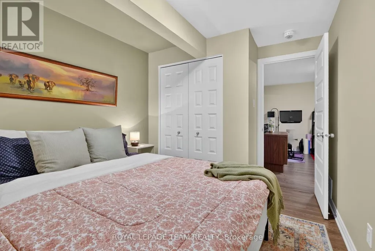
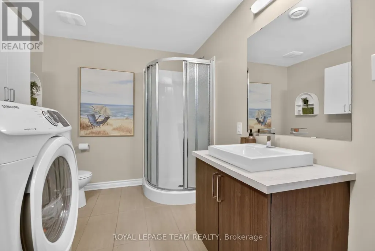
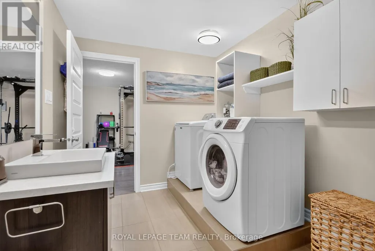
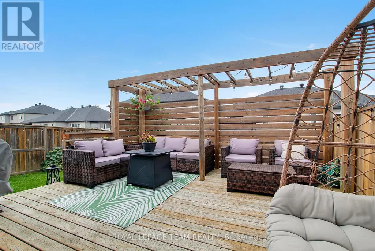
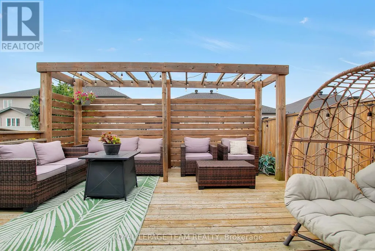
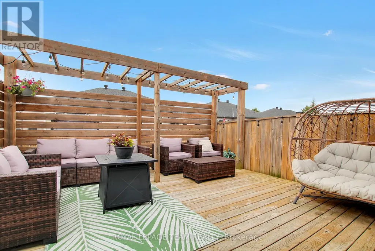
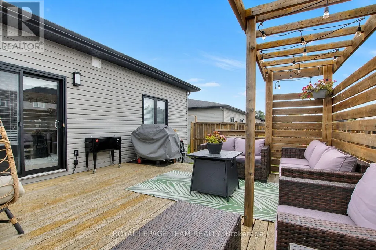
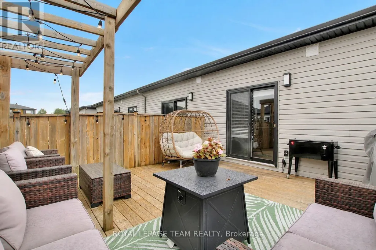
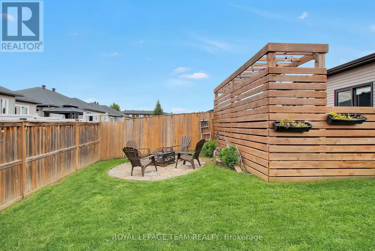
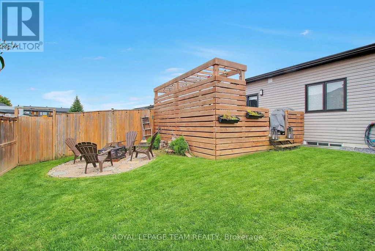
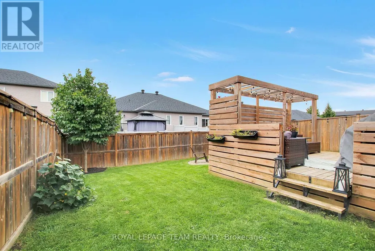
Welcome to the vibrant, family-friendly community of Embrun. This impeccably maintained end-unit BUNGALOW townhome offers the perfect combination of modern-style living and exceptional outdoor space. From its attractive curb appeal to its thoughtfully upgraded finishes, this 2+1 bedroom home is designed to impress. The bright, open-concept main level features 9-foot ceilings, a fireplace, and an inviting living & dining area that flows into the beautifully appointed kitchen. Complete with abundant cabinetry, a stylish b/s, breakfast bar, and direct access to the backyard. The spacious primary bedroom is a relaxing retreat highlighted by a striking custom feature wall, while the luxurious main bath offers a spa-inspired escape with a deep soaker tub, custom walk-in shower, storage tower, & contemporary 12"x24" tile. A generously sized 2nd bed completes the main level. The professionally finished lower level features a large family room, office nook, 3rd bed, 3-pce bath-ideal for overnight guests, a home office, or multi-generational living. Step outside & discover your own private backyard oasis. Fully fenced, this impressive outdoor retreat features a spacious deck, pergola with privacy screen, fire pit area, storage shed, and plenty of green space for children, pets, gardening, or outdoor entertaining. Whether you're hosting summer barbecues or unwinding under the stars, this backyard was designed to be enjoyed. Additional features include a cozy gas fireplace, central air conditioning (2019), an oversized garage, oversized paved driveway, and superior concrete construction between units for outstanding sound insulation and peace of mind. Ideally situated close to schools, parks, walking and cycling trails, shopping, restaurants, recreation facilities, and all of Embrun's growing amenities, this exceptional home truly offers the best of comfort, convenience, and carefree living. Simply move in, unpack, and start enjoying everything this beautiful home has to offe (id:7434)
General Features
| Property Type | Single Family |
|---|---|
| Zoning Description | Residential |
| CommunityName | 602 - Embrun |
| Building Amenities | Fireplace(s) |
| Building Appliances | Garage door opener remote(s), Blinds, Dishwasher, Dryer, Hood Fan, Storage Shed, Stove, Washer, Refrigerator |
| Building Architectural Style | Bungalow |
| Building Cooling Type | Central air conditioning |
| Location Description | Cross Streets: Ste Marie St and St Moritz Trail. ** Directions: Ste Marie St to St Moritz Trail, right on Capri Ave, right on St Malo Pl. Or Ste Marie St to Ste Therese Blve, left on St Malo Pl. |
| Parking Space Total | 3 |
| Foundation Type | Poured Concrete |
| Building Type | Row / Townhouse |
| Ownership Type | Freehold |
| Building.StoriesTotal | 1 |
Interior Features
| Building Fireplace Present | True |
|---|---|
| Building Fireplace Total | 1 |
| Building Heating Type | Forced air |
| Building Heating Fuel | Natural gas |
| Basement Development | Finished |
| Basement Type | Full (Finished) |
| Construction Style Attachment | Attached |
| Flooring Type | Laminate, Ceramic |
| Living Area Range | 700 |
| Bedrooms | 2+1 |
Exterior Features
| Structure | Deck, Shed |
|---|---|
| Landscape Features | Landscaped |
| Sewer | Sanitary sewer |
| Exterior Finish | Brick, Concrete |
| Fence Type | Fenced yard |
Room Details
| Room | Dimensions | Level | Flooring | Details |
|---|---|---|---|---|
| Bathroom | 3.58 m x 2.52 m | Main level | 2.52 m | |
| Bedroom 2 | 3.58 m x 2.78 m | Main level | 2.78 m | |
| Bedroom 3 | 3.61 m x 2.23 m | Basement | 2.23 m | |
| Dining room | 3.74 m x 3.45 m | Main level | 3.45 m | |
| Family room | 7.4 m x 11.01 m | Basement | 11.01 m | |
| Foyer | 2.02 m x 2.63 m | Main level | 2.63 m | |
| Furnace | 3.61 m x 2.38 m | Basement | 2.38 m | |
| Kitchen | 3.72 m x 4.51 m | Main level | 4.51 m | |
| Living room | 3.74 m x 3.46 m | Main level | 3.46 m | |
| Other | 3.52 m x 2.77 m | Basement | 2.77 m | |
| Primary Bedroom | 4.28 m x 3.26 m | Main level | 3.26 m | |
| Sitting room | 3.61 m x 2 m | Basement | 2 m |
Amenities
- Views
- New Construction
- Adult 55+
- Lease To Own
- No Strata Fees
- Furnished
- Pets
- Primary On Main
- Air Conditioning
- Seller Finance
- Green
- Fixer Upper
- Horse
- Golf
- Fireplace
- Deck
- Garage
- Basement
- Pool

Property vs Townhouse Average in K0A 1W0
Price
In The Neighbourhood
Russell
$ 2,600
1002 Cologne Street
Russell, ON K0A1W0
- Type
- Townhouse
- Rooms
- 3 Beds + 2.5 Baths
EXIT REALTY MATRIX
Russell
$ 2,600
164 St-malo Place
Russell, ON K0A1W0
- Type
- Townhouse
- Rooms
- 3 Beds + 2.5 Baths
ROYAL LEPAGE INTEGRITY REALTY
Russell
$ 2,400
753 Namur Street
Russell, ON K0A1W0
- Type
- Townhouse
- Rooms
- 3 Beds + 2.5 Baths
ROYAL LEPAGE PERFORMANCE REALTY
Open House
Russell
$ 519,900
138 Saint Malo Place
Russell, ON K0A1W0
- Type
- Townhouse
- Size
- 1,100 SqFt
- Rooms
- 3 Beds + 4 Baths
Russell
$ 495,000
37 Dignard Street
Russell, ON K0A1W0
- Type
- Townhouse
- Size
- 1,100 SqFt
- Rooms
- 3 Beds + 2 Baths
Open House
Russell
$ 519,900
138 Saint Malo Place
Russell, ON K0A1W0
- Type
- Townhouse
- Rooms
- 3 Beds + 3.5 Baths
EXP REALTY
Russell
$ 495,000
37 Dignard Street
Russell, ON K0A1W0
- Type
- Townhouse
- Rooms
- 3 Beds + 1.5 Baths
EXP REALTY
Russell
$ 2,675
288 Labelle Street
Russell, ON K0A1W0
- Type
- Townhouse
- Rooms
- 3 Beds + 2.5 Baths
EXP REALTY
Russell
$ 419,900
406 - 99 St-moritz Terrace
Russell, ON K0A1W0
- Type
- Townhouse
- Rooms
- 2 Beds + 1 Baths
CENTURY 21 SYNERGY REALTY INC.
Russell
$ 407,000
202 - 83 St Moritz Trail
Russell, ON K0A1W0
- Type
- Townhouse
- Rooms
- 2 Beds + 1 Baths
ROYAL LEPAGE PERFORMANCE REALTY
Russell
$ 574,000
749 Namur Street
Russell, ON K0A1W0
- Type
- Townhouse
- Size
- 1,500 SqFt
- Rooms
- 3 Beds + 3 Baths

 All information deemed reliable but not guaranteed. All properties are subject to prior sale, change or withdrawal. Neither listing broker(s) or information provider(s) shall be responsible for any typographical errors, misinformation, misprints and shall be held totally harmless. Listing(s) information is provided for consumer's personal, non-commercial use and may not be used for any purpose other than to identify prospective properties consumers may be interested in purchasing. The data relating