
Address
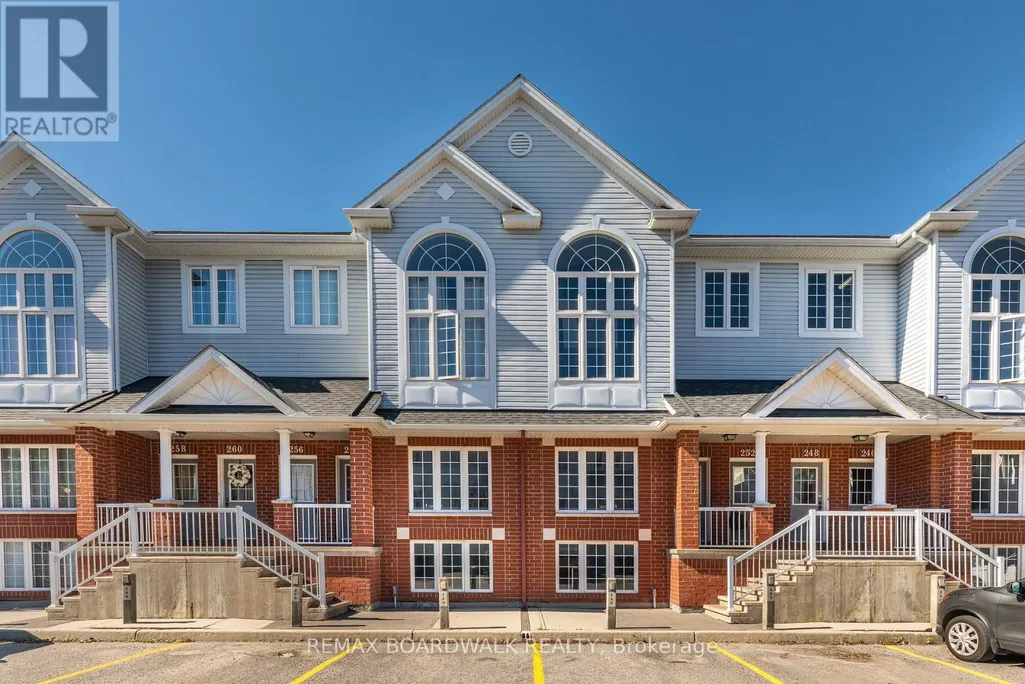
38 - 246 Gershwin Private, Ottawa, ON
Price
$ 319,900
Property Attributes
- ID#X13661804
- TypeTownhouse
- Listing Status Active
- MunicipalityOttawa
- CityOttawa
- Area7802 - Westcliffe Estates
- Neighbourhood7802 - Westcliffe Estates
- Postal CodeK2H 1G5
- Style
- Price$ 319,900
- Bedrooms2
- Bathrooms1
- Half Bathrooms1
Data Source:
Canadian Real Estate Association (CREA)
Property Description
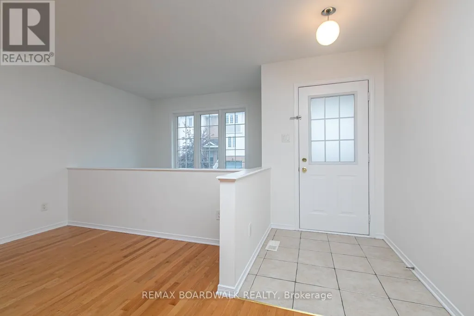
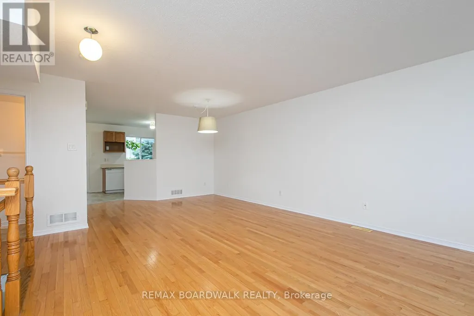
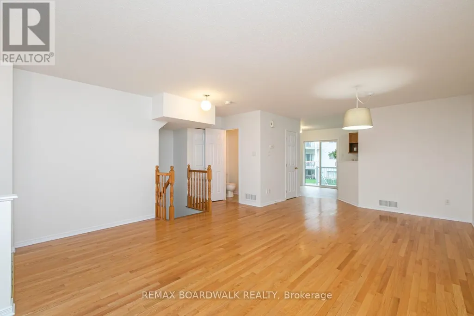
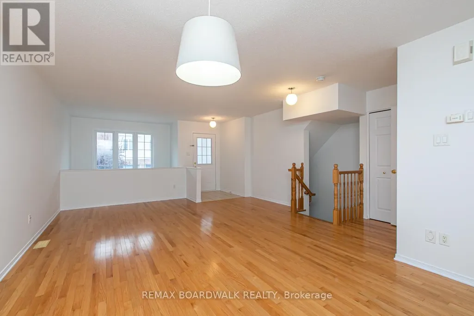
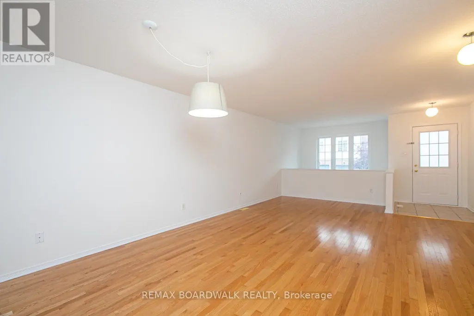
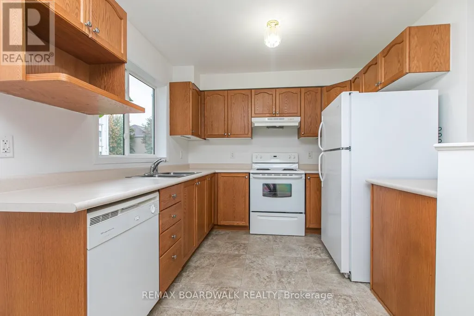
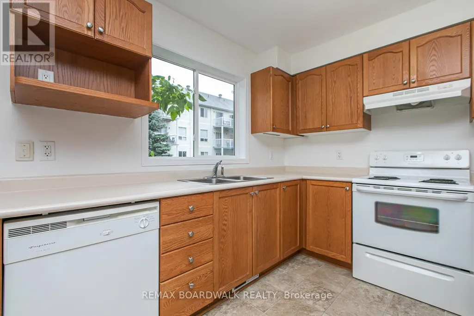
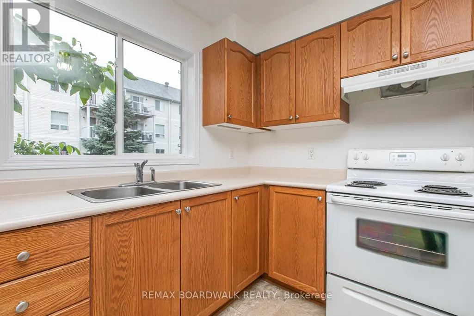
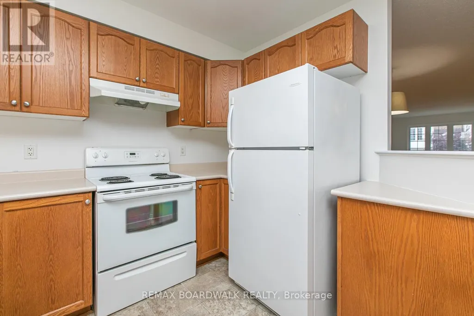
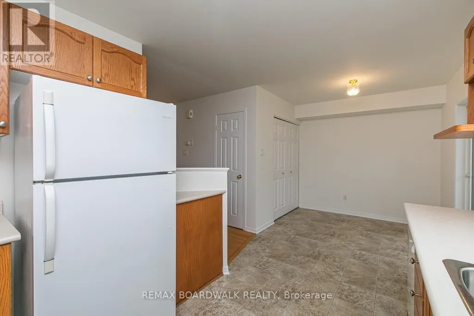
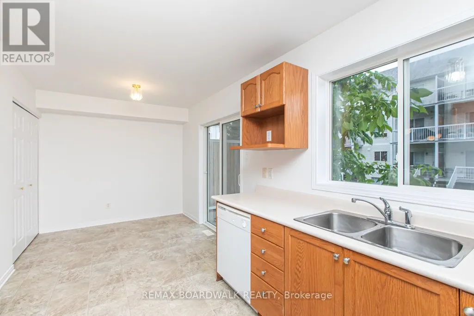
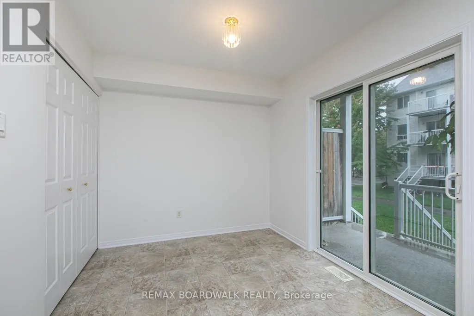
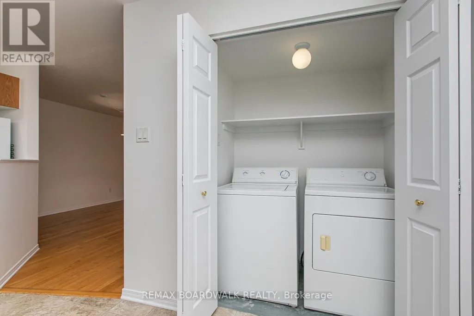
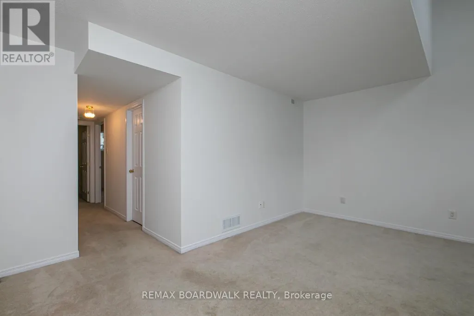
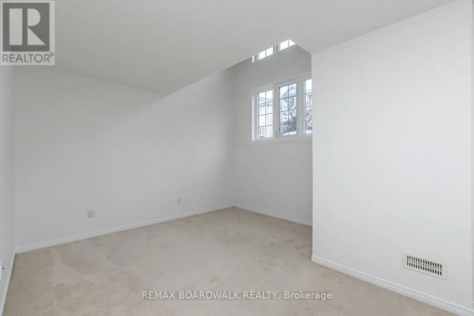
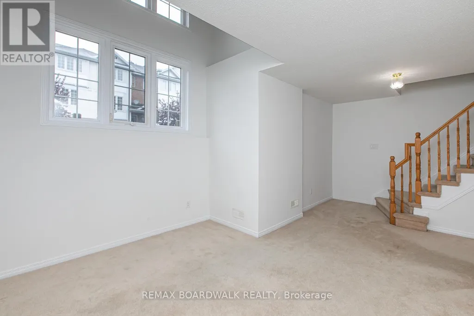
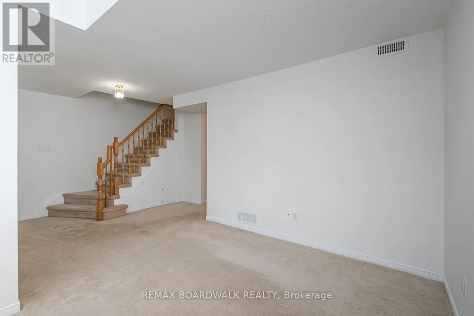
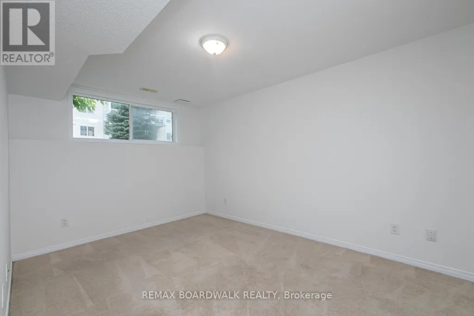
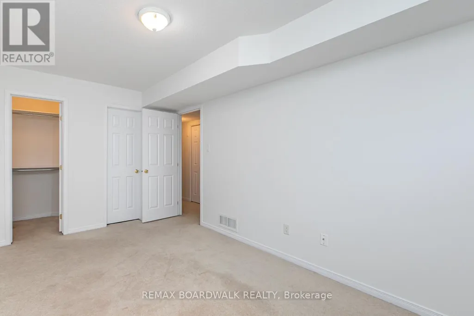
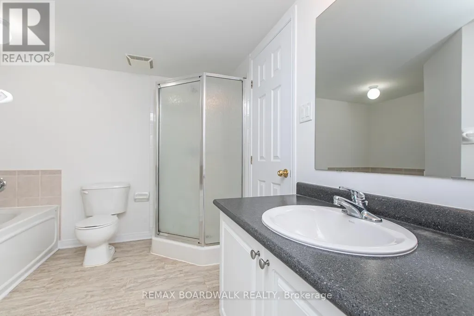
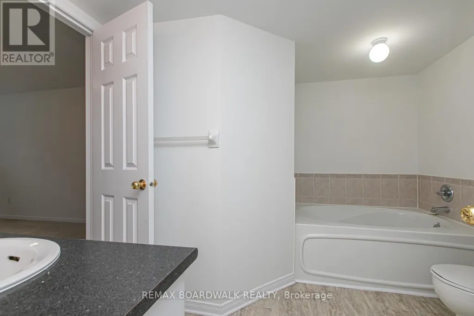
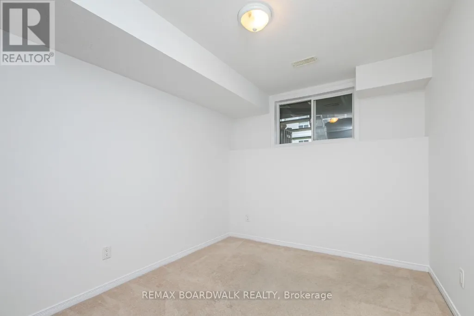
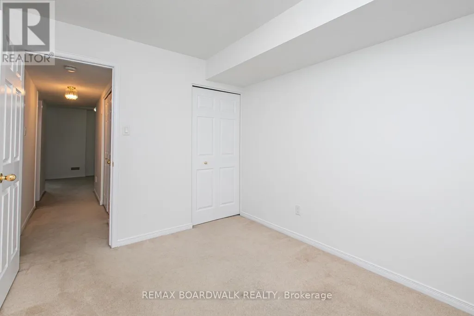
Welcome to this charming terrace home in the sought-after Westcliffe Estates, where modern comfort meets timeless style. The bright eat-in kitchen offers ample counter space and a convenient breakfast bar, perfect for casual meals or morning coffee. The open-concept living and dining area provides an inviting setting for entertaining or relaxing at home. The main floor also features a powder room and in-unit laundry for added convenience.The lower level boasts two generously sized bedrooms, a versatile den ideal for a home office, family room or guest space, and a full bathroom. Complete with a dedicated parking space for secure and easy access, this beautiful terrace home is one you won't want to miss. (id:7434)
General Features
| Features | In suite Laundry |
|---|---|
| Community Features | Pets Allowed With Restrictions |
| Property Type | Single Family |
| CommunityName | 7802 - Westcliffe Estates |
| Amenities | Schools, Public Transit |
| Building Amenities | Visitor Parking |
| Building Appliances | Dishwasher, Dryer, Stove, Washer, Refrigerator |
| Building Cooling Type | None |
| Location Description | Cross Streets: Wiffen & Wharhol. ** Directions: Moodie to Tyrrell Pl to Wharhol Pvt to Gershwin Pvt. |
| Parking Space Total | 1 |
| Building Type | Row / Townhouse |
| Maintenance Fee | 507.00 |
| Ownership Type | Condominium/Strata |
| Building.StoriesTotal | 2 |
Interior Features
| Building Fireplace Present | False |
|---|---|
| Building Heating Type | Forced air |
| Building Heating Fuel | Natural gas |
| Basement Type | Full |
| Living Area Range | 1400 |
| Bedrooms | 2 |
Exterior Features
| Land Amenities | Schools, Public Transit |
|---|---|
| Exterior Finish | Brick |
Room Details
| Room | Dimensions | Level | Flooring | Details |
|---|---|---|---|---|
| Bedroom | 2.76 m x 3.53 m | Lower level | 3.53 m | |
| Den | 5.89 m x 3.86 m | Lower level | 3.86 m | |
| Dining room | 3.73 m x 2.89 m | Main level | 2.89 m | |
| Kitchen | 2.94 m x 2.87 m | Main level | 2.87 m | |
| Living room | 4.74 m x 3.88 m | Main level | 3.88 m | |
| Primary Bedroom | 3.04 m x 4.57 m | Lower level | 4.57 m |
Amenities
- Views
- New Construction
- Adult 55+
- Lease To Own
- No Strata Fees
- Furnished
- Pets
- Primary On Main
- Air Conditioning
- Seller Finance
- Green
- Fixer Upper
- Horse
- Golf
- Fireplace
- Deck
- Garage
- Basement
- Pool

Property vs Townhouse Average in K2H 1G5
Price
In The Neighbourhood
Open House
Bells Cornersand Southto Fallowfield
$ 509,000
759 Sanibel Private
Bells Cornersand Southto Fallowfield, ON K2H0A8
- Type
- Townhouse
- Size
- 1,100 SqFt
- Rooms
- 3 Beds + 3 Baths
Open House
Ottawa
$ 509,000
759 Sanibel Private
Ottawa, ON K2H0A8
- Type
- Townhouse
- Rooms
- 3 Beds + 2.5 Baths
ROYAL LEPAGE PERFORMANCE REALTY
Bells Cornersand Southto Fallowfield
$ 499,999
78 Songbird Private
Bells Cornersand Southto Fallowfield, ON K2H0A2
- Type
- Townhouse
- Size
- 1,500 SqFt
- Rooms
- 2 Beds + 2 Baths
Ottawa
$ 499,999
78 Songbird Private
Ottawa, ON K2H0A2
- Type
- Townhouse
- Rooms
- 2 Beds + 2 Baths
RE/MAX AFFILIATES RESULTS REALTY INC.
Bells Cornersand Southto Fallowfield
$ 549,000
43 Tybalt Crescent
Bells Cornersand Southto Fallowfield, ON K2H8J6
- Type
- Townhouse
- Size
- 1,100 SqFt
- Rooms
- 3 Beds + 2 Baths
Bells Cornersand Southto Fallowfield
$ 498,000
766 Sanibel Private
Bells Cornersand Southto Fallowfield, ON K2H0A8
- Type
- Townhouse
- Size
- 1,100 SqFt
- Rooms
- 2 Beds + 2 Baths
Ottawa
$ 498,000
766 Sanibel Private
Ottawa, ON K2H0A8
- Type
- Townhouse
- Rooms
- 2 Beds + 1.5 Baths
PAUL RUSHFORTH REAL ESTATE INC.
Bells Cornersand Southto Fallowfield
$ 549,900
4 Mill Hill Road
Bells Cornersand Southto Fallowfield, ON K2H9N4
- Type
- Townhouse
- Size
- 1,100 SqFt
- Rooms
- 3 Beds + 4 Baths
Ottawa
$ 549,900
4 Mill Hill Road
Ottawa, ON K2H9N4
- Type
- Townhouse
- Rooms
- 3 Beds + 3.5 Baths
ROYAL LEPAGE TEAM REALTY
Bells Cornersand Southto Fallowfield
$ 525,000
50 Tybalt Crescent
Bells Cornersand Southto Fallowfield, ON K2H8J5
- Type
- Townhouse
- Size
- 700 SqFt
- Rooms
- 3 Beds + 2 Baths
Ottawa
$ 349,000
19c Sonnet Crescent
Ottawa, ON K2H8W8
- Type
- Townhouse
- Rooms
- 3 Beds + 2 Baths
COLDWELL BANKER FIRST OTTAWA REALTY
Ottawa
$ 525,000
50 Tybalt Crescent
Ottawa, ON K2H8J5
- Type
- Townhouse
- Rooms
- 3 Beds + 2 Baths
SYNERCAPITAL INVESTMENT REALTY

 All information deemed reliable but not guaranteed. All properties are subject to prior sale, change or withdrawal. Neither listing broker(s) or information provider(s) shall be responsible for any typographical errors, misinformation, misprints and shall be held totally harmless. Listing(s) information is provided for consumer's personal, non-commercial use and may not be used for any purpose other than to identify prospective properties consumers may be interested in purchasing. The data relating