
Address
291 James Street, Carleton Place, ON
Price
$ 489,900
Property Attributes
- ID#X13677822
- TypeSingle Family
- Listing Status Active
- MunicipalityCarleton Place
- CityCarleton Place
- Area909 - Carleton Place
- Neighbourhood909 - Carleton Place
- Postal CodeK7C 3G7
- Style
- Price$ 489,900
- Bedrooms3
- Bathrooms1
- Half Bathrooms1
Data Source:
Canadian Real Estate Association (CREA)
Property Description
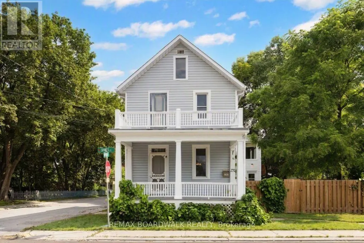
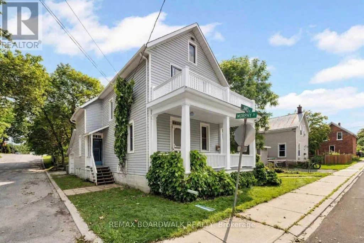
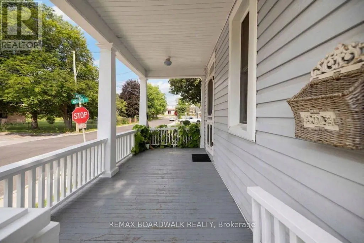
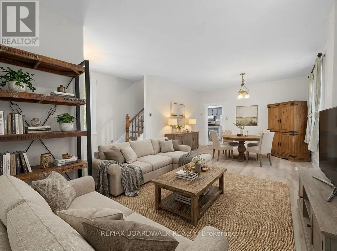
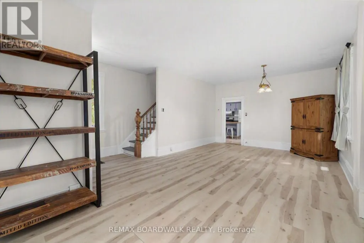
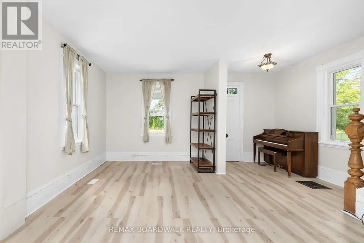
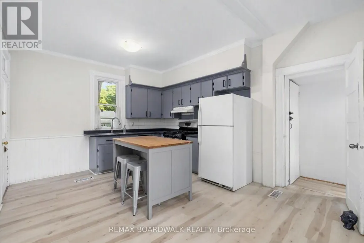
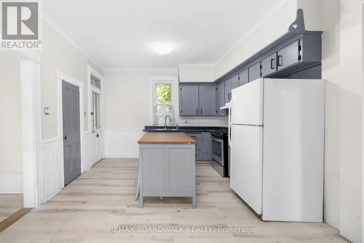
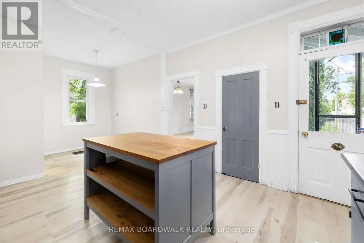
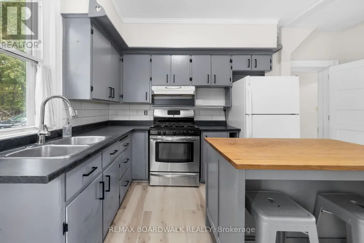
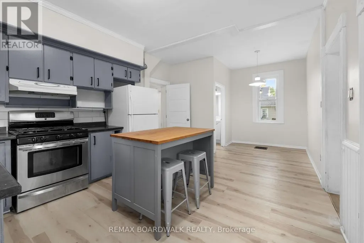
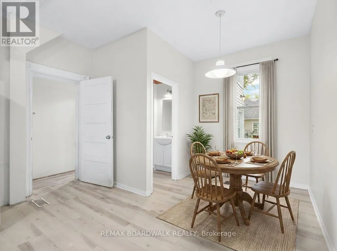
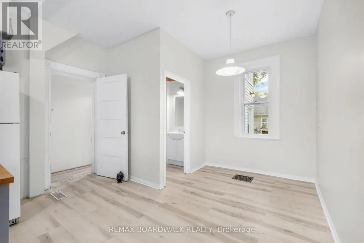
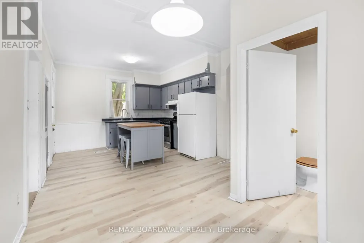
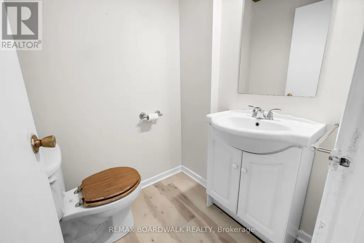
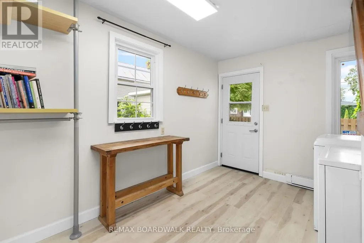
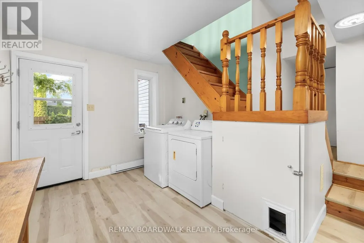
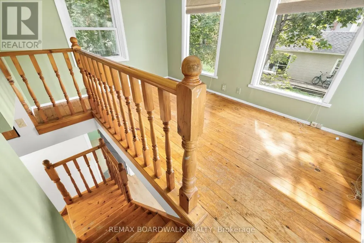
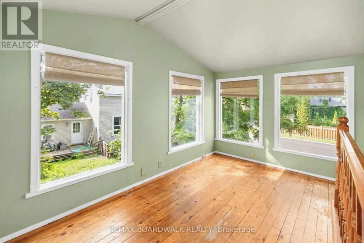
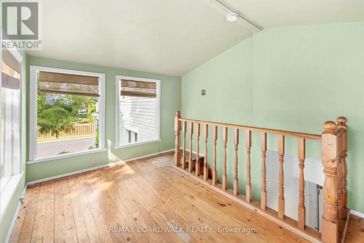
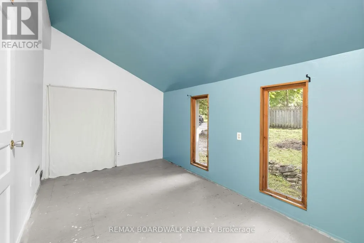
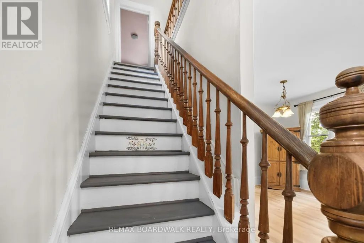
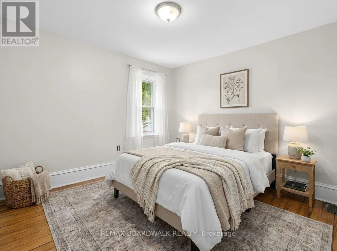
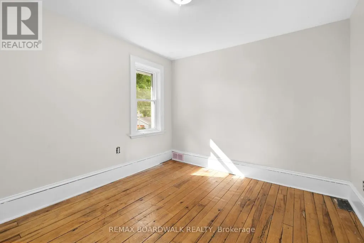
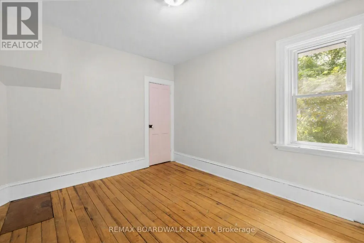
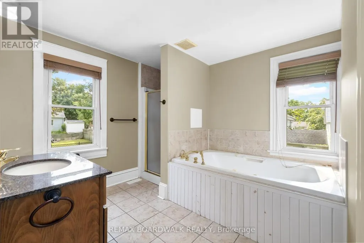
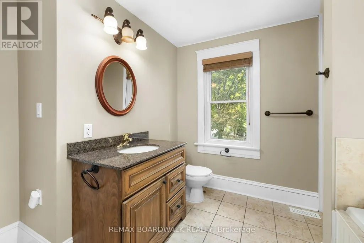
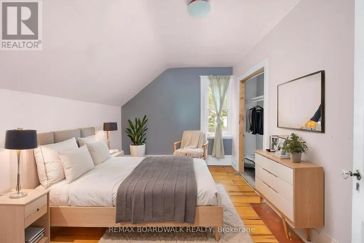
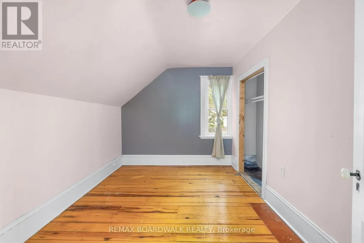
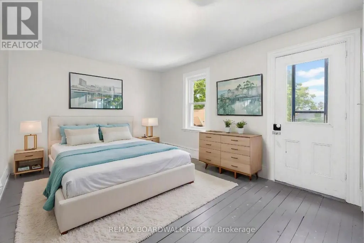
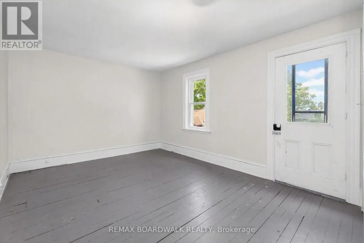
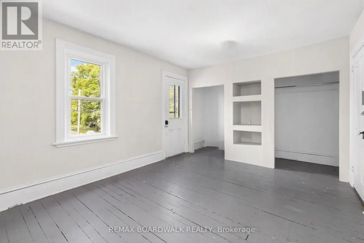
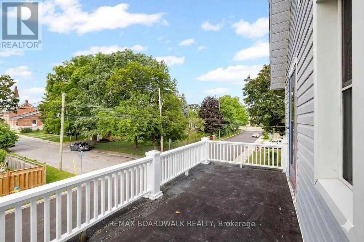
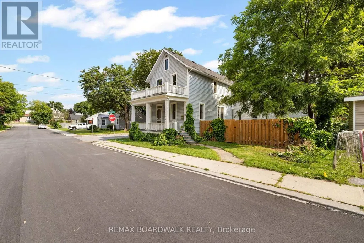
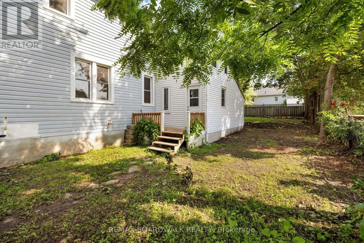
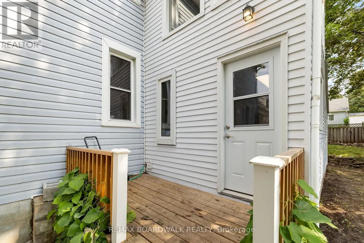
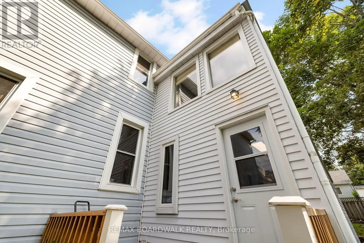
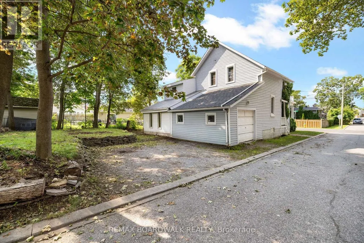
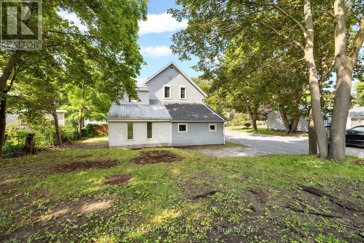
A charming, detached home filled with natural light, warmth, and character in the heart of Carleton Place. With shops, restaurants, parks, schools, and everyday conveniences all within walking distance, the location is hard to beat. Inside, the home offers three bedrooms and plenty of room for family life. The main floor has a large, inviting family room with direct access to the front porch, creating a lovely spot to relax, visit with friends, or enjoy your morning coffee. The kitchen has a comfortable eat-in area, centre island with seating, and pantry, with the laundry and 2-piece bathroom conveniently nearby. There is a larger room off the laundry area perfect for additional storage, mudroom, or a workshop. There is even more space with an additional second floor level off the laundry area allowing for a perfect home office, playroom, or hobby room. Upstairs, you'll find three bedrooms and a spacious 4-piece bathroom with both a jet tub and separate shower. The primary bedroom has its own access to the porch overlooking the front yard, adding a unique and peaceful touch. A single-car garage with inside entry is a welcome bonus in this central location. If you appreciate older homes with character, generous room sizes, and a location where you can leave the car at home, this one is worth a look. Located right in the centre of Carleton Place, it puts everyday conveniences and the best of the community just outside your door. (id:7434)
General Features
| Features | Lane |
|---|---|
| Property Type | Single Family |
| Zoning Description | R2 |
| CommunityName | 909 - Carleton Place |
| Amenities | Park, Hospital, Beach |
| Building Appliances | Blinds, Dryer, Hood Fan, Stove, Washer, Refrigerator |
| Building Cooling Type | Central air conditioning |
| Location Description | Cross Streets: Morphy St. ** Directions: HWY 7 towards Carleton Place turn right onto McNeely Ave. left onto townline, left onto James St. property is on the corner of James & Morphy. Driveway is on Morphy St. |
| Parking Space Total | 2 |
| Foundation Type | Stone |
| Building Type | House |
| Ownership Type | Freehold |
| Building.StoriesTotal | 2 |
Interior Features
| Building Fireplace Present | False |
|---|---|
| Building Heating Type | Baseboard heaters, Forced air |
| Building Heating Fuel | Electric, Natural gas |
| Basement Development | Unfinished |
| Basement Type | N/A (Unfinished) |
| Construction Style Attachment | Detached |
| Living Area Range | 1500 |
| Bedrooms | 3 |
Exterior Features
| Land Amenities | Park, Hospital, Beach |
|---|---|
| Sewer | Sanitary sewer |
| Exterior Finish | Vinyl siding |
Room Details
| Room | Dimensions | Level | Flooring | Details |
|---|---|---|---|---|
| Bathroom | 1.35 m x 1.45 m | Main level | 1.45 m | |
| Bedroom | 3.66 m x 2.74 m | Second level | 2.74 m | |
| Bedroom 2 | 3.58 m x 3.05 m | Second level | 3.05 m | |
| Family room | 4.09 m x 7.06 m | Main level | 7.06 m | |
| Kitchen | 3.66 m x 6.43 m | Main level | 6.43 m | |
| Laundry room | 2.92 m x 3.73 m | Main level | 3.73 m | |
| Office | 3.76 m x 2.06 m | Second level | 2.06 m | |
| Other | 4.29 m x 2.49 m | Main level | 2.49 m | |
| Primary Bedroom | 3.3 m x 4.29 m | Second level | 4.29 m |
Amenities
- Views
- New Construction
- Adult 55+
- Lease To Own
- No Strata Fees
- Furnished
- Primary On Main
- Air Conditioning
- Seller Finance
- Green
- Fixer Upper
- Horse
- Golf
- Fireplace
- Deck
- Garage
- Basement
- Pool

Property vs Single Family Average in K7C 3G7
Price
In The Neighbourhood
Open House
Carleton Place
$ 699,900
147 Montgomery Park Road
Carleton Place, ON K7C0S8
- Type
- Single Family
- Size
- 2,000 SqFt
- Rooms
- 3 Beds + 2 Baths
Open House
Carleton Place
$ 729,900
31 Francis Street
Carleton Place, ON K7C2J5
- Type
- Single Family
- Size
- 2,000 SqFt
- Rooms
- 6 Beds + 4 Baths
Carleton Place
$ 199,900
21 Maplewood Avenue
Carleton Place, ON K7C3P1
- Type
- Single Family
- Size
- 1,100 SqFt
- Rooms
- 3 Beds + 2 Baths
Carleton Place
$ 679,900
15 Reynolds Avenue
Carleton Place, ON K7C0W4
- Type
- Single Family
- Size
- 2,000 SqFt
- Rooms
- 4 Beds + 3 Baths
Open House
Carleton Place
$ 729,900
31 Francis Street
Carleton Place, ON K7C2J5
- Type
- Single Family
- Rooms
- 6 Beds + 3.5 Baths
COLDWELL BANKER FIRST OTTAWA REALTY
Carleton Place
$ 519,000
460 Pattie Drive
Carleton Place, ON K7C2G3
- Type
- Single Family
- Size
- 1,100 SqFt
- Rooms
- 3 Beds + 1 Baths
Carleton Place
$ 519,000
460 Pattie Drive
Carleton Place, ON K7C2G3
- Type
- Single Family
- Rooms
- 3 Beds + 1 Baths
RE/MAX HALLMARK REALTY GROUP
Carleton Place
$ 985,000
90 Stonewater Bay N/a
Carleton Place, ON K7C0B1
- Type
- Single Family
- Size
- 2,000 SqFt
- Rooms
- 3 Beds + 3 Baths
Carleton Place
$ 335,000
144 Ruth Street
Carleton Place, ON K7C0C4
- Type
- Single Family
- Size
- 700 SqFt
- Rooms
- 2 Beds + 1 Baths
Carleton Place
$ 624,900
55 Woodward Street
Carleton Place, ON K7C2X3
- Type
- Single Family
- Size
- 1,100 SqFt
- Rooms
- 4 Beds + 3 Baths
Carleton Place
$ 624,900
55 Woodward Street
Carleton Place, ON K7C2X3
- Type
- Single Family
- Rooms
- 4 Beds + 2.5 Baths
SOLID ROCK REALTY
Carleton Place
$ 335,000
144 Ruth Street
Carleton Place, ON K7C0C4
- Type
- Single Family
- Rooms
- 2 Beds + 1.5 Baths
EXP REALTY
Carleton Place
$ 985,000
90 Stonewater Bay
Carleton Place, ON K7C0B1
- Type
- Single Family
- Rooms
- 3 Beds + 2.5 Baths
RE/MAX HALLMARK REALTY GROUP

 All information deemed reliable but not guaranteed. All properties are subject to prior sale, change or withdrawal. Neither listing broker(s) or information provider(s) shall be responsible for any typographical errors, misinformation, misprints and shall be held totally harmless. Listing(s) information is provided for consumer's personal, non-commercial use and may not be used for any purpose other than to identify prospective properties consumers may be interested in purchasing. The data relating