
Address
13585 County 9 Road, North Dundas, ON
Price
$ 474,900
Property Attributes
- ID#X13684468
- TypeSingle Family
- Listing Status Active
- MunicipalityNorth Dundas
- CityNorth Dundas
- Area707 - North Dundas (Winchester) Twp
- Neighbourhood707 - North Dundas (Winchester) Twp
- Postal CodeK0C 1H0
- Style
- Price$ 474,900
- Bedrooms3
- Bathrooms1
- Half Bathrooms0
Data Source:
Canadian Real Estate Association (CREA)
Property Description
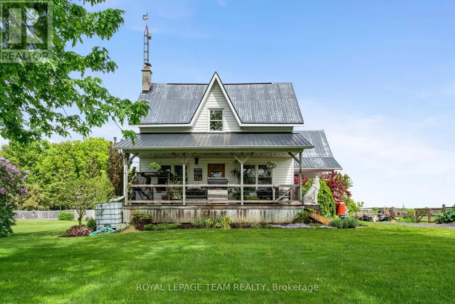
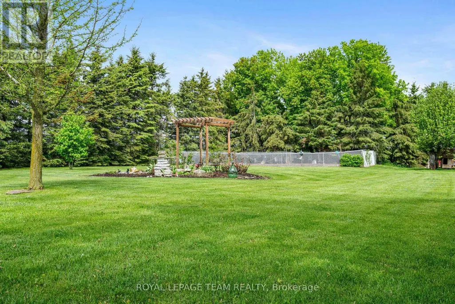
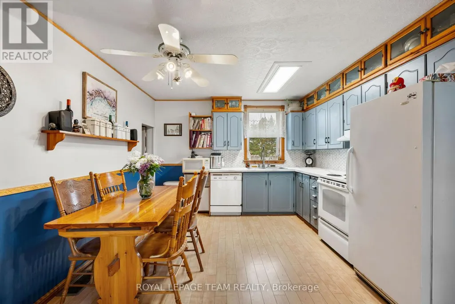
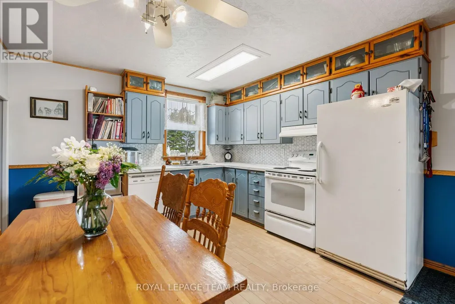
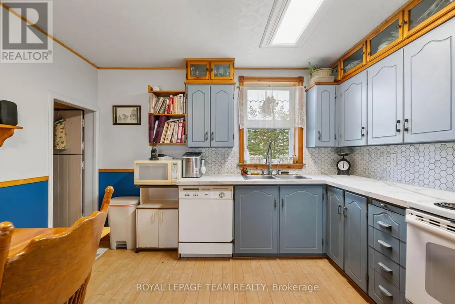
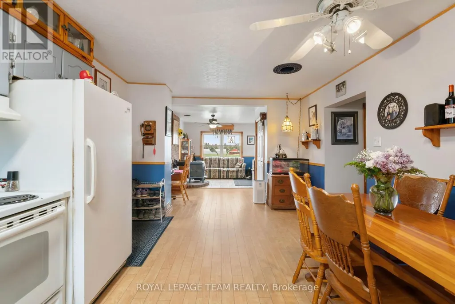
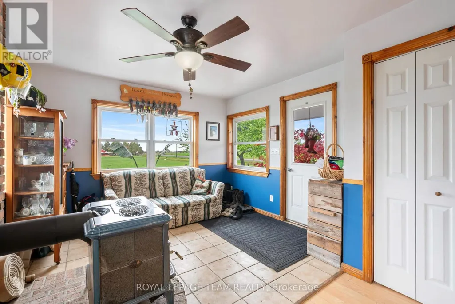
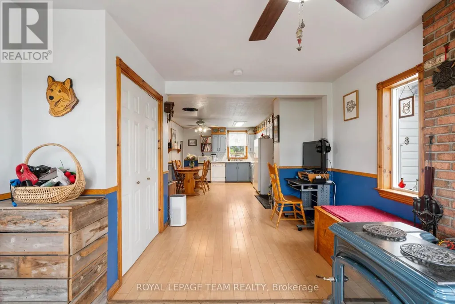
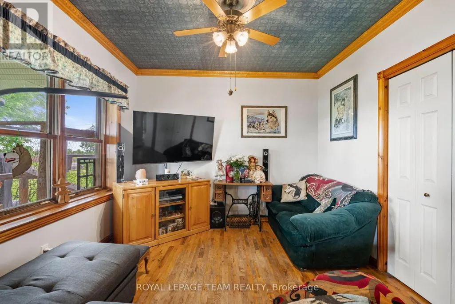
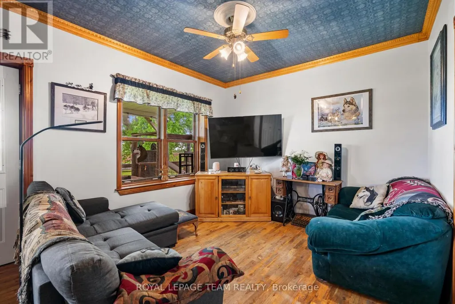
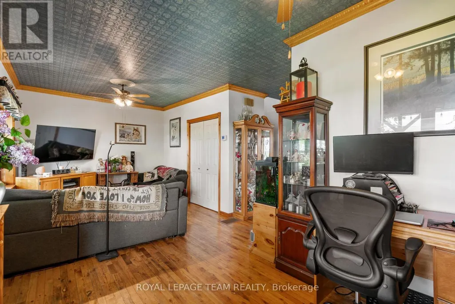
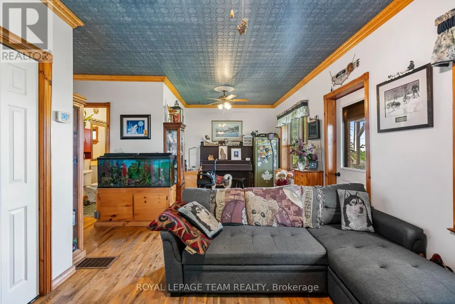
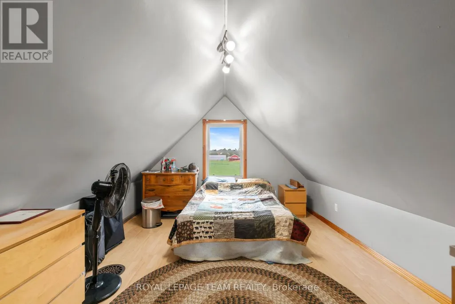
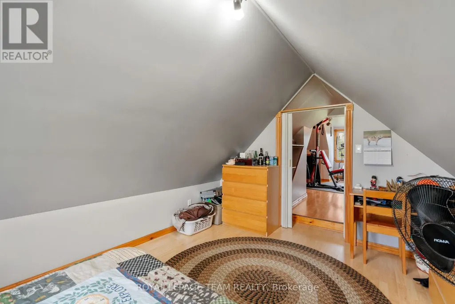
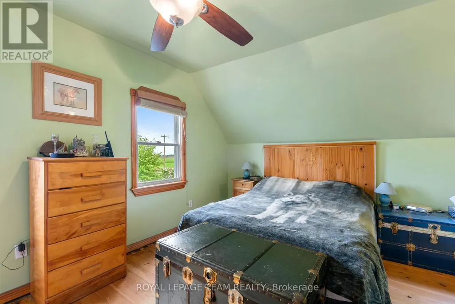
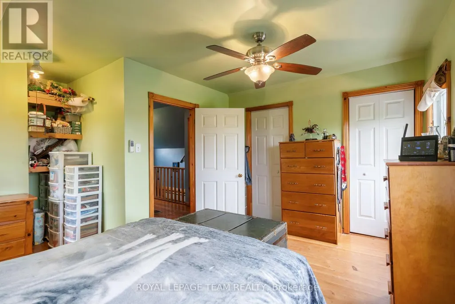
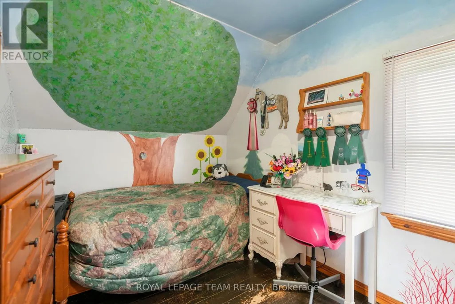
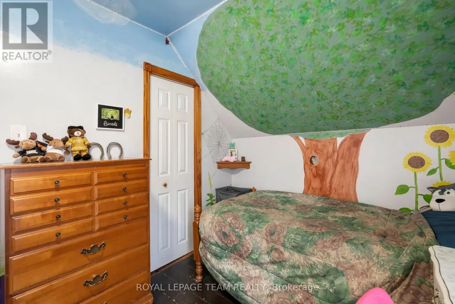
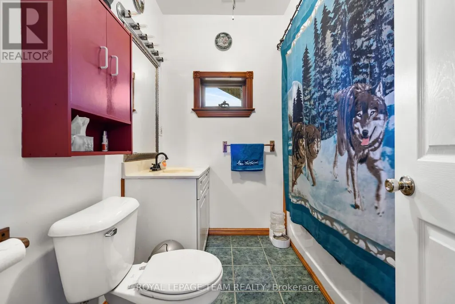
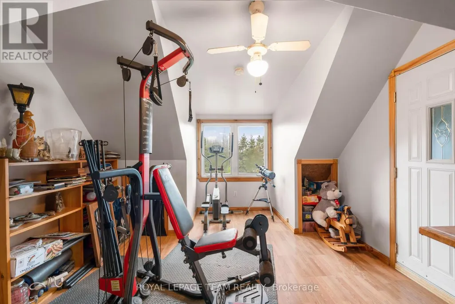
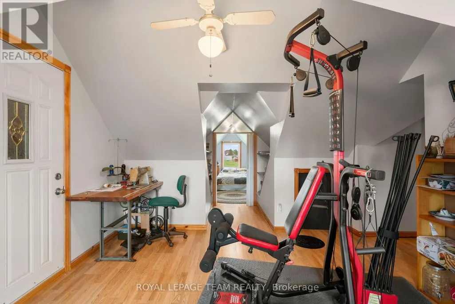
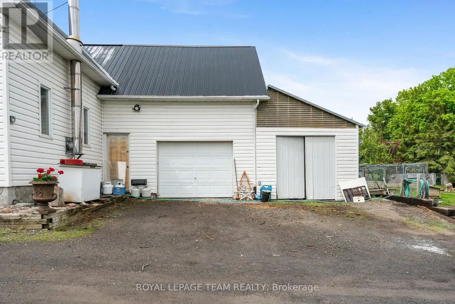
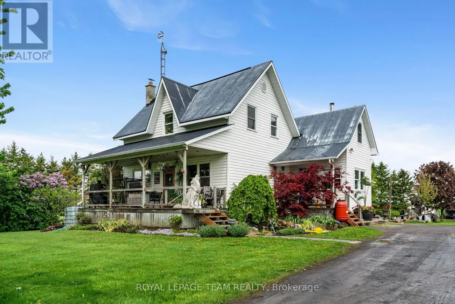
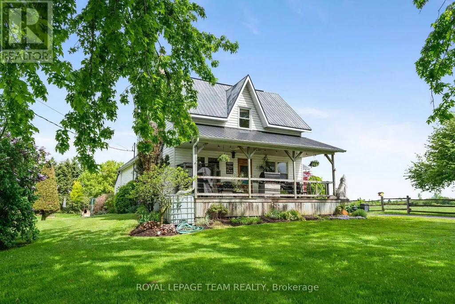
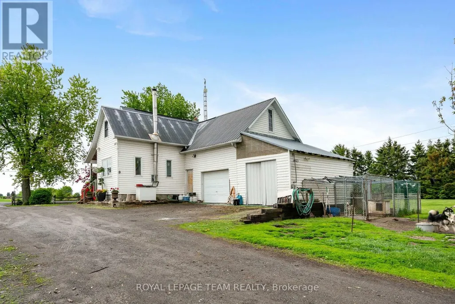
OPEN HOUSE SUNDAY AUGUST 30th 11am -1pm. Welcome home to your country oasis. This charismatic 3 bedroom home with an attached garage sits peacefully on 1.2 acres! Take in the beautiful landscaping including a pond and a charming front porch where you can enjoy the picturesque country views. Enter into the home to find a good-sized foyer with woodstove, an eat-in kitchen, and a main level full bathroom! The front of the main level is all living space with hardwood floors and large windows - there is so much character! Upstairs you will find 3 bedrooms and a den, with a bonus of an additional storage room above the attached garage. Roam the yard and check out the chicken coop, rose garden, and fruit trees. Plus, the land behind the home will be freshly landscaped before closing. Recent updates include a tankless hot water system, furnace, and some windows. Only 2 minutes north of Chesterville, 40 minutes to Cornwall or 45 minutes to Ottawa! Looking for a country home to call your own? This might be the one for you! (id:7434)
General Features
| Features | Lane |
|---|---|
| Property Type | Single Family |
| CommunityName | 707 - North Dundas (Winchester) Twp |
| Building Appliances | Water Heater - Tankless, Dishwasher, Dryer, Freezer, Stove, Washer, Refrigerator |
| Building Cooling Type | None |
| Location Description | Cross Streets: County Road 9 & County Road 7. ** Directions: County road 9 and County rd 7 between Morewood and Chesterville. Turn east on County road 9. |
| Parking Space Total | 7 |
| Foundation Type | Stone |
| Building Type | House |
| Ownership Type | Freehold |
| Building.StoriesTotal | 2 |
Interior Features
| Building Fireplace Present | True |
|---|---|
| Building Fireplace Type | Woodstove |
| Building Heating Type | Forced air |
| Building Heating Fuel | Propane |
| Basement Development | Unfinished |
| Basement Type | N/A (Unfinished) |
| Construction Style Attachment | Detached |
| Living Area Range | 1500 |
| Bedrooms | 3 |
Exterior Features
| Structure | Porch |
|---|---|
| Sewer | Septic System |
| Exterior Finish | Vinyl siding |
Room Details
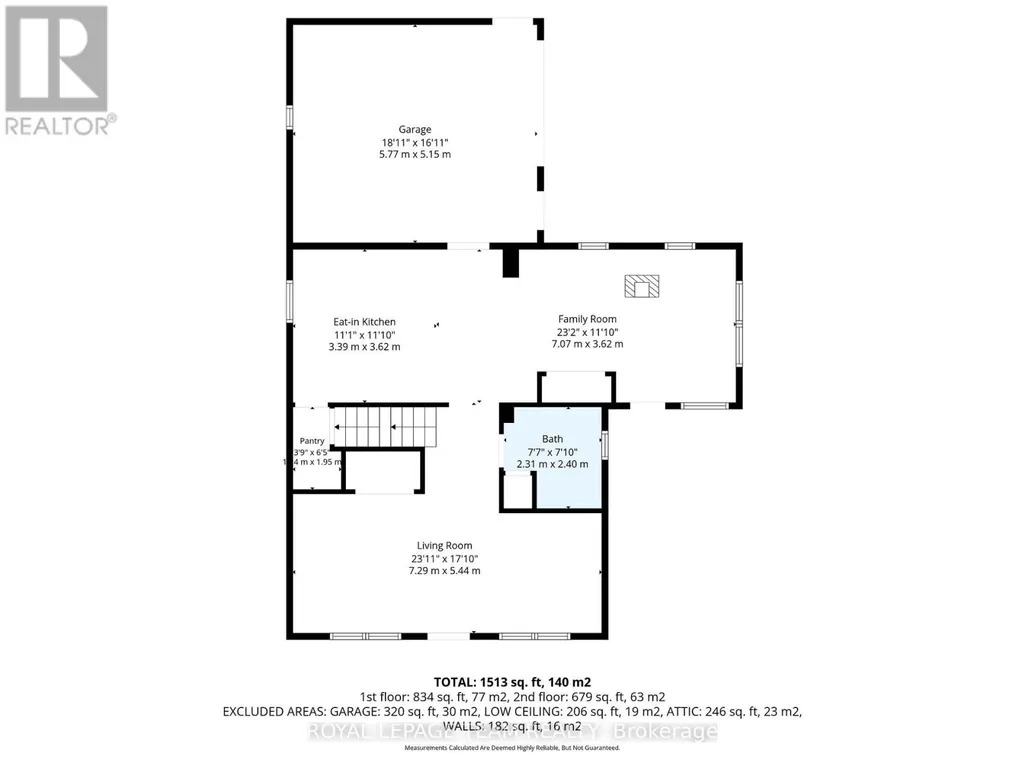
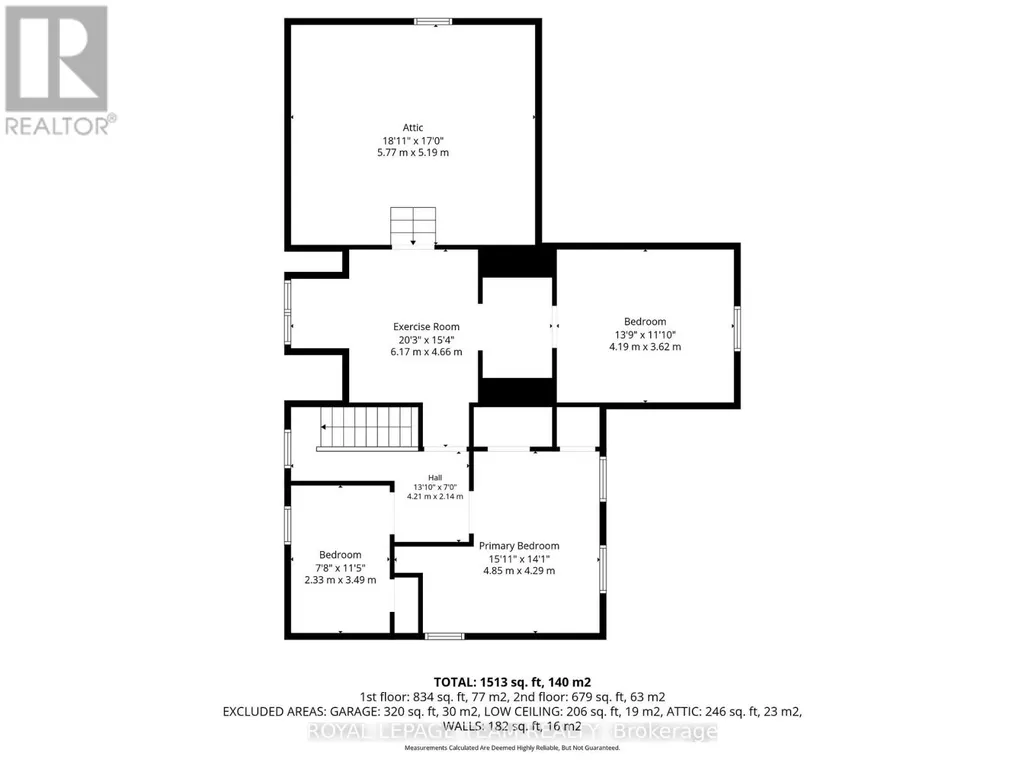
| Room | Dimensions | Level | Flooring | Details |
|---|---|---|---|---|
| Bedroom | 4.19 m x 3.62 m | Second level | 3.62 m | |
| Family room | 7.07 m x 3.62 m | Main level | 3.62 m | |
| Kitchen | 3.39 m x 3.62 m | Main level | 3.62 m | |
| Living room | 7.29 m x 5.44 m | Main level | 5.44 m | |
| Primary Bedroom | 4.85 m x 4.29 m | Second level | 4.29 m |
Amenities
- Views
- New Construction
- Adult 55+
- Lease To Own
- No Strata Fees
- Furnished
- Primary On Main
- Air Conditioning
- Seller Finance
- Green
- Fixer Upper
- Horse
- Golf
- Fireplace
- Deck
- Garage
- Basement
- Pool

Property vs Single Family Average in K0C 1H0
Price
In The Neighbourhood
North Dundas
$ 590,000
1262 Rodney Lane
North Dundas, ON K0C2K0
- Type
- Single Family
- Rooms
- 4 Beds + 2 Baths
SOLID ROCK REALTY
North Dundas
$ 559,900
12689 River Road
North Dundas, ON K0C2K0
- Type
- Single Family
- Rooms
- 3 Beds + 2 Baths
REALTY EXECUTIVES REAL ESTATE LTD
North Dundas
$ 499,900
12303 County 5 Road
North Dundas, ON K0C2L0
- Type
- Single Family
- Rooms
- 2 Beds + 1.5 Baths
ROYAL LEPAGE TEAM REALTY
North Dundas
$ 739,900
10104 Marionville Road
North Dundas, ON K4R1E5
- Type
- Single Family
- Rooms
- 4 Beds + 2.5 Baths
REMAX BOARDWALK REALTY
North Dundas
$ 249,900
12013 Hogaboam Road
North Dundas, ON K0E1J0
- Type
- Single Family
- Rooms
- 3 Beds + 1.5 Baths
TRU REALTY

 All information deemed reliable but not guaranteed. All properties are subject to prior sale, change or withdrawal. Neither listing broker(s) or information provider(s) shall be responsible for any typographical errors, misinformation, misprints and shall be held totally harmless. Listing(s) information is provided for consumer's personal, non-commercial use and may not be used for any purpose other than to identify prospective properties consumers may be interested in purchasing. The data relating