
Address
375 Quartz Avenue, Clarence-Rockland, ON
Price
$ 779,700
Property Attributes
- ID#X13686216
- TypeSingle Family
- Listing Status Active
- MunicipalityClarence-Rockland
- CityClarence-Rockland
- Area606 - Town of Rockland
- Neighbourhood606 - Town of Rockland
- Postal CodeK4K 0C7
- Style
- Price$ 779,700
- Bedrooms3+1
- Bathrooms3
- Half Bathrooms1
Data Source:
Canadian Real Estate Association (CREA)
Property Description
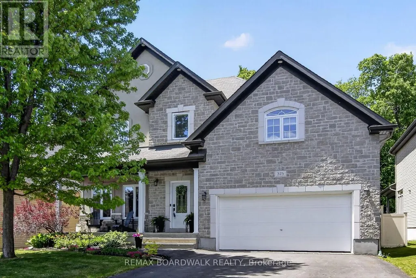
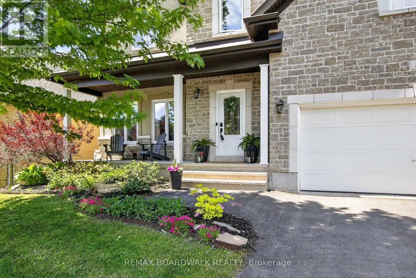
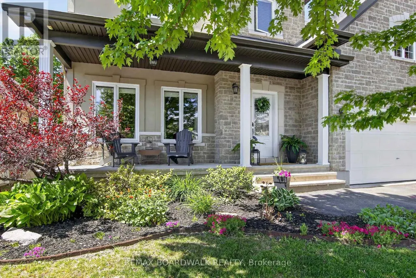
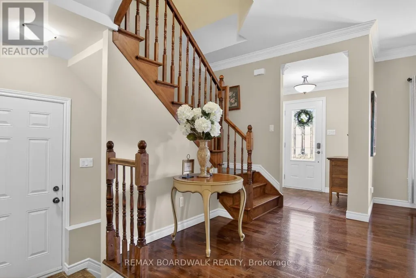
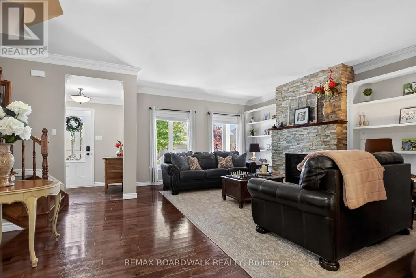
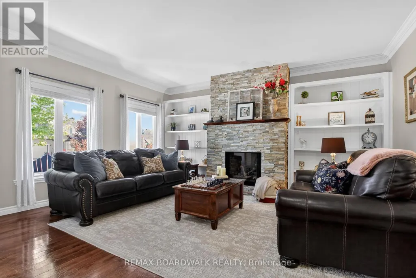
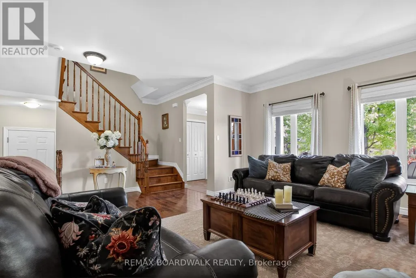
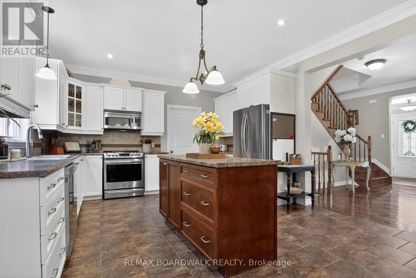
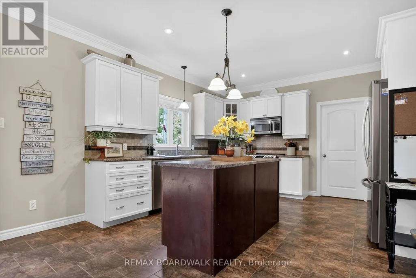
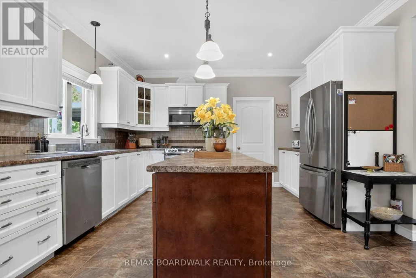
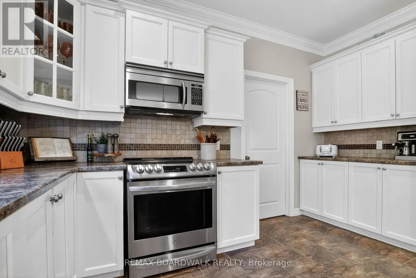
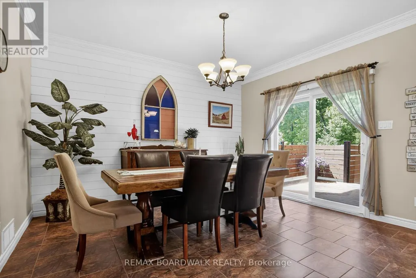
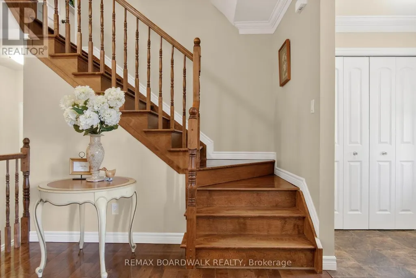
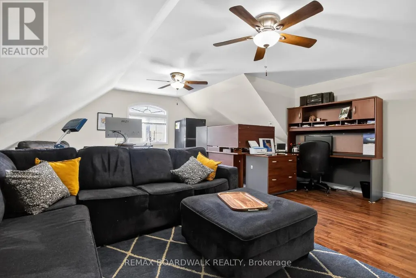
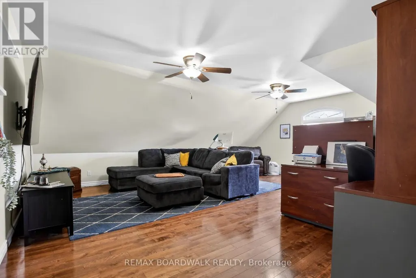
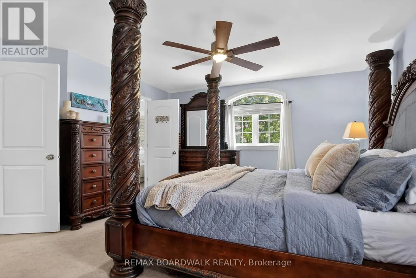
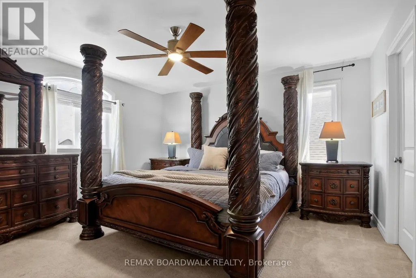
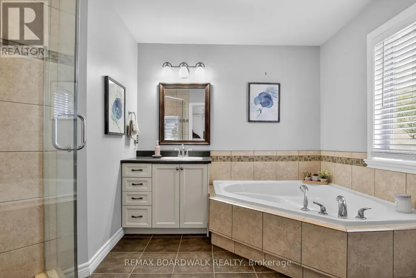
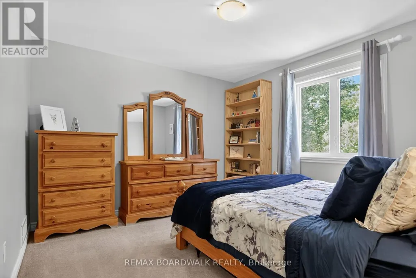
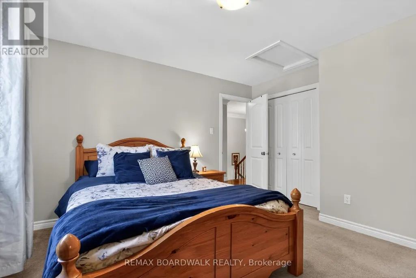
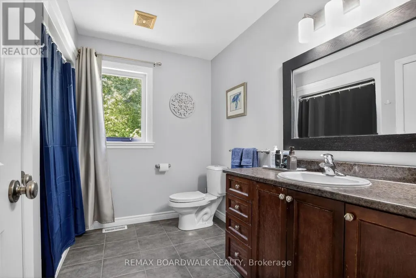
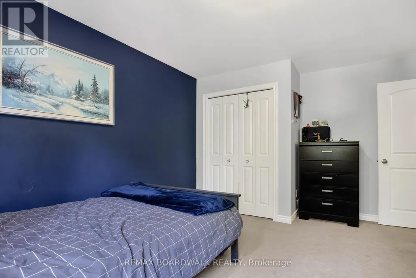
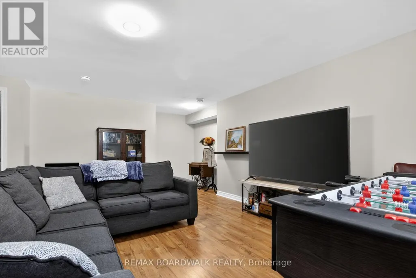
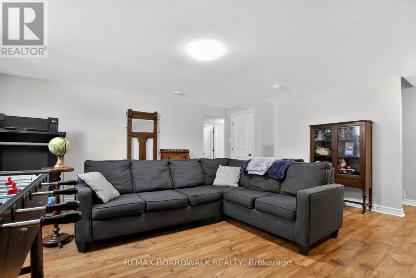
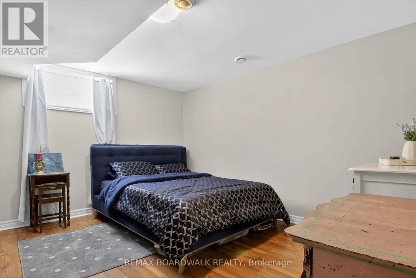
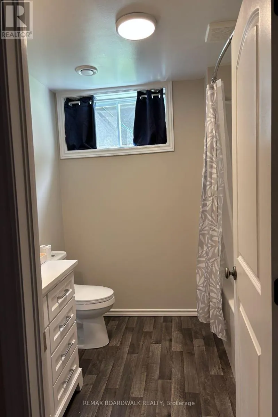
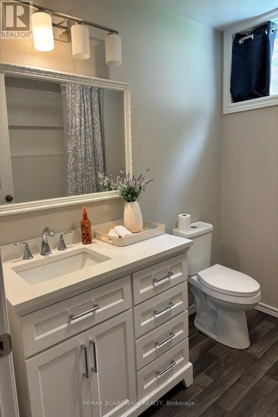
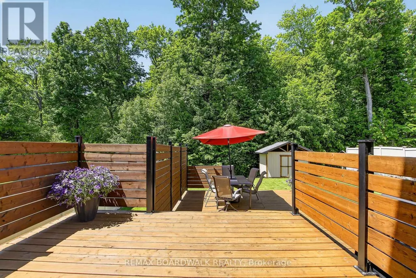
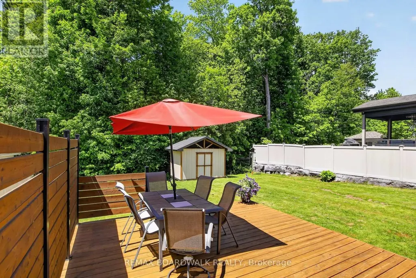
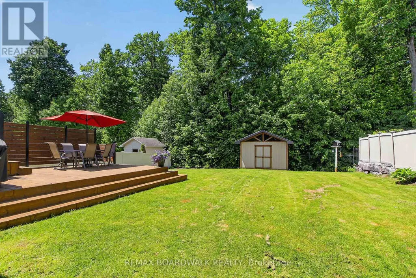
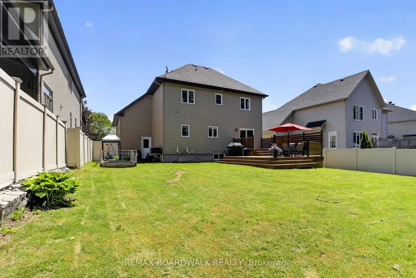
$3200.00 Bonus to Buyers! Use it to decorate or buy down your mortgage. NO HST This beautifully maintained family home is ideally situated on a premium lot with NO REAR NEIGHBOURS, backing directly onto the woods of Paul Simoneau Natural Park. Enjoy privacy, and direct access to nature right from your backyard. Located within walking distance to schools, this home offers an outstanding lifestyle for growing families, allowing children to walk to school and even come home for lunch. The bright, open-concept main floor features hardwood and ceramic flooring throughout, creating a warm and inviting atmosphere. The spacious living room is highlighted by a cozy gas fireplace & custom built-in shelving, making it the perfect space for relaxing or entertaining. The oversized kitchen offers abundant cabinetry, a large center island, and easy access to the fully fenced yard complete with a tiered deck, ideal for summer gatherings and outdoor enjoyment. Conveniently located off the kitchen are the main floor laundry room and powder room. The hardwood staircase leads to an impressive second-level family room featuring vaulted ceilings and large windows that flood the space with natural light. The generous primary bedroom retreat offers both a walk-in closet and additional double closet, along with a private 4-piece ensuite featuring a separate shower and relaxing soaker tub. Two additional bedrooms are well-sized, each with double closets, and are serviced by a full 4-piece family bathroom with linen storage. The finished lower level provides valuable additional living space with a large recreation room, a fourth bedroom with double closet, and a newly completed 4-piece bathroom (2026), making it ideal for guests, extended family or a home office setup. Additional features include an owned hot water on-demand system, spacious utility/storage room, and included appliances. An exceptional Some photos digitally enhanced (id:7434)
General Features
| Features | Wooded area, Guest Suite |
|---|---|
| Property Type | Single Family |
| CommunityName | 606 - Town of Rockland |
| Building Age | 16 to 30 years |
| Building Amenities | Fireplace(s) |
| Building Appliances | Water Heater - Tankless, Water meter, Blinds, Dishwasher, Dryer, Garage door opener, Hood Fan, Water Heater, Microwave, Stove, Washer, Refrigerator |
| Building Cooling Type | Central air conditioning |
| Location Description | Cross Streets: Emerald / Silver Lane. ** Directions: Hwy 17 onto Laporte st, left onto Laurier St. Right onto St. Joseph St, Left onto Silver Lane and Right onto Emerald Street, then right onto Quartz. |
| Parking Space Total | 6 |
| Foundation Type | Poured Concrete |
| Building Type | House |
| Ownership Type | Freehold |
| Building.StoriesTotal | 2 |
Interior Features
| Building Fireplace Present | True |
|---|---|
| Building Fireplace Total | 1 |
| Building Heating Type | Forced air |
| Building Heating Fuel | Natural gas |
| Basement Development | Finished |
| Basement Type | Full (Finished) |
| Construction Style Attachment | Detached |
| Flooring Type | Tile, Laminate, Hardwood, Carpeted |
| Living Area Range | 1500 |
| Bedrooms | 3+1 |
Exterior Features
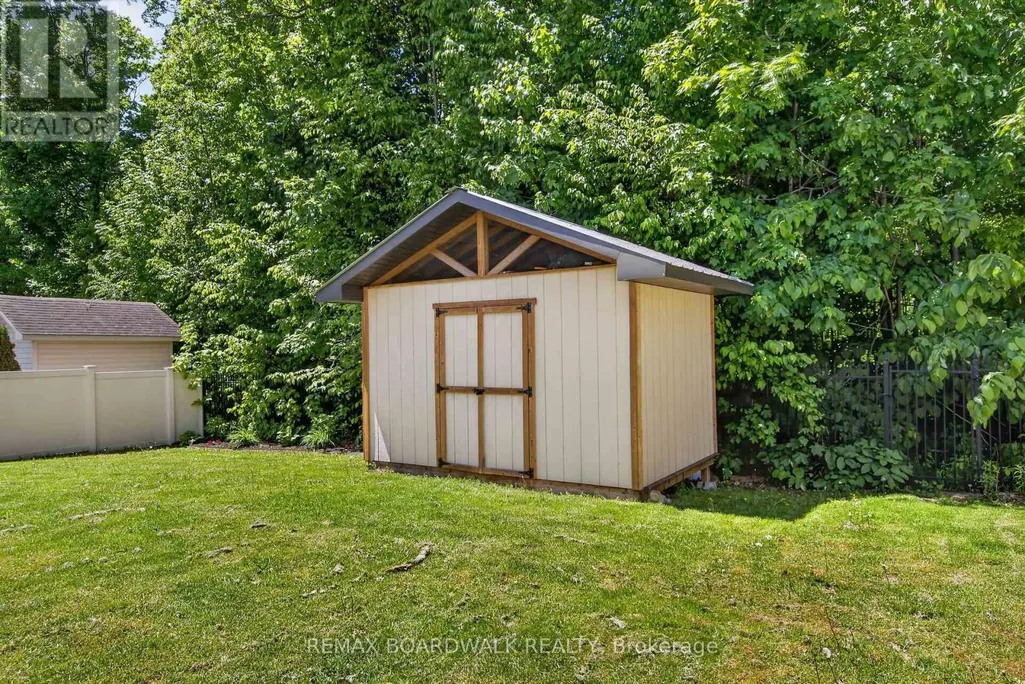
| Structure | Deck, Shed |
|---|---|
| Landscape Features | Landscaped |
| Sewer | Sanitary sewer |
| Exterior Finish | Stone, Vinyl siding |
| Fence Type | Fenced yard |
Room Details
| Room | Dimensions | Level | Flooring | Details |
|---|---|---|---|---|
| Bathroom | 2.27 m x 2.1 m | Main level | 2.1 m | |
| Bedroom 2 | 3.73 m x 3.88 m | Second level | 3.88 m | |
| Bedroom 3 | 3.57 m x 4.19 m | Second level | 4.19 m | |
| Bedroom 4 | 4.22 m x 3.92 m | Lower level | 3.92 m | |
| Dining room | 4.82 m x 4.03 m | Main level | 4.03 m | |
| Family room | 6.19 m x 6.9 m | Second level | 6.9 m | |
| Foyer | 1.86 m x 2.03 m | Main level | 2.03 m | |
| Kitchen | 4.82 m x 4.03 m | Main level | 4.03 m | |
| Laundry room | 2.3 m x 1.83 m | Main level | 1.83 m | |
| Living room | 5.45 m x 5.84 m | Main level | 5.84 m | |
| Primary Bedroom | 4.2 m x 4.3 m | Second level | 4.3 m | |
| Recreational, Games room | 5.78 m x 5.05 m | Lower level | 5.05 m | |
| Utility room | 2.95 m x 3.75 m | Lower level | 3.75 m |
Amenities
- Views
- New Construction
- Adult 55+
- Lease To Own
- No Strata Fees
- Furnished
- Primary On Main
- Air Conditioning
- Seller Finance
- Green
- Fixer Upper
- Horse
- Golf
- Fireplace
- Deck
- Garage
- Basement
- Pool

Property vs Single Family Average in K4K 0C7
Price
In The Neighbourhood
Just Listed
Clarence-Rockland
$ 439,900
879 Lawrence Street
Clarence-rockland, ON K4K1M8
- Type
- Single Family
- Size
- 700 SqFt
- Rooms
- 3 Beds + 2 Baths
Just Listed
Clarence-Rockland
$ 439,900
879 Lawrence Street
Clarence-rockland, ON K4K1M8
- Type
- Single Family
- Rooms
- 3 Beds + 2 Baths
MARTELS REAL ESTATE INC.
Clarence-Rockland
$ 594,900
413 Premiere Lane
Clarence-rockland, ON K4K0M7
- Type
- Single Family
- Size
- 1,500 SqFt
- Rooms
- 3 Beds + 3 Baths
Clarence-Rockland
$ 589,900
2807 Leonard Street
Clarence-rockland, ON K4K1A4
- Type
- Single Family
- Size
- 1,100 SqFt
- Rooms
- 3 Beds + 2 Baths
Clarence-Rockland
$ 439,900
430 Dalrymple Drive
Clarence-rockland, ON K4K1G6
- Type
- Single Family
- Size
- 700 SqFt
- Rooms
- 3 Beds + 2 Baths
Clarence-Rockland
$ 489,000
558 Laurier Street
Clarence-rockland, ON K4K1E7
- Type
- Single Family
- Size
- 700 SqFt
- Rooms
- 3 Beds + 2 Baths
Clarence-Rockland
$ 594,900
413 Premiere Lane
Clarence-rockland, ON K4K0M7
- Type
- Single Family
- Rooms
- 3 Beds + 2.5 Baths
ENGEL & VOLKERS OTTAWA
Clarence-Rockland
$ 2,000
522 St Louis Street
Clarence-rockland, ON K4K1B1
- Type
- Single Family
- Rooms
- 3 Beds + 1 Baths
ENGEL & VOLKERS OTTAWA
Clarence-Rockland
$ 589,900
2807 Leonard Street
Clarence-rockland, ON K4K1A4
- Type
- Single Family
- Rooms
- 3 Beds + 2 Baths
EXIT REALTY MATRIX
Clarence-Rockland
$ 439,900
430 Dalrymple Drive
Clarence-rockland, ON K4K1G6
- Type
- Single Family
- Rooms
- 3 Beds + 2 Baths
RE/MAX HALLMARK REALTY GROUP
Clarence-Rockland
$ 650,000
108 Jade Street
Clarence-rockland, ON K4K0C9
- Type
- Single Family
- Size
- 1,500 SqFt
- Rooms
- 4 Beds + 3 Baths
Clarence-Rockland
$ 489,000
558 Laurier Street
Clarence-rockland, ON K4K1E7
- Type
- Single Family
- Rooms
- 3 Beds + 2 Baths
RIGHT AT HOME REALTY
Clarence-Rockland
$ 650,000
108 Jade Street
Clarence-rockland, ON K4K0C9
- Type
- Single Family
- Rooms
- 4 Beds + 2.5 Baths
RE/MAX PRIME PROPERTIES

 All information deemed reliable but not guaranteed. All properties are subject to prior sale, change or withdrawal. Neither listing broker(s) or information provider(s) shall be responsible for any typographical errors, misinformation, misprints and shall be held totally harmless. Listing(s) information is provided for consumer's personal, non-commercial use and may not be used for any purpose other than to identify prospective properties consumers may be interested in purchasing. The data relating