
Address
236 Gillies Corners Side Road, Beckwith, ON
Price
$ 899,000
Property Attributes
- ID#X13696228
- TypeSingle Family
- Listing Status Active
- MunicipalityBeckwith
- CityBeckwith
- Area910 - Beckwith Twp
- Neighbourhood910 - Beckwith Twp
- Postal CodeK7A 4S7
- Style
- Price$ 899,000
- Bedrooms4
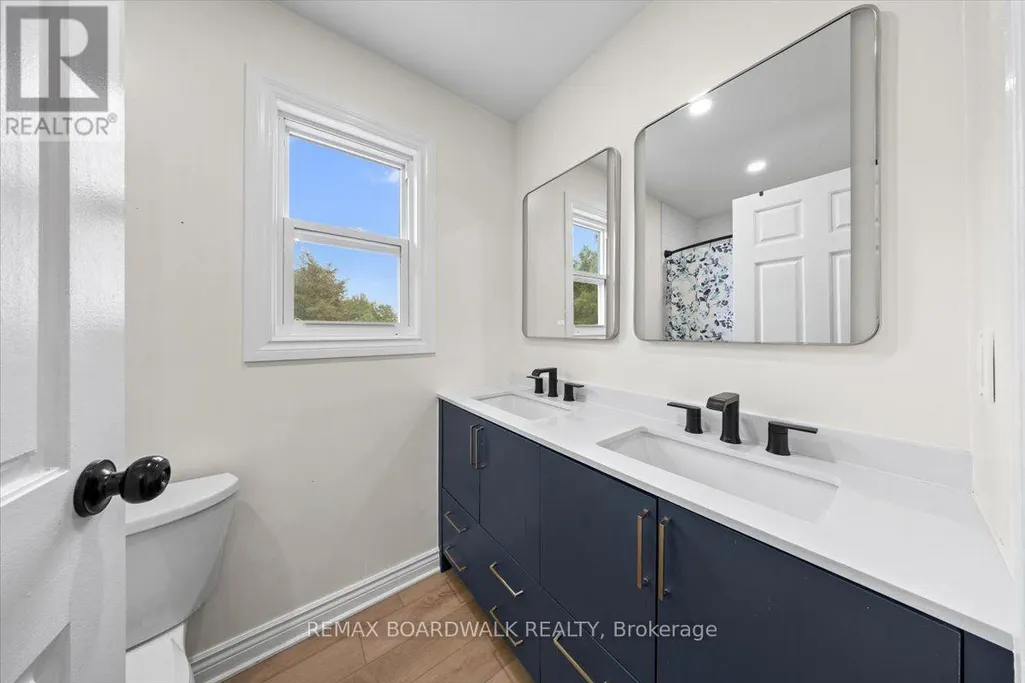
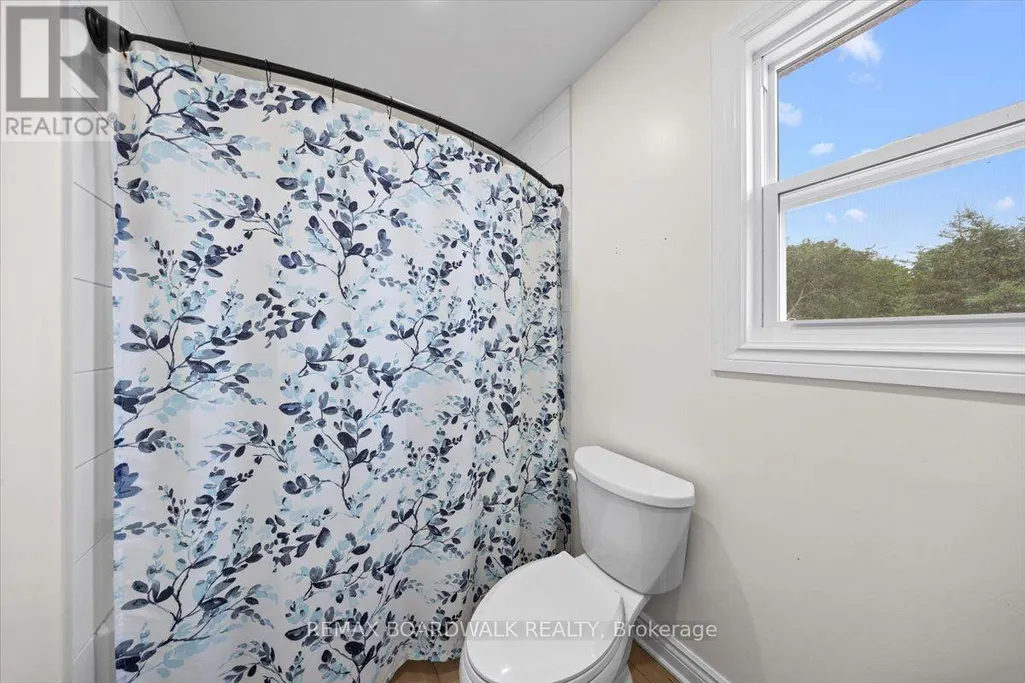
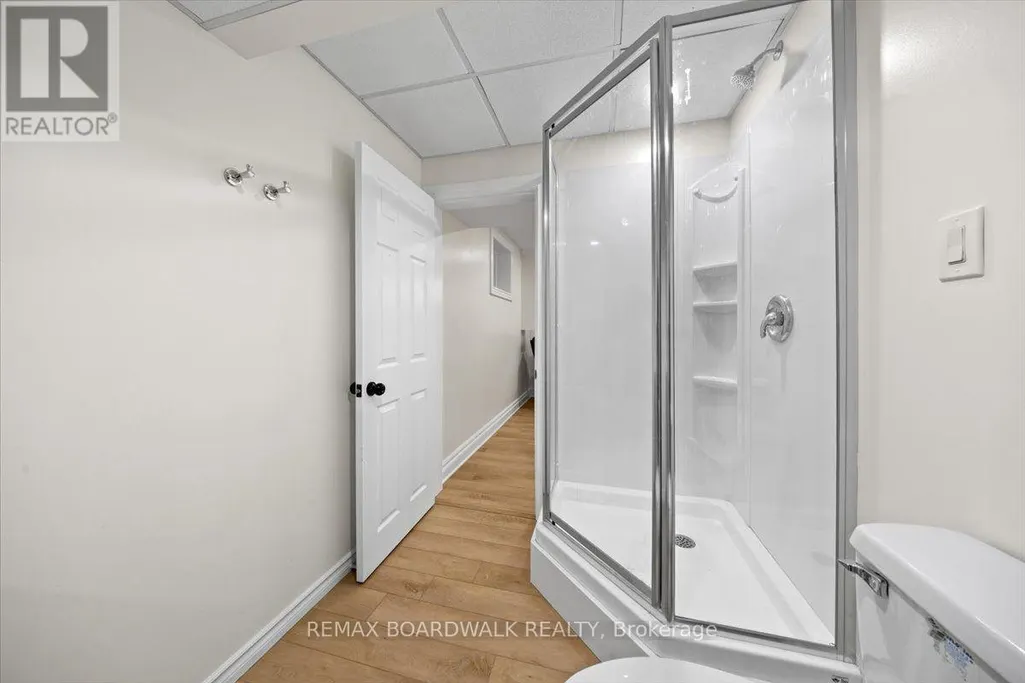
- Bathrooms2
- Half Bathrooms1
Data Source:
Canadian Real Estate Association (CREA)
Property Description
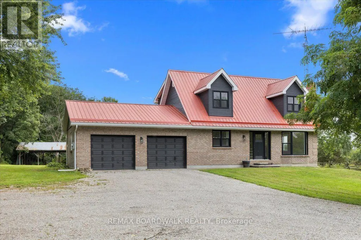
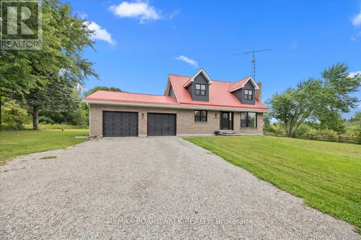
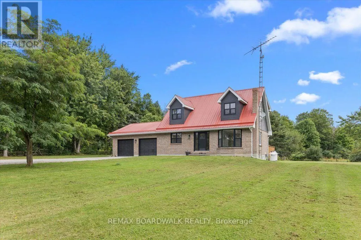
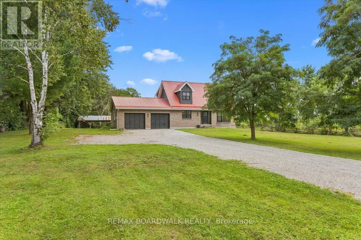
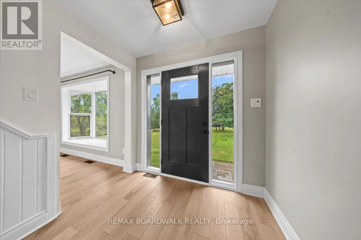
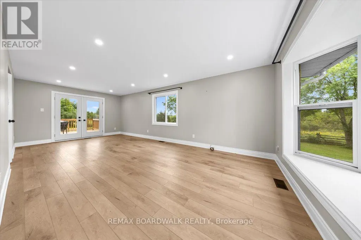
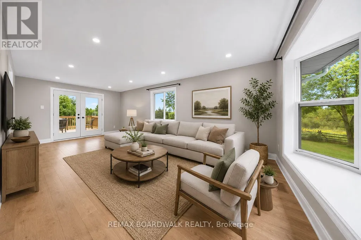
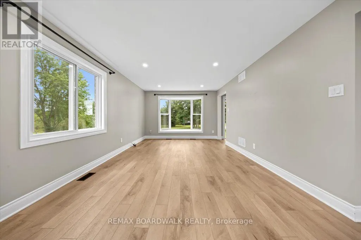
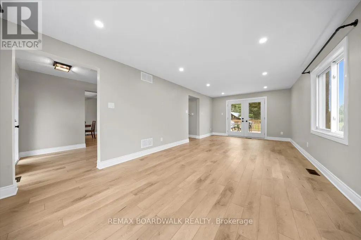
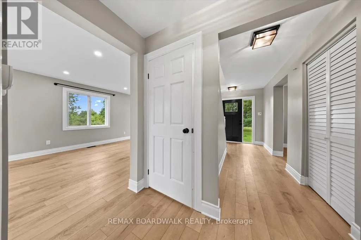
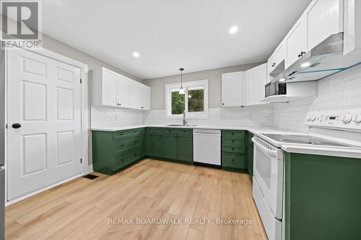
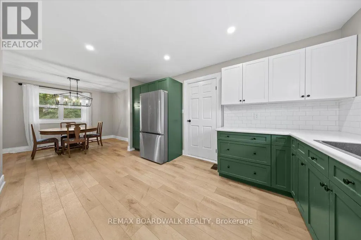
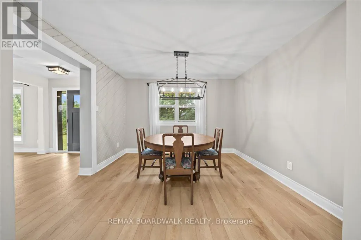
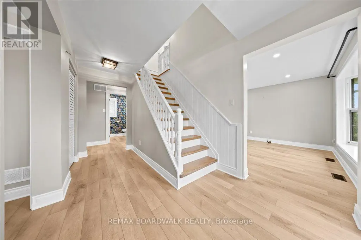
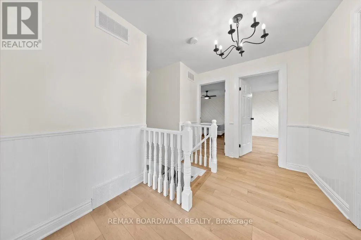
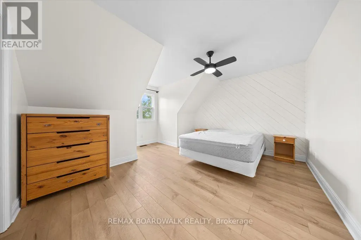
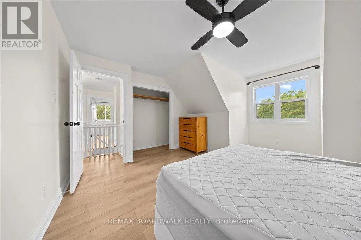
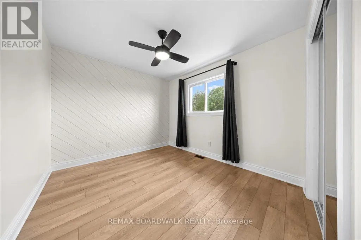
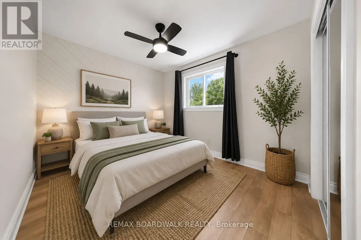
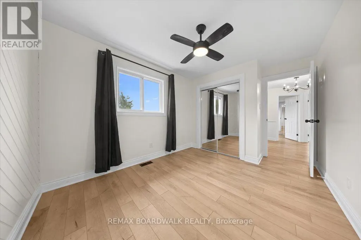
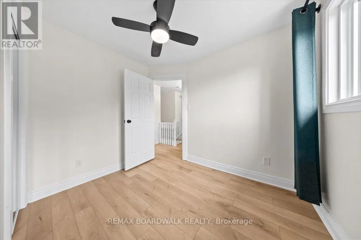
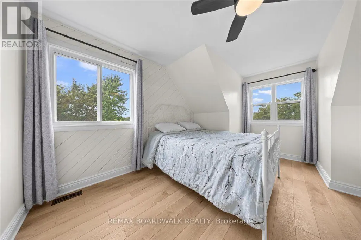
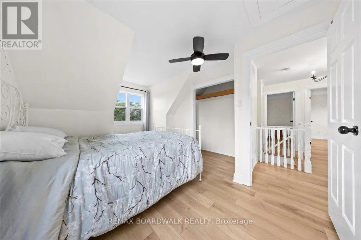
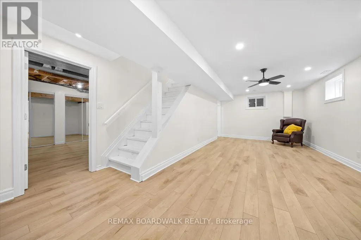
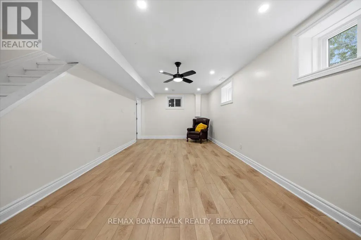
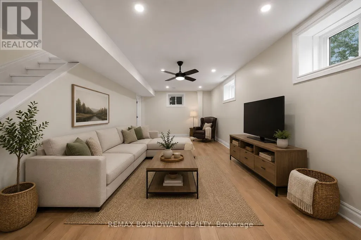
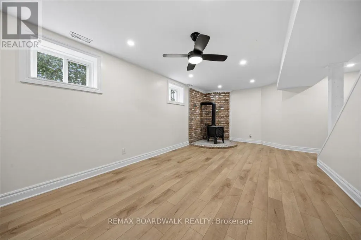
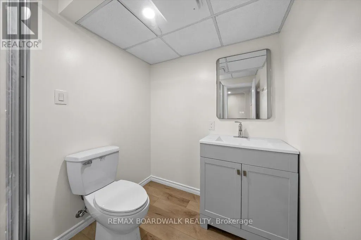
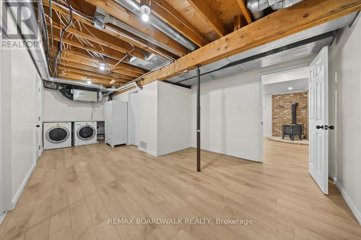
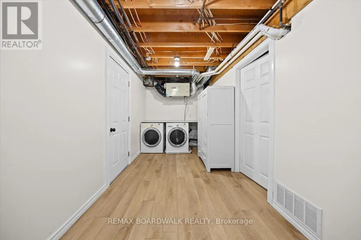
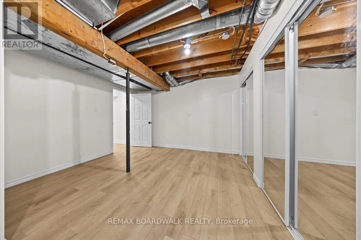
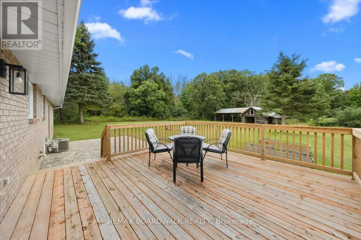
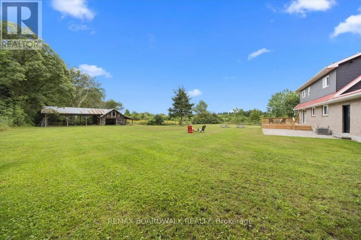
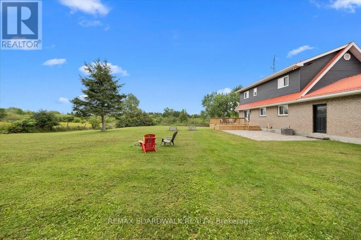
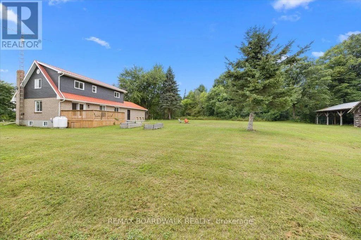
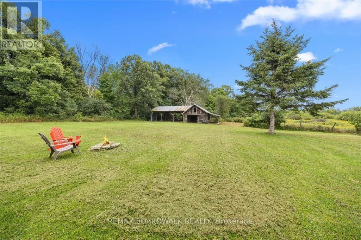
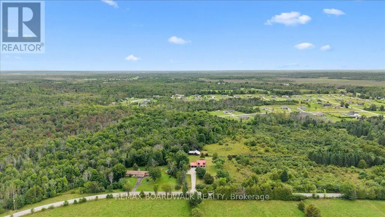
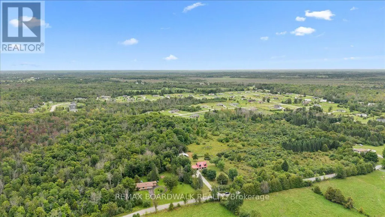
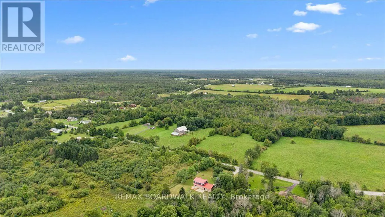
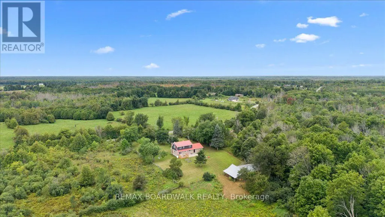
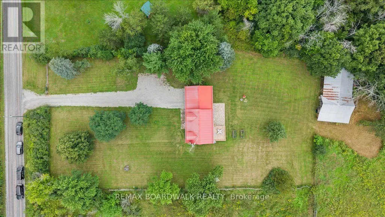
Welcome to 236 Gillies Corners Side Road, with 48 acres of beautiful countryside set the stage for an impressive 4-bedroom, 3-bathroom brick home offering the space, privacy, and lifestyle that country living is all about-all while enjoying the most ideal location just minutes from Carleton Place and a quick drive to Ottawa. The interior space offers a bright, welcoming, and family-friendly layout with generous living spaces designed for both everyday life and entertaining. The finished basement provides even more room to spread out, whether it's for a family room, games area, home office, or space for guests. An impressive list of updates adds to the appeal, including newer flooring, lighting, windows, doors, A/C, and deck, giving the home a fresh and comfortable feel throughout where all you need to do is move-in. Outside is where this property really shines, with a beautiful interlock stone patio perfect for summer evenings, a durable steel roof, attached 2-car garage, barn, and 48 acres offering endless possibilities to explore, play, start a hobby farm, or simply enjoy the peace and privacy of your surroundings. This is an unforgettable opportunity to embrace country life and privacy while still enjoying proximity to amenities. (id:7434)
General Features
| Features | Irregular lot size |
|---|---|
| Property Type | Single Family |
| Zoning Description | Rural |
| CommunityName | 910 - Beckwith Twp |
| Building Amenities | Fireplace(s) |
| Building Appliances | Dishwasher, Dryer, Hood Fan, Stove, Washer, Refrigerator |
| Building Cooling Type | Central air conditioning |
| Location Description | Cross Streets: Perth Road and Gillies Corners Side Road. ** Directions: From Hwy 15, take Perth Road, then turn onto Gillies Corners Side Road. Follow Gillies Corners Side Road to #236. |
| Parking Space Total | 4 |
| Foundation Type | Block |
| Building Type | House |
| Ownership Type | Freehold |
| Building.StoriesTotal | 2 |
Interior Features
| Building Fireplace Present | True |
|---|---|
| Building Fireplace Total | 1 |
| Building Heating Type | Forced air |
| Building Heating Fuel | Propane |
| Basement Development | Partially finished |
| Basement Type | N/A (Partially finished) |
| Construction Style Attachment | Detached |
| Living Area Range | 1500 |
| Bedrooms | 4 |
Exterior Features
| Structure | Barn |
|---|---|
| Sewer | Septic System |
| Exterior Finish | Brick, Vinyl siding |
Room Details
| Room | Dimensions | Level | Flooring | Details |
|---|---|---|---|---|
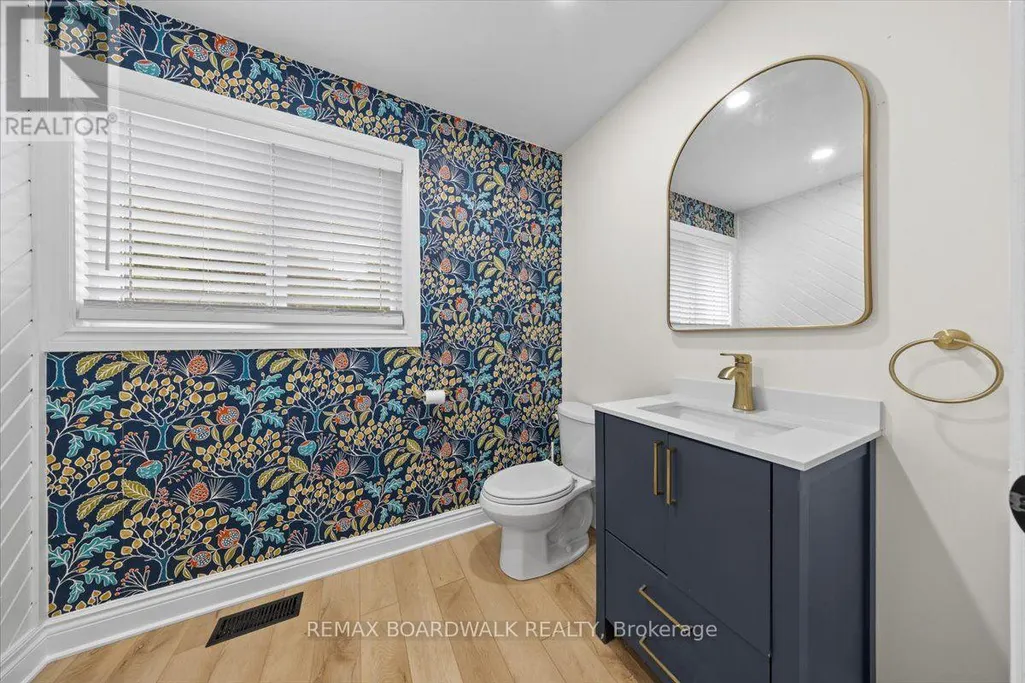
| Bathroom | 2.26 m x 1.65 m | Main level | 1.65 m | |
| Bedroom | 4.04 m x 2.85 m | Second level | 2.85 m | |
| Dining room | 3.56 m x 2.87 m | Main level | 2.87 m | |
| Foyer | 2.34 m x 4.29 m | Main level | 4.29 m | |
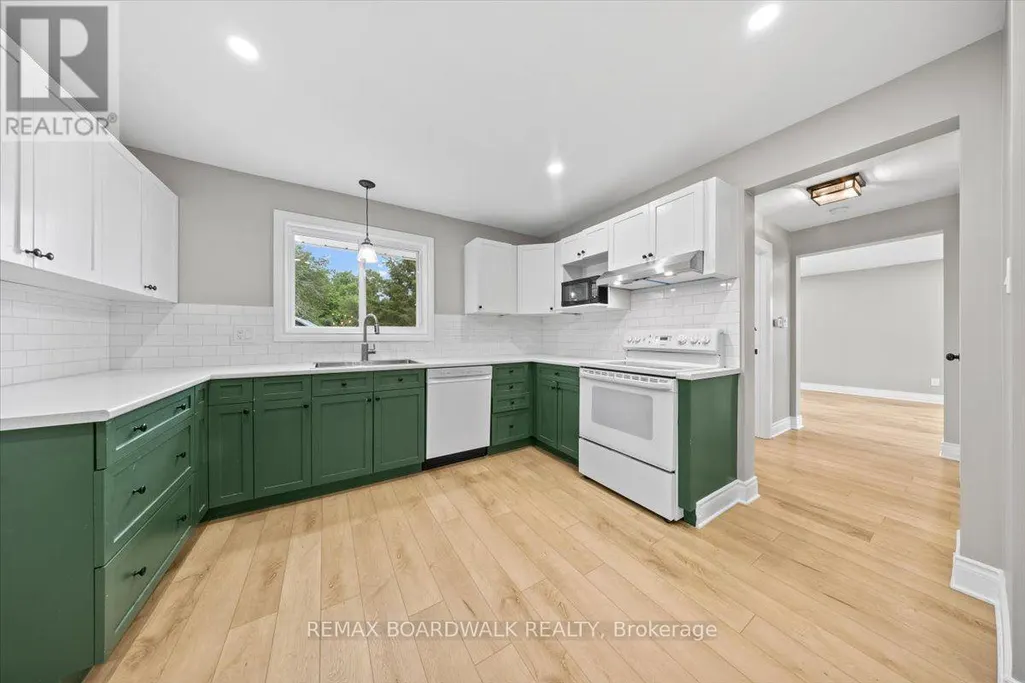
| Kitchen | 3.58 m x 4.55 m | Main level | 4.55 m | |
| Living room | 3.63 m x 7.44 m | Main level | 7.44 m | |
| Primary Bedroom | 4.27 m x 4.37 m | Second level | 4.37 m | |
| Recreational, Games room | 4.55 m x 7.62 m | Basement | 7.62 m | |
| Utility room | 3.71 m x 7.14 m | Basement | 7.14 m |
Amenities
- Views
- New Construction
- Adult 55+
- Lease To Own
- No Strata Fees
- Furnished
- Primary On Main
- Air Conditioning
- Seller Finance
- Green
- Fixer Upper
- Horse
- Golf
- Fireplace
- Deck
- Garage
- Basement
- Pool

Property vs Single Family Average in K7A 4S7
Price
In The Neighbourhood
Just Listed
Beckwith
$ 799,900
172 Richards Lane
Beckwith, ON K7C3P1
- Type
- Single Family
- Size
- 1,100 SqFt
- Rooms
- 2 Beds + 1 Baths
Just Listed
Beckwith
$ 539,900
2468 Mclachlin Road
Beckwith, ON K7A4S7
- Type
- Single Family
- Size
- 1,100 SqFt
- Rooms
- 3 Beds + 1 Baths
Beckwith
$ 499,000
177 Birch Avenue
Beckwith, ON K7C0C4
- Type
- Single Family
- Size
- 700 SqFt
- Rooms
- 3 Beds + 1 Baths
Beckwith
$ 1,395,000
1563 9th Line
Beckwith, ON K1C3P2
- Type
- Single Family
- Size
- 1,100 SqFt
- Rooms
- 3 Beds + 2 Baths
Beckwith
$ 939,000
154 Catherine Avenue
Beckwith, ON K7C4L5
- Type
- Single Family
- Size
- 1,500 SqFt
- Rooms
- 2 Beds + 2 Baths
Beckwith
$ 939,000
154 Catherine Avenue
Beckwith, ON K7C4L5
- Type
- Single Family
- Rooms
- 2 Beds + 2 Baths
REMAX BOARDWALK REALTY
Beckwith
$ 674,900
1184 Derry Side Road
Beckwith, ON K0A1B0
- Type
- Single Family
- Size
- 1,100 SqFt
- Rooms
- 3 Beds + 2 Baths
Beckwith
$ 674,900
1184 Derry Side Road
Beckwith, ON K0A1B0
- Type
- Single Family
- Rooms
- 3 Beds + 1.5 Baths
RE/MAX HALLMARK REALTY GROUP
Beckwith
$ 919,900
515 Balmoral Drive
Beckwith, ON K7C0C4
- Type
- Single Family
- Rooms
- 4 Beds + 3 Baths
COLDWELL BANKER HERITAGE WAY REALTY INC.
Open House
Beckwith
$ 1,074,998
160 Northcote Drive
Beckwith, ON K7C0C4
- Type
- Single Family
- Size
- 1,500 SqFt
- Rooms
- 3 Beds + 3 Baths
Open House
Beckwith
$ 1,074,998
160 Northcote Drive
Beckwith, ON K7C0C4
- Type
- Single Family
- Rooms
- 3 Beds + 3 Baths
BENNETT PROPERTY SHOP REALTY
Beckwith
$ 579,900
176 Doe Road
Beckwith, ON K7C3P2
- Type
- Single Family
- Size
- 1,500 SqFt
- Rooms
- 4 Beds + 2 Baths

 All information deemed reliable but not guaranteed. All properties are subject to prior sale, change or withdrawal. Neither listing broker(s) or information provider(s) shall be responsible for any typographical errors, misinformation, misprints and shall be held totally harmless. Listing(s) information is provided for consumer's personal, non-commercial use and may not be used for any purpose other than to identify prospective properties consumers may be interested in purchasing. The data relating