
Address
6549b - 6549 Bilberry Drive, Ottawa, ON
Price
$ 2,100
Property Attributes
- ID#X13701212
- TypeTownhouse
- Listing Status Active
- MunicipalityOttawa
- CityOttawa
- Area2005 - Convent Glen North
- Neighbourhood2005 - Convent Glen North
- Postal CodeK1C 4N4
- Style
- Price$ 2,100
- Bedrooms2
- Bathrooms1
- Half Bathrooms1
Data Source:
Canadian Real Estate Association (CREA)
Property Description
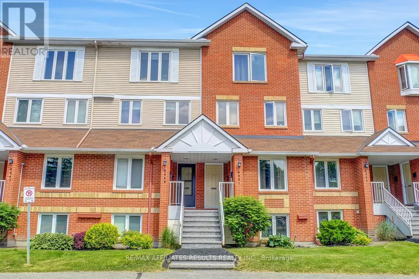
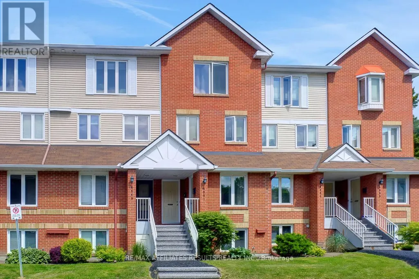
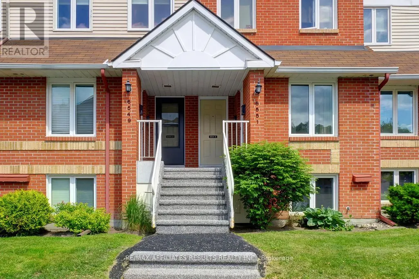
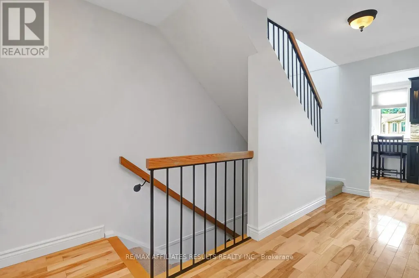
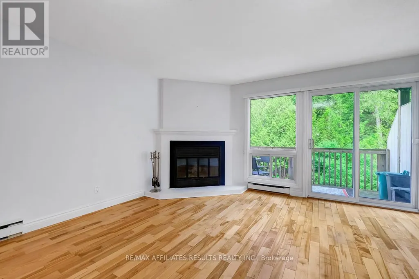
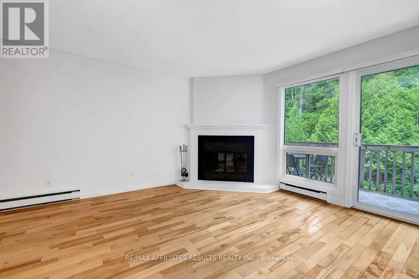
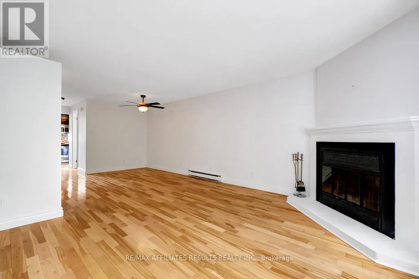
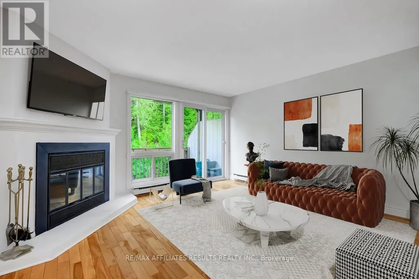
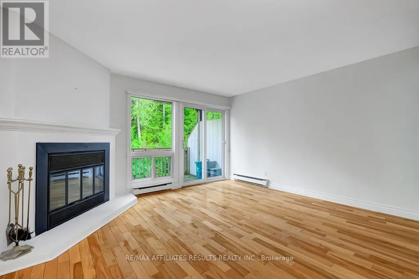
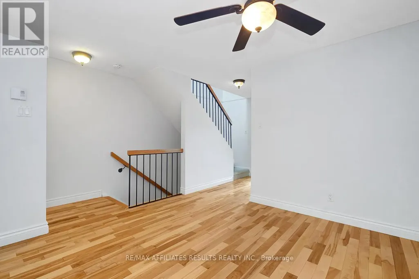
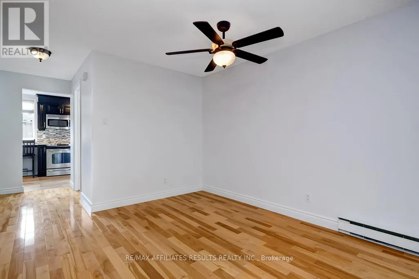
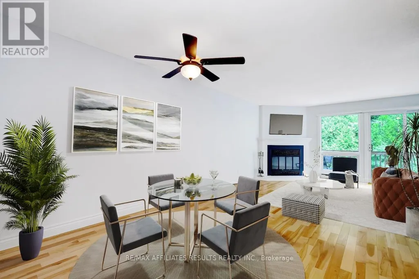
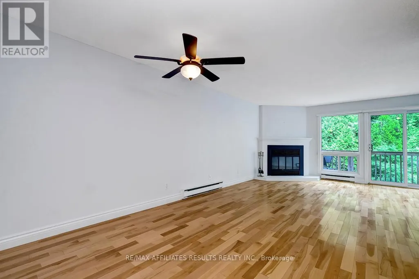
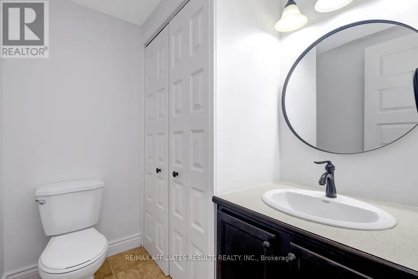
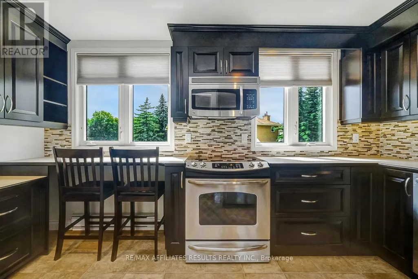
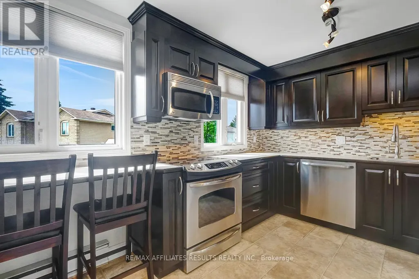
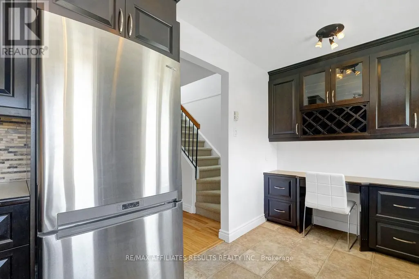
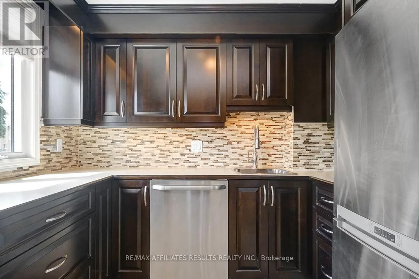
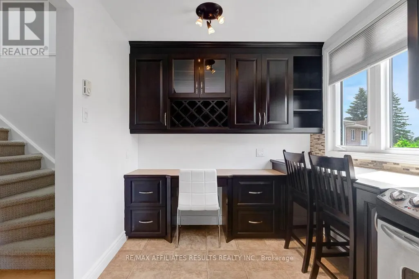
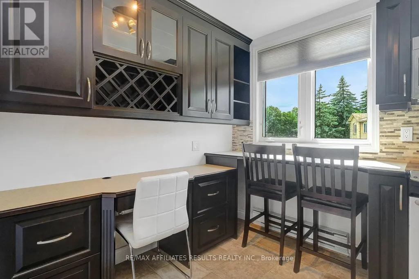
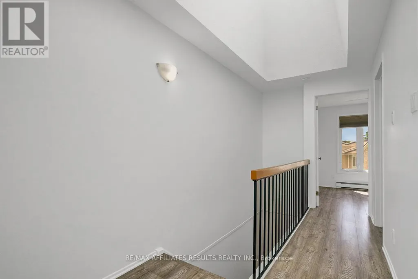
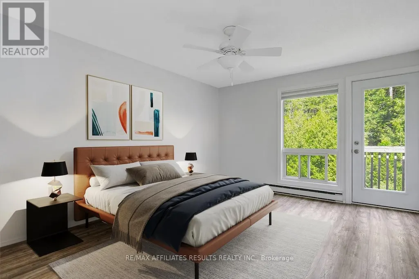
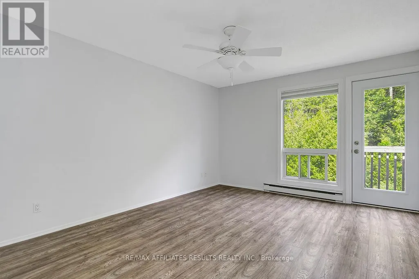
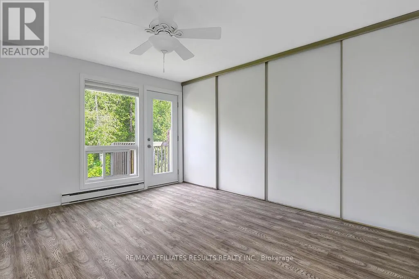
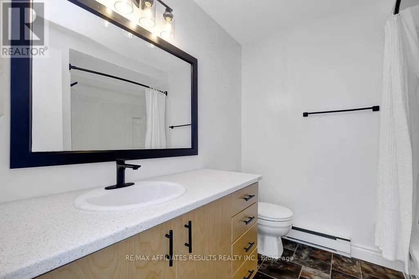
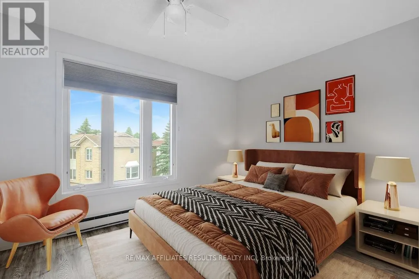
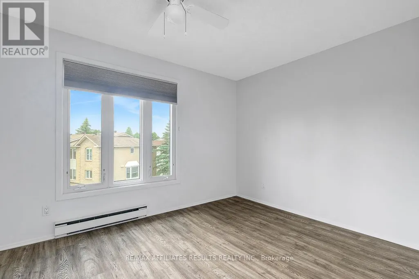
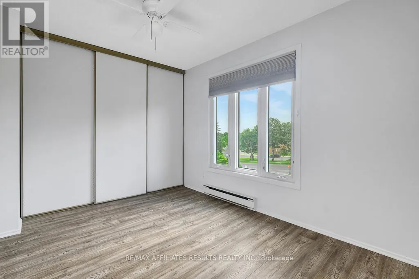
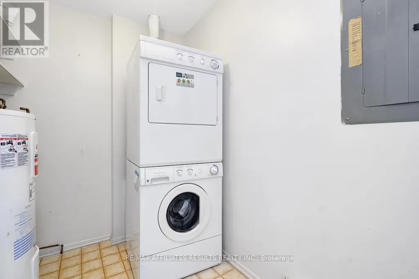
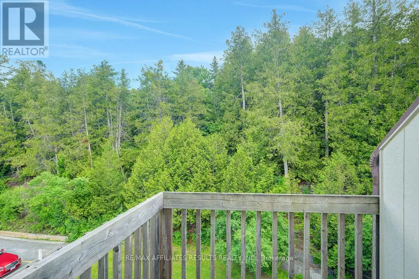
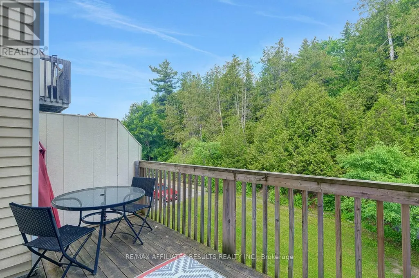
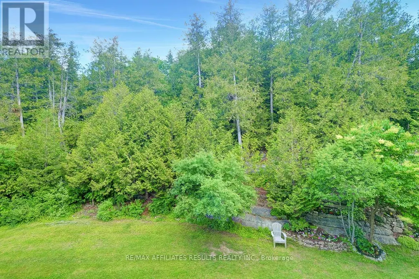
Check out the backyard view! wow! Welcome Home... This 2-bedroom, 2 bath Upper-level unit located in the family friendly neighbourhood of Convent Glen. The versatile open concept living and dining feature maple hardwood floors, powder room with ample storage. The Theo Mineault custom kitchen features a built-in wine rack, stainless steel appliances, dedicated office nook and cozy breakfast bar. Off the Living room, you will find a large outdoor balcony, a picturesque retreat with views of green space and soaring trees, NO rear neighbours. Upstairs features convenient second floor laundry, two good sized bedrooms, the primary with a small balcony and both featuring wall to wall closet space. 1 exclusive use parking spot with the unit, with available visitor parking. Walking distance to schools, churches, grocery shopping, future LRT, Parks, Trails, and the Ottawa river. Conveniently located near the 417. Book your private showing today! Landlord prefers no pets. (id:7434)
General Features
| Features | Balcony, In suite Laundry |
|---|---|
| Community Features | Pets not Allowed |
| Property Type | Single Family |
| Lease | 2100.00 |
| CommunityName | 2005 - Convent Glen North |
| Amenities | Public Transit |
| Building Age | 31 to 50 years |
| Building Amenities | Visitor Parking, Fireplace(s) |
| Building Appliances | Blinds, Dishwasher, Dryer, Hood Fan, Microwave, Stove, Washer, Refrigerator |
| Building Cooling Type | Window air conditioner |
| Location Description | Cross Streets: Jeanne D'Arc Blvd & Bilberry Dr. ** Directions: Hwy 174E to Jeanne D'Arc N.to Bilberry. |
| Parking Space Total | 1 |
| Foundation Type | Poured Concrete |
| Building Type | Row / Townhouse |
| Ownership Type | Condominium/Strata |
| Building.StoriesTotal | 2 |
Interior Features
| Building Fireplace Present | True |
|---|---|
| Building Fireplace Total | 1 |
| Building Heating Type | Baseboard heaters |
| Building Heating Fuel | Electric |
| Basement Type | None |
| Living Area Range | 1000 |
| Bedrooms | 2 |
Exterior Features
| Land Amenities | Public Transit |
|---|---|
| Exterior Finish | Brick, Vinyl siding |
Room Details
| Room | Dimensions | Level | Flooring | Details |
|---|---|---|---|---|
| Bedroom | 5.38 m x 2.71 m | Second level | 2.71 m | |
| Dining room | 4.24 m x 2.61 m | Main level | 2.61 m | |
| Kitchen | 2.24 m x 2.41 m | Main level | 2.41 m | |
| Living room | 4.47 m x 4.24 m | Main level | 4.24 m | |
| Primary Bedroom | 4.19 m x 3.63 m | Second level | 3.63 m |
Amenities
- Views
- New Construction
- Adult 55+
- Lease To Own
- No Strata Fees
- Furnished
- Pets
- Primary On Main
- Air Conditioning
- Seller Finance
- Green
- Fixer Upper
- Horse
- Golf
- Fireplace
- Deck
- Garage
- Basement
- Pool

Property vs Townhouse Average in K1C 4N4
Price
In The Neighbourhood
Ottawa
$ 2,250
A - 6643 Bilberry Drive
Ottawa, ON K1C4N5
- Type
- Townhouse
- Rooms
- 2 Beds + 1.5 Baths
ONE PERCENT REALTY LTD.
Ottawa
$ 484,900
1103 Millwood Court
Ottawa, ON K1C3E9
- Type
- Townhouse
- Rooms
- 3 Beds + 1.5 Baths
AVENUE NORTH REALTY INC.
Ottawa
$ 500,000
6966 Bois Avenue
Ottawa, ON K1C5L5
- Type
- Townhouse
- Rooms
- 4 Beds + 2.5 Baths
ROYAL LEPAGE PERFORMANCE REALTY
Open House
Ottawa
$ 369,900
B - 6722 Jeanne D'arc Boulevard N
Ottawa, ON K1C6E9
- Type
- Townhouse
- Rooms
- 2 Beds + 1.5 Baths
LPT REALTY
Ottawa
$ 365,000
269a Titanium Private
Ottawa, ON K1C0A5
- Type
- Townhouse
- Rooms
- 2 Beds + 1.5 Baths
ROYAL LEPAGE PERFORMANCE REALTY
Ottawa
$ 419,000
7009 Bilberry Drive
Ottawa, ON K1C2C2
- Type
- Townhouse
- Rooms
- 3 Beds + 1.5 Baths
RE/MAX HALLMARK REALTY GROUP
Ottawa
$ 389,900
3 - 7874 Jeanne D'arc Boulevard
Ottawa, ON K1C2E9
- Type
- Townhouse
- Rooms
- 3 Beds + 1.5 Baths
RIGHT AT HOME REALTY
Ottawa
$ 2,750
6667 - 6667 Bilberry Drive
Ottawa, ON K1C4N5
- Type
- Townhouse
- Rooms
- 3 Beds + 3 Baths
EXP REALTY
Ottawa
$ 499,900
6667 Bilberry Drive
Ottawa, ON K1C4N5
- Type
- Townhouse
- Rooms
- 3 Beds + 2.5 Baths
EXP REALTY
Ottawa
$ 450,000
B - 279 Titanium Private
Ottawa, ON K1C0A5
- Type
- Townhouse
- Rooms
- 3 Beds + 2.5 Baths
RE/MAX PRIME PROPERTIES
Ottawa
$ 359,900
A - 6643 Bilberry Drive
Ottawa, ON K1C4N5
- Type
- Townhouse
- Rooms
- 2 Beds + 1.5 Baths
ONE PERCENT REALTY LTD.
Ottawa
$ 2,350
B - 256 Titanium Private
Ottawa, ON K1C0A5
- Type
- Townhouse
- Rooms
- 2 Beds + 1.5 Baths
ROYAL LEPAGE TEAM REALTY

 All information deemed reliable but not guaranteed. All properties are subject to prior sale, change or withdrawal. Neither listing broker(s) or information provider(s) shall be responsible for any typographical errors, misinformation, misprints and shall be held totally harmless. Listing(s) information is provided for consumer's personal, non-commercial use and may not be used for any purpose other than to identify prospective properties consumers may be interested in purchasing. The data relating