
Address
24 Gray Crescent, Ottawa, ON
Price
$ 569,900
Property Attributes
- ID#X13705112
- TypeTownhouse
- Listing Status Active
- MunicipalityOttawa
- CityOttawa
- Area9001 - Kanata - Beaverbrook
- Neighbourhood9001 - Kanata - Beaverbrook
- Postal CodeK2K 3J6
- Style
- Price$ 569,900
- Bedrooms3
- Bathrooms1
- Half Bathrooms1
Data Source:
Canadian Real Estate Association (CREA)
Property Description
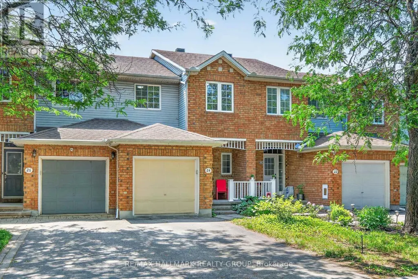
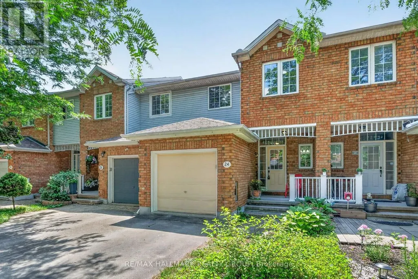
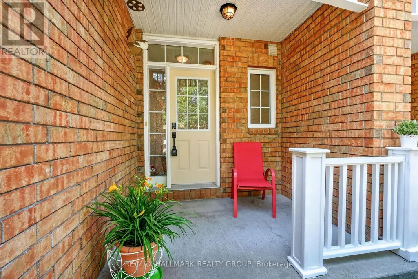
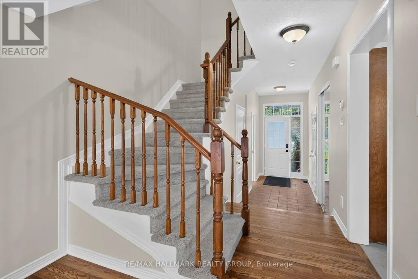
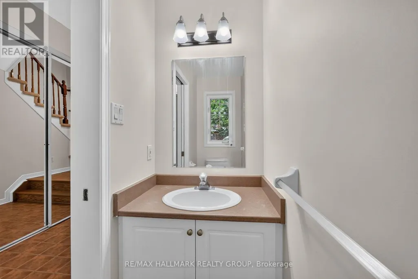
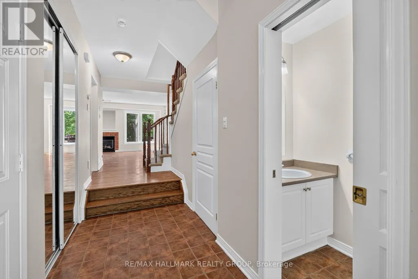
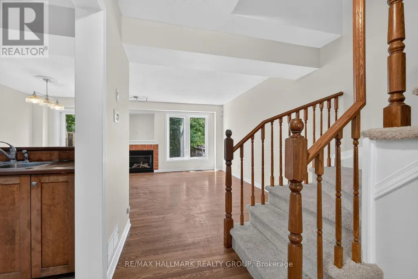
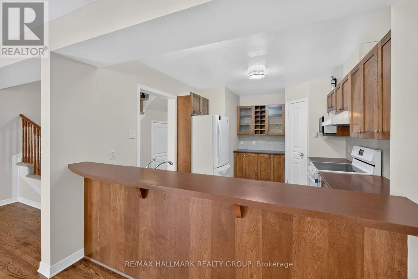
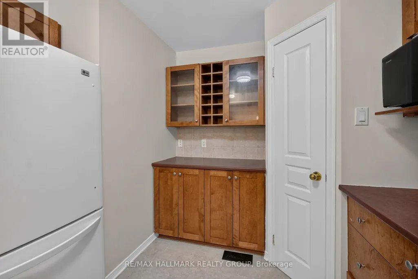
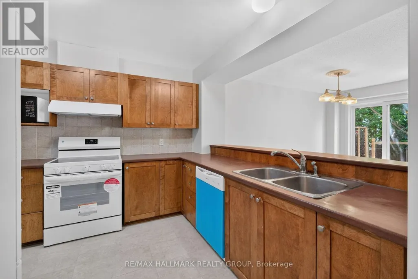
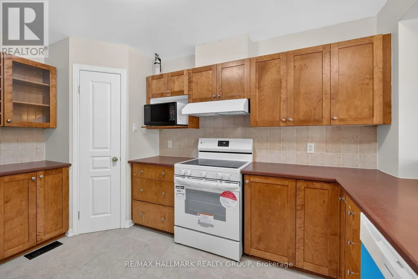
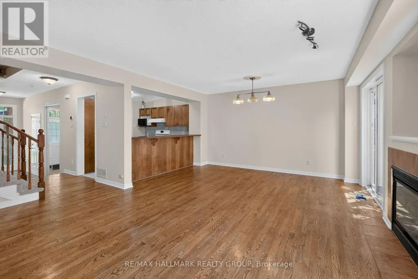
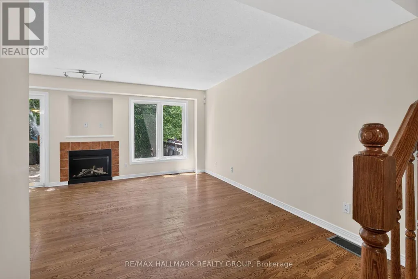
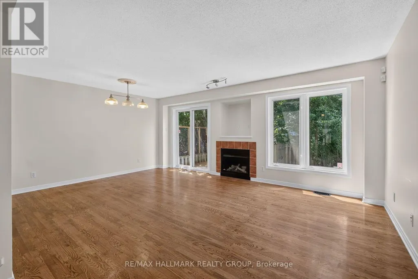
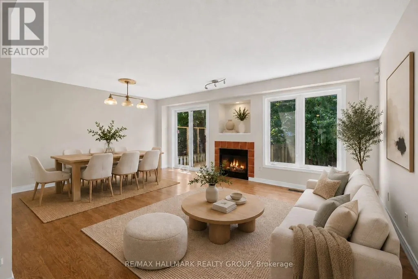
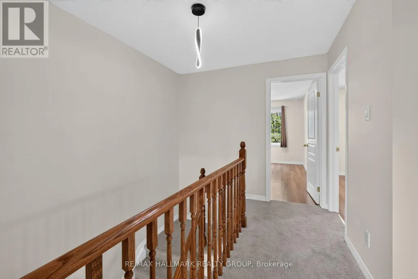
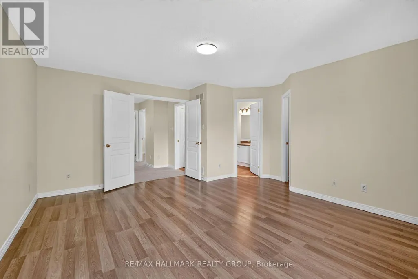
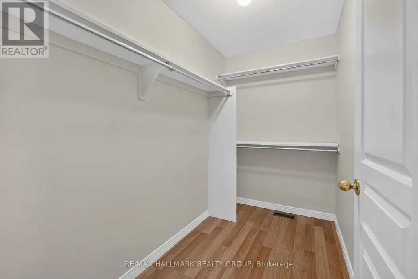
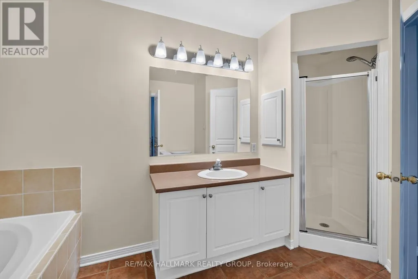
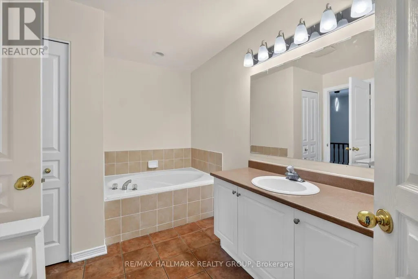
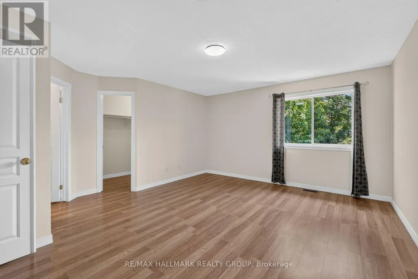
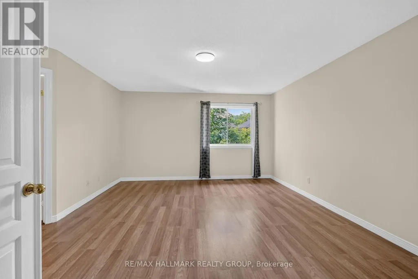
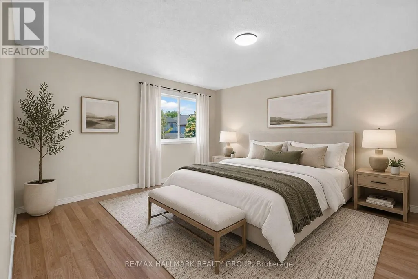
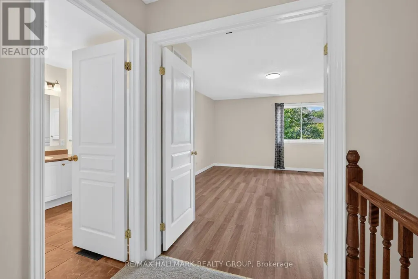
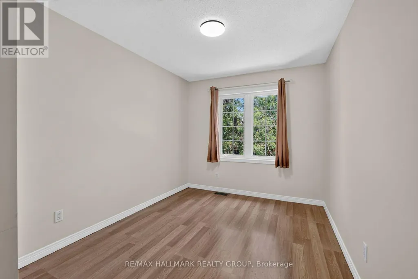
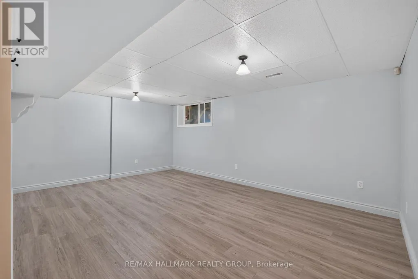
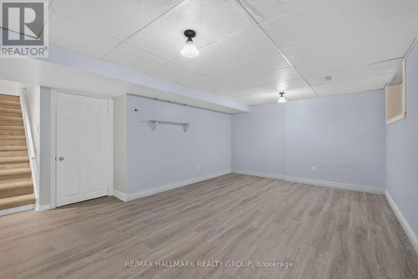
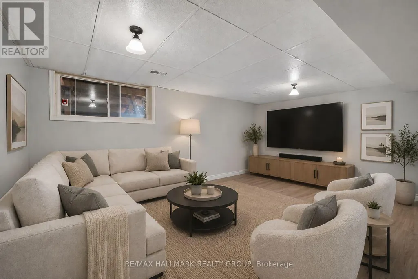
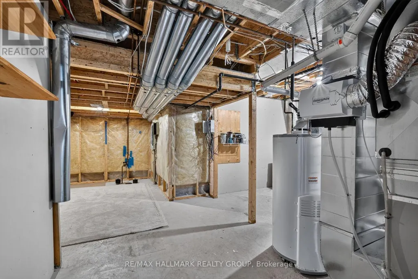
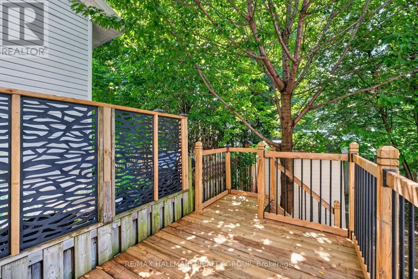
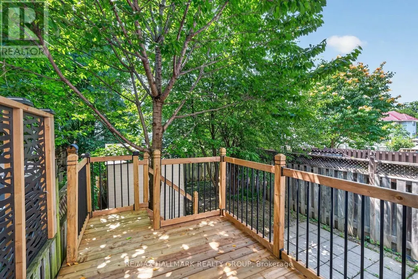
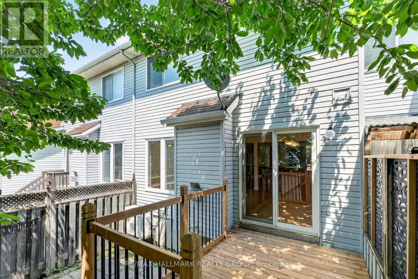
Welcome to 24 Gray Crescent in sought after Kanata neighbourhood. This 3 bedroom, 2 bath freehold townhouse with a finished basement is situated in the popular Village Green community. The main floor features a bright open-concept layout, kitchen with pantry, while the renovated interior includes fresh paint throughout, new stove and dishwasher in the kitchen. The landscaped backyard with a new deck and storage shed offers a practical and inviting outdoor space for relaxing or socializing. Located in a highly convenient Kanata location with easy access to shopping, transit, major routes, and Highway 417. Walking distance to Earl of March Secondary School. No carpet in bedrooms and basement. Heat pump 2024, Furnace Dec 2023, Roof 2014. Seller will buy back furnace on closing. Attic insulation R 60 , insulating and weather stripping attic is scheduled for Sept 1st week. (id:7434)
General Features
| Property Type | Single Family |
|---|---|
| CommunityName | 9001 - Kanata - Beaverbrook |
| Building Amenities | Fireplace(s) |
| Building Appliances | Garage door opener remote(s), Dishwasher, Dryer, Garage door opener, Stove, Washer, Refrigerator |
| Building Cooling Type | Central air conditioning |
| Location Description | Campeau Drive to Gray Crescent |
| Parking Space Total | 3 |
| Foundation Type | Concrete |
| Building Type | Row / Townhouse |
| Ownership Type | Freehold |
| Building.StoriesTotal | 2 |
Interior Features
| Building Fireplace Present | True |
|---|---|
| Building Heating Type | Heat Pump |
| Building Heating Fuel | Electric |
| Basement Development | Finished |
| Basement Type | N/A (Finished) |
| Construction Style Attachment | Attached |
| Living Area Range | 1100 |
| Bedrooms | 3 |
Exterior Features
| Exterior Finish | Brick |
|---|
Room Details
| Room | Dimensions | Level | Flooring | Details |
|---|---|---|---|---|
| Bedroom 2 | 3.73 m x 2.98 m | Second level | 2.98 m | |
| Bedroom 3 | 4.09 m x 2.67 m | Second level | 2.67 m | |
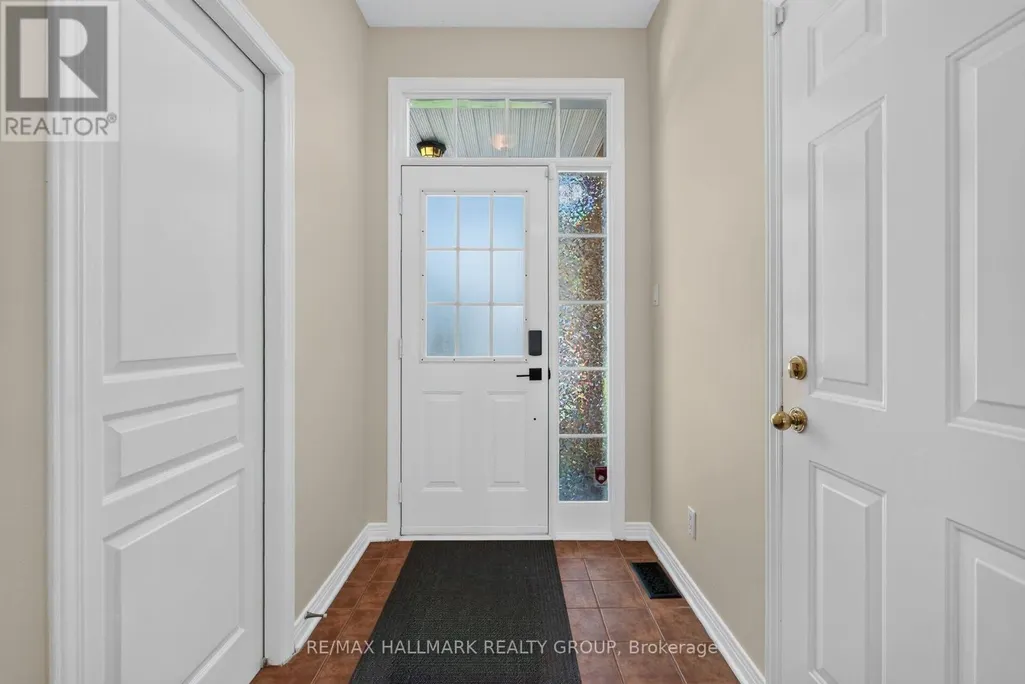
| Foyer | 3.65 m x 1.51 m | Main level | 1.51 m | |
| Kitchen | 4.58 m x 2.99 m | Main level | 2.99 m | |
| Living room | 5.75 m x 4.73 m | Main level | 4.73 m | |
| Primary Bedroom | 4.88 m x 4.1 m | Second level | 4.1 m | |
| Recreational, Games room | 5.75 m x 4.6 m | Basement | 4.6 m |
Amenities
- Views
- New Construction
- Adult 55+
- Lease To Own
- No Strata Fees
- Furnished
- Pets
- Primary On Main
- Air Conditioning
- Seller Finance
- Green
- Fixer Upper
- Horse
- Golf
- Fireplace
- Deck
- Garage
- Basement
- Pool

Property vs Townhouse Average in K2K 3J6
Price
In The Neighbourhood
Just Listed
Kanata
$ 599,900
90 Edenvale Drive # 247
Kanata, ON K2K3N8
- Type
- Townhouse
- Size
- 1,500 SqFt
- Rooms
- 3 Beds + 2 Baths
Open House
Ottawa
$ 424,900
151 - 320 Stowe Court
Ottawa, ON K2K1Z6
- Type
- Townhouse
- Rooms
- 3 Beds + 1.5 Baths
FIDACITY REALTY
Ottawa
$ 349,000
61 - 159 Salter Crescent
Ottawa, ON K2K1Y8
- Type
- Townhouse
- Rooms
- 2 Beds + 1.5 Baths
FIDACITY REALTY
Ottawa
$ 399,900
176 - 70 Edenvale Drive
Ottawa, ON K2K3N6
- Type
- Townhouse
- Rooms
- 2 Beds + 1.5 Baths
PAUL RUSHFORTH REAL ESTATE INC.
Open House
Ottawa
$ 389,900
161 - 70 Edenvale Drive
Ottawa, ON K2K3N7
- Type
- Townhouse
- Rooms
- 2 Beds + 1.5 Baths
RE/MAX HALLMARK REALTY GROUP
Kanata
$ 649,000
113 Gray Crescent
Kanata, ON K2K3J7
- Type
- Townhouse
- Size
- 1,500 SqFt
- Rooms
- 3 Beds + 3 Baths
Ottawa
$ 649,000
113 Gray Crescent
Ottawa, ON K2K3J7
- Type
- Townhouse
- Rooms
- 3 Beds + 2.5 Baths
HOME RUN REALTY INC.
Ottawa
$ 425,000
171 - 340 Stowe Court
Ottawa, ON K2K1Z6
- Type
- Townhouse
- Rooms
- 3 Beds + 1.5 Baths
ROYAL LEPAGE INTEGRITY REALTY
Ottawa
$ 394,900
106 - 1745 Campeau Drive
Ottawa, ON K2K0A2
- Type
- Townhouse
- Rooms
- 2 Beds + 2 Baths
RIGHT AT HOME REALTY
Ottawa
$ 589,000
2 Coady Way
Ottawa, ON K2K2B4
- Type
- Townhouse
- Rooms
- 3 Beds + 3.5 Baths
ROYAL LEPAGE INTEGRITY REALTY
Ottawa
$ 429,900
244 Salter Crescent
Ottawa, ON K2K1Z2
- Type
- Townhouse
- Rooms
- 3 Beds + 1.5 Baths
PAUL RUSHFORTH REAL ESTATE INC.

 All information deemed reliable but not guaranteed. All properties are subject to prior sale, change or withdrawal. Neither listing broker(s) or information provider(s) shall be responsible for any typographical errors, misinformation, misprints and shall be held totally harmless. Listing(s) information is provided for consumer's personal, non-commercial use and may not be used for any purpose other than to identify prospective properties consumers may be interested in purchasing. The data relating