
Open House Sun, Sep 13th 02:00 PM - 04:00 PM
Address
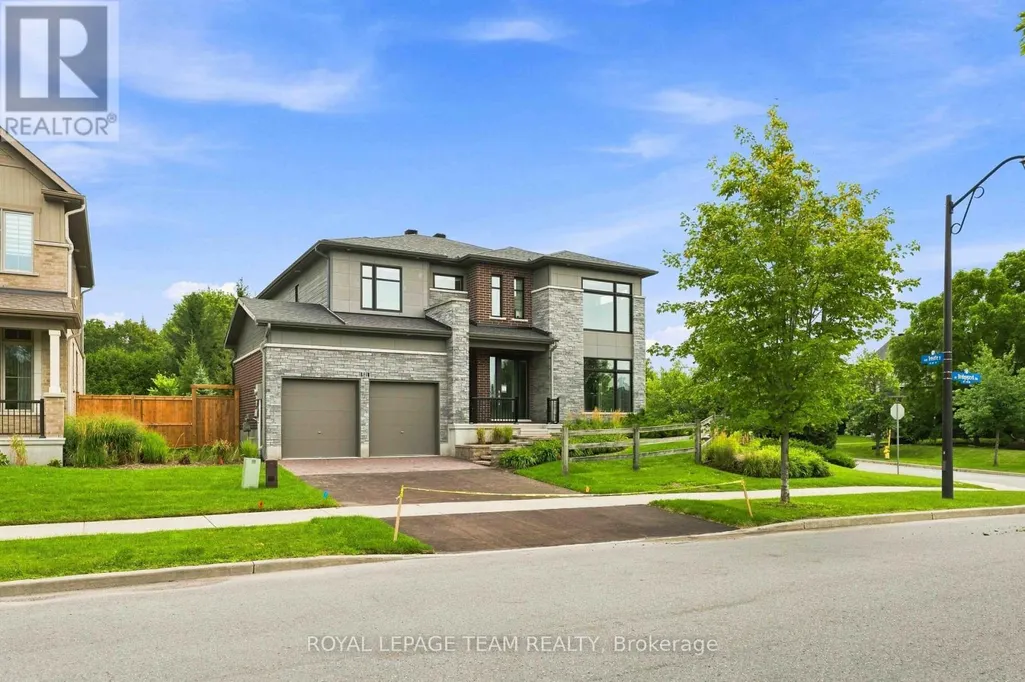
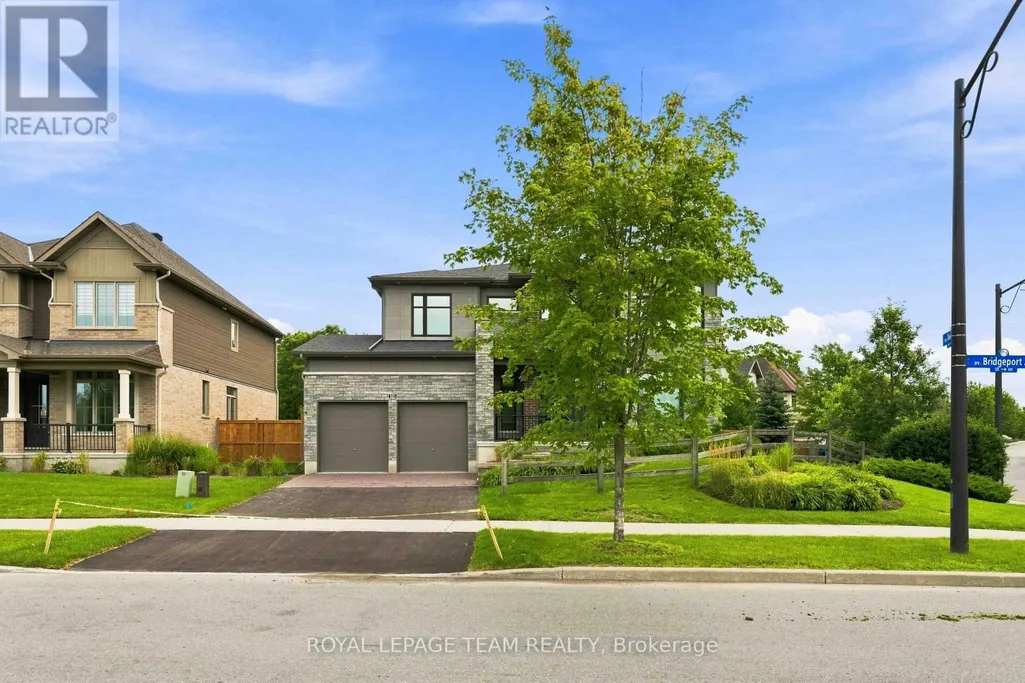
521 Bridgeport Avenue, Ottawa, ON
Price
$ 1,349,900
Open House Sun, Sep 13th 02:00 PM - 04:00 PM
Property Attributes
- ID#X13722466
- TypeSingle Family
- Listing Status Active
- MunicipalityOttawa
- CityOttawa
- Area8003 - Mahogany Community
- Neighbourhood8003 - Mahogany Community
- Postal CodeK4M 0E9
- Style
- Price$ 1,349,900
- Bedrooms4
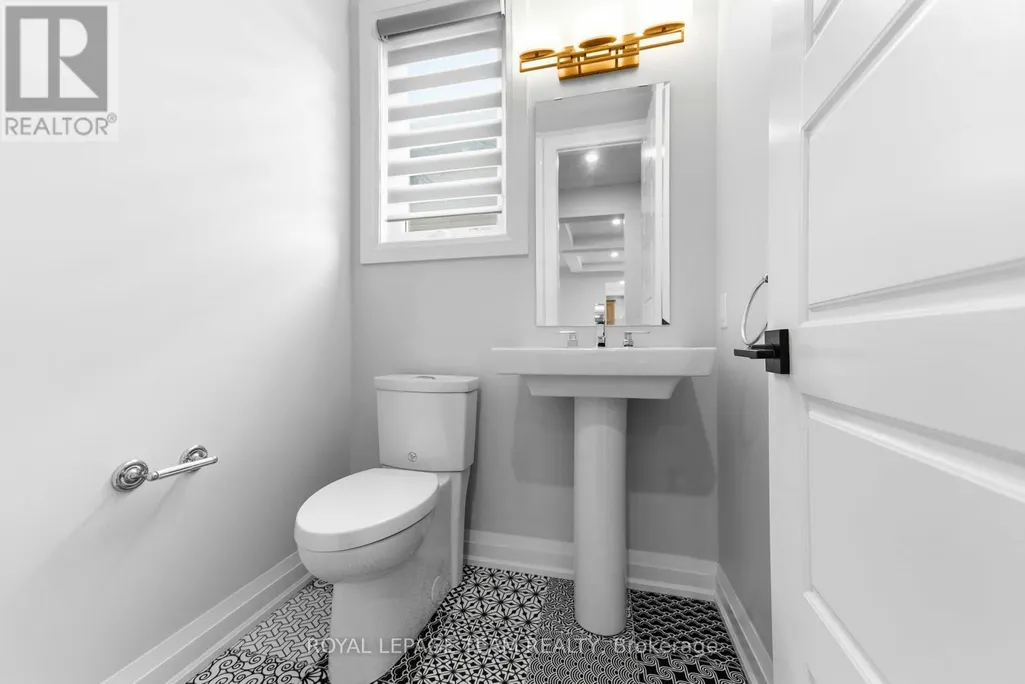
- Bathrooms3
- Half Bathrooms1
Data Source:
Canadian Real Estate Association (CREA)
Property Description
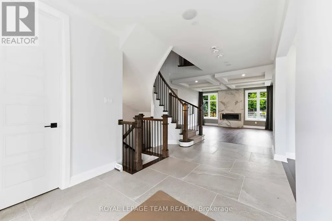
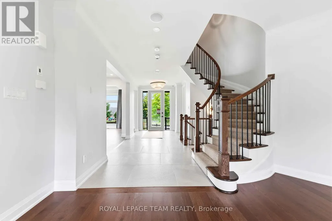
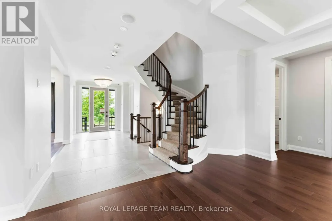
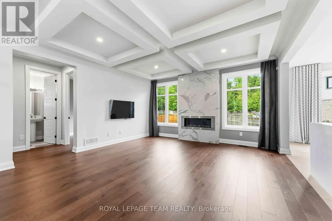
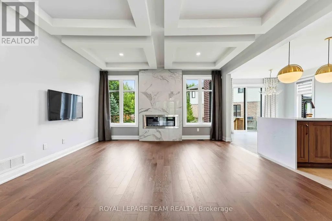
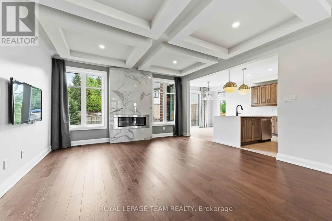
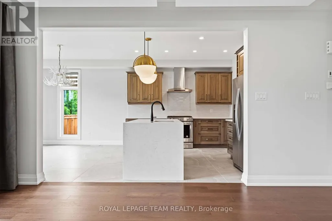
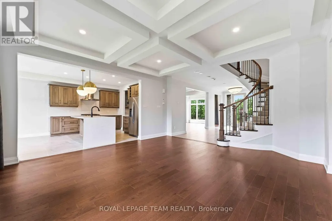
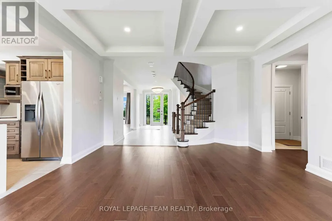
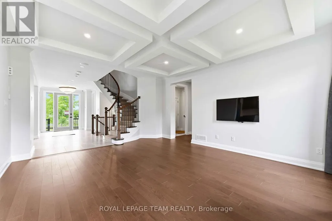
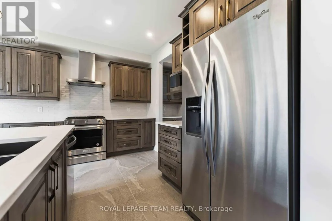
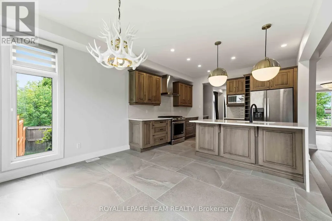
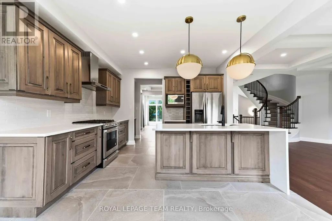
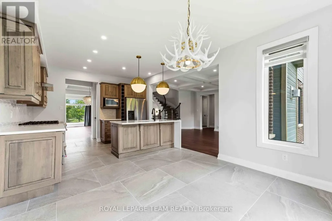
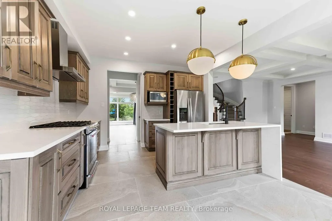
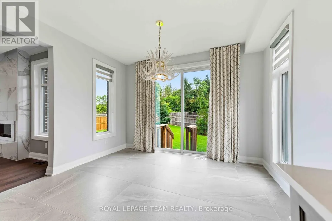
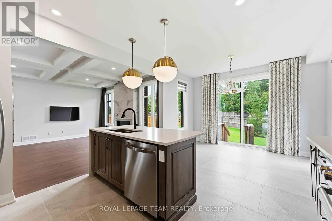
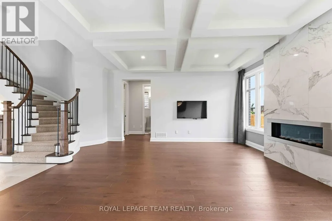
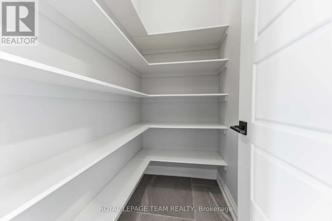
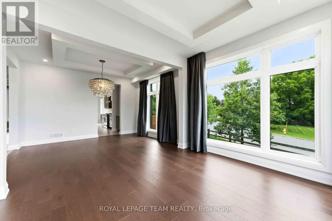
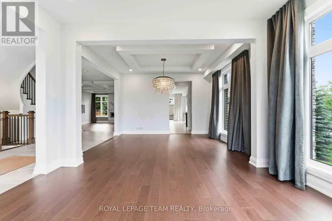
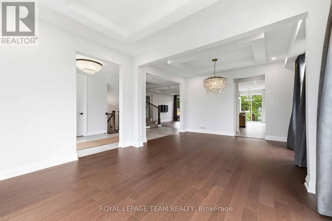
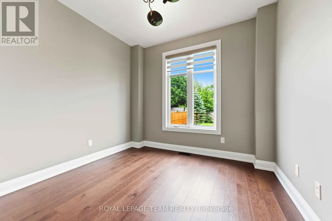
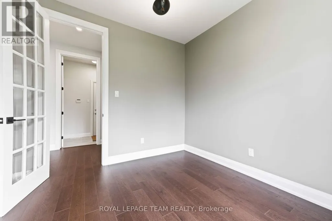
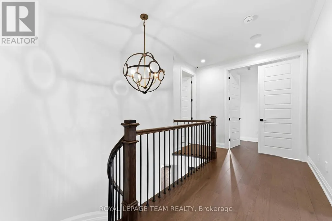
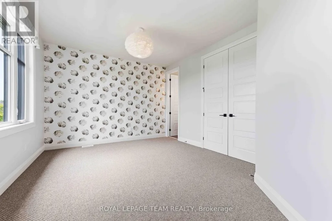
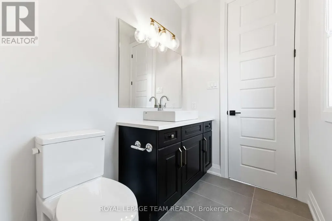
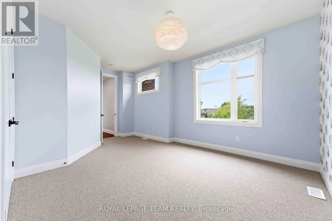
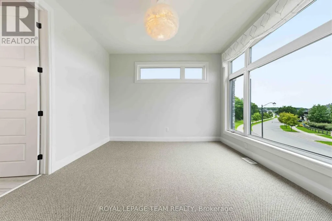
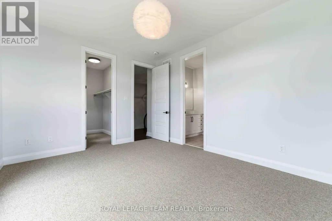
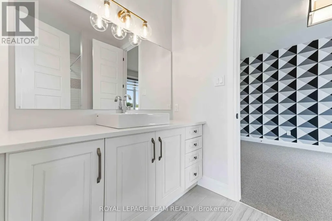
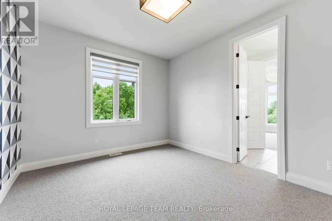
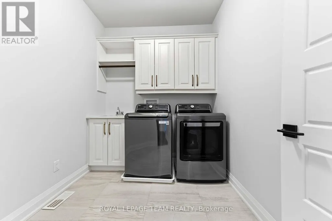
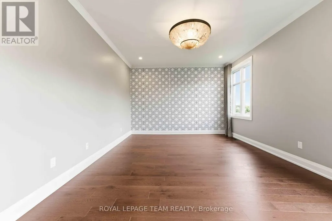
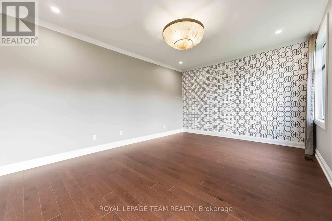
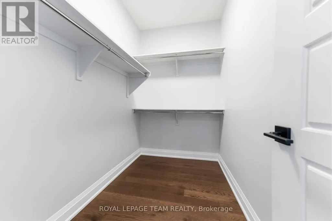
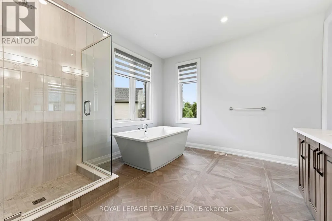
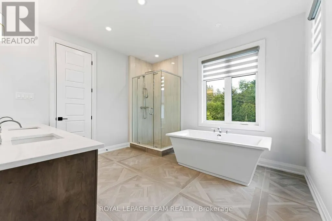
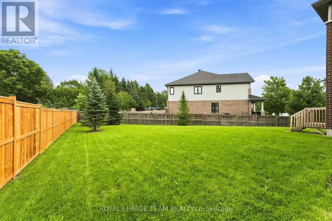
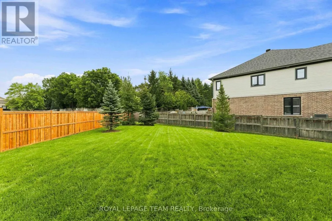
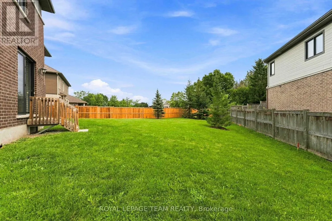
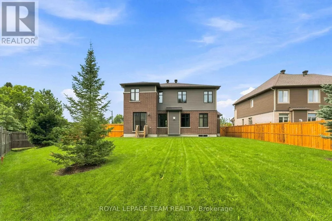
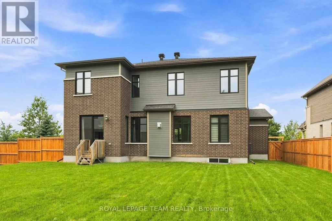
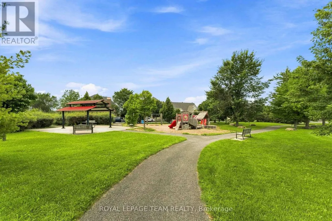
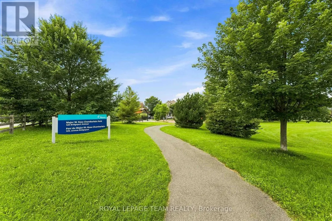
The Elderberry combines luxury and family comfort in a thoughtfully designed layout. The main floor offers both elegance and functionality, beginning with a versatile den that's perfect for a home office, library, or study. The heart of the home is the open-concept kitchen, breakfast nook, and great room, where a cozy fireplace creates a warm and inviting gathering space for family and friends. A beautiful circular staircase serves as the homes centerpiece, leading to the second level where comfort continues. Upstairs, you'll find four spacious bedrooms, including the luxurious primary suite, complete with a spa-inspired 5-piece ensuite and 2 walk-in closets. The three secondary bedrooms ensure plenty of space and storage for the whole family, blending style with everyday convenience. Oversized premium corner lot fully fenced with irrigation system. Take advantage of Mahogany's existing features, like the abundance of green space, the interwoven pathways, the existing parks, and the Mahogany Pond. In Mahogany, you're also steps away from charming Manotick Village, where you're treated to quaint shops, delicious dining options, scenic views, and family-friendly streetscapes. Immediate occupancy! (id:7434)
General Features
| Property Type | Single Family |
|---|---|
| CommunityName | 8003 - Mahogany Community |
| Building Appliances | All, Dishwasher, Dryer, Hood Fan, Stove, Washer, Window Coverings, Refrigerator |
| Building Cooling Type | Central air conditioning |
| Location Description | Cross Streets: Rideau Valley Drive. ** Directions: From Rideau Valley Drive going South turn right on Bridgeport. |
| Parking Space Total | 4 |
| Foundation Type | Concrete |
| Building Type | House |
| Ownership Type | Freehold |
| Building.StoriesTotal | 2 |
Interior Features
| Building Fireplace Present | True |
|---|---|
| Building Heating Type | Forced air |
| Building Heating Fuel | Natural gas |
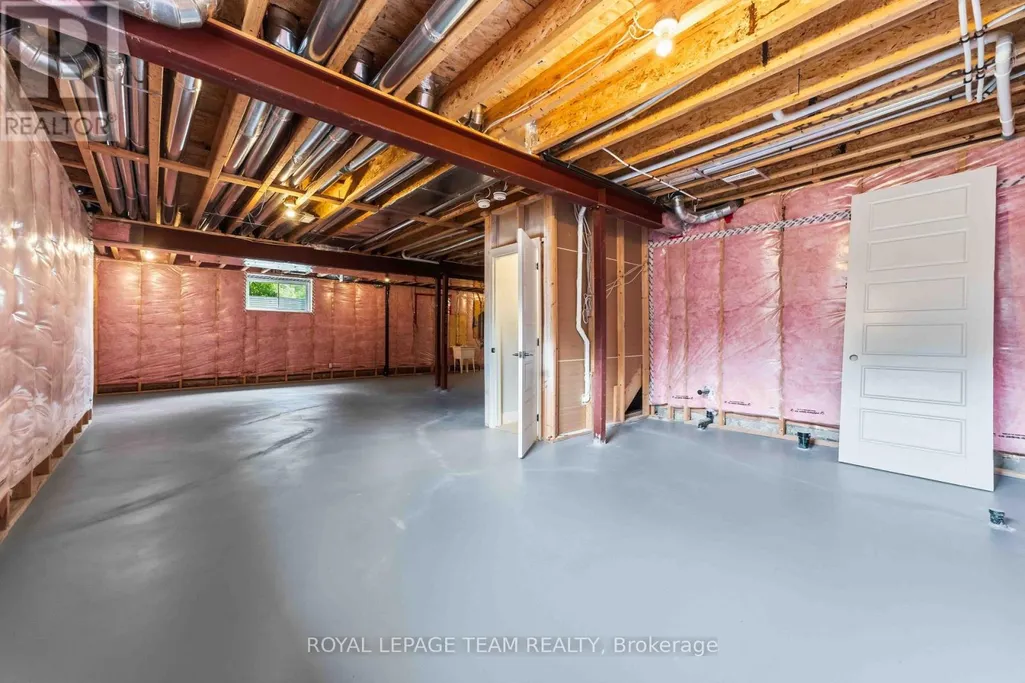
| Basement Development | Unfinished |
| Basement Type | N/A (Unfinished) |
| Construction Style Attachment | Detached |
| Living Area Range | 3000 |
| Bedrooms | 4 |
Exterior Features
| Sewer | Sanitary sewer |
|---|---|
| Exterior Finish | Brick, Vinyl siding |
Room Details
| Room | Dimensions | Level | Flooring | Details |
|---|---|---|---|---|
| Bedroom 2 | 5.63 m x 3.81 m | Second level | 3.81 m | |
| Bedroom 3 | 4.01 m x 3.51 m | Second level | 3.51 m | |
| Bedroom 4 | 3.74 m x 3.23 m | Second level | 3.23 m | |
| Den | 3.12 m x 3.03 m | Main level | 3.03 m | |
| Dining room | 4.01 m x 3.33 m | Main level | 3.33 m | |
| Eating area | 3.85 m x 3.79 m | Main level | 3.79 m | |
| Family room | 5.54 m x 4.5 m | Main level | 4.5 m | |
| Kitchen | 3.79 m x 3.3 m | Main level | 3.3 m | |
| Living room | 4.01 m x 2.98 m | Main level | 2.98 m | |
| Primary Bedroom | 5.29 m x 3.85 m | Second level | 3.85 m |
Amenities
- Views
- New Construction
- Adult 55+
- Lease To Own
- No Strata Fees
- Furnished
- Primary On Main
- Air Conditioning
- Seller Finance
- Green
- Fixer Upper
- Horse
- Golf
- Fireplace
- Deck
- Garage
- Basement
- Pool

Property vs Single Family Average in K4M 0E9
Price
In The Neighbourhood
Just Listed
Manotick-Kars-Rideau Twpand Area
$ 1,185,000
581 Bridgeport Avenue
Manotick-kars-rideau Twpand Area, ON K4M0M4
- Type
- Single Family
- Size
- 2,500 SqFt
- Rooms
- 4 Beds + 4 Baths
Just Listed
Manotick-Kars-Rideau Twpand Area
$ 1,248,000
76 Ascari Road
Manotick-kars-rideau Twpand Area, ON K4M0M6
- Type
- Single Family
- Size
- 3,000 SqFt
- Rooms
- 4 Beds + 4 Baths
Open House
Manotick-Kars-Rideau Twpand Area
$ 1,275,000
725 Coast Circle
Manotick-kars-rideau Twpand Area, ON K4M0N2
- Type
- Single Family
- Size
- 3,000 SqFt
- Rooms
- 3 Beds + 3 Baths
Open House
Ottawa
$ 1,275,000
725 Coast Circle
Ottawa, ON K4M0N2
- Type
- Single Family
- Rooms
- 3 Beds + 3 Baths
ROYAL LEPAGE TEAM REALTY
Manotick-Kars-Rideau Twpand Area
$ 1,195,900
513 Bridgeport Avenue
Manotick-kars-rideau Twpand Area, ON K4M0E9
- Type
- Single Family
- Size
- 1,500 SqFt
- Rooms
- 3 Beds + 3 Baths
Manotick-Kars-Rideau Twpand Area
$ 1,219,900
517 Bridgeport Avenue
Manotick-kars-rideau Twpand Area, ON K4M0E9
- Type
- Single Family
- Size
- 2,500 SqFt
- Rooms
- 4 Beds + 3 Baths
Ottawa
$ 1,219,900
517 Bridgeport Avenue
Ottawa, ON K4M0E9
- Type
- Single Family
- Rooms
- 4 Beds + 2.5 Baths
ROYAL LEPAGE TEAM REALTY
Ottawa
$ 1,195,900
513 Bridgeport Avenue
Ottawa, ON K4M0E9
- Type
- Single Family
- Rooms
- 3 Beds + 3 Baths
ROYAL LEPAGE TEAM REALTY
Manotick-Kars-Rideau Twpand Area
$ 1,098,000
720 Coast Circle
Manotick-kars-rideau Twpand Area, ON K4M0N2
- Type
- Single Family
- Size
- 2,000 SqFt
- Rooms
- 4 Beds + 3 Baths
Ottawa
$ 1,098,000
720 Coast Circle
Ottawa, ON K4M0N2
- Type
- Single Family
- Rooms
- 4 Beds + 2.5 Baths
ENGEL & VOLKERS OTTAWA
Manotick-Kars-Rideau Twpand Area
$ 924,500
80 Lantern Road
Manotick-kars-rideau Twpand Area, ON K4M0N4
- Type
- Single Family
- Size
- 2,000 SqFt
- Rooms
- 3 Beds + 3 Baths

 All information deemed reliable but not guaranteed. All properties are subject to prior sale, change or withdrawal. Neither listing broker(s) or information provider(s) shall be responsible for any typographical errors, misinformation, misprints and shall be held totally harmless. Listing(s) information is provided for consumer's personal, non-commercial use and may not be used for any purpose other than to identify prospective properties consumers may be interested in purchasing. The data relating