
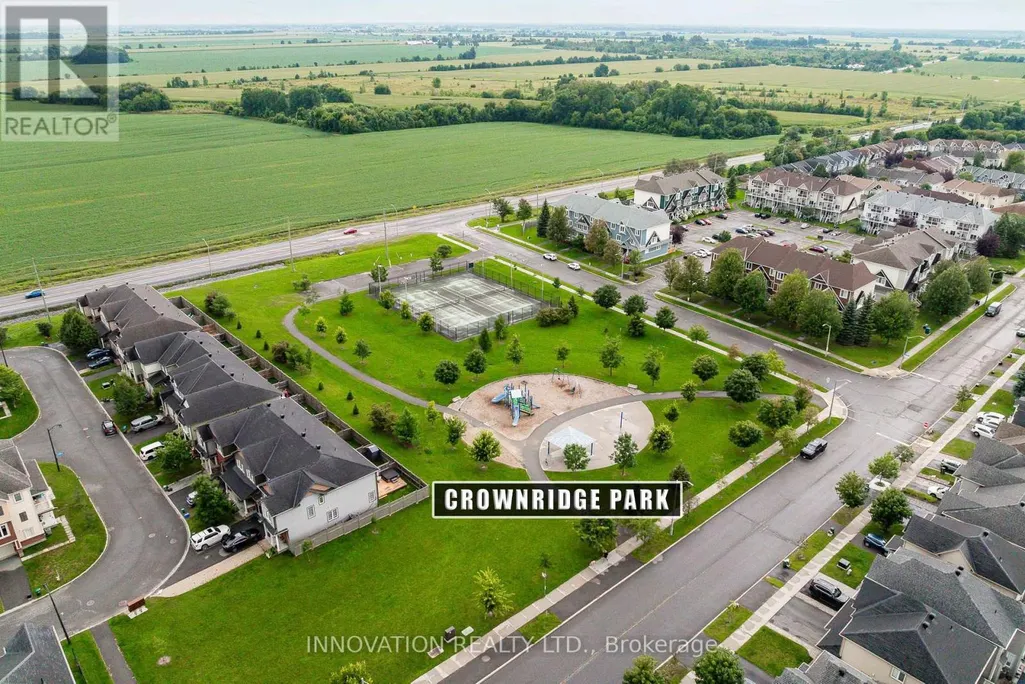
Address
366 Meadowbreeze Drive, Ottawa, ON
Price
$ 739,900
Property Attributes
- ID#X13730252
- TypeSingle Family
- Listing Status Active
- MunicipalityOttawa
- CityOttawa
- Area9010 - Kanata - Emerald Meadows/Trailwest
- Neighbourhood9010 - Kanata - Emerald Meadows/Trailwest
- Postal CodeK2M 0K3
- Style
- Price$ 739,900
- Bedrooms3
- Bathrooms2
- Half Bathrooms2
Data Source:
Canadian Real Estate Association (CREA)
Property Description
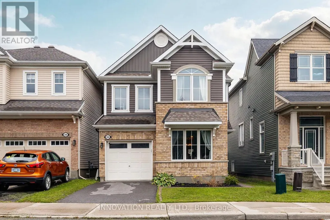
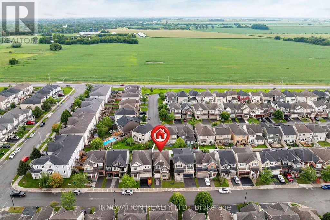
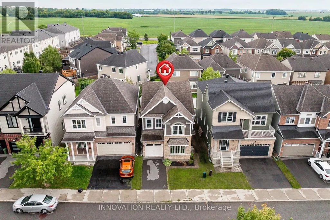
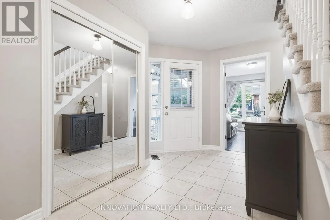
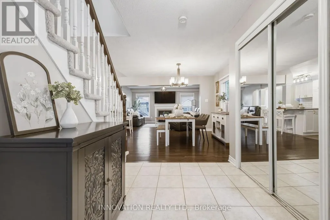
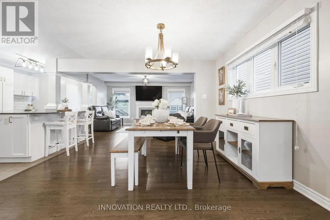
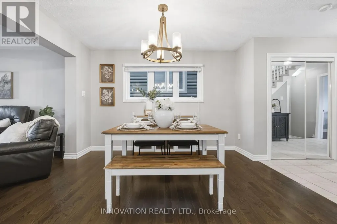
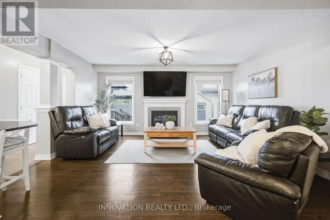
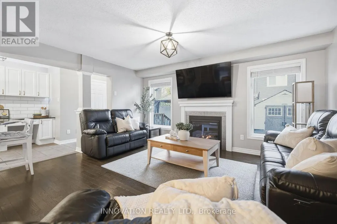
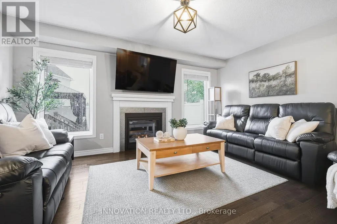
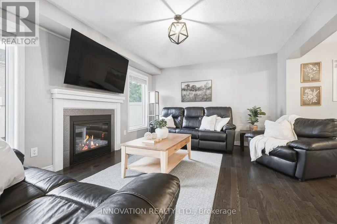
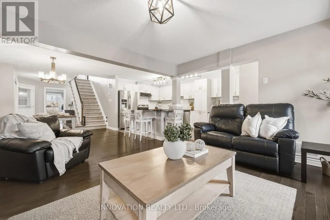
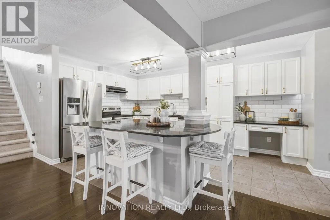
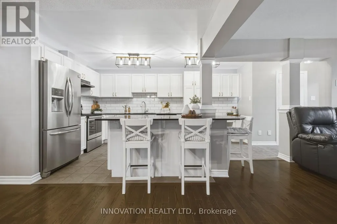
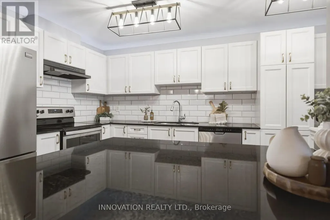
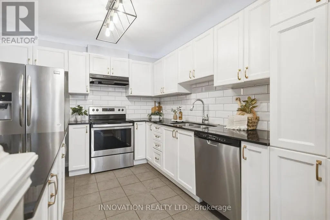
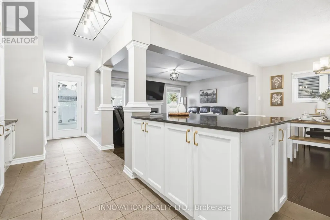
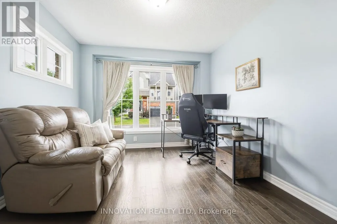
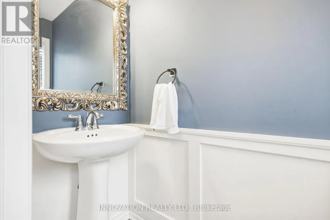
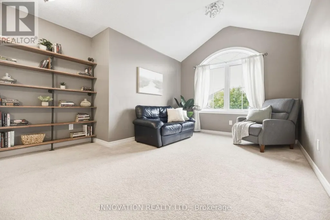
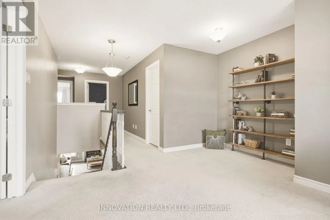
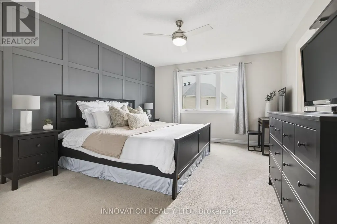
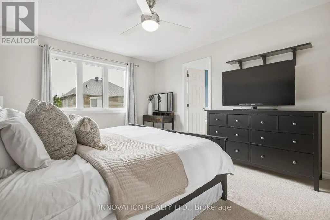
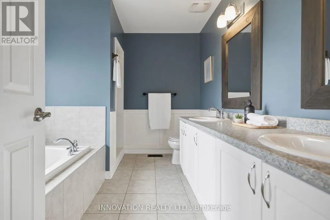
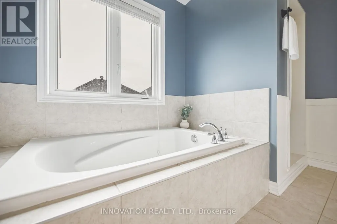
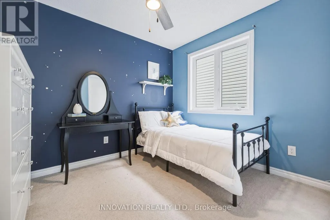
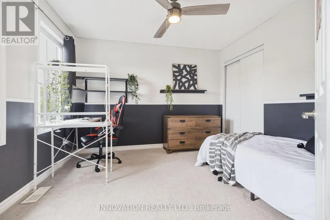
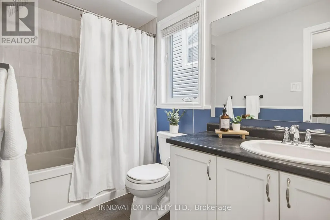
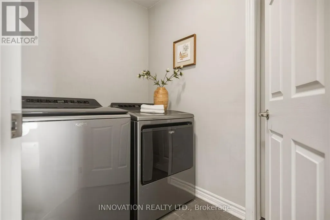
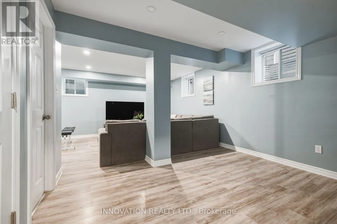
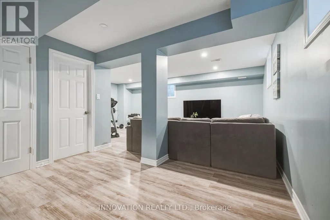
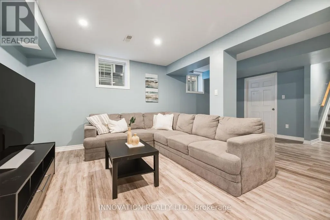
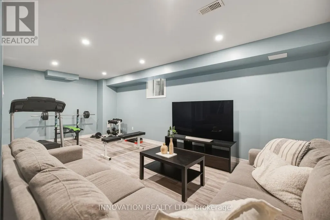
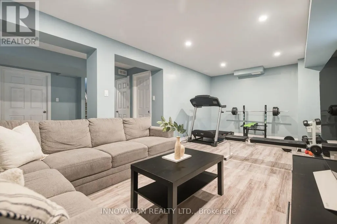
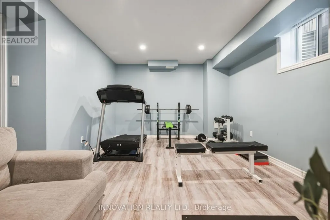
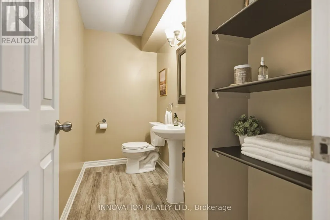
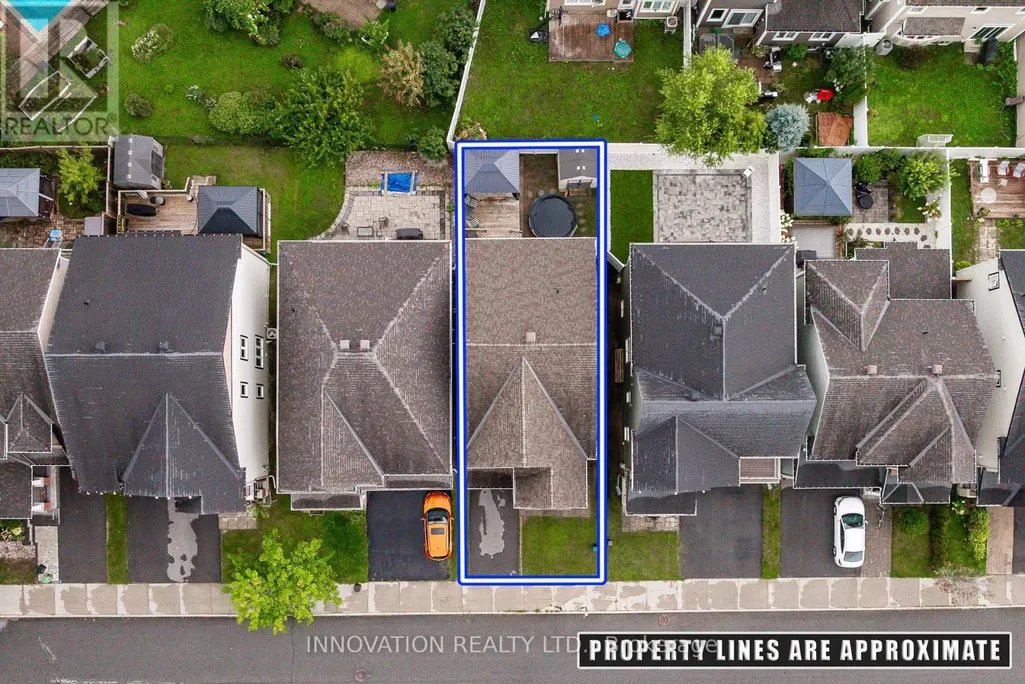
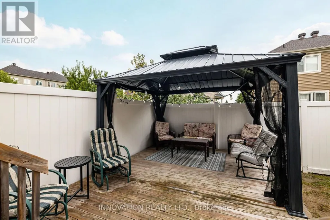
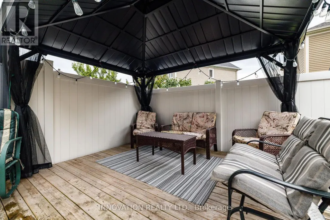
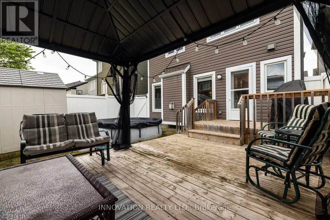
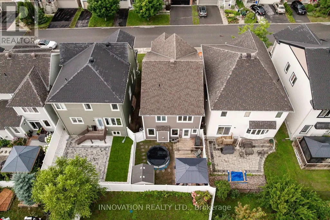
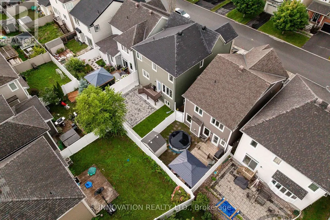
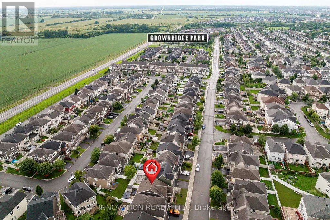
Designed for family living, this beautifully appointed home offers a thoughtful floor plan with inviting spaces for everyday life and effortless entertaining. The welcoming main level features a private home office, generous dining area, and bright living room anchored by a cozy fireplace. At the heart of the home, the timeless white kitchen is beautifully appointed with an oversized granite island, coffee bar, stainless steel appliances, white subway tile backsplash, and stylish lighting. A nearby powder room adds convenience to the main level.Step outside to a fully PVC-fenced backyard with an entertainment-sized deck, creating an ideal setting for summer gatherings, outdoor dining, or simply enjoying time together. Upstairs, a versatile loft provides the perfect space for a family room, play area, or homework station. The spacious primary retreat features a walk-in closet and luxurious 5-piece ensuite with a relaxing soaker tub and separate shower. Two additional bedrooms and a conveniently located second-floor laundry room with an oversized linen storage closet complete the upper level.The finished lower level extends the living space with large, deep windows that bring an abundance of natural light into the room, along with a convenient 2-piece bathroom and expansive storage area.Situated in a family-friendly community within walking distance to parks, scenic trails, shopping, and transit, this exceptional home offers a wonderful balance of style, functionality, and everyday convenience. (id:7434)
General Features
| Property Type | Single Family |
|---|---|
| Zoning Description | R3YY[1909] |
| CommunityName | 9010 - Kanata - Emerald Meadows/Trailwest |
| Building Age | 6 to 15 years |
| Building Amenities | Fireplace(s) |
| Building Appliances | Garage door opener remote(s), Water meter, Dishwasher, Dryer, Garage door opener, Hood Fan, Storage Shed, Stove, Washer, Refrigerator |
| Building Cooling Type | Central air conditioning |
| Location Description | Cross Streets: acceptance and meadowbreeze. ** Directions: Hope side road to Acceptance Pl, left on Meadowbreeze. |
| Parking Space Total | 2 |
| Foundation Type | Poured Concrete |
| Building Type | House |
| Ownership Type | Freehold |
| Building.StoriesTotal | 2 |
Interior Features
| Building Fireplace Present | True |
|---|---|
| Building Fireplace Total | 1 |
| Building Heating Type | Forced air |
| Building Heating Fuel | Natural gas |
| Basement Development | Finished |
| Basement Type | N/A (Finished) |
| Construction Style Attachment | Detached |
| Living Area Range | 1500 |
| Bedrooms | 3 |
Exterior Features
| Structure | Deck, Shed |
|---|---|
| Landscape Features | Landscaped |
| Sewer | Sanitary sewer |
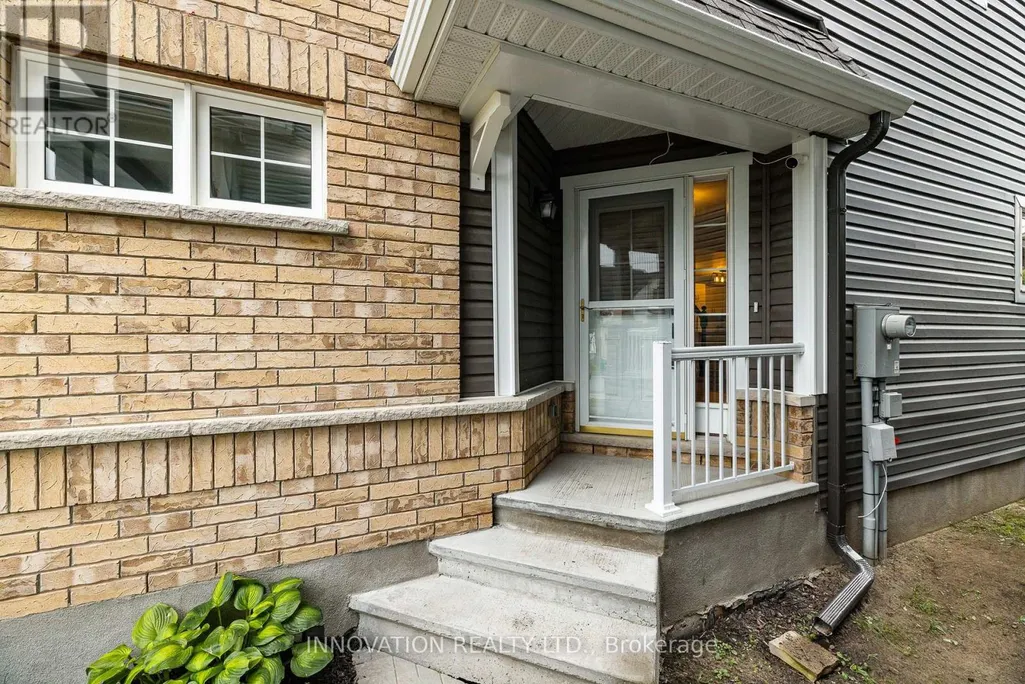
| Exterior Finish | Brick, Vinyl siding |
| Fence Type | Fenced yard |
Room Details
| Room | Dimensions | Level | Flooring | Details |
|---|---|---|---|---|
| Bathroom | 2.843 m x 1.253 m | Lower level | 1.253 m | |
| Bedroom 2 | 2.694 m x 3.122 m | Second level | 3.122 m | |
| Bedroom 3 | 3.001 m x 3.364 m | Second level | 3.364 m | |
| Dining room | 3.827 m x 3.507 m | Main level | 3.507 m | |
| Foyer | 3.245 m x 1.957 m | Main level | 1.957 m | |
| Kitchen | 4.927 m x 3.3 m | Main level | 3.3 m | |
| Laundry room | 1.567 m x 2.212 m | Main level | 2.212 m | |
| Living room | 4.709 m x 3.658 m | Main level | 3.658 m | |
| Loft | 3.081 m x 4.865 m | Second level | 4.865 m | |
| Office | 3.569 m x 3.079 m | Main level | 3.079 m | |
| Partial bathroom | 0.813 m x 1.995 m | Main level | 1.995 m | |
| Primary Bedroom | 5.017 m x 3.692 m | Second level | 3.692 m | |
| Recreational, Games room | 6.524 m x 6.454 m | Lower level | 6.454 m |
Amenities
- Views
- New Construction
- Adult 55+
- Lease To Own
- No Strata Fees
- Furnished
- Primary On Main
- Air Conditioning
- Seller Finance
- Green
- Fixer Upper
- Horse
- Golf
- Fireplace
- Deck
- Garage
- Basement
- Pool

Property vs Single Family Average in K2M 0K3
Price
In The Neighbourhood
Just Listed
Ottawa
$ 1,199,900
8 Glenrill Place
Ottawa, ON K2M2T6
- Type
- Single Family
- Rooms
- 4 Beds + 4 Baths
ENGEL & VOLKERS OTTAWA
Open House
Ottawa
$ 760,000
1070 Northgraves Crescent
Ottawa, ON K2M0C6
- Type
- Single Family
- Rooms
- 5 Beds + 3.5 Baths
RE/MAX ABSOLUTE REALTY INC.
Just Listed
Ottawa
$ 729,900
259 Shinny Avenue
Ottawa, ON K2V0B9
- Type
- Single Family
- Rooms
- 2 Beds + 2 Baths
BENNETT PROPERTY SHOP REALTY
Ottawa
$ 3,450
312 Everglade Way
Ottawa, ON K2M2R7
- Type
- Single Family
- Rooms
- 4 Beds + 3.5 Baths
HOME RUN REALTY INC.
Ottawa
$ 3,400
633 Rouncey Road
Ottawa, ON K2V0P4
- Type
- Single Family
- Rooms
- 4 Beds + 3.5 Baths
HOME RUN REALTY INC.
Ottawa
$ 3,000
82 Warrior Street
Ottawa, ON K2V0M2
- Type
- Single Family
- Rooms
- 3 Beds + 2.5 Baths
ROYAL LEPAGE TEAM REALTY
Open House
Ottawa
$ 1,199,000
534 Nordmann Firr Court
Ottawa, ON K2V0L7
- Type
- Single Family
- Rooms
- 4 Beds + 2.5 Baths
RE/MAX HALLMARK REALTY GROUP
Ottawa
$ 868,000
534 Arosa Way
Ottawa, ON K2V0R8
- Type
- Single Family
- Rooms
- 5 Beds + 3.5 Baths
HOME RUN REALTY INC.
Ottawa
$ 824,900
4 Burnstead Crescent
Ottawa, ON K2M2T4
- Type
- Single Family
- Rooms
- 3 Beds + 3 Baths
BENNETT PROPERTY SHOP REALTY
Ottawa
$ 2,900
4852 Abbott Street E
Ottawa, ON K2V0J9
- Type
- Single Family
- Rooms
- 3 Beds + 2.5 Baths
ROYAL LEPAGE TEAM REALTY
Ottawa
$ 709,000
161 Cranesbill Road
Ottawa, ON K2V0J4
- Type
- Single Family
- Rooms
- 4 Beds + 3.5 Baths
EXP REALTY
Ottawa
$ 875,000
46 Birchfield Avenue
Ottawa, ON K2M2N5
- Type
- Single Family
- Rooms
- 4 Beds + 2.5 Baths
RE/MAX DELTA REALTY TEAM

 All information deemed reliable but not guaranteed. All properties are subject to prior sale, change or withdrawal. Neither listing broker(s) or information provider(s) shall be responsible for any typographical errors, misinformation, misprints and shall be held totally harmless. Listing(s) information is provided for consumer's personal, non-commercial use and may not be used for any purpose other than to identify prospective properties consumers may be interested in purchasing. The data relating