
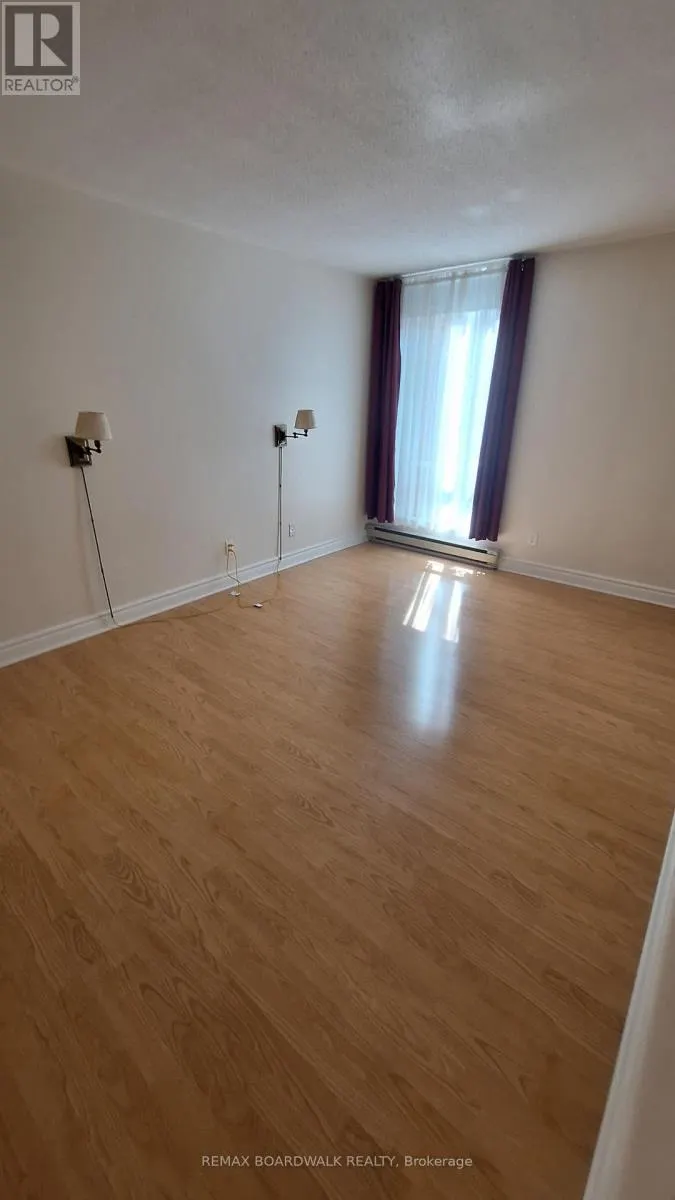
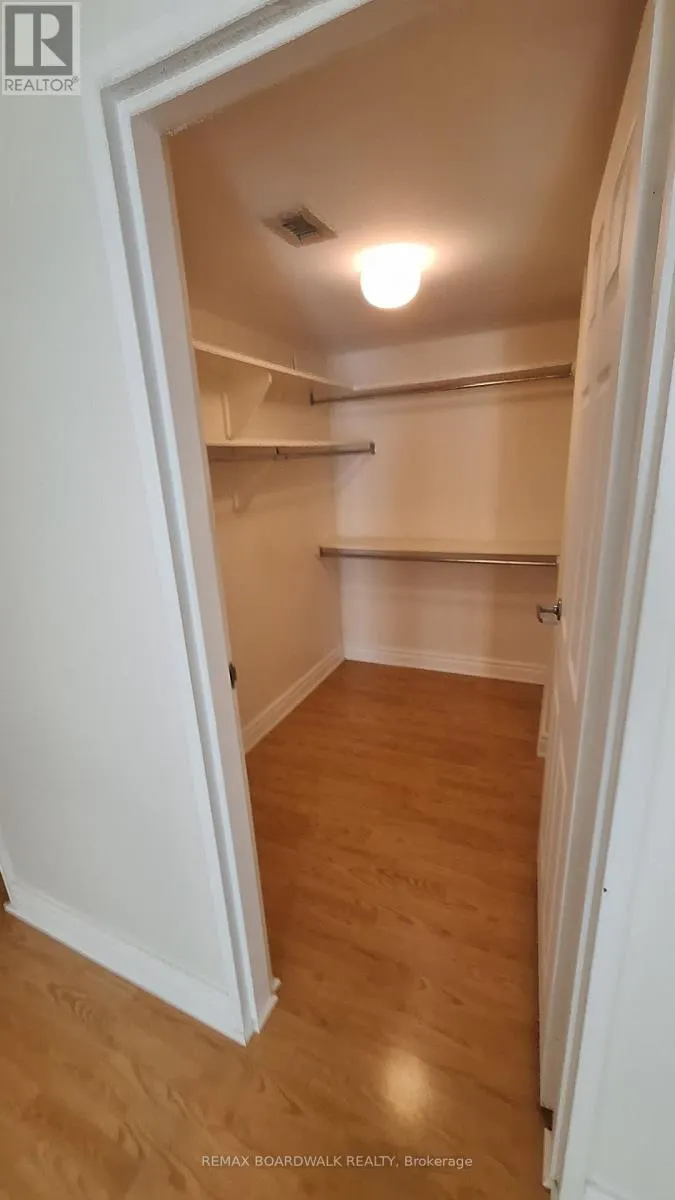
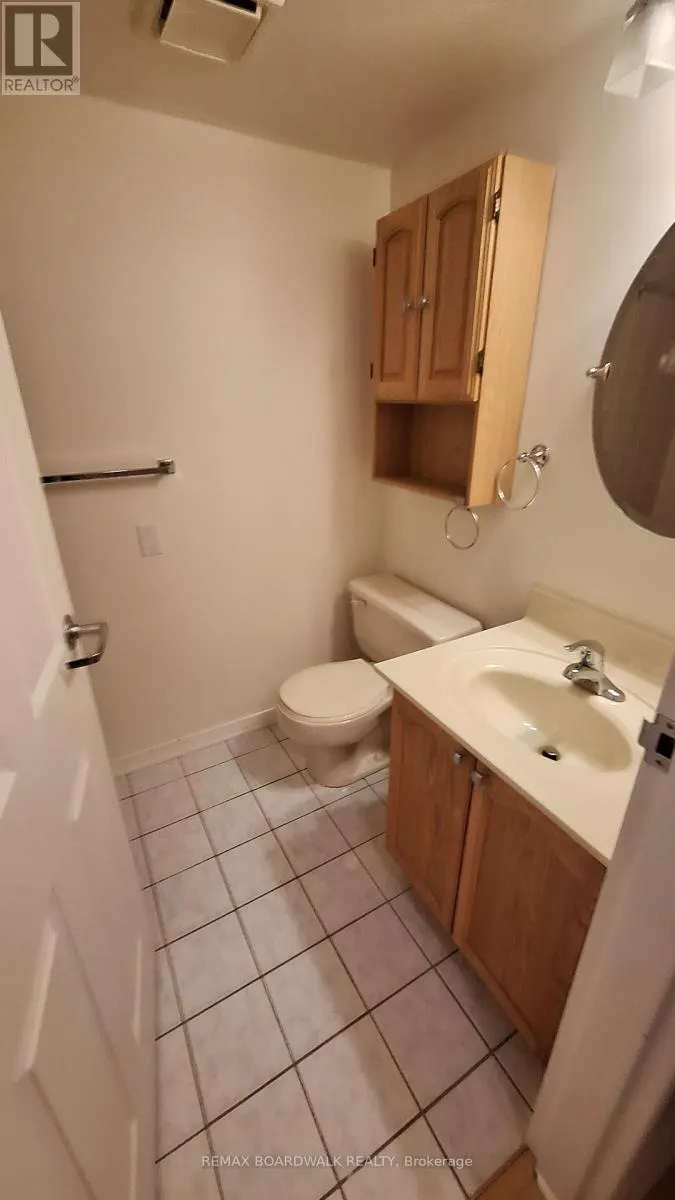
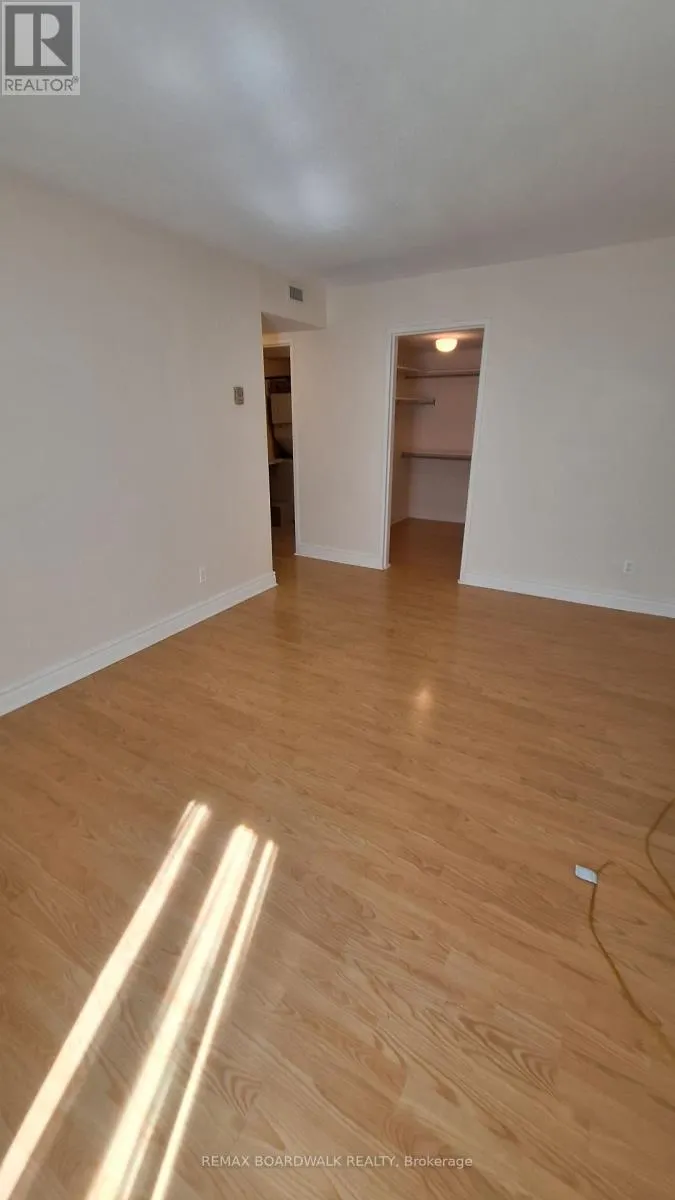
Address
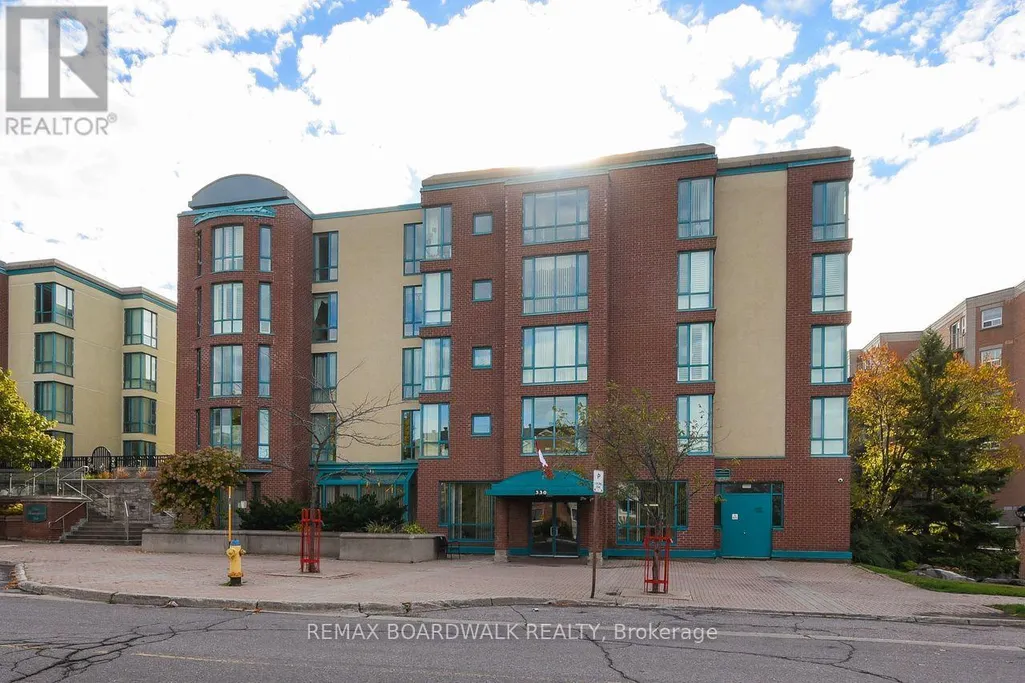
206 - 330 Centrum Boulevard, Ottawa, ON
Price
$ 375,000
Property Attributes
- ID#X13732014
- TypeCondos
- Listing Status Active
- MunicipalityOttawa
- CityOttawa
- Area1102 - Bilberry Creek/Queenswood Heights
- Neighbourhood1102 - Bilberry Creek/Queenswood Heights
- Postal CodeK1E 3W2
- Style
- Price$ 375,000
- Bedrooms2
- Bathrooms2
- Half Bathrooms0
Data Source:
Canadian Real Estate Association (CREA)
Property Description
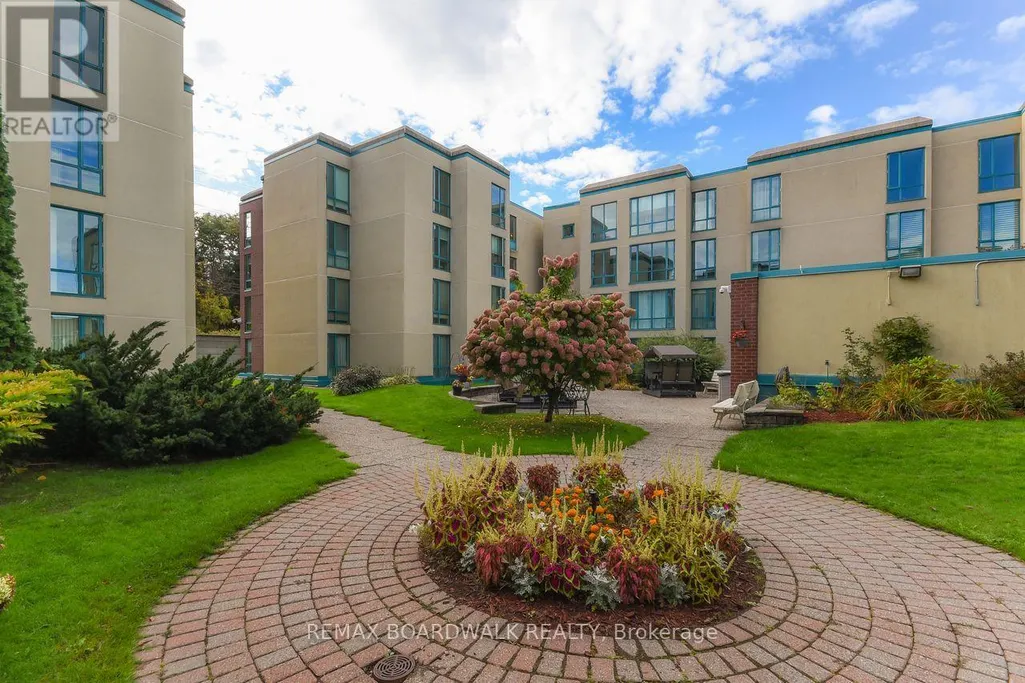
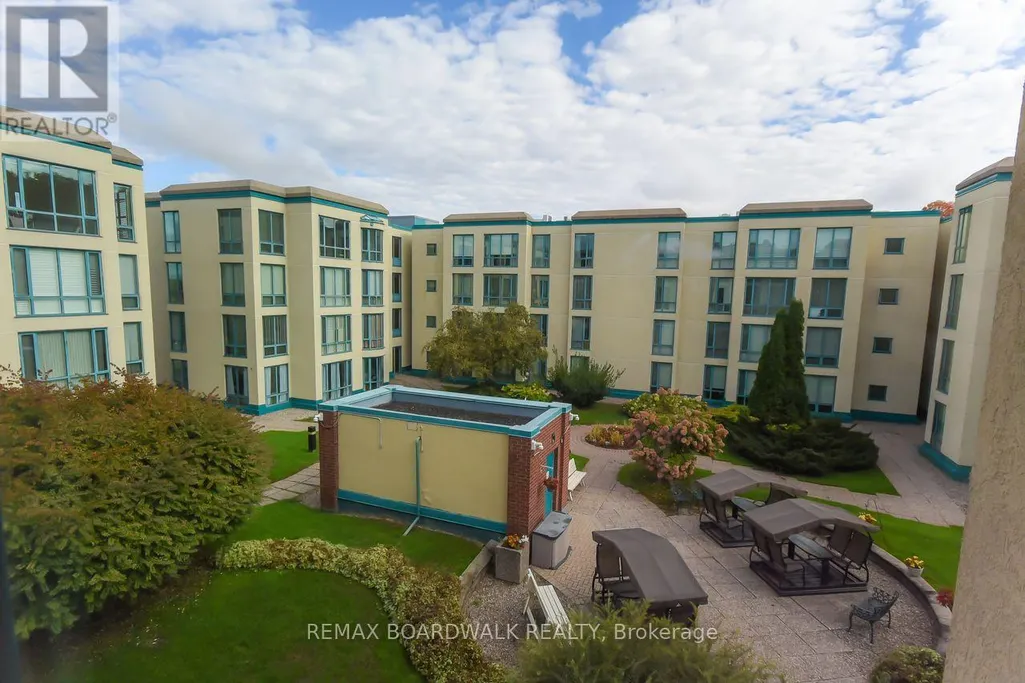
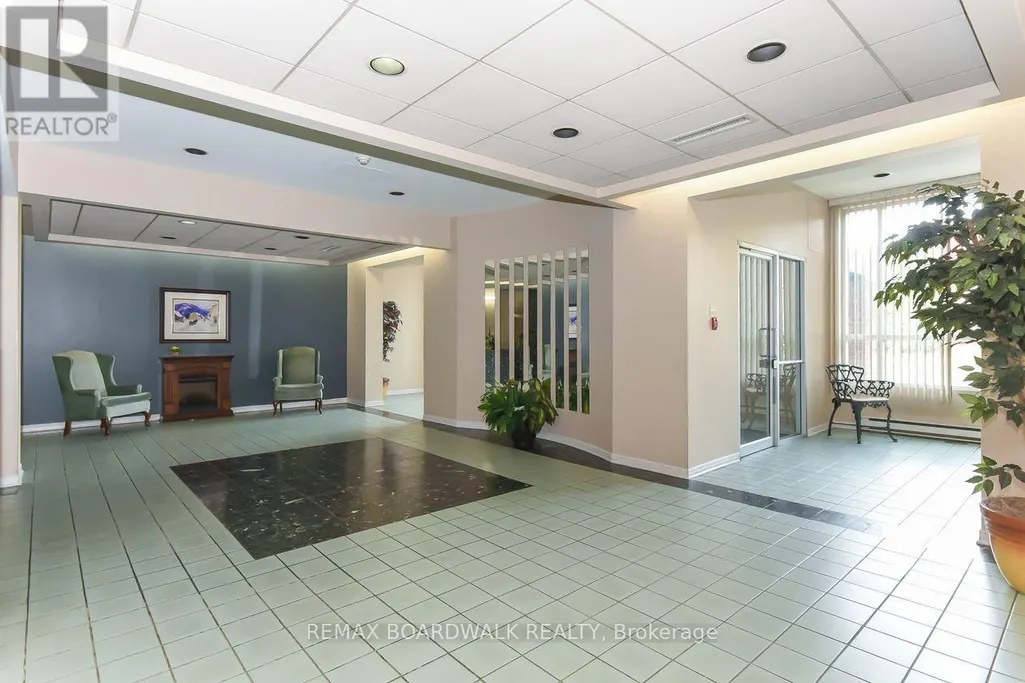
Place Beausejour on Centrum Blvd; Adult Complex in the heart of Orleans. Cul- de- sac. (id:7434)
General Features
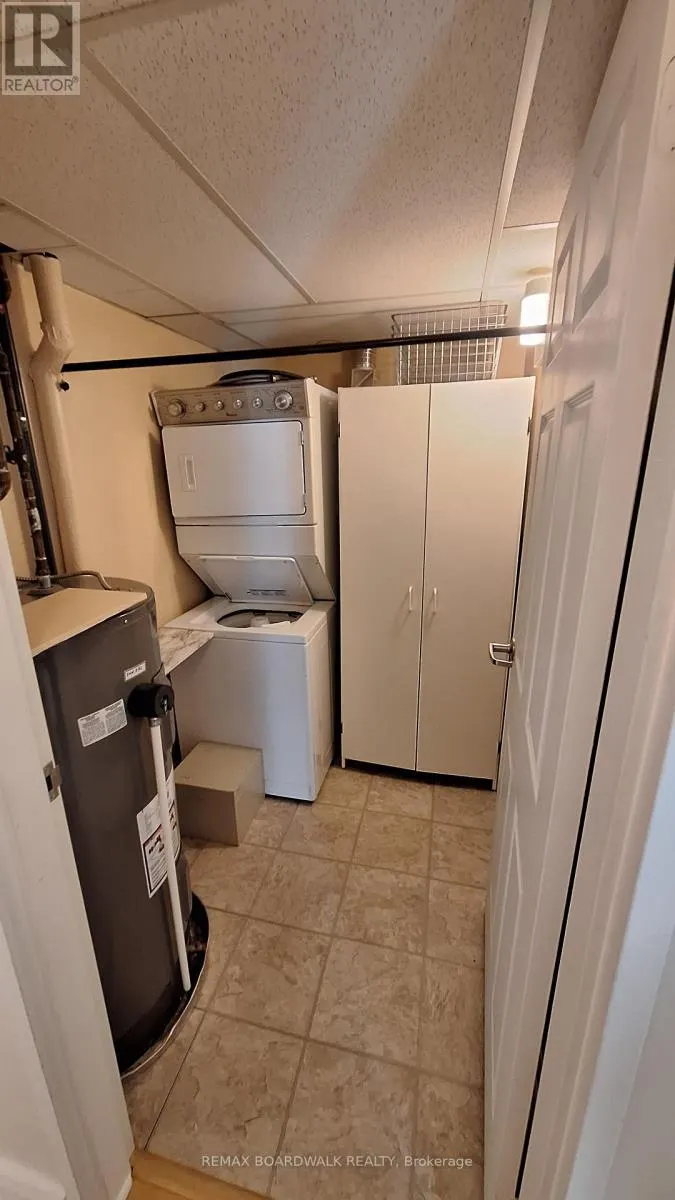
| Features | Cul-de-sac, Elevator, Wheelchair access, In suite Laundry |
|---|---|
| Community Features | Pets Allowed With Restrictions |
| Property Type | Single Family |
| Zoning Description | res |
| CommunityName | 1102 - Bilberry Creek/Queenswood Heights |
| Building Age | 31 to 50 years |
| Building Amenities | Car Wash, Security/Concierge, Recreation Centre, Party Room |
| Building Appliances | Garage door opener remote(s), Intercom, Water Heater, Dryer, Freezer, Range, Washer, Window Coverings, Refrigerator |
| Building Cooling Type | Central air conditioning |
| Location Description | Cross Streets: Preston St and St Joseph. ** Directions: ST-JOSEPH UP TO PRESTON TURN NORTH THEN RIGHT ON CENTRUM. |
| Parking Space Total | 1 |
| Foundation Type | Concrete |
| Building Type | Apartment |
| Maintenance Fee | 713.76 |
| Ownership Type | Condominium/Strata |
Interior Features
| Building Fireplace Present | False |
|---|---|
| Building Heating Type | Baseboard heaters, Heat Pump |
| Building Heating Fuel | Electric |
| Basement Type | None |
| Living Area Range | 1200 |
| Bedrooms | 2 |
Exterior Features
| Structure | Patio(s) |
|---|---|
| Landscape Features | Landscaped |
| Exterior Finish | Brick, Stucco |
Room Details
| Room | Dimensions | Level | Flooring | Details |
|---|---|---|---|---|
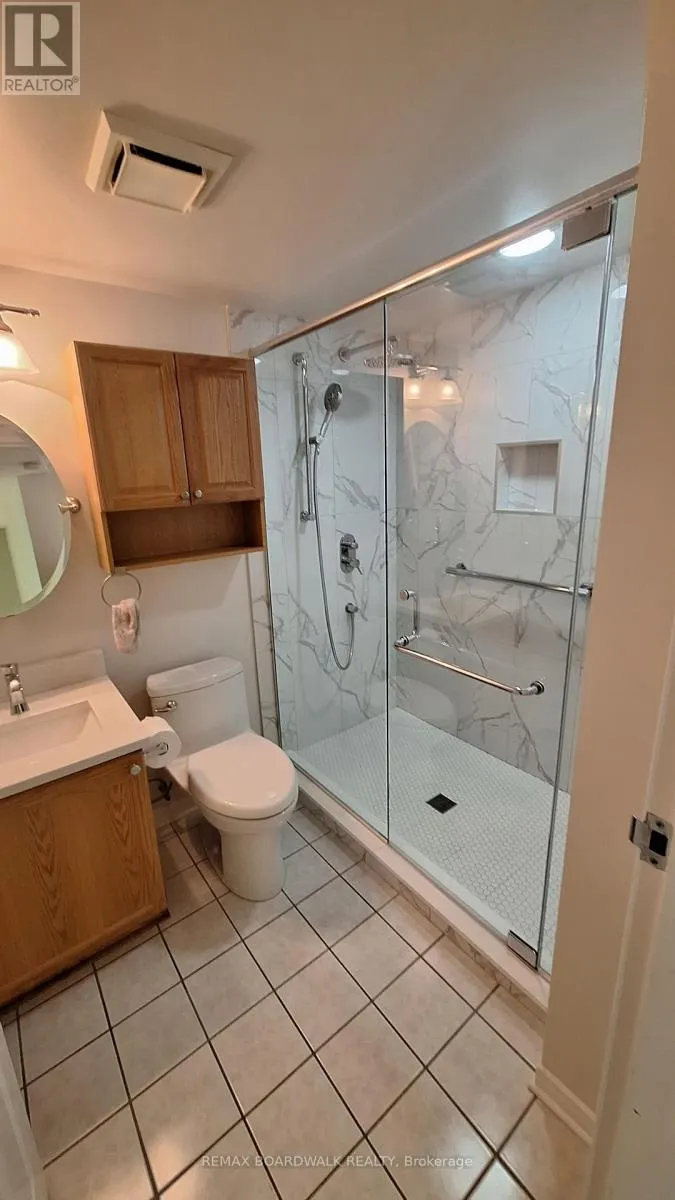
| Bathroom | 1.93 m x 1.84 m | Main level | 1.84 m | |
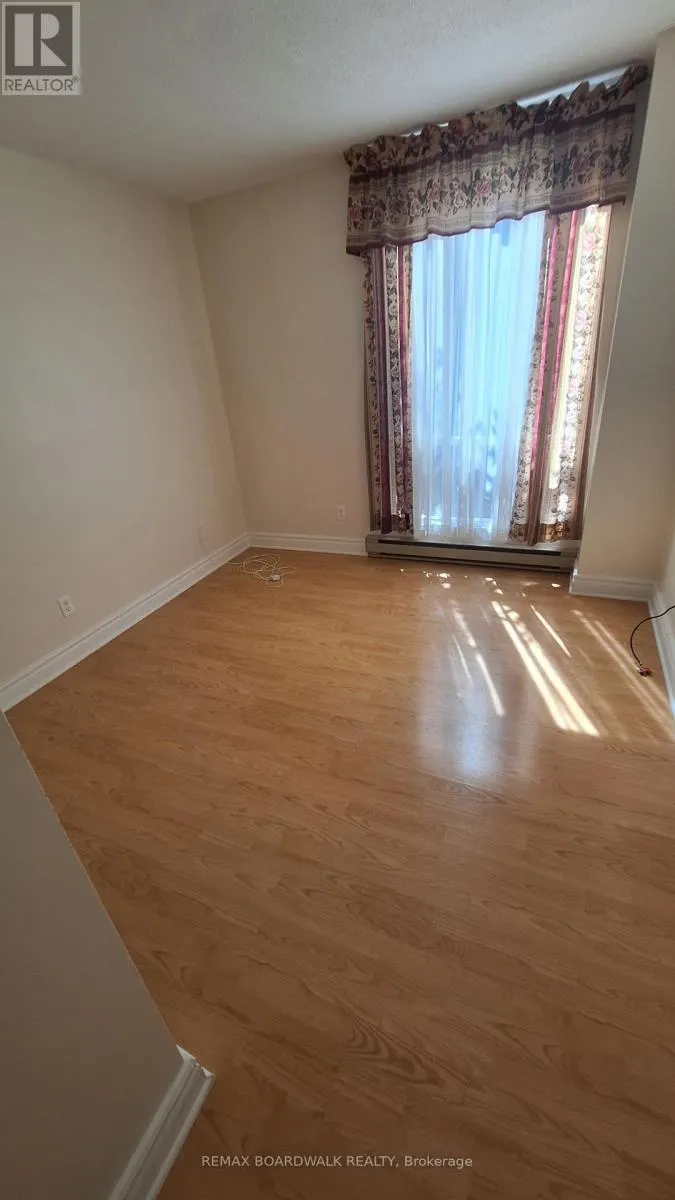
| Bedroom | 3.69 m x 3.07 m | Main level | 3.07 m | |
| Bedroom 2 | 3.07 m x 3.07 m | Main level | 3.07 m | |
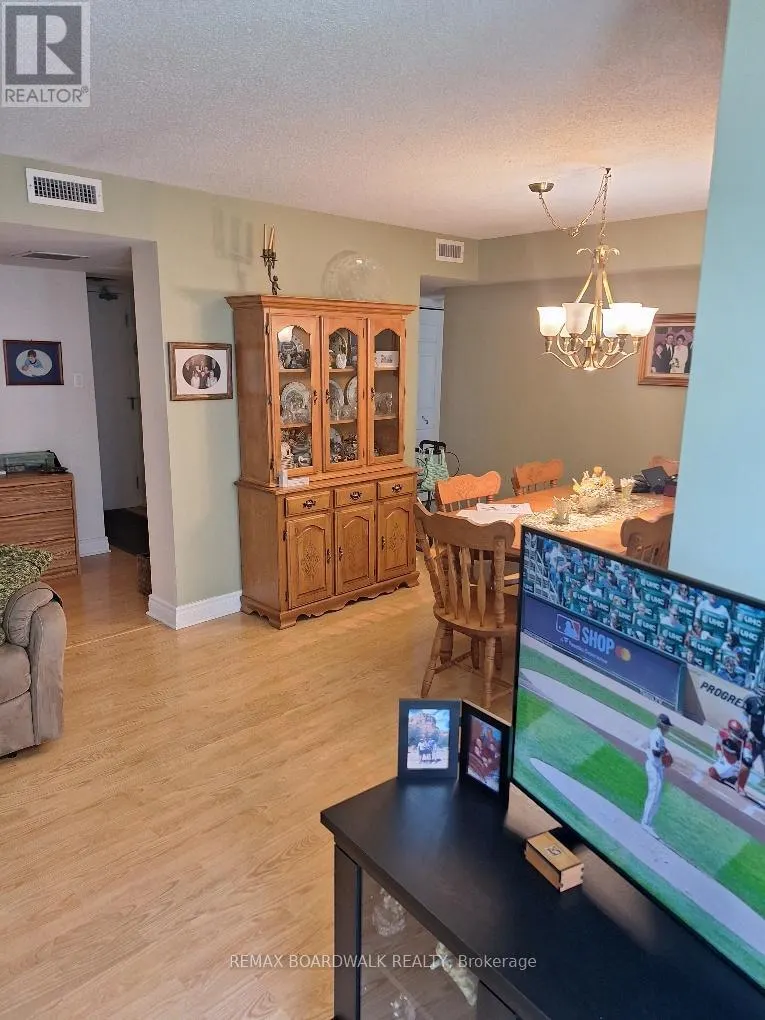
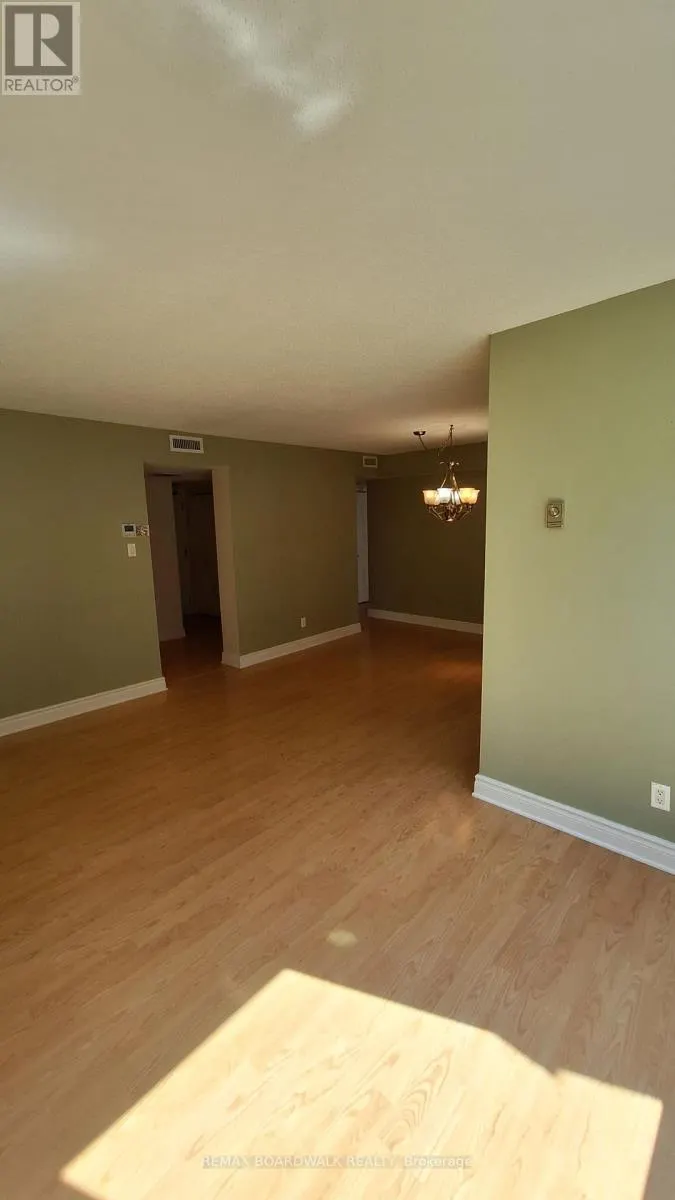
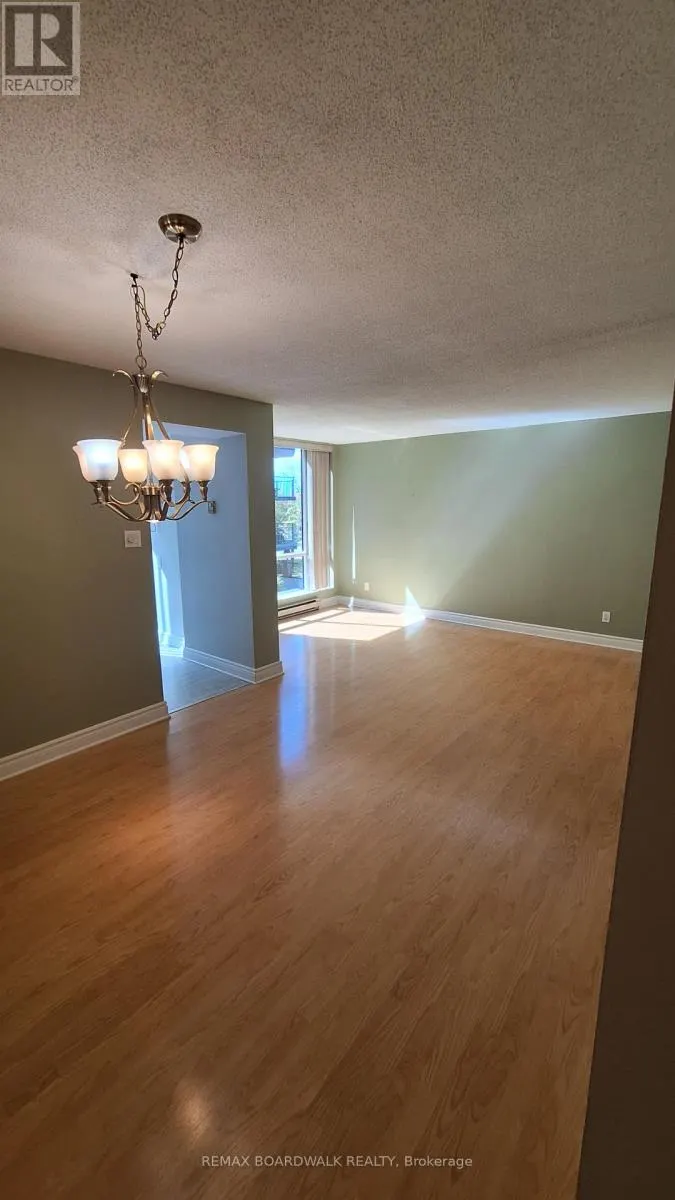
| Dining room | 3.17 m x 3.07 m | Main level | 3.07 m | |
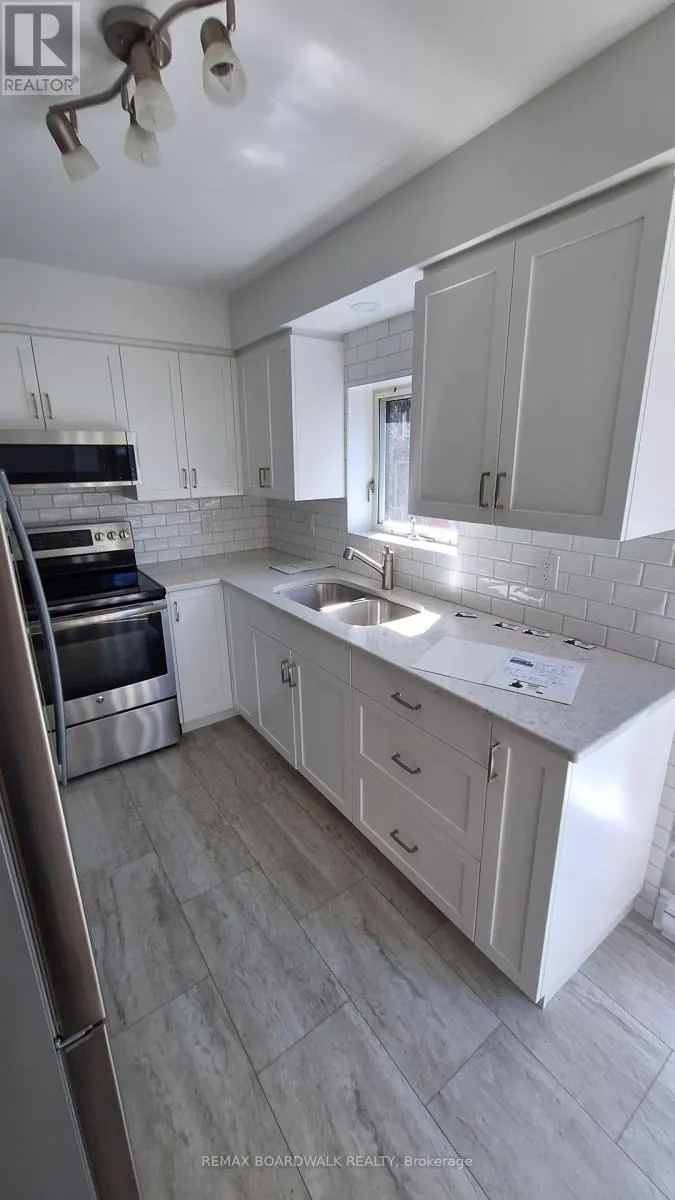
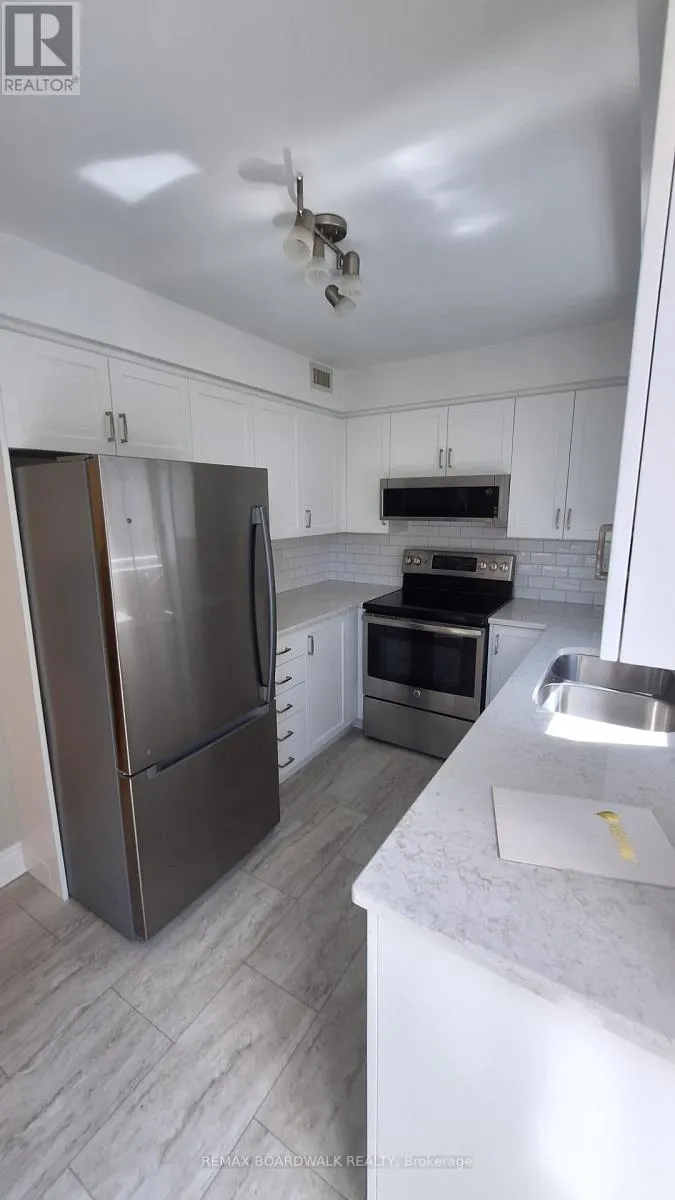
| Kitchen | 3.53 m x 2.51 m | Main level | 2.51 m | |
| Laundry room | 2.09 m x 1.64 m | Main level | 1.64 m | |
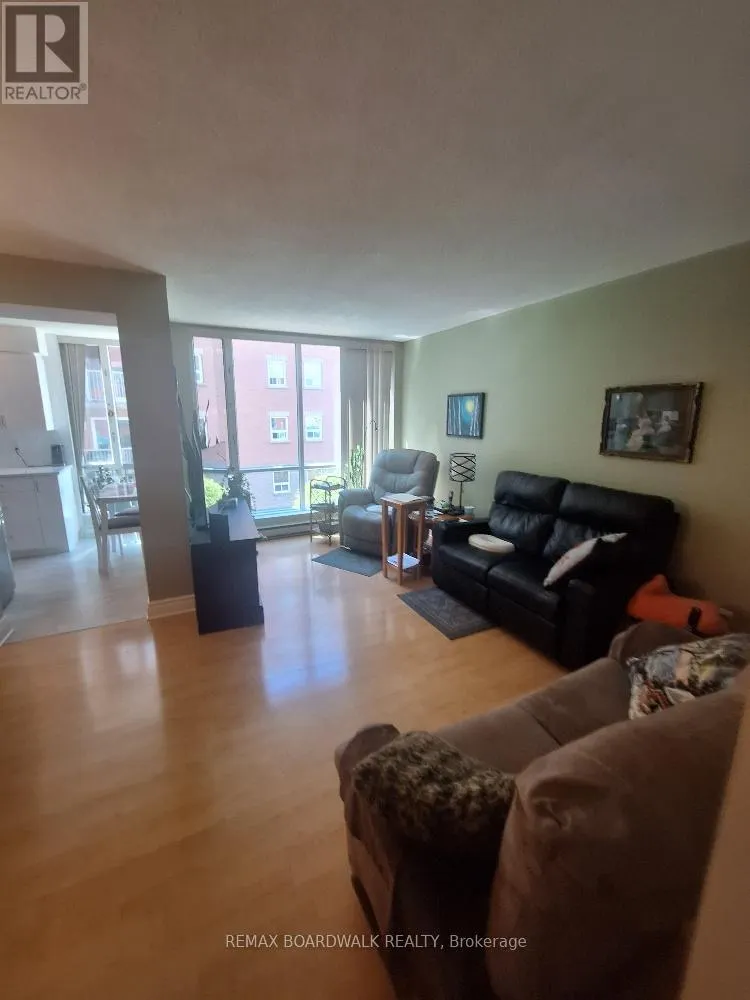
| Living room | 4.76 m x 3.23 m | Main level | 3.23 m | |
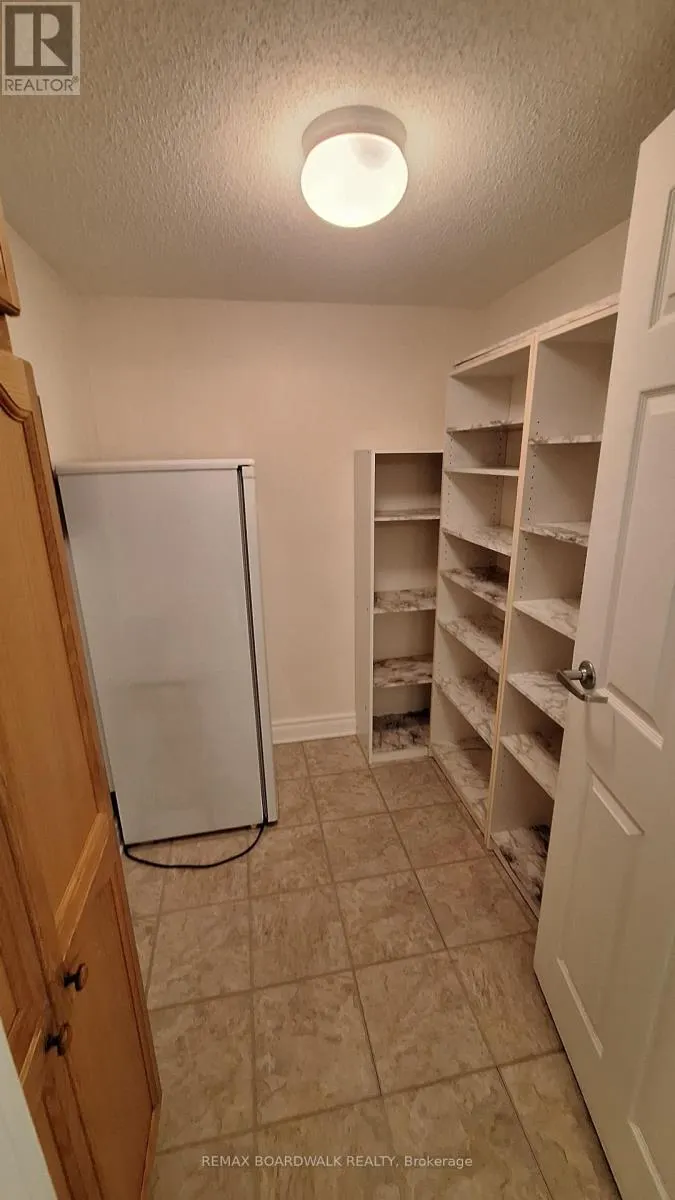
| Storage | 1.92 m x 1.84 m | Main level | 1.84 m |
Amenities
- Views
- New Construction
- Adult 55+
- Lease To Own
- No Strata Fees
- Furnished
- Pets
- Primary On Main
- Air Conditioning
- Seller Finance
- Green
- Fixer Upper
- Horse
- Golf
- Fireplace
- Deck
- Garage
- Basement
- Pool

Property vs Condos Average in K1E 3W2
Price
In The Neighbourhood
Ottawa
$ 274,900
115 - 345 Centrum Boulevard
Ottawa, ON K1E3W9
- Type
- Condos
- Rooms
- 2 Beds + 1 Baths
CENTURY 21 ACTION POWER TEAM LTD.
Ottawa
$ 299,000
404 - 345 Centrum Boulevard
Ottawa, ON K1E3W9
- Type
- Condos
- Rooms
- 2 Beds + 1 Baths
ROYAL LEPAGE INTEGRITY REALTY
Ottawa
$ 365,000
206 - 310 Centrum Boulevard
Ottawa, ON K1E0A3
- Type
- Condos
- Rooms
- 1 Beds + 1 Baths
RE/MAX HALLMARK REALTY GROUP
Ottawa
$ 239,900
205 - 325 Centrum Boulevard
Ottawa, ON K1E3W8
- Type
- Condos
- Rooms
- 2 Beds + 1 Baths
COLDWELL BANKER RHODES & COMPANY
Ottawa
$ 239,900
407 - 325 Centrum Boulevard
Ottawa, ON K1E3W8
- Type
- Condos
- Rooms
- 2 Beds + 1 Baths
COLDWELL BANKER RHODES & COMPANY

 All information deemed reliable but not guaranteed. All properties are subject to prior sale, change or withdrawal. Neither listing broker(s) or information provider(s) shall be responsible for any typographical errors, misinformation, misprints and shall be held totally harmless. Listing(s) information is provided for consumer's personal, non-commercial use and may not be used for any purpose other than to identify prospective properties consumers may be interested in purchasing. The data relating