
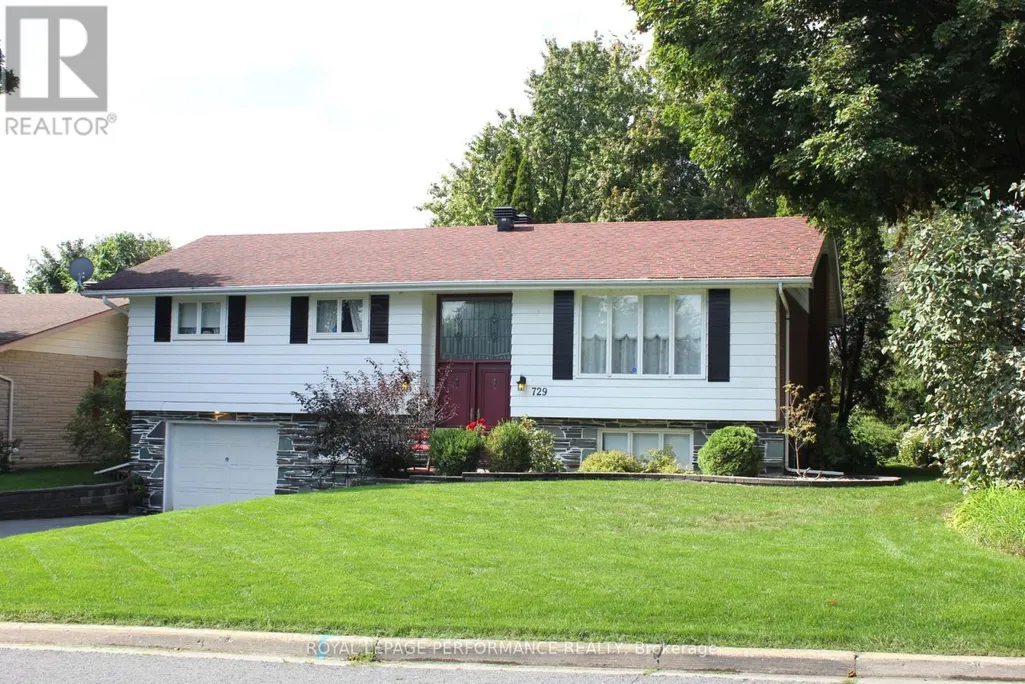
Address
729 Iroquois Drive, Cornwall, ON
Price
$ 440,000
Property Attributes
- ID#X13740114
- TypeSingle Family
- Listing Status Active
- MunicipalityCornwall
- CityCornwall
- Area717 - Cornwall
- Neighbourhood717 - Cornwall
- Postal CodeK6H 5C6
- StyleRaised bungalow
- Price$ 440,000
- Bedrooms3+1
- Bathrooms2
- Half Bathrooms0
Data Source:
Canadian Real Estate Association (CREA)
Property Description
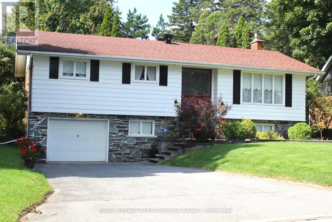
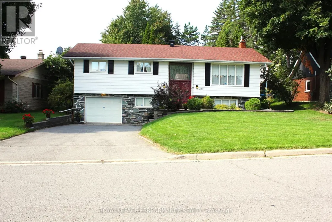
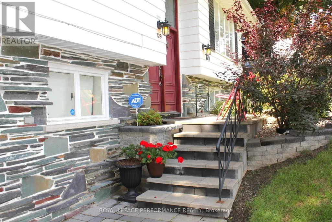
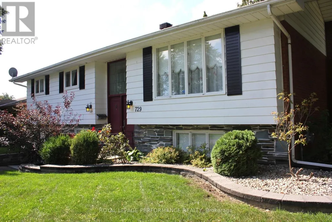
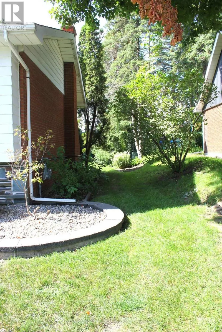
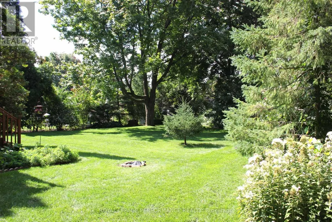
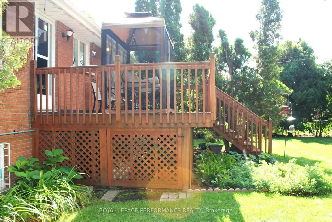
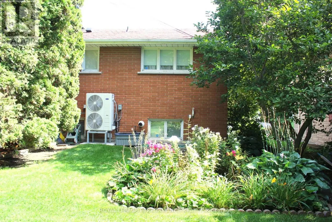
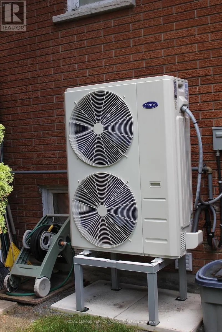
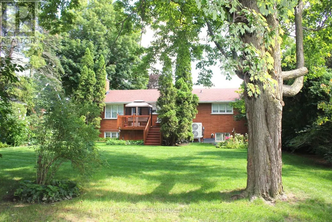
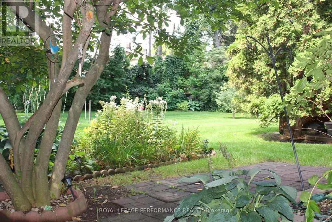
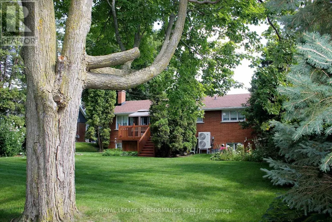
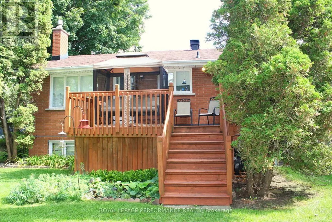
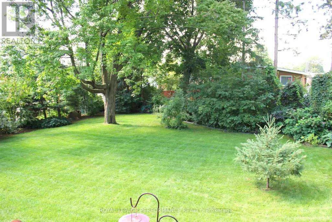
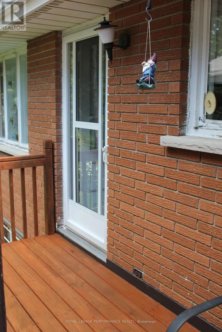
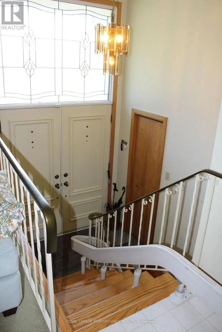
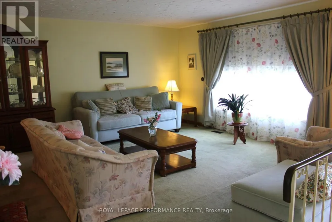
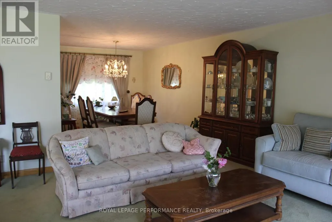
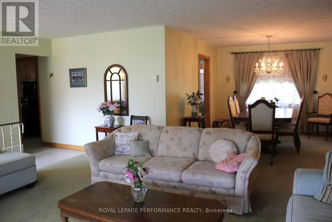
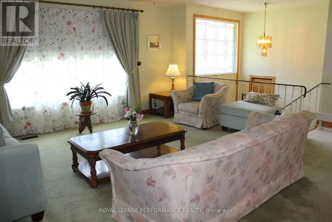
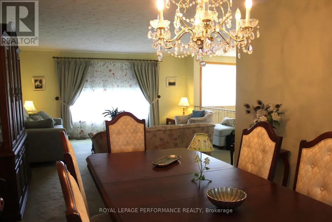
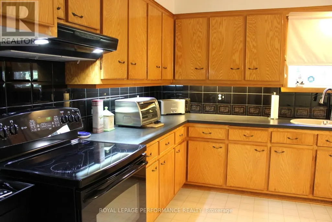
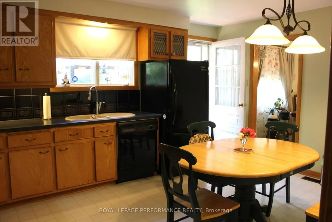
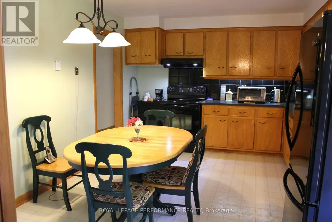
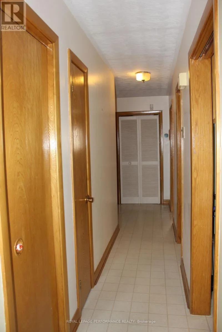
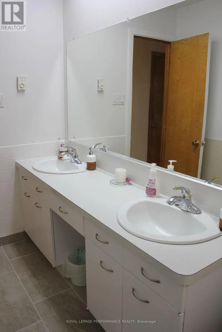
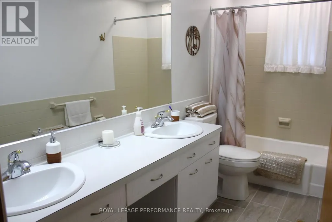
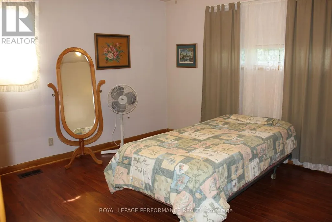
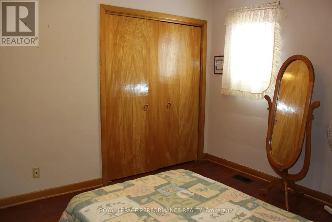
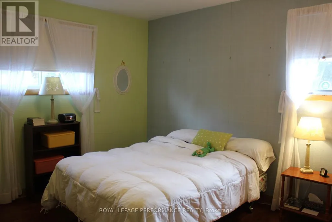
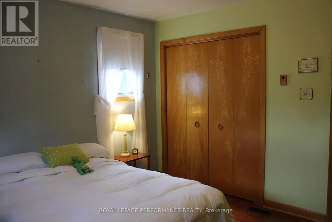
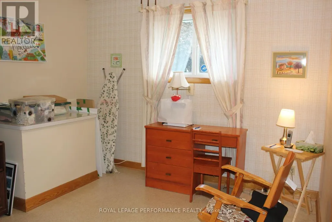
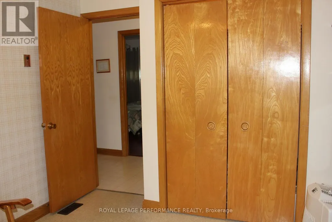
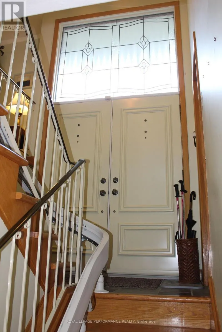
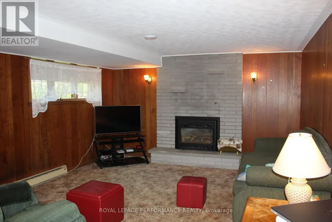
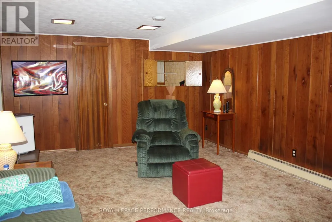
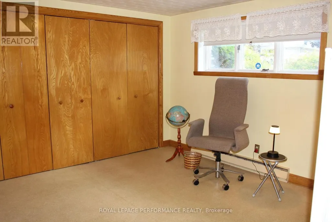
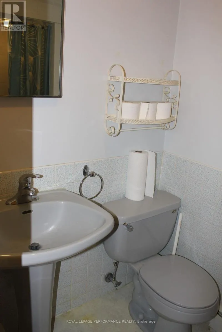
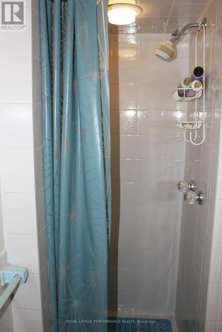
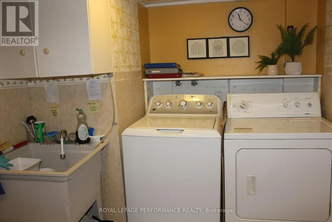
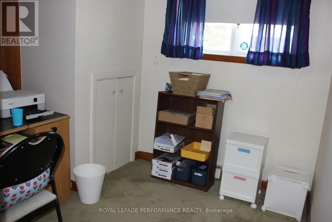
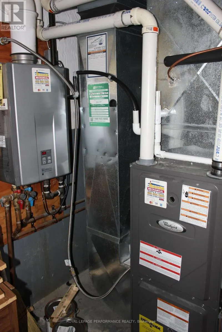
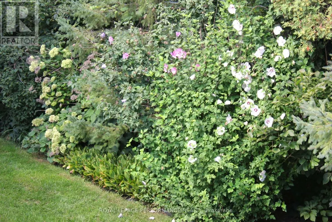
Welcome to this well maintained raised bungalow, perfectly situated in a prime, family-friendly neighborhood close to schools, park, shopping, and the Cornwall hospital. The main level features spacious living and dining areas filled with natural light, a family-sized kitchen perfect for everyday gatherings, three comfortable bedrooms, and a full 4-piece bathroom with recently upgraded plumbing. The fully finished lower level offers exceptional bonus space, including a cozy recreation room with a gas fireplace and large window, a bright 4th bedroom with generous closet space, a secondary 3-piece bathroom, a private home office right off the garage, and a dedicated laundry room with utility sink. Step outside into your private backyard retreat, beautifully landscaped with mature trees and flower gardens. Enjoy outdoor living on the deck-complete with a swing and gazebo-or relax in the shaded patio area. Practical updates include a recently installed electric heat pump and a hot water on-demand system conveniently located in the utility room at the back of the garage. This home is spacious and quiet with lovely curb appeal! (id:7434)
General Features
| Features | Irregular lot size, Gazebo, Guest Suite |
|---|---|
| Community Features | School Bus |
| Property Type | Single Family |
| CommunityName | 717 - Cornwall |
| Amenities | Hospital, Public Transit, Place of Worship, Schools, Park |
| Building Amenities | Fireplace(s) |
| Building Appliances | Garage door opener remote(s), Water Heater - Tankless, Water Heater, Blinds, Dishwasher, Dryer, Hood Fan, Stove, Washer, Refrigerator |
| Building Architectural Style | Raised bungalow |
| Building Cooling Type | Central air conditioning |
| Location Description | Cross Streets: Marleau. ** Directions: McConnell ave. to Marleau ave going east to Iroquois Dr. House is on the west side of Iroquois Dr. |
| Parking Space Total | 5 |
| Foundation Type | Poured Concrete |
| Building Type | House |
| Ownership Type | Freehold |
| Building.StoriesTotal | 1 |
Interior Features
| Building Fireplace Present | True |
|---|---|
| Building Fireplace Total | 1 |
| Building Heating Type | Forced air |
| Building Heating Fuel | Natural gas |
| Basement Development | Finished |
| Basement Type | Full (Finished) |
| Construction Style Attachment | Detached |
| Living Area Range | 1100 |
| Bedrooms | 3+1 |
Exterior Features
| Structure | Deck, Shed |
|---|---|
| Land Amenities | Hospital, Public Transit, Place of Worship, Schools, Park |
| Landscape Features | Landscaped |
| Sewer | Sanitary sewer |
| Exterior Finish | Aluminum siding, Stone |
Room Details
| Room | Dimensions | Level | Flooring | Details |
|---|---|---|---|---|
| Bathroom | 3.4 m x 1.5 m | Main level | 1.5 m | |
| Bedroom 2 | 3.3 m x 3.3 m | Main level | 3.3 m | |
| Bedroom 3 | 3.09 m x 3.3 m | Main level | 3.3 m | |
| Bedroom 4 | 4 m x 3.95 m | Basement | 3.95 m | |
| Dining room | 3.2 m x 3.58 m | Main level | 3.58 m | |
| Kitchen | 4.8 m x 3.45 m | Main level | 3.45 m | |
| Laundry room | 1.5 m x 3.6 m | Basement | 3.6 m | |
| Living room | 4.94 m x 4.82 m | Main level | 4.82 m | |
| Office | 2.48 m x 1.95 m | Basement | 1.95 m | |
| Primary Bedroom | 3.45 m x 3.96 m | Main level | 3.96 m | |
| Recreational, Games room | 5.92 m x 4 m | Basement | 4 m |
Amenities
- Views
- New Construction
- Adult 55+
- Lease To Own
- No Strata Fees
- Furnished
- Primary On Main
- Air Conditioning
- Seller Finance
- Green
- Fixer Upper
- Horse
- Golf
- Fireplace
- Deck
- Garage
- Basement
- Pool

Property vs Single Family Average in K6H 5C6
Price
In The Neighbourhood
Just Listed
Cornwall
$ 389,900
506 Rivier Place
Cornwall, ON K6J4B2
- Type
- Single Family
- Size
- 700 SqFt
- Rooms
- 2 Beds + 1 Baths
Just Listed
Cornwall
$ 375,000
316 Fourth Street W
Cornwall, ON K6J2S4
- Type
- Single Family
- Size
- 700 SqFt
- Rooms
- 2 Beds + 2 Baths
Just Listed
Cornwall
$ 375,000
316 Fourth Street W
Cornwall, ON K6J2S4
- Type
- Single Family
- Rooms
- 2 Beds + 1.5 Baths
REAL BROKER ONTARIO LTD., BROKERAGE
Just Listed
Cornwall
$ 389,900
506 Rivier Place
Cornwall, ON K6J4B2
- Type
- Single Family
- Rooms
- 2 Beds + 1 Baths
REAL BROKER ONTARIO LTD., BROKERAGE
Just Listed
Cornwall
$ 445,000
202 Shirley Avenue
Cornwall, ON K6J2E5
- Type
- Single Family
- Size
- 1,100 SqFt
- Rooms
- 4 Beds + 2 Baths
Just Listed
Cornwall
$ 445,000
202 Shirley Avenue
Cornwall, ON K6J2E5
- Type
- Single Family
- Rooms
- 4 Beds + 1.5 Baths
RE/MAX AFFILIATES MARQUIS LTD.
Cornwall
$ 284,900
1536 Pitt Street
Cornwall, ON K6J3V1
- Type
- Single Family
- Rooms
- 1 Beds + 1 Baths
CENTURY 21 SHIELD REALTY LTD.
Cornwall
$ 419,000
1011 Adolphus Street
Cornwall, ON K6H3V1
- Type
- Single Family
- Size
- 1,100 SqFt
- Rooms
- 3 Beds + 1 Baths
Cornwall
$ 422,000
250 Lourdes Avenue
Cornwall, ON K6H0E8
- Type
- Single Family
- Size
- 700 SqFt
- Rooms
- 3 Beds + 2 Baths
Cornwall
$ 179,000
407 Montreal Road
Cornwall, ON K6H1B8
- Type
- Single Family
- Size
- 1,500 SqFt
- Rooms
- 3 Beds + 1 Baths
Cornwall
$ 448,500
1824 Elgin Street
Cornwall, ON K6J5C1
- Type
- Single Family
- Size
- 1,500 SqFt
- Rooms
- 4 Beds + 3 Baths

 All information deemed reliable but not guaranteed. All properties are subject to prior sale, change or withdrawal. Neither listing broker(s) or information provider(s) shall be responsible for any typographical errors, misinformation, misprints and shall be held totally harmless. Listing(s) information is provided for consumer's personal, non-commercial use and may not be used for any purpose other than to identify prospective properties consumers may be interested in purchasing. The data relating