
Address
147 Blackhorse Drive, North Grenville, ON
Price
$ 764,900
Property Attributes
- ID#X13742148
- TypeTownhouse
- Listing Status Active
- MunicipalityNorth Grenville
- CityNorth Grenville
- Area803 - North Grenville Twp (Kemptville South)
- Neighbourhood803 - North Grenville Twp
- Postal CodeK0G 1J0
- StyleBungalow
- Price$ 764,900
- Bedrooms2
- Bathrooms2
- Half Bathrooms0
Data Source:
Canadian Real Estate Association (CREA)
Property Description
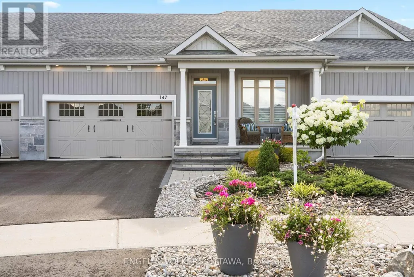
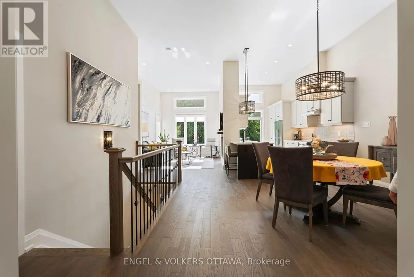
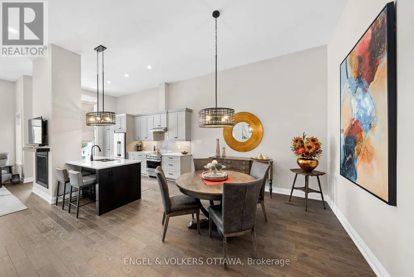
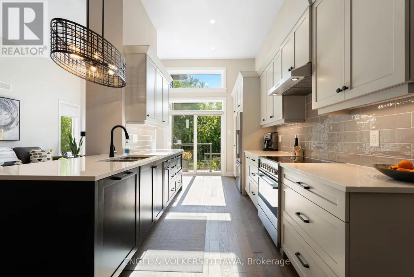
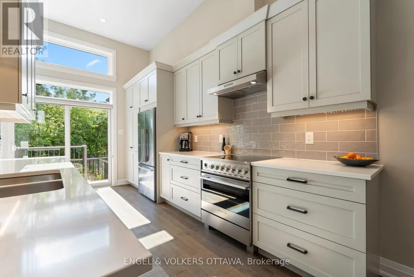
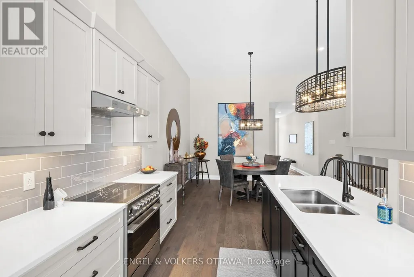
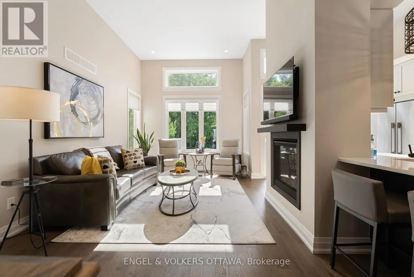
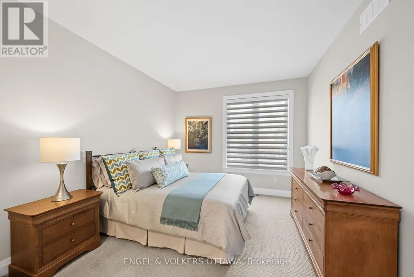
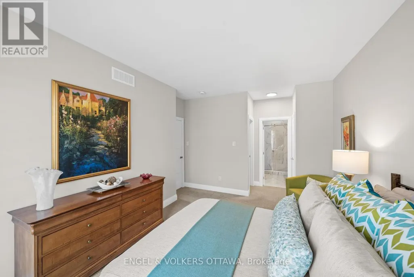
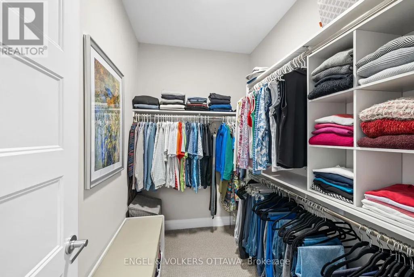
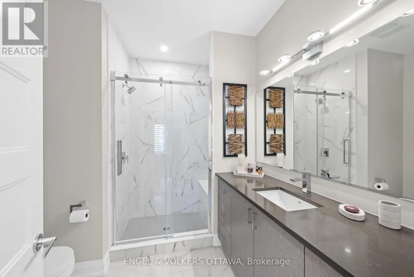
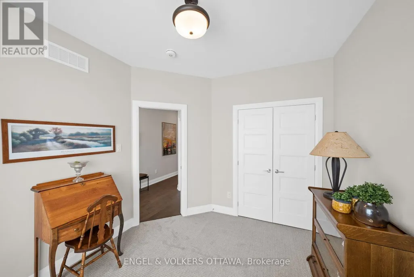
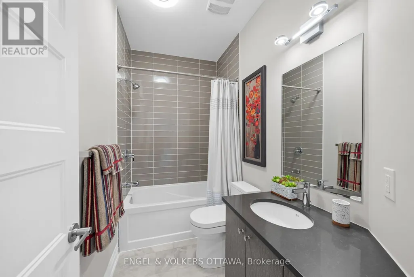
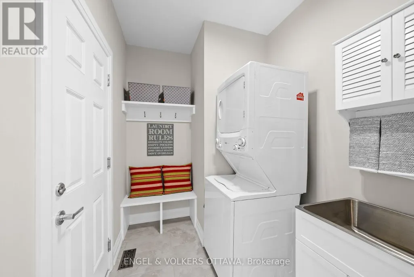
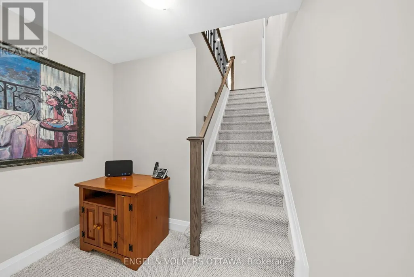
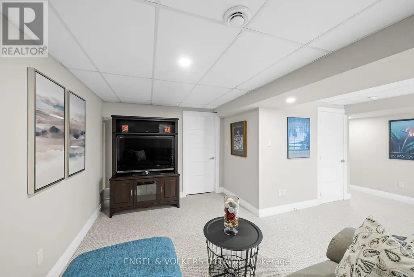
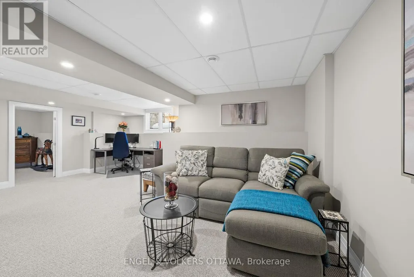
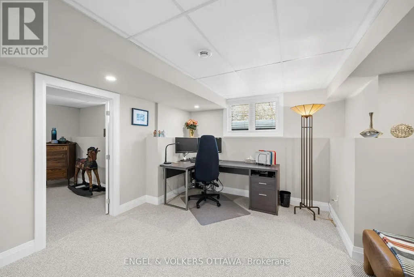
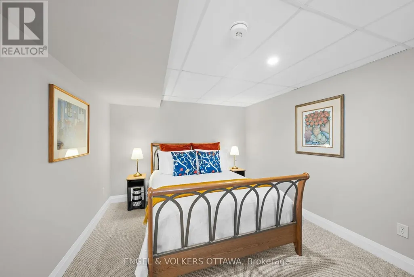
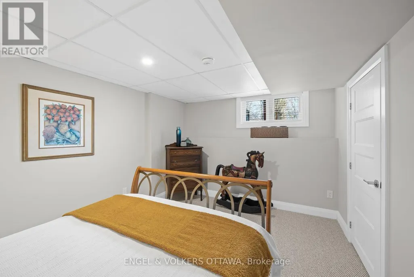
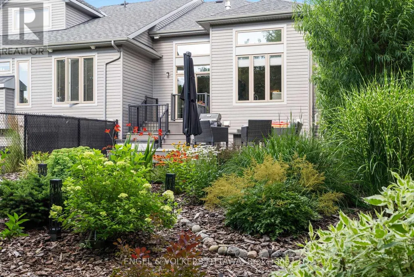
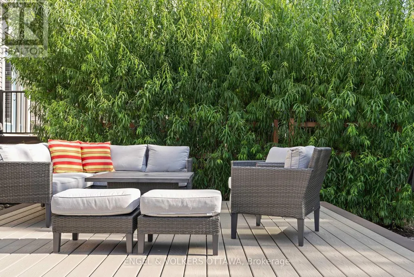
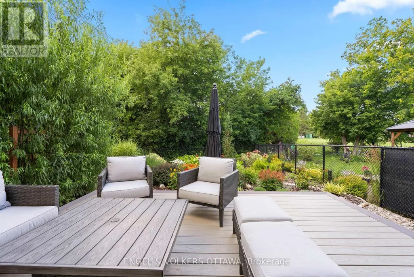
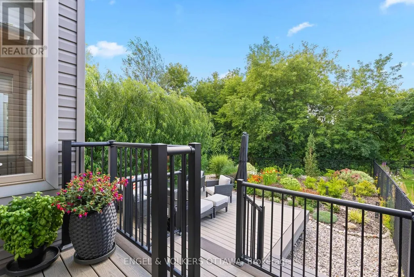
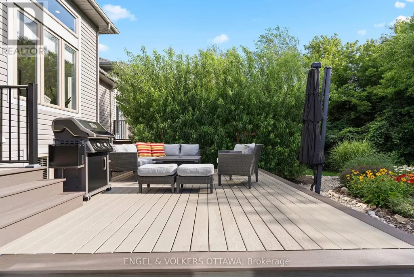
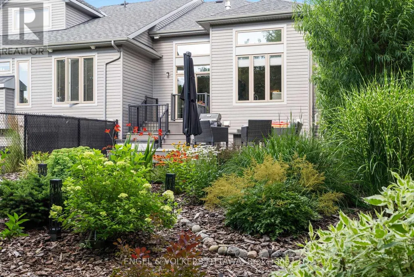
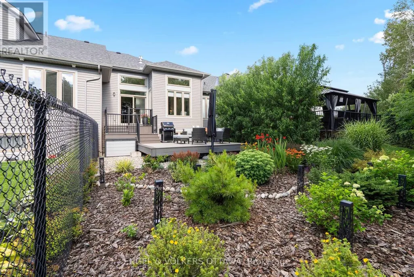
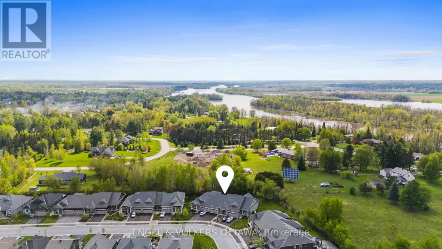
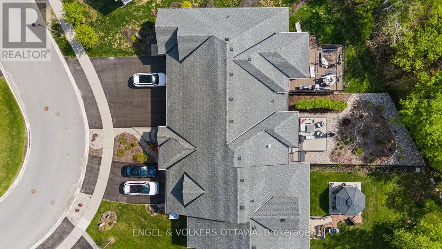
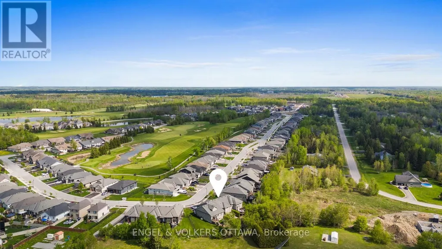
Exceptional bungalow living in the prestigious eQuinelle Golf Course community! This beautifully upgraded attached bungalow offers a rare combination of elegance, comfort and low-maintenance lifestyle. Designed to impress, the open-concept main living area features soaring 12-foot ceilings and expansive windows that flood the space with natural light, creating an airy and inviting atmosphere. The upgraded kitchen is a true standout, complete with stylish cabinetry and premium Fisher & Paykel appliances, seamlessly connecting to the living and dining areas-perfect for entertaining or relaxing in style. This thoughtfully designed home offers 2 bedrooms and 2 full bathrooms on the main floor, including a spacious primary suite, along with the convenience of main-floor laundry for easy everyday living. The partially finished basement extends your living space, adding a rec room and bonus room ideal for a home office, extra bedroom or guest retreat. Step outside to a beautifully landscaped, grass-free front and backyard designed for effortless maintenance. The front yard showcases a professionally designed walkway that enhances curb appeal, while the backyard offers a private outdoor retreat complete with a 14' x 16' PVC/composite deck-perfect for entertaining. Enjoy added privacy with a unique living willow screen and no rear neighbours, all backing onto a peaceful treed setting. Located in the vibrant eQuinelle community, you'll have access to golf, walking trails, and a welcoming neighbourhood atmosphere-all just minutes from local amenities. Turnkey, stylish and perfectly suited for those seeking refined, easy living in one of the area's most desirable communities. (id:7434)
General Features
| Features | Irregular lot size, Sump Pump |
|---|---|
| Community Features | Community Centre, School Bus |
| Property Type | Single Family |
| Zoning Description | Residential |
| CommunityName | 803 - North Grenville Twp (Kemptville South) |
| Amenities | Golf Nearby |
| Building Amenities | Fireplace(s) |
| Building Appliances | Garage door opener remote(s), Central Vacuum, Water Heater - Tankless, Water softener, Water meter, Dishwasher, Dryer, Microwave, Range, Washer, Two Refrigerators |
| Building Architectural Style | Bungalow |
| Building Cooling Type | Central air conditioning, Air exchanger |
| Location Description | Cross Streets: Blackhorse Drive and Equinelle Drive. ** Directions: From County Road 43 in Kemptville, turn onto Donnelly Dr, then turn left onto Equinelle Dr. turn right onto Blackhorse Drive. |
| Parking Space Total | 6 |
| Foundation Type | Concrete |
| Building Type | Row / Townhouse |
| Ownership Type | Freehold |
| Building.StoriesTotal | 1 |
Interior Features
| Building Fireplace Present | True |
|---|---|
| Building Heating Type | Forced air |
| Building Heating Fuel | Natural gas |
| Basement Development | Finished,Partially finished |
| Basement Type | N/A (Finished), N/A (Partially finished) |
| Construction Style Attachment | Attached |
| Living Area Range | 1100 |
| Bedrooms | 2 |
Exterior Features
| Land Amenities | Golf Nearby |
|---|---|
| Sewer | Sanitary sewer |
| Exterior Finish | Stone, Vinyl siding |
| Fence Type | Fenced yard |
Room Details
| Room | Dimensions | Level | Flooring | Details |
|---|---|---|---|---|
| Bedroom | 2.98 m x 3.42 m | Main level | 3.42 m | |
| Dining room | 5.38 m x 4.07 m | Main level | 4.07 m | |
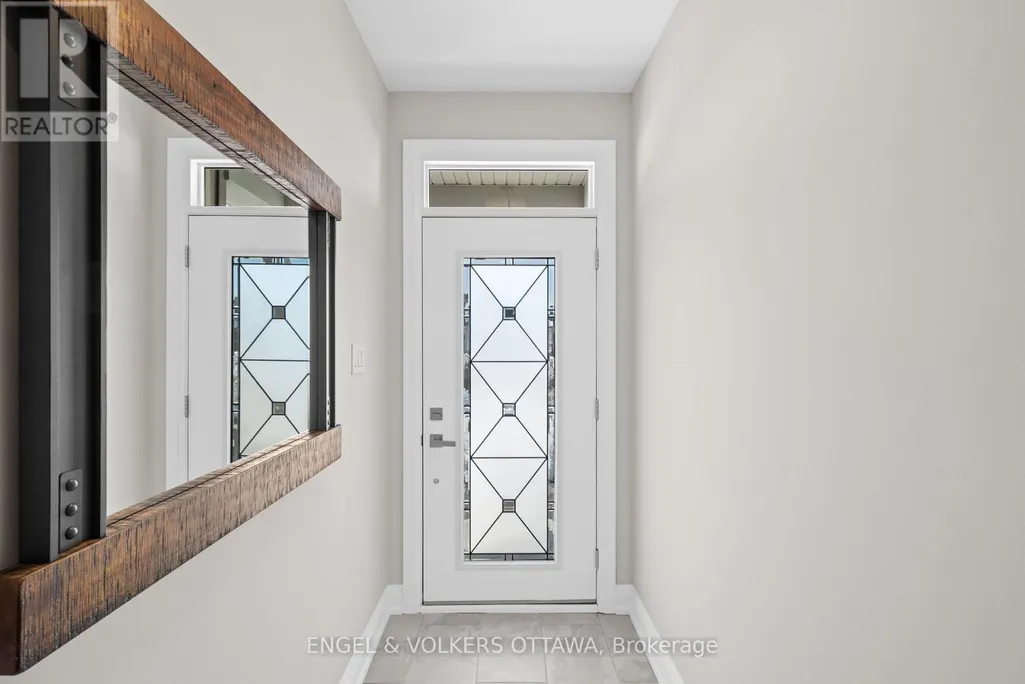
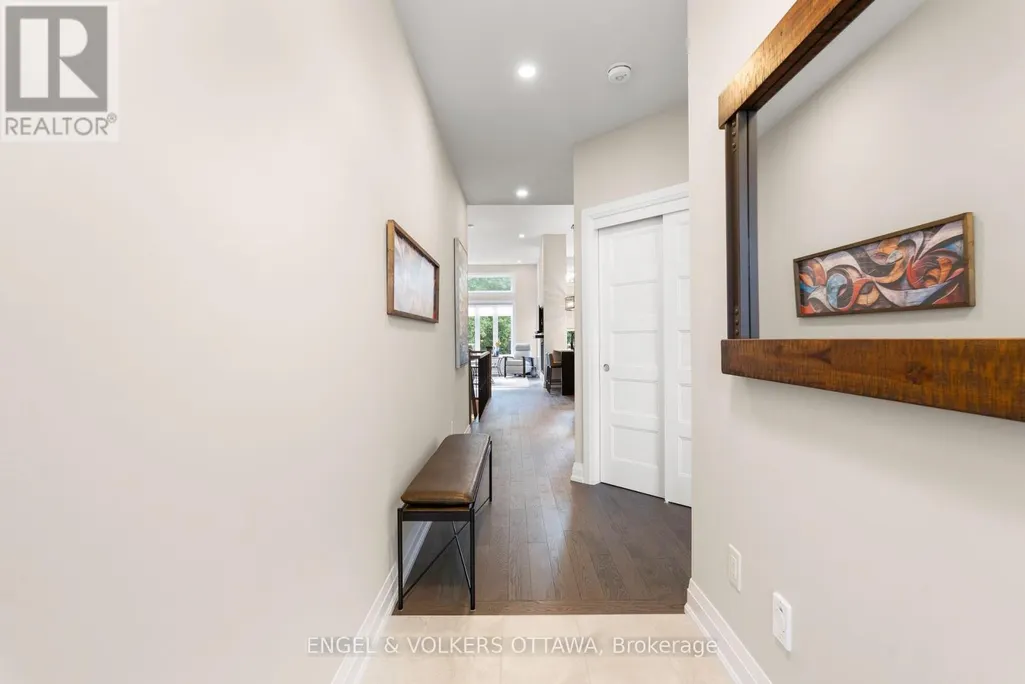
| Foyer | 1.98 m x 5.96 m | Main level | 5.96 m | |
| Kitchen | 2.44 m x 4.99 m | Main level | 4.99 m | |
| Laundry room | 2.55 m x 1.97 m | Main level | 1.97 m | |
| Living room | 3.9 m x 6.19 m | Main level | 6.19 m | |
| Other | 5.38 m x 9.6 m | Lower level | 9.6 m | |
| Primary Bedroom | 3.57 m x 5.5 m | Main level | 5.5 m | |
| Recreational, Games room | 6.35 m x 5.24 m | Lower level | 5.24 m | |
| Utility room | 4.28 m x 3.97 m | Lower level | 3.97 m |
Amenities
- Views
- New Construction
- Adult 55+
- Lease To Own
- No Strata Fees
- Furnished
- Pets
- Primary On Main
- Air Conditioning
- Seller Finance
- Green
- Fixer Upper
- Horse
- Golf
- Fireplace
- Deck
- Garage
- Basement
- Pool

Property vs Townhouse Average in K0G 1J0
Price
In The Neighbourhood
Open House
North Grenville
$ 599,000
102 Patchell Place
North Grenville, ON K0G1J0
- Type
- Townhouse
- Size
- 1,500 SqFt
- Rooms
- 3 Beds + 3 Baths
Open House
North Grenville
$ 599,000
102 Patchell Place
North Grenville, ON K0G1J0
- Type
- Townhouse
- Rooms
- 3 Beds + 2.5 Baths
REMAX BOARDWALK REALTY
North Grenville
$ 749,900
239 Royal Landing Gate
North Grenville, ON K0G1J0
- Type
- Townhouse
- Size
- 1,100 SqFt
- Rooms
- 3 Beds + 3 Baths
North Grenville
$ 799,900
239 Royal Landing Gate
North Grenville, ON K0G1J0
- Type
- Townhouse
- Rooms
- 3 Beds + 3 Baths
COLDWELL BANKER FIRST OTTAWA REALTY

 All information deemed reliable but not guaranteed. All properties are subject to prior sale, change or withdrawal. Neither listing broker(s) or information provider(s) shall be responsible for any typographical errors, misinformation, misprints and shall be held totally harmless. Listing(s) information is provided for consumer's personal, non-commercial use and may not be used for any purpose other than to identify prospective properties consumers may be interested in purchasing. The data relating