
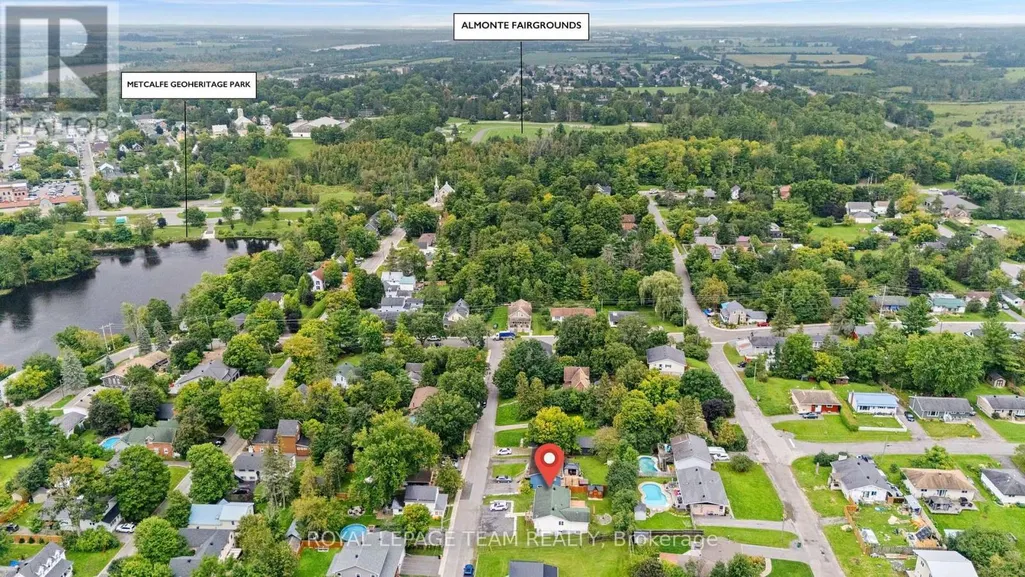
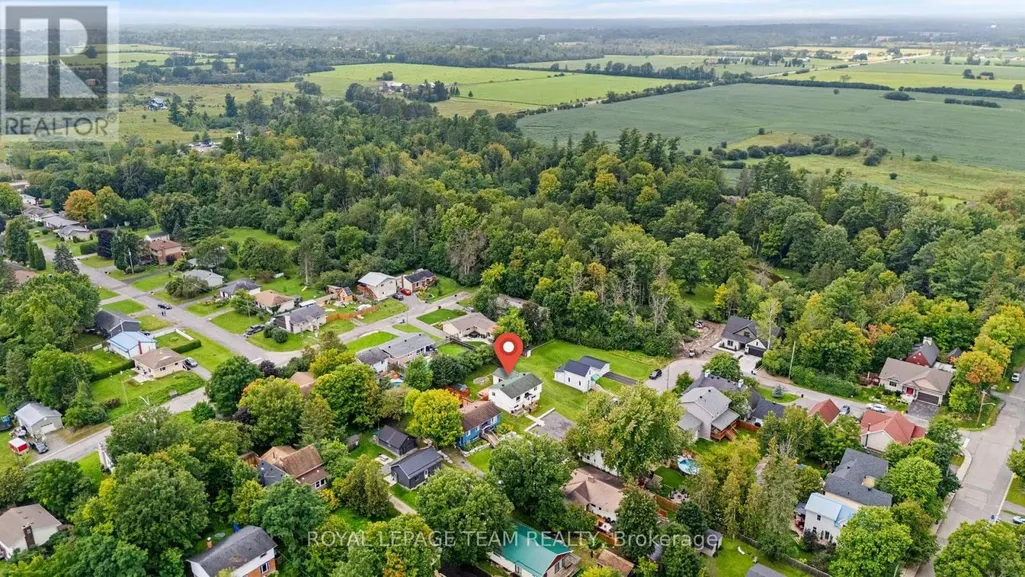
Address
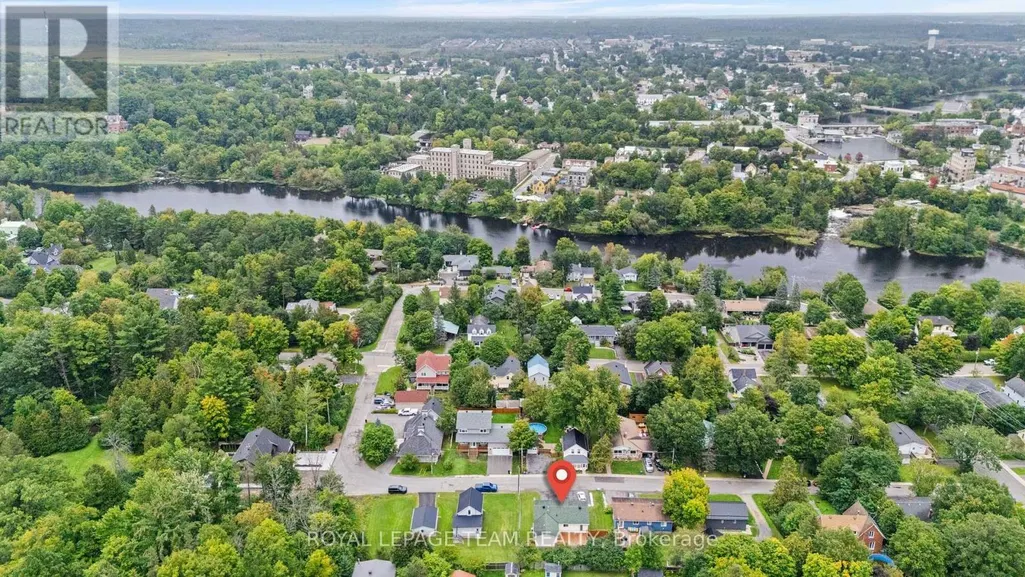
116 Colina Street, Mississippi Mills, ON
Price
$ 399,900
Property Attributes
- ID#X13747918
- TypeSingle Family
- Listing Status Active
- MunicipalityMississippi Mills
- CityMississippi Mills
- Area911 - Almonte
- Neighbourhood911 - Almonte
- Postal CodeK0A 1A0
- StyleRaised bungalow
- Price$ 399,900
- Bedrooms3+1
- Bathrooms2
- Half Bathrooms0
Data Source:
Canadian Real Estate Association (CREA)
Property Description
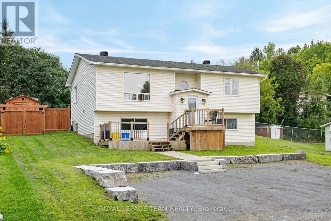
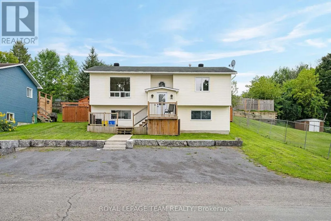
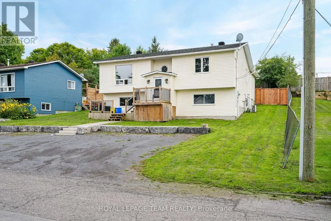
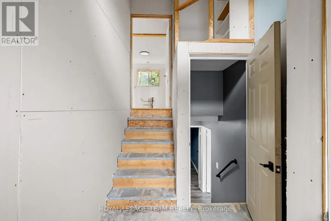
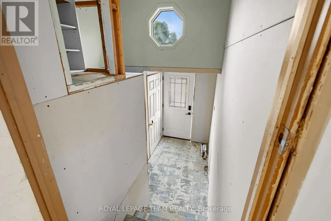
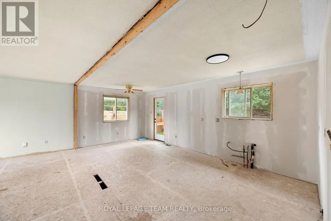
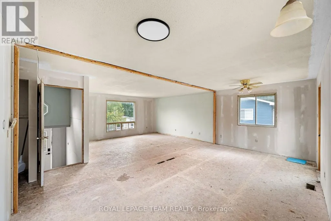
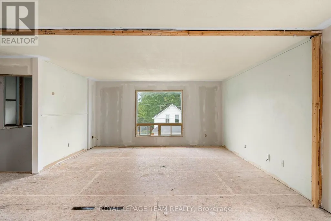
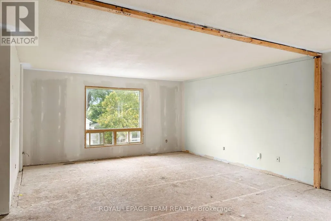
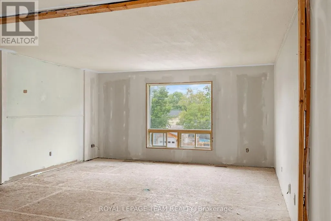
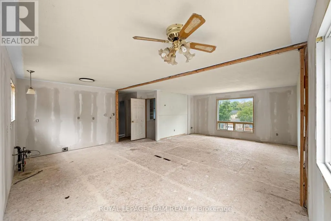
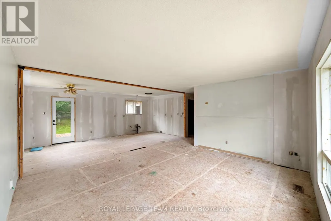
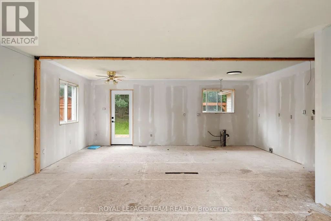
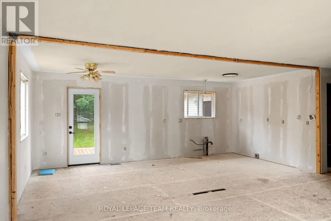
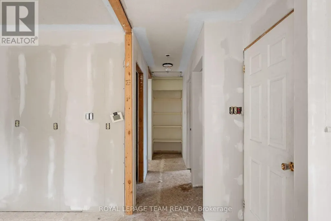
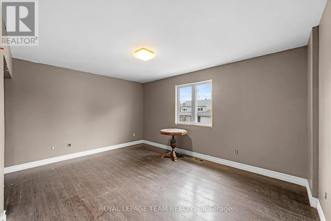
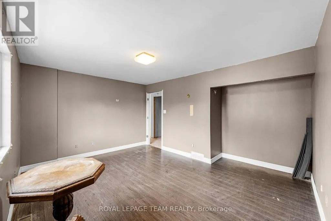
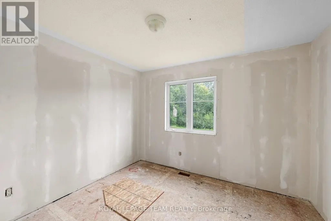
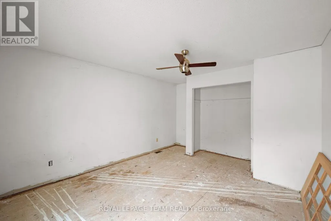
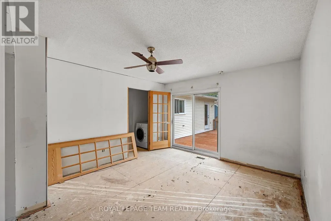
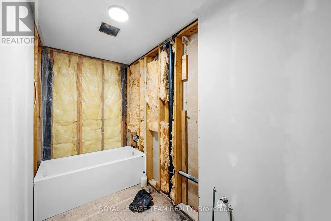
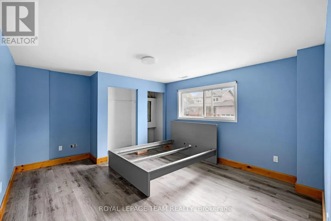
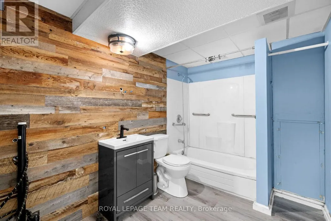
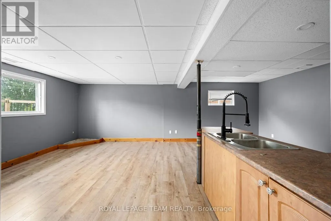
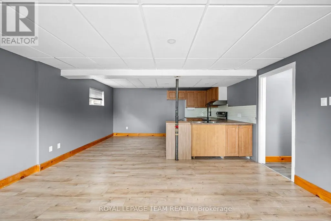
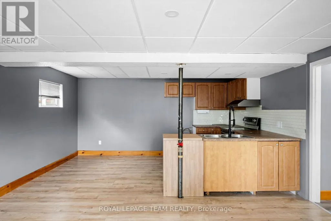
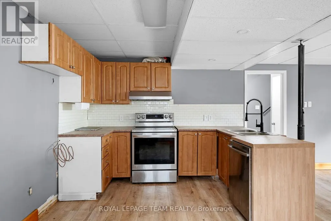
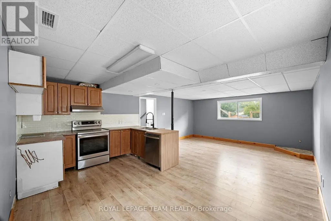
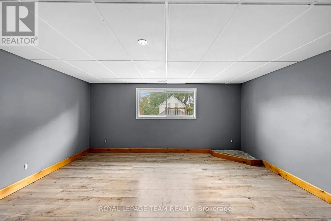
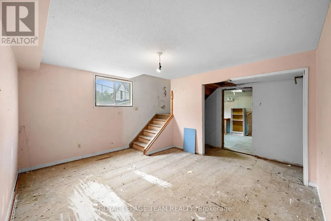
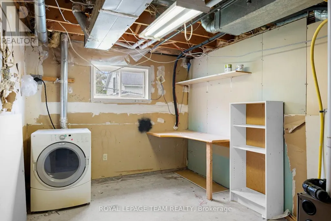
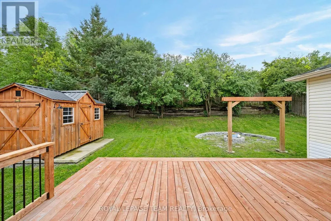
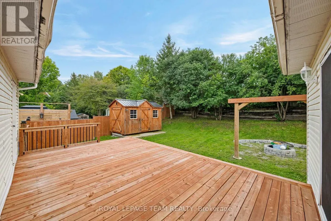
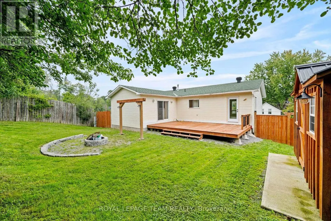
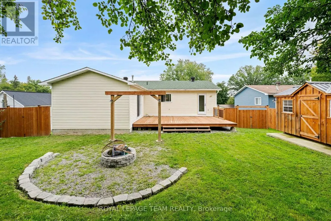
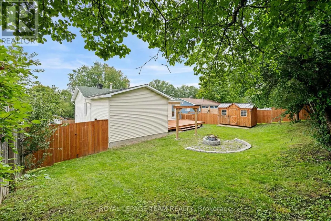
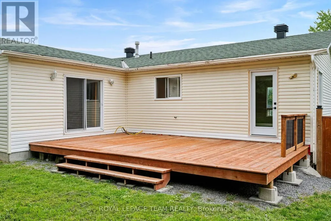
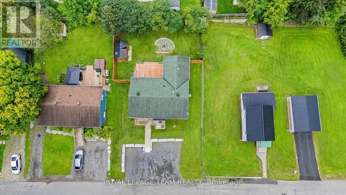
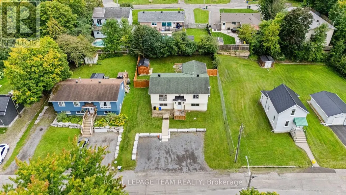
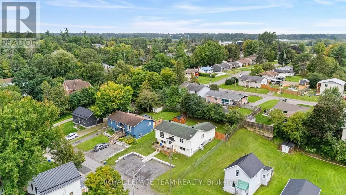
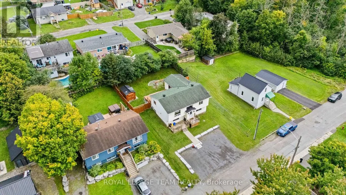
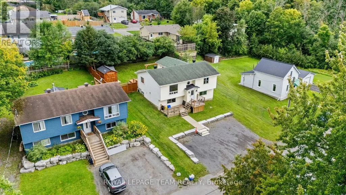
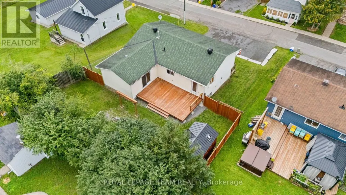
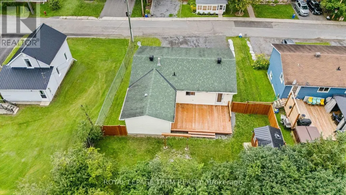
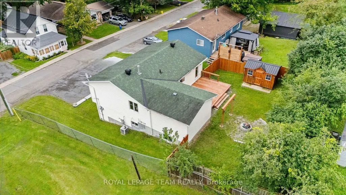
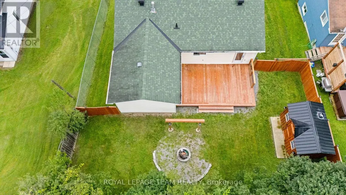
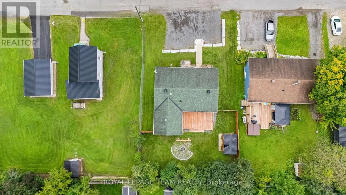
Bring your vision to life with this versatile Almonte property offering plenty of potential for investors, renovators or buyers looking to create a home of their own. The main level features 3 bedrooms and 1 bathroom and is ready for a fresh start, with the opportunity to design and install a kitchen that suits your style and needs. The lower level adds valuable flexibility with a separate 1-bedroom, 1-bathroom layout complete with its own kitchen and living area, offering excellent in-law suite potential. Outside, enjoy plenty of parking, a new deck (2025), fencing (2025) and a newer shed set on a concrete pad. Additional updates include a newer furnace, hot water tank (2020) and roof shingles approximately 10 years old. With no rental equipment and plenty of opportunity to add value, this is a clean slate ready for its next chapter in beautiful Almonte. Minimum 24 Hour Irrevocable on any offer. Property Zoned R1 (id:7434)
General Features
| Features | Carpet Free |
|---|---|
| Property Type | Single Family |
| Zoning Description | R1 |
| CommunityName | 911 - Almonte |
| Amenities | Hospital |
| Building Appliances | Water meter, Water Heater, Dryer |
| Building Architectural Style | Raised bungalow |
| Building Basement Features | Apartment in basement |
| Building Cooling Type | Central air conditioning |
| Location Description | Cross Streets: Hope Street. ** Directions: Almonte St to Euphemia turn Right on Hope and Left on Colina. |
| Parking Space Total | 4 |
| Building Type | House |
| Ownership Type | Freehold |
| Building.StoriesTotal | 1 |
Interior Features
| Building Fireplace Present | False |
|---|---|
| Building Heating Type | Forced air |
| Building Heating Fuel | Natural gas |
| Basement Type | Full |
| Construction Style Attachment | Detached |
| Living Area Range | 1100 |
| Bedrooms | 3+1 |
Exterior Features
| Structure | Deck, Shed |
|---|---|
| Land Amenities | Hospital |
| Sewer | Sanitary sewer |
| Exterior Finish | Vinyl siding |
Room Details
| Room | Dimensions | Level | Flooring | Details |
|---|---|---|---|---|
| Bathroom | 3.05 m x 1.55 m | Main level | 1.55 m | |
| Bedroom 2 | 3.35 m x 2.74 m | Main level | 2.74 m | |
| Bedroom 3 | 3.48 m x 4.6 m | Main level | 4.6 m | |
| Dining room | 3.2 m x 3.02 m | Main level | 3.02 m | |
| Family room | 3.69 m x 4.42 m | Basement | 4.42 m | |
| Kitchen | 3.2 m x 3.11 m | Main level | 3.11 m | |
| Laundry room | 2.96 m x 4.45 m | Basement | 4.45 m | |
| Living room | 4.51 m x 4.6 m | Main level | 4.6 m | |
| Primary Bedroom | 3.75 m x 4.57 m | Main level | 4.57 m | |
| Recreational, Games room | 4.85 m x 6.74 m | Basement | 6.74 m |
Amenities
- Views
- New Construction
- Adult 55+
- Lease To Own
- No Strata Fees
- Furnished
- Primary On Main
- Air Conditioning
- Seller Finance
- Green
- Fixer Upper
- Horse
- Golf
- Fireplace
- Deck
- Garage
- Basement
- Pool

Property vs Single Family Average in K0A 1A0
Price
In The Neighbourhood
Open House
Mississippi Mills
$ 879,000
431 Golden Line Road
Mississippi Mills, ON K0A1A0
- Type
- Single Family
- Size
- 1,500 SqFt
- Rooms
- 2 Beds + 2 Baths
Open House
Mississippi Mills
$ 879,000
431 Golden Line Road
Mississippi Mills, ON K0A1A0
- Type
- Single Family
- Rooms
- 2 Beds + 2 Baths
REMAX BOARDWALK REALTY
Open House
Mississippi Mills
$ 749,900
120 Vaughan Street
Mississippi Mills, ON K0A1A0
- Type
- Single Family
- Size
- 1,500 SqFt
- Rooms
- 3 Beds + 3 Baths
Open House
Mississippi Mills
$ 749,900
120 Vaughan Street
Mississippi Mills, ON K0A1A0
- Type
- Single Family
- Rooms
- 3 Beds + 2.5 Baths
ROYAL LEPAGE TEAM REALTY
Mississippi Mills
$ 829,000
235 Ottawa Street
Mississippi Mills, ON K0A1A0
- Type
- Single Family
- Size
- 1,500 SqFt
- Rooms
- 3 Beds + 2 Baths
Mississippi Mills
$ 829,000
235 Ottawa Street
Mississippi Mills, ON K0A1A0
- Type
- Single Family
- Rooms
- 3 Beds + 1.5 Baths
FIRST CHOICE REALTY ONTARIO LTD.
Mississippi Mills
$ 550,000
215 Victoria Street
Mississippi Mills, ON K0A1A0
- Type
- Single Family
- Size
- 1,500 SqFt
- Rooms
- 4 Beds + 3 Baths
Mississippi Mills
$ 449,000
287 Water Street
Mississippi Mills, ON K0A1A0
- Type
- Single Family
- Size
- 1,100 SqFt
- Rooms
- 4 Beds + 2 Baths
Mississippi Mills
$ 449,000
287 Water Street
Mississippi Mills, ON K0A1A0
- Type
- Single Family
- Rooms
- 4 Beds + 2 Baths
ROYAL LEPAGE TEAM REALTY
Mississippi Mills
$ 550,000
215 Victoria Street
Mississippi Mills, ON K0A1A0
- Type
- Single Family
- Rooms
- 4 Beds + 3 Baths
CENTURY 21 SYNERGY REALTY INC.
Mississippi Mills
$ 799,000
395 Jamieson Street
Mississippi Mills, ON K0A1A0
- Type
- Single Family
- Size
- 1,100 SqFt
- Rooms
- 4 Beds + 3 Baths

 All information deemed reliable but not guaranteed. All properties are subject to prior sale, change or withdrawal. Neither listing broker(s) or information provider(s) shall be responsible for any typographical errors, misinformation, misprints and shall be held totally harmless. Listing(s) information is provided for consumer's personal, non-commercial use and may not be used for any purpose other than to identify prospective properties consumers may be interested in purchasing. The data relating