
Just Listed
Address
204 Grace Avenue, Russell, ON
Price
$ 670,000
Property Attributes
- ID#X13760230
- TypeSingle Family
- Listing Status Active
- MunicipalityRussell
- CityRussell
- Area601 - Village of Russell
- Neighbourhood601 - Village of Russell
- Postal CodeK4R 1B4
- Style
- Price$ 670,000
- Bedrooms2+3
- Bathrooms2
- Half Bathrooms1
Data Source:
Canadian Real Estate Association (CREA)
Property Description
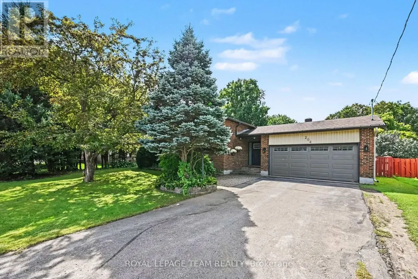
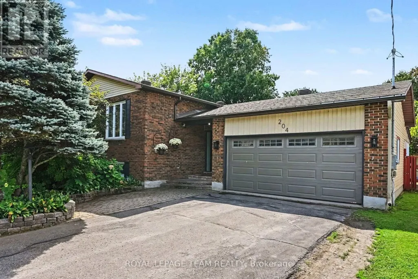
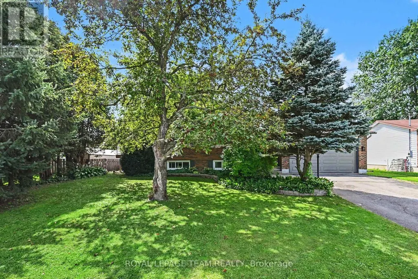
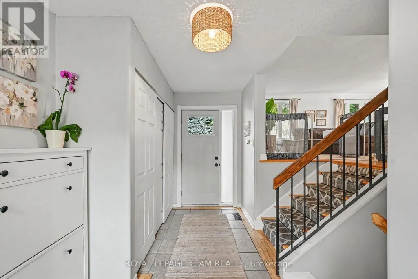
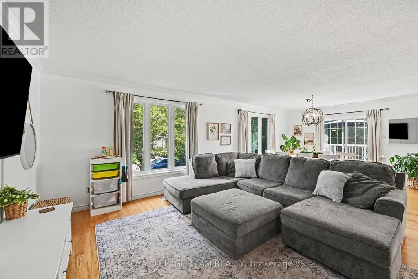
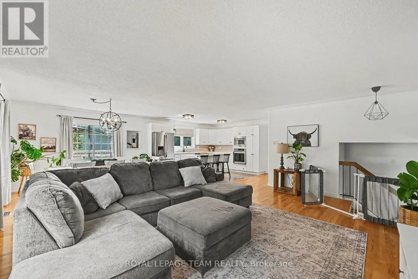
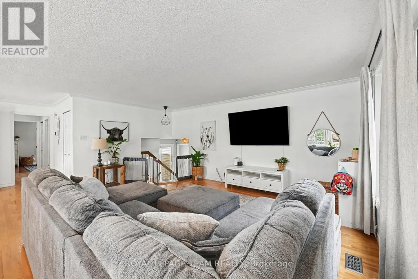
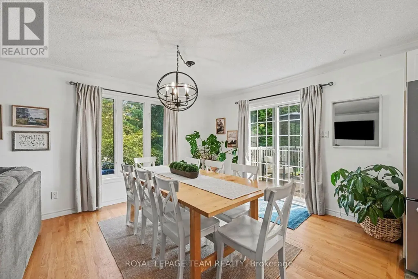
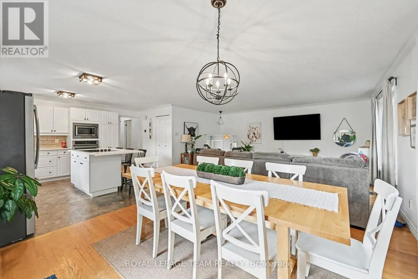
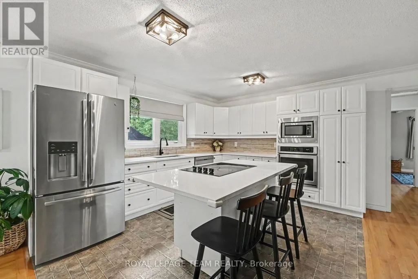
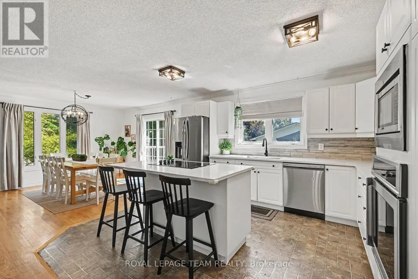
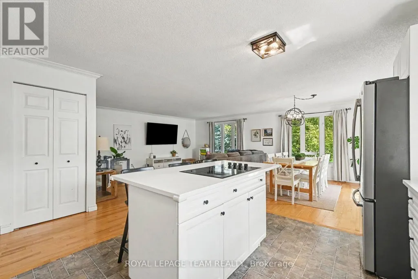
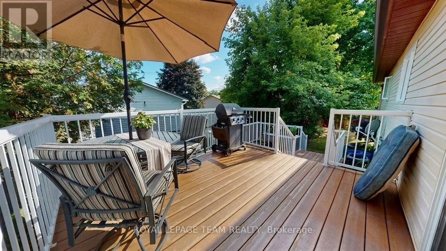
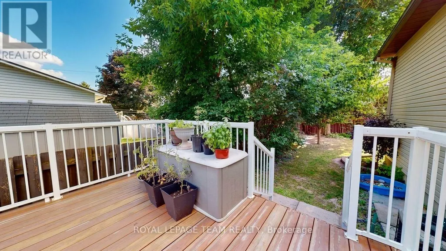
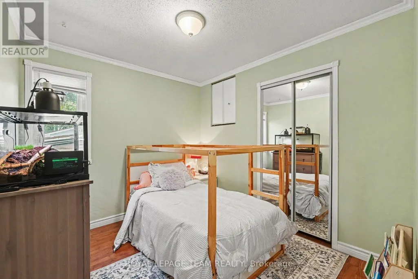
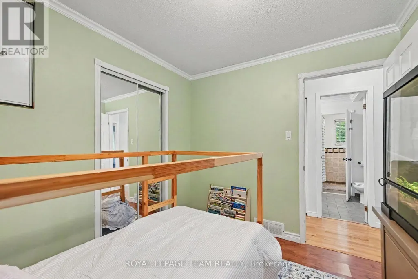
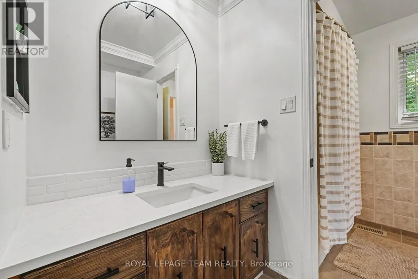
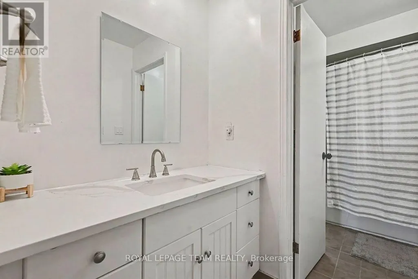
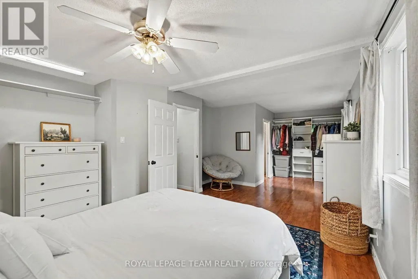
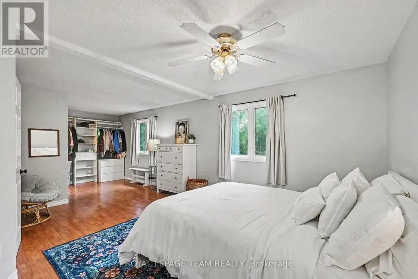
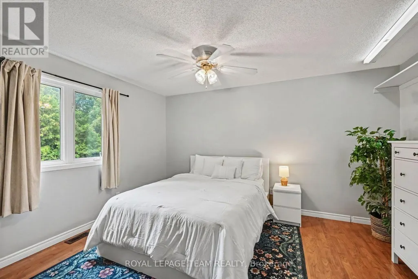
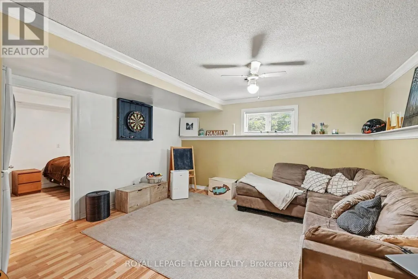
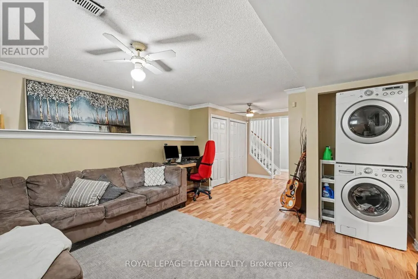
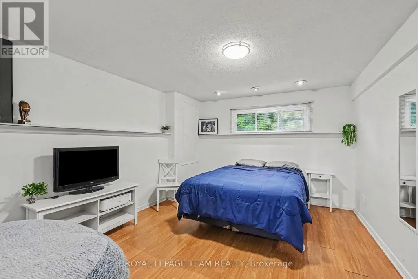
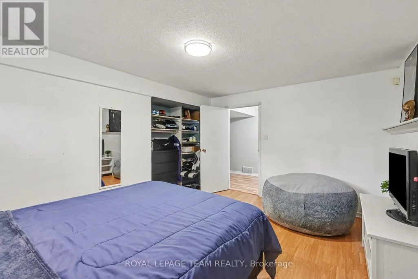
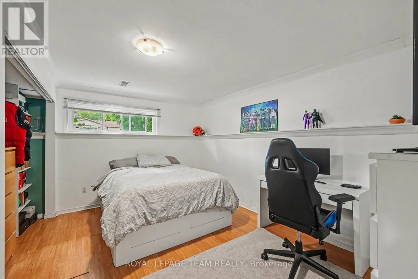
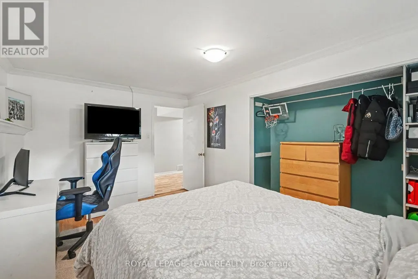
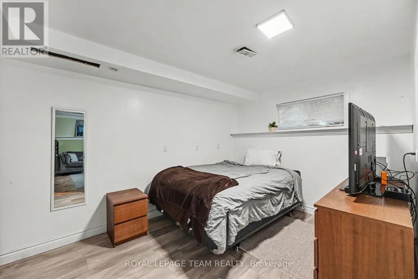
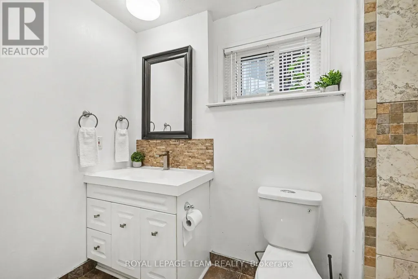
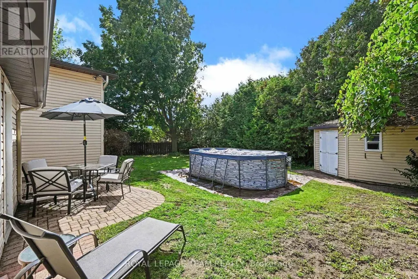
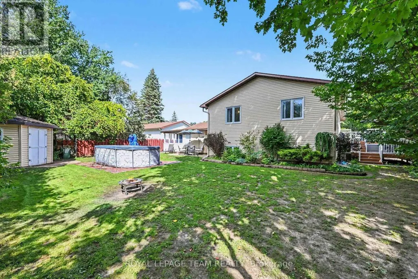
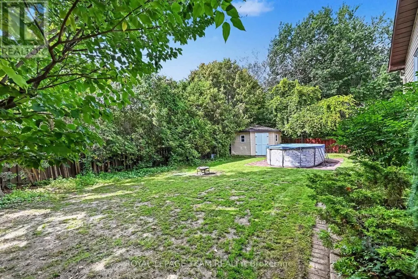
Welcome to 204 Grace Ave in the heart of Russell! This spacious home features an updated kitchen with new countertops and stainless steel appliances, opening to generous living and dining spaces. The updated bathrooms add a fresh, modern touch. The upper level offers two bedrooms and an oversized master bedroom that can easily be converted back to the original three-bedroom layout. The finished lower level features a spacious rec room, laundry, and a flexible office/den space along with three bedrooms. The kitchen opens to a fantastic two-level deck in the side yard, perfect for relaxing or entertaining. The spacious backyard features plenty of room to enjoy the outdoors, and a workshop with direct access to the attached double garage provides excellent space for hobbies, projects and storage. Ideally located close to schools, parks, shopping and all that Russell has to offer. (id:7434)
General Features
| Property Type | Single Family |
|---|---|
| CommunityName | 601 - Village of Russell |
| Building Appliances | Garage door opener remote(s) |
| Building Cooling Type | Central air conditioning |
| Location Description | Cross Streets: Concession St & Maple St. ** Directions: Concession St to Maple St to Grace Ave. |
| Parking Space Total | 4 |
| Foundation Type | Concrete |
| Building Type | House |
| Ownership Type | Freehold |
Interior Features
| Building Fireplace Present | False |
|---|---|
| Building Heating Type | Forced air |
| Building Heating Fuel | Natural gas |
| Basement Development | Finished |
| Basement Type | N/A (Finished) |
| Construction Style Attachment | Detached |
| Living Area Range | 1100 |
| Bedrooms | 2+3 |
Exterior Features
| Sewer | Sanitary sewer |
|---|---|
| Exterior Finish | Aluminum siding, Brick |
Room Details
| Room | Dimensions | Level | Flooring | Details |
|---|---|---|---|---|
| Bedroom | 2.99 m x 2.71 m | Main level | 2.71 m | |
| Dining room | 3.69 m x 3.51 m | Main level | 3.51 m | |
| Family room | 6.89 m x 4.3 m | Lower level | 4.3 m | |
| Foyer | 4.3 m x 2.1 m | Main level | 2.1 m | |
| Kitchen | 3.29 m x 4.08 m | Main level | 4.08 m | |
| Living room | 5.46 m x 4.22 m | Main level | 4.22 m | |
| Primary Bedroom | 7.1 m x 3.11 m | Main level | 3.11 m |
Amenities
- Views
- New Construction
- Adult 55+
- Lease To Own
- No Strata Fees
- Furnished
- Primary On Main
- Air Conditioning
- Seller Finance
- Green
- Fixer Upper
- Horse
- Golf
- Fireplace
- Deck
- Garage
- Basement
- Pool

Property vs Single Family Average in K4R 1B4
Price
In The Neighbourhood
Just Listed
Russell
$ 429,900
46 First Avenue
Russell, ON K4R1C9
- Type
- Single Family
- Size
- 700 SqFt
- Rooms
- 2 Beds + 1 Baths
Just Listed
Russell
$ 429,900
46 First Avenue
Russell, ON K4R1C9
- Type
- Single Family
- Rooms
- 2 Beds + 1 Baths
ROYAL LEPAGE PERFORMANCE REALTY
Open House
Russell
$ 709,900
273 Central Park Boulevard
Russell, ON K4R0E9
- Type
- Single Family
- Size
- 1,500 SqFt
- Rooms
- 4 Beds + 4 Baths
Just Listed
Russell
$ 670,000
376 Twilight Avenue
Russell, ON K4R0E6
- Type
- Single Family
- Size
- 1,500 SqFt
- Rooms
- 3 Beds + 3 Baths
Open House
Russell
$ 709,900
273 Central Park Boulevard
Russell, ON K4R0E9
- Type
- Single Family
- Rooms
- 4 Beds + 3.5 Baths
EXIT REALTY MATRIX
Open House
Russell
$ 745,000
6 Brickyard Drive
Russell, ON K4R0B2
- Type
- Single Family
- Size
- 1,500 SqFt
- Rooms
- 3 Beds + 3 Baths
Russell
$ 3,100
616 Misty Street
Russell, ON K4R0G3
- Type
- Single Family
- Rooms
- 3 Beds + 2.5 Baths
SOLID ROCK REALTY
Open House
Russell
$ 745,000
6 Brickyard Drive
Russell, ON K4R0B2
- Type
- Single Family
- Rooms
- 3 Beds + 3 Baths
ROYAL LEPAGE PERFORMANCE REALTY
Open House
Russell
$ 639,900
10 Duncanville Street
Russell, ON K0G1L0
- Type
- Single Family
- Size
- 2,000 SqFt
- Rooms
- 4 Beds + 3 Baths
Open House
Russell
$ 639,900
10 Duncanville Street
Russell, ON K0G1L0
- Type
- Single Family
- Rooms
- 4 Beds + 2.5 Baths
EXP REALTY
Russell
$ 995,990
494 Central Park Boulevard
Russell, ON K4R0C6
- Type
- Single Family
- Size
- 2,500 SqFt
- Rooms
- 5 Beds + 4 Baths

 All information deemed reliable but not guaranteed. All properties are subject to prior sale, change or withdrawal. Neither listing broker(s) or information provider(s) shall be responsible for any typographical errors, misinformation, misprints and shall be held totally harmless. Listing(s) information is provided for consumer's personal, non-commercial use and may not be used for any purpose other than to identify prospective properties consumers may be interested in purchasing. The data relating