
Just Listed
Address
733 Rosedale Road, Montague, ON
Price
$ 464,900
Property Attributes
- ID#X13768530
- TypeSingle Family
- Listing Status Active
- MunicipalityMontague
- CityMontague
- Area902 - Montague Twp
- Neighbourhood902 - Montague Twp
- Postal CodeK7A 5B8
- StyleBungalow
- Price$ 464,900
- Bedrooms3
- Bathrooms2
- Half Bathrooms0
Data Source:
Canadian Real Estate Association (CREA)
Property Description
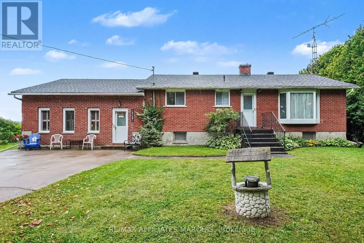
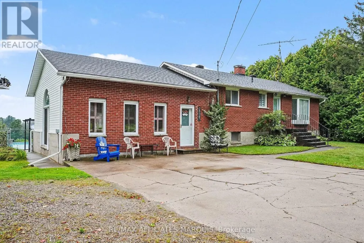
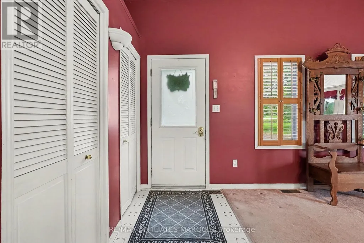
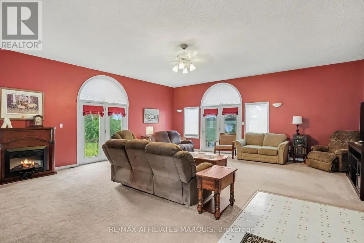
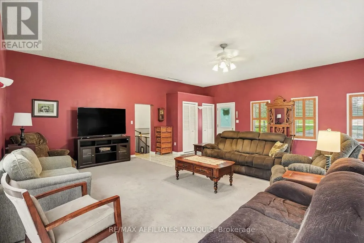
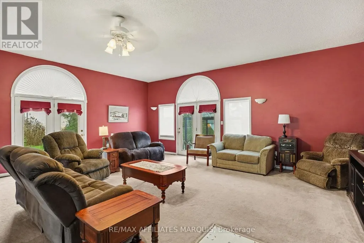
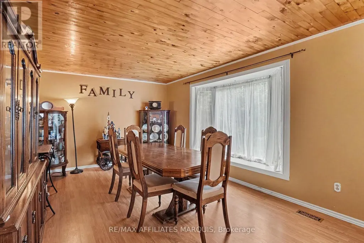
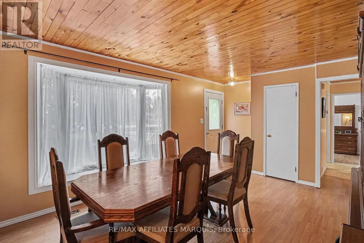
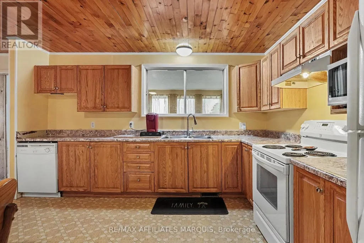
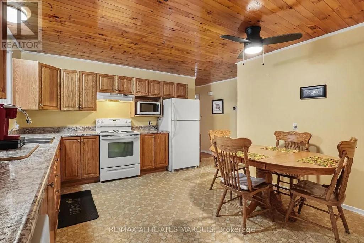
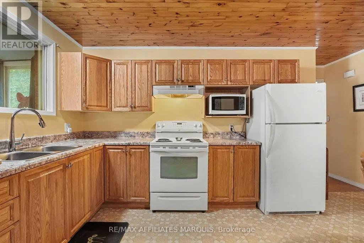
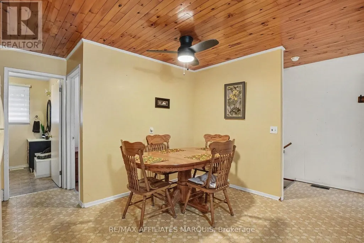
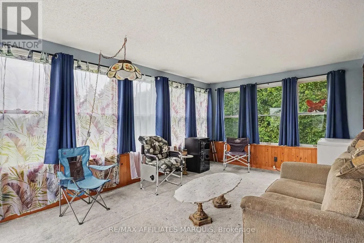
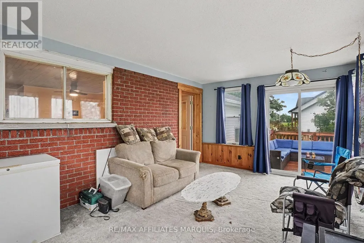
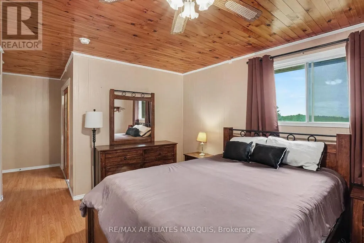
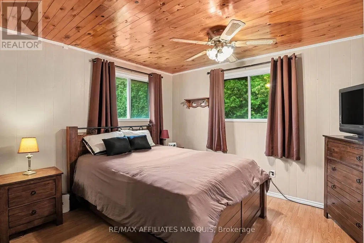
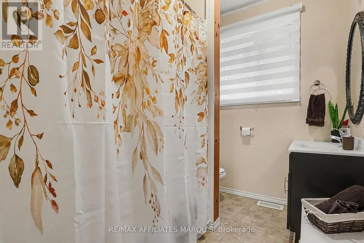
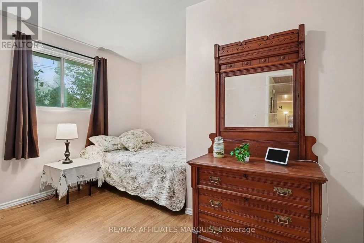
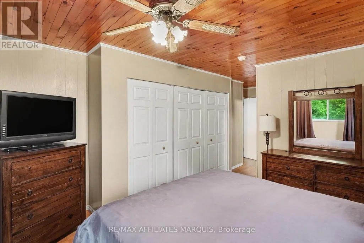
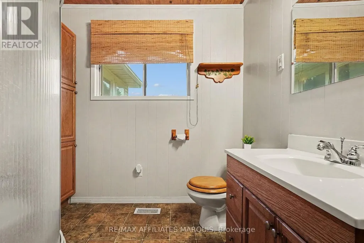
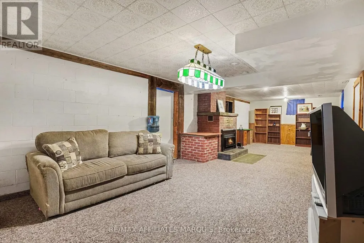
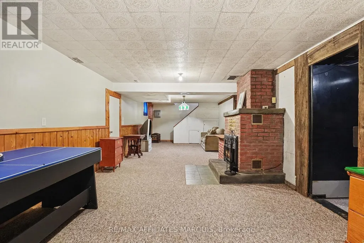
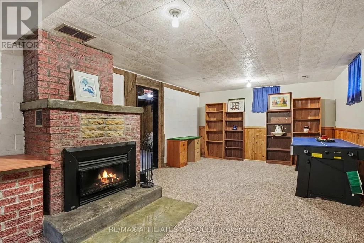
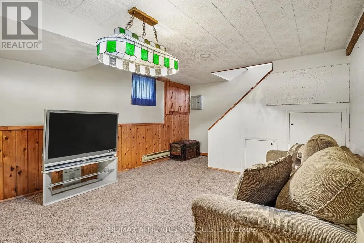
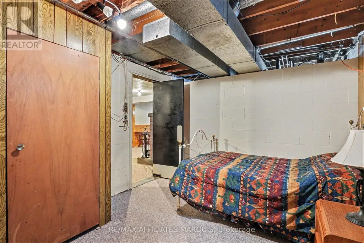
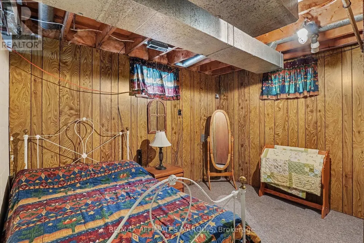
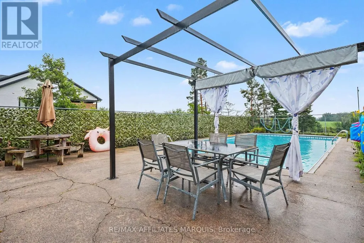
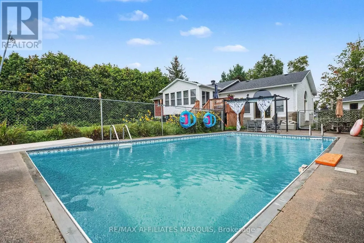
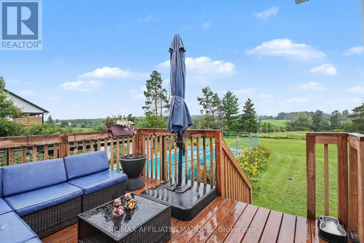
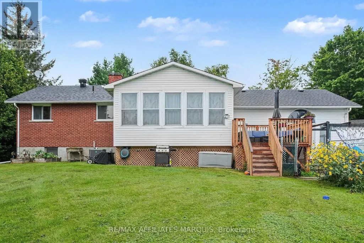
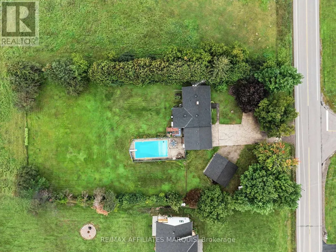
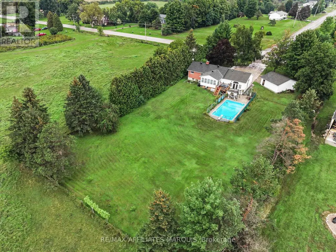
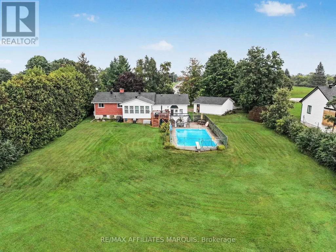
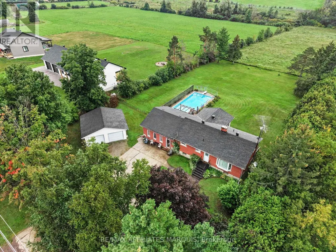
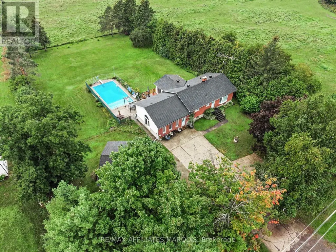
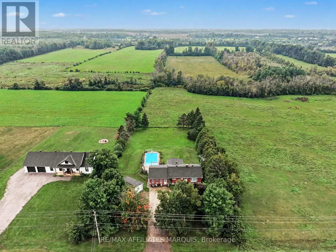
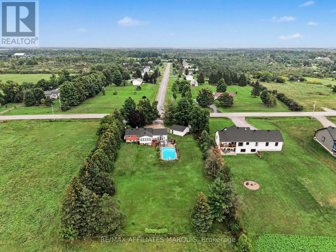
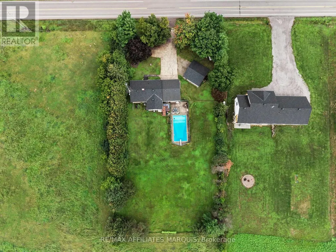
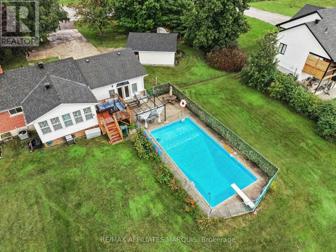
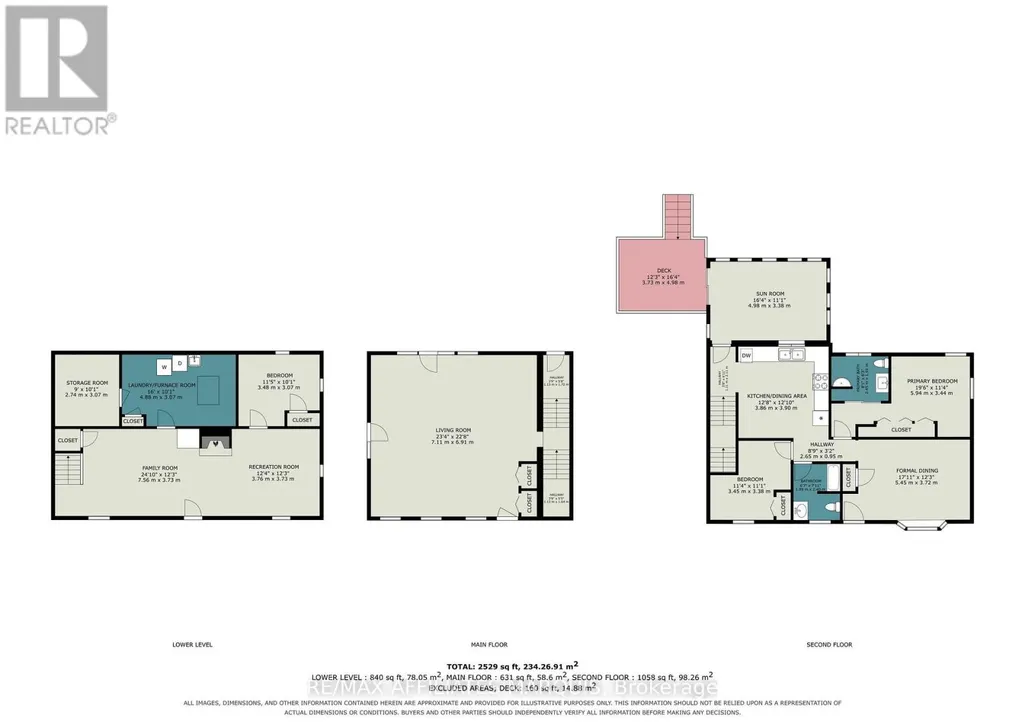
Quiet country home awaits someone new to enjoy as much as the existing owners have. The home offers good sized 3 bedrooms, (large bedroom with exterior door now used as dining room), 3-piece ensuite plus a 4 pc. main bathroom, a country kitchen with eating area, a sunroom and a lovely family room too. Patio doors lead to the back deck, in ground pool and 3 side fenced yard. There is a 2-car detached garage as well. The basement is finished adding a large recreation room with a propane insert fireplace, a day bedroom/den and utilities room. 100-amp breaker panel with generator side panel. Propane Forced air furnace (approx. 10 yr old). Rented central air & hot water tank (2024). Shingles replaced (2021 & 2024), pool liner replaced 7-8 years ago. Propane pool heater (2025). Relax and unwind with easy access to Smiths Falls amenities and medical facilities yet an easy run to Ottawa, Merrickville, Brockville, Kemptville or Carleton Place communities. (id:7434)
General Features
| Property Type | Single Family |
|---|---|
| Zoning Description | Residential |
| CommunityName | 902 - Montague Twp |
| Building Amenities | Fireplace(s) |
| Building Architectural Style | Bungalow |
| Building Cooling Type | Central air conditioning |
| Location Description | Cross Streets: Roger Stevens & Rosedale Rd. ** Directions: From Smiths Falls follow Roger Stevens Dr east and turn left onto Rosedale Rd S. Follow to #733 on the right. |
| Parking Space Total | 6 |
| Foundation Type | Block |
| Building Type | House |
| Ownership Type | Freehold |
| Building.StoriesTotal | 1 |
Interior Features
| Building Fireplace Present | True |
|---|---|
| Building Fireplace Total | 1 |
| Building Heating Type | Forced air |
| Building Heating Fuel | Propane |
| Basement Development | Finished |
| Basement Type | Full (Finished) |
| Construction Style Attachment | Detached |
| Living Area Range | 1500 |
| Bedrooms | 3 |
Exterior Features
| Pool Type | Inground pool |
|---|---|
| Sewer | Septic System |
| Exterior Finish | Brick, Vinyl siding |
Room Details
| Room | Dimensions | Level | Flooring | Details |
|---|---|---|---|---|
| Bedroom 2 | 3.56 m x 1.99 m | Main level | 1.99 m | |
| Den | 3.58 m x 3.1 m | Lower level | 3.1 m | |
| Dining room | 5.36 m x 3.46 m | Main level | 3.46 m | |
| Kitchen | 3.94 m x 3.84 m | Main level | 3.84 m | |
| Laundry room | 5.4 m x 3.1 m | Lower level | 3.1 m | |
| Other | 3.1 m x 2 m | Lower level | 2 m | |
| Primary Bedroom | 3.7 m x 3.24 m | Main level | 3.24 m | |
| Recreational, Games room | 10.2 m x 3.9 m | Lower level | 3.9 m | |
| Sunroom | 5.32 m x 3.56 m | Main level | 3.56 m |
Amenities
- Views
- New Construction
- Adult 55+
- Lease To Own
- No Strata Fees
- Furnished
- Primary On Main
- Air Conditioning
- Seller Finance
- Green
- Fixer Upper
- Horse
- Golf
- Fireplace
- Deck
- Garage
- Basement
- Pool

Property vs Single Family Average in K7A 5B8
Price
In The Neighbourhood
Just Listed
Montague
$ 667,700
496 William Campbell Road
Montague, ON K7A4S6
- Type
- Single Family
- Size
- 1,500 SqFt
- Rooms
- 4 Beds + 2 Baths
Just Listed
Montague
$ 667,700
496 William Campbell Road
Montague, ON K7A4S6
- Type
- Single Family
- Rooms
- 4 Beds + 1.5 Baths
CENTURY 21 SYNERGY REALTY INC.
Just Listed
Montague
$ 659,900
Lot 150 William Campbell Road
Montague, ON K7A4S6
- Type
- Single Family
- Size
- 1,100 SqFt
- Rooms
- 3 Beds + 2 Baths
Montague
$ 849,000
723 Rosedale Road S
Montague, ON K7A4S7
- Type
- Single Family
- Size
- 1,500 SqFt
- Rooms
- 3 Beds + 2 Baths
Montague
$ 849,900
6666 Roger Stevens Drive
Montague, ON K7A4S6
- Type
- Single Family
- Size
- 700 SqFt
- Rooms
- 4 Beds + 2 Baths
Montague
$ 849,900
6666 Roger Stevens Drive
Montague, ON K7A4S6
- Type
- Single Family
- Rooms
- 4 Beds + 2 Baths
RE/MAX HALLMARK REALTY GROUP
Montague
$ 549,000
1289 Rosedale Road N
Montague, ON K7A4S6
- Type
- Single Family
- Size
- 1,100 SqFt
- Rooms
- 4 Beds + 3 Baths
Montague
$ 549,000
1289 Rosedale Road N
Montague, ON K7A4S6
- Type
- Single Family
- Rooms
- 4 Beds + 3 Baths
ROYAL LEPAGE TEAM REALTY
Montague
$ 690,000
1146 Rideau River Road
Montague, ON K0G1N0
- Type
- Single Family
- Size
- 1,100 SqFt
- Rooms
- 4 Beds + 3 Baths
Montague
$ 690,000
1146 Rideau River Road
Montague, ON K0G1N0
- Type
- Single Family
- Rooms
- 4 Beds + 3 Baths
REMAX BOARDWALK REALTY
Montague
$ 869,900
1243 Rosedale Road S
Montague, ON K7A5B8
- Type
- Single Family
- Size
- 1,500 SqFt
- Rooms
- 4 Beds + 3 Baths
Montague
$ 869,900
1243 Rosedale Road S
Montague, ON K7A5B8
- Type
- Single Family
- Rooms
- 4 Beds + 3 Baths
ONE PERCENT REALTY LTD.

 All information deemed reliable but not guaranteed. All properties are subject to prior sale, change or withdrawal. Neither listing broker(s) or information provider(s) shall be responsible for any typographical errors, misinformation, misprints and shall be held totally harmless. Listing(s) information is provided for consumer's personal, non-commercial use and may not be used for any purpose other than to identify prospective properties consumers may be interested in purchasing. The data relating