

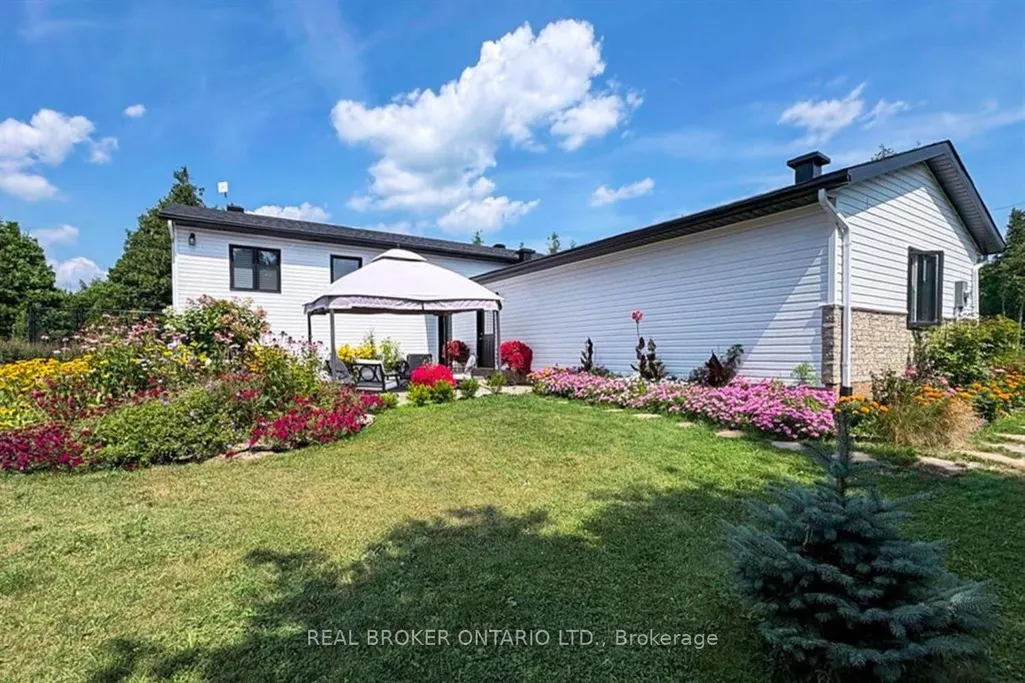
Address
486 Code Drive, Montague, ON
Price
$ 869,500
Property Attributes
- ID#X13195912
- TypeSingle Family
- Listing Status New
- CityMontague
- Area902 - Montague Twp
- NeighbourhoodMontague Twp
- Postal CodeK7A 4S6
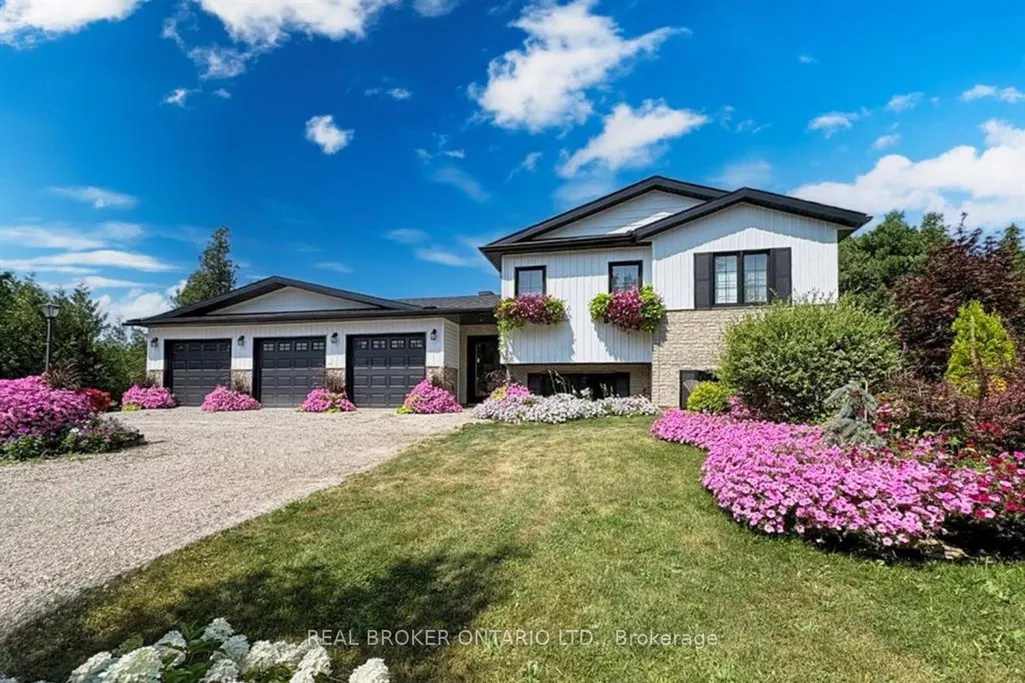
- StyleSidesplit
- Taxes$ 4728
- Price$ 869,500
- Bedrooms4
- Full Bathrooms2
- Half Bathrooms0
- Sqr Footage1500
Data Source:
CANADA - Ottawa Real Estate Board (OREB)(VOW ONLY) - 659 - CAN
Property Description
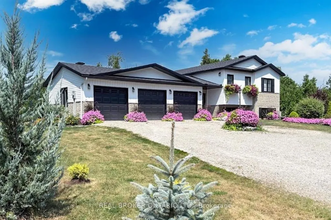
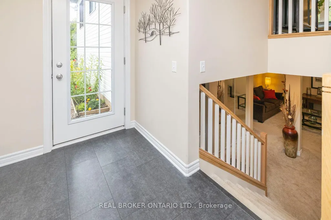
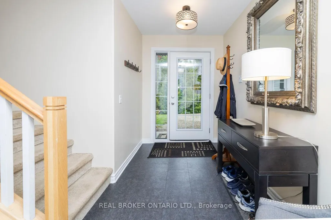
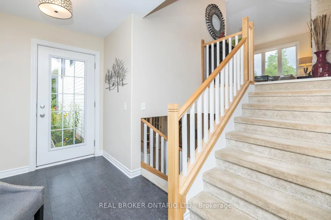
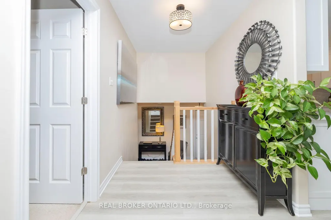
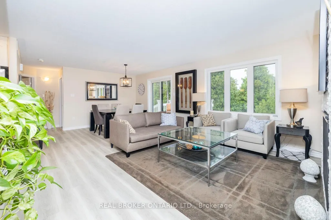
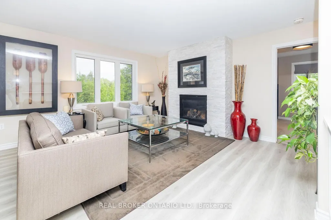
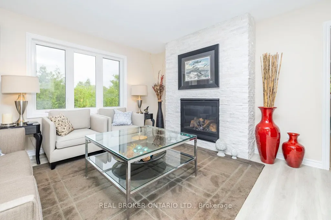
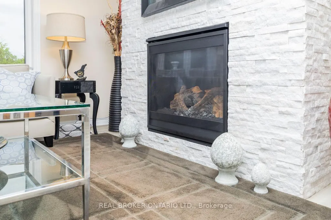
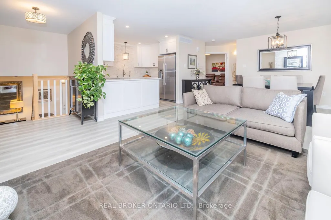
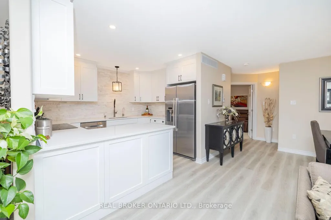
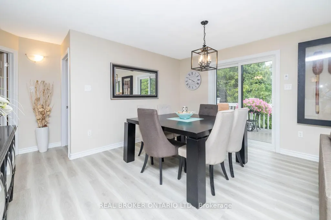
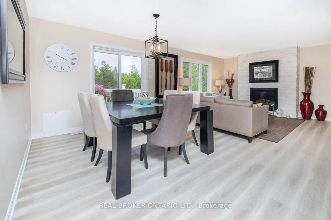
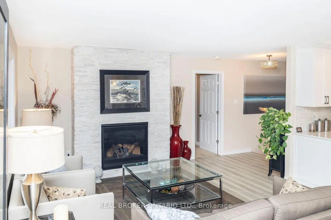
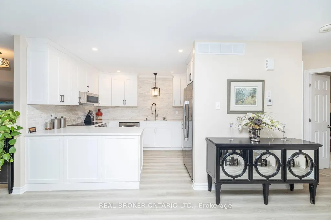
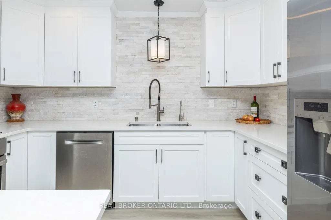
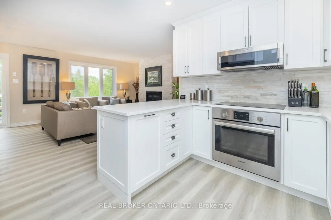
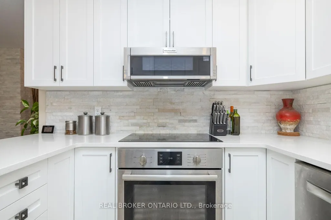
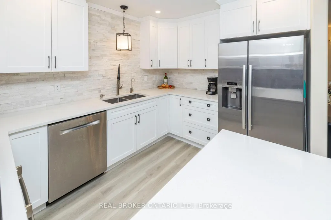
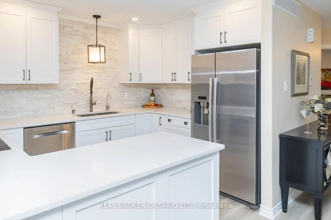
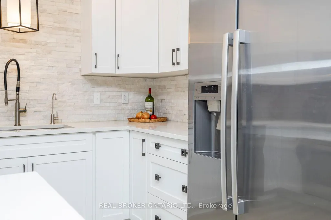
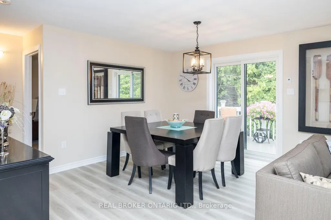
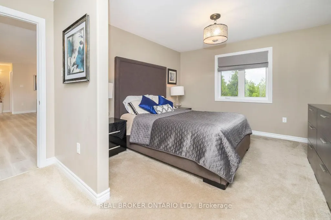
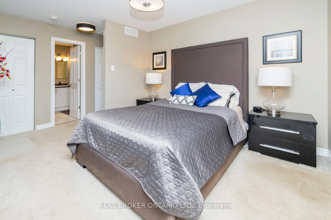
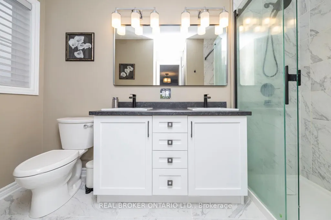
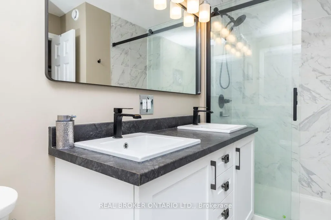
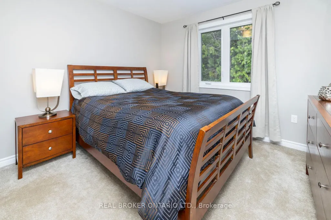
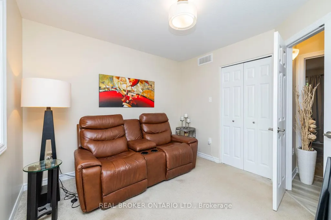
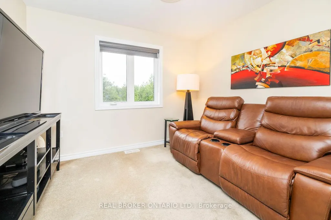
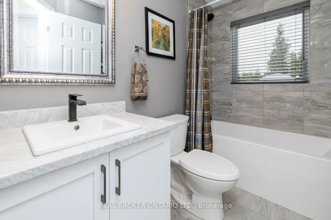
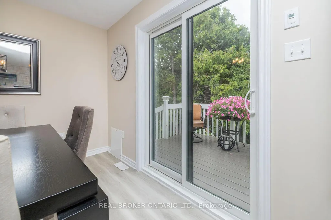
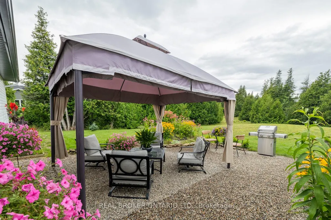
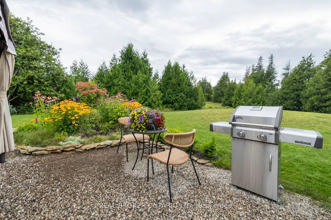
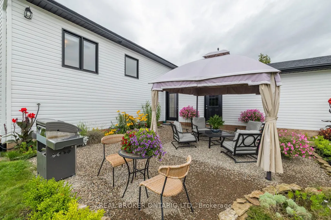
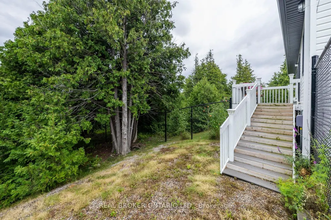
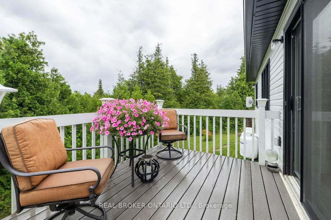
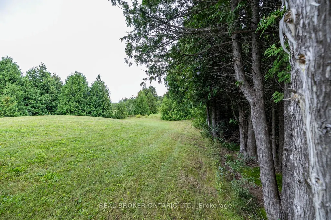
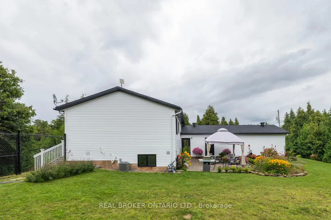
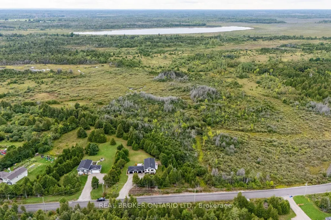
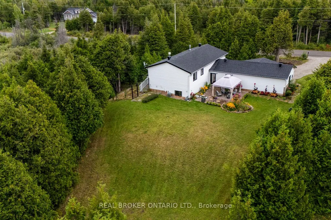
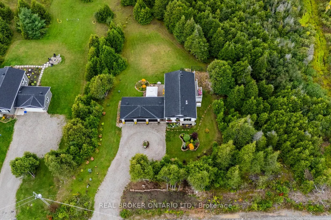
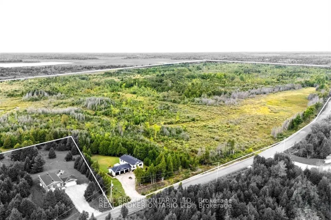
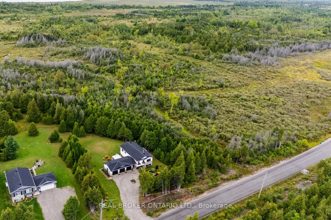
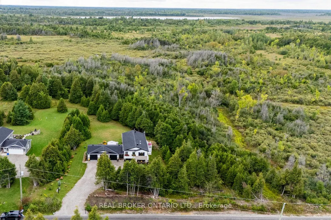
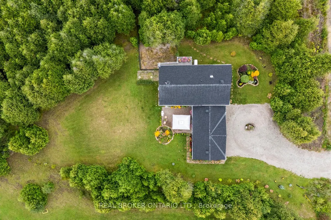
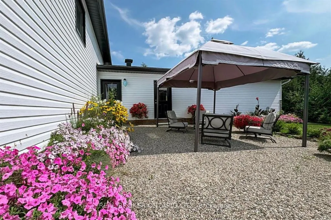
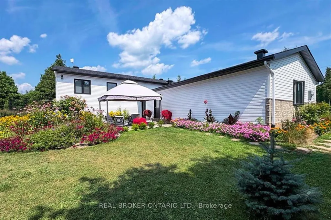
Built in 2021 by Jackson Homes, this 3+1 bedroom, 2 bathroom home sits on 52 private acres just 5 minutes from Smiths Falls and 45 minutes to Ottawa. Built on a Jackson Homes wood foundation, the open-concept main floor is bright and functional, with a chef's kitchen featuring premium appliances and plenty of prep space that flows naturally into the living area. Every room looks out onto your own land. No rear neighbours, no noise, just trees. The finished basement adds a fourth bedroom, currently used as a home office, and works equally well as a guest suite or quiet workspace. Outside, the property has extensive trail systems designed for ATVs and side-by-sides, a fenced dog run, and immaculate landscaping throughout. The 3-car garage includes an EV charger and room for your equipment and toys. A whole-home generator keeps you running when the power goes out. Move-in ready. Nothing to do but enjoy it.
| Price History | |
|---|---|
| 5/27/2026 | Listed $869,500 |
General Features
| Sewer | Septic |
|---|---|
| Cooling | Central Air |
| Roof | Asphalt Shingle |
| Architectural Style | Sidesplit |
| Pool Features | None |
| Construction Materials | Other,Vinyl Siding |
| View | Forest,Trees/Woods,Clear |
| Heater Type | Forced Air |
| Parking Spaces | 3 |
| Property Subtype | Detached |
| Tax Year | 2025 |
| Lot Depth | 1768.0 |
| PropertyFeatures | Park,Fenced Yard,Clear View,Wooded/Treed |
| County | Lanark |
| New Construction | No |
| Property Type | Residential Freehold |
| Attached Garage | No |
| Facing Direction | West |
| Garage Y/N | Yes |
| Total Rooms | 16 |
| Status | New |
| Directions | Code Dr & Rosedale Rd N |
| City | Montague |
| Senior Community Y/N | No |
| Lot Size Units | Feet |
| Property Attached Y/N | No |
| Tax Annual Amount | 4728.44 |
| Standard Status | Active |
| Occupancy Type | Owner |
| Legal Description | PT LOT 22 CON 6 MONTAGUE AS IN RS124042; EXCEPT PARTS 1 TO 14 ON PLAN 27R11263 SUBJECT TO AN EASEMENT IN GROSS OVER PART 3 PLAN 27R11459 AS IN LC209339 TOWNSHIP OF MONTAGUE |
Interior Features
| Interior Amenities | Sump Pump,Storage,Primary Bedroom - Main Floor,Water Softener,Propane Tank,Generator - Full,ERV/HRV,Air Exchanger |
|---|---|
| Basement | Full,Partially Finished |
| Fireplace Features | Propane,Living Room |
| Heat Source | Propane |
| Basement (Y/N) | No |
| Air Conditioning Y/N | No |
| Heating Y/N | No |
| Fireplace Y/N | Yes |
| Total Bedrooms | 4 |
| Elevator? | No |
| Total Baths | 2 |
| Bedrooms | 3+1 |
| Living Area Range | 1500-2000 |
Exterior Features
| Exterior Amenities | Deck,Landscaped,Privacy |
|---|---|
| Parking Features | Inside Entry,Private,Private Triple |
| Water Source | Drilled Well |
| Total Parking | 10.0 |
| Garage Type | Attached |
| Lot Size Area | 2283206.18 |
| Foundation Details | Wood |
| Spa | No |
| Frontage Length | 514.81 |
| Lot Size Source | GeoWarehouse |
| Waterfront Y/N | No |
| Covered Spaces | 3.0 |
Amenities
- Foreclosure
- Views
- Short Sale
- New Construction
- Adult 55+
- Lease To Own
- No Strata Fees
- Furnished
- Primary On Main
- Air Conditioning
- Seller Finance
- Green
- Fixer Upper
- Horse
- Golf
- Fireplace
- Deck
- Garage
- Basement
- Pool
Property vs Single Family Average in K7A 4S6
Price
Taxes
Visits
In The Neighbourhood
Just Listed
Montague
$ 667,700
496 William Campbell Road
Montague, ON K7A4S6
- Type
- Single Family
- Size
- 1,500 SqFt
- Rooms
- 4 Beds + 2 Baths
Montague
$ 659,900
Lot 150 William Campbell Road
Montague, ON K7A4S6
- Type
- Single Family
- Size
- 1,100 SqFt
- Rooms
- 3 Beds + 2 Baths
Montague
$ 849,900
6666 Roger Stevens Drive
Montague, ON K7A4S6
- Type
- Single Family
- Size
- 700 SqFt
- Rooms
- 4 Beds + 2 Baths
Montague
$ 549,000
1289 Rosedale Road N
Montague, ON K7A4S6
- Type
- Single Family
- Size
- 1,100 SqFt
- Rooms
- 4 Beds + 3 Baths
Montague
$ 690,000
1146 Rideau River Road
Montague, ON K0G1N0
- Type
- Single Family
- Size
- 1,100 SqFt
- Rooms
- 4 Beds + 3 Baths
Montague
$ 869,900
1243 Rosedale Road S
Montague, ON K7A5B8
- Type
- Single Family
- Size
- 1,500 SqFt
- Rooms
- 4 Beds + 3 Baths
Montague
$ 839,900
397 Burchill Road
Montague, ON K0G1N0
- Type
- Single Family
- Size
- 1,500 SqFt
- Rooms
- 3 Beds + 3 Baths
Montague
$ 548,800
6779 Roger Stevens Drive
Montague, ON K7A4S6
- Type
- Single Family
- Size
- 1,100 SqFt
- Rooms
- 4 Beds + 2 Baths
Montague
$ 474,900
5397 Roger Stevens Drive
Montague, ON K7A4S6
- Type
- Single Family
- Size
- 1,100 SqFt
- Rooms
- 2 Beds + 2 Baths
Montague
$ 819,000
525 Mccrea Road
Montague, ON K0G1N0
- Type
- Single Family
- Size
- 1,500 SqFt
- Rooms
- 3 Beds + 2 Baths
Montague
$ 959,000
250 Bristow Road
Montague, ON K7A5B8
- Type
- Single Family
- Size
- 1,500 SqFt
- Rooms
- 4 Beds + 3 Baths
Montague
$ 675,000
4153 Roger Stevens Drive
Montague, ON K7A4S6
- Type
- Single Family
- Size
- 1,100 SqFt
- Rooms
- 4 Beds + 3 Baths

 All information deemed reliable but not guaranteed. All properties are subject to prior sale, change or withdrawal. Neither listing broker(s) or information provider(s) shall be responsible for any typographical errors, misinformation, misprints and shall be held totally harmless. Listing(s) information is provided for consumer's personal, non-commercial use and may not be used for any purpose other than to identify prospective properties consumers may be interested in purchasing. The data relating