

Address
3654 Navan Road, Ottawa, ON
Price
$ 689,900
Property Attributes
- ID#X13536364
- TypeSingle Family
- Listing Status Active
- MunicipalityOttawa
- CityOttawa
- Area2013 - Mer Bleue/Bradley Estates/Anderson Park
- Neighbourhood2013 - Mer Bleue/Bradley Estates/Anderson Park
- Postal CodeK4B 1H9
- StyleRaised bungalow
- Price$ 689,900
- Bedrooms3
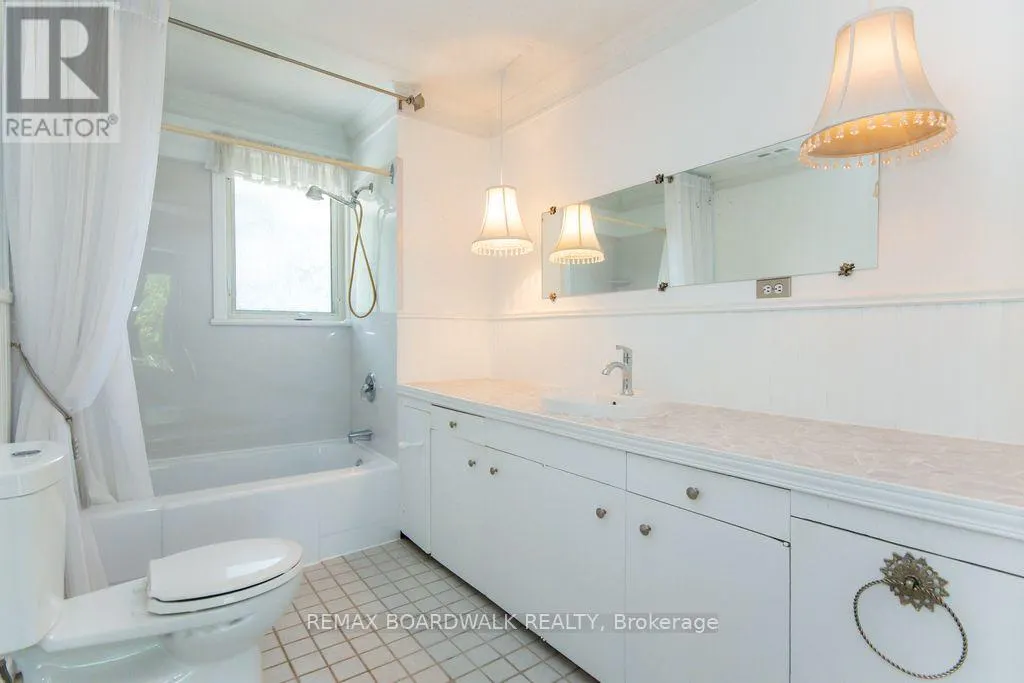
- Bathrooms1
- Half Bathrooms0
Data Source:
Canadian Real Estate Association (CREA)
Property Description
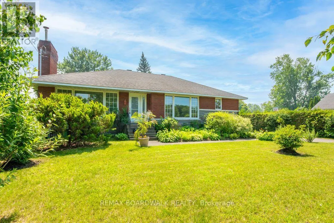
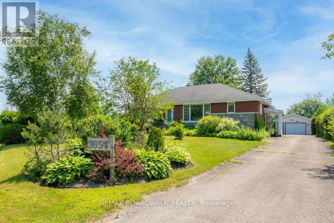
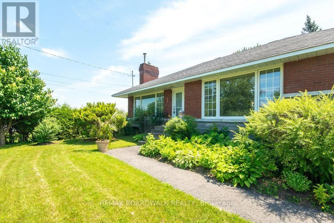
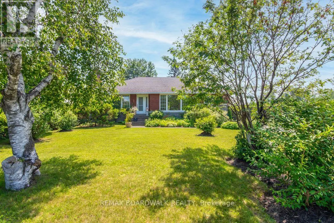
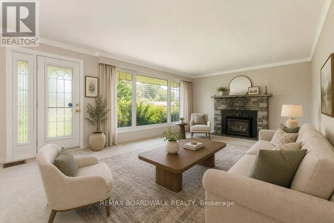
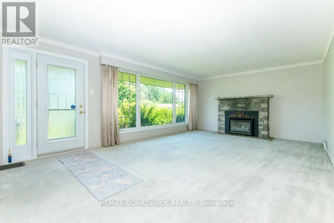
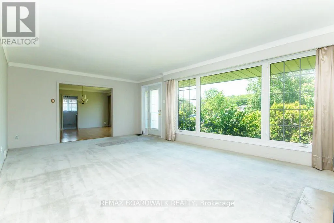
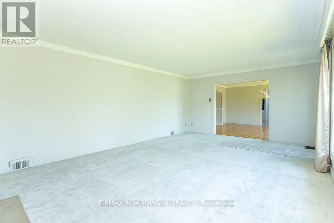
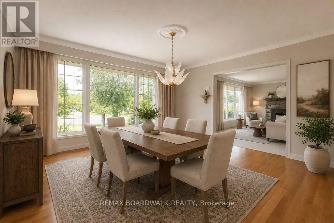
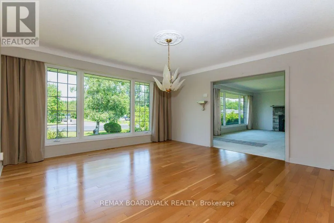
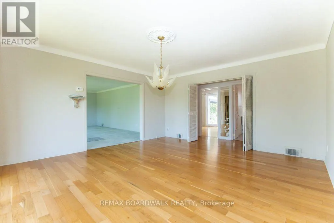
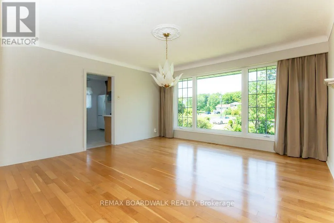
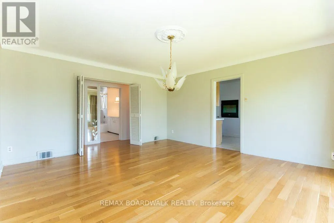
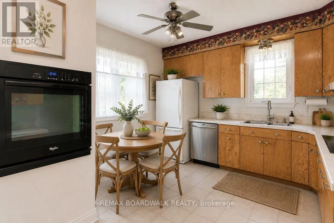
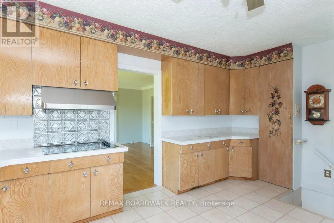
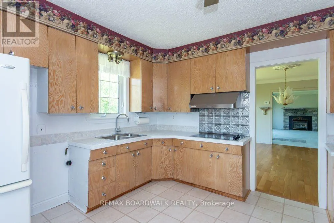
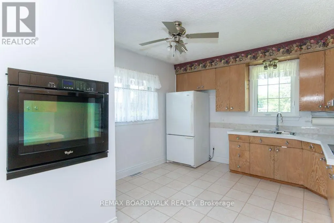
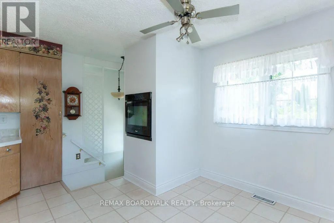
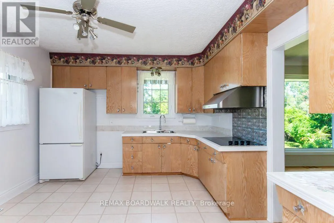
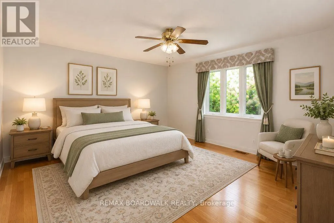
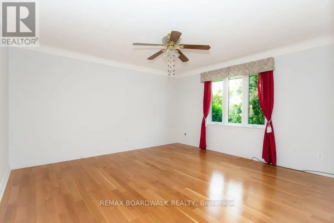
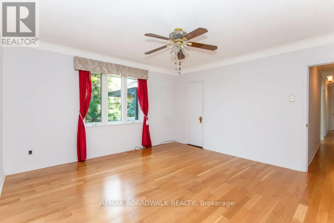
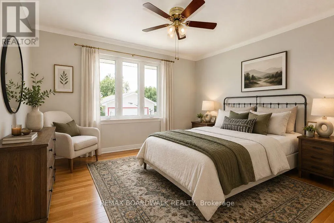
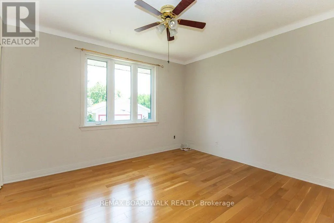
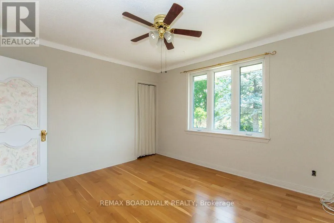
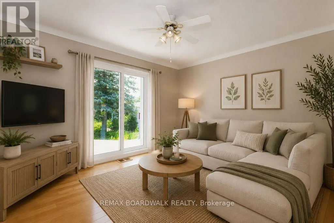
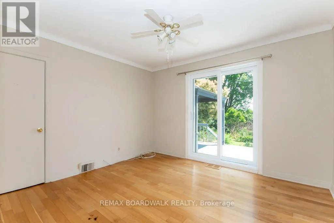
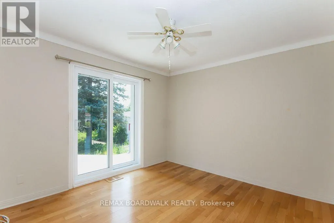
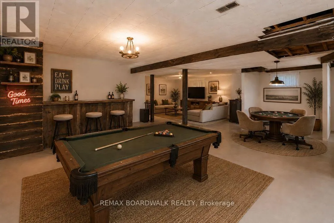
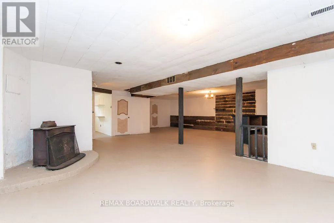
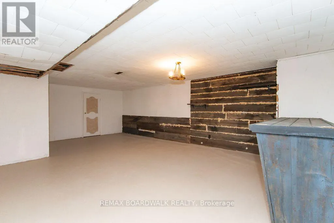
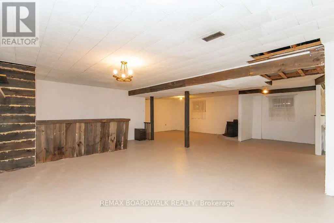
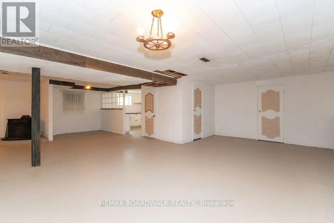
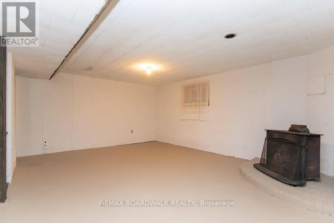
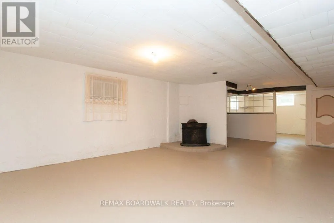
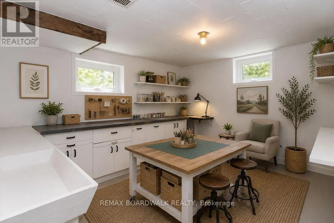
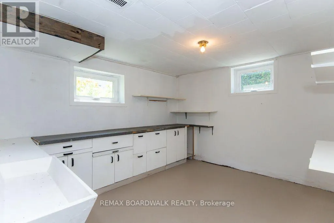
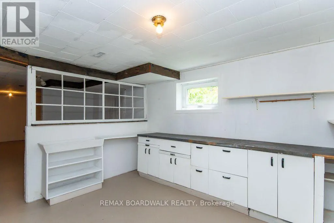
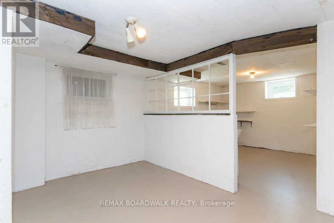
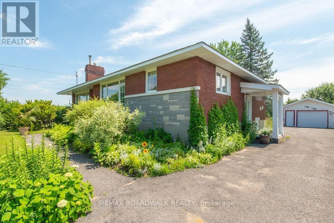
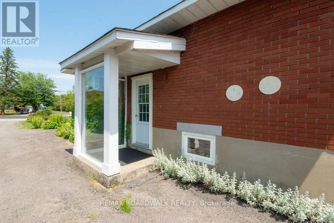
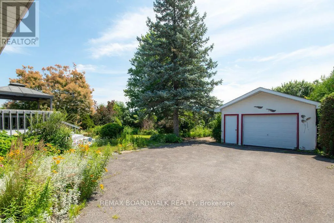
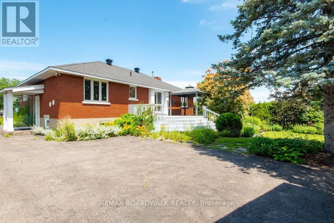
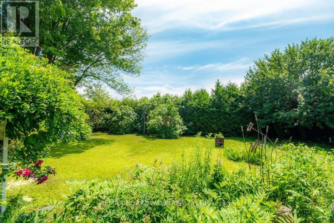
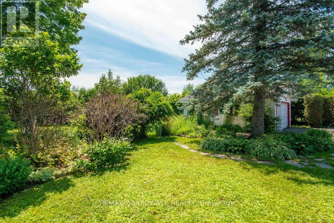
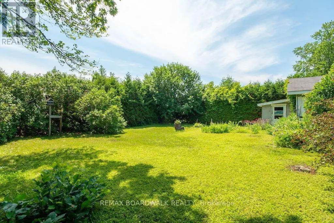
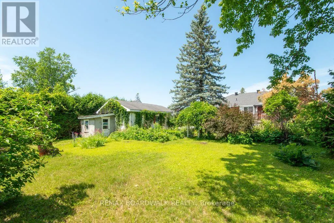
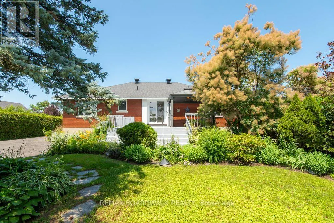
Lots of potential here in this beautiful and well maintained home. Pride of ownership and curb appeal. Brick raised bungalow with oversized detached garage, manicured landscaping, lots of parking and minutes to shopping. Bus service at the door. Possibility of in-law suite with separate entrance (lower level offers lots of good sized windows). Gleaming hardwood flooring in the dining room, hallway and bedrooms. Please view photos (a few have been staged). Some updates through the years include the furnace in 2011, the hot water tank 2015 owned, the roof in 2012, the main floor windows in 2008 and doors, the lower level windows in 2010, plumbing updated in 2001 to copper and ABS drains, the electrical panel was updated in 1986 to 100 amps and copper wiring. Living room fireplace is natural gas. As per form 244: 24 hours irrevocable on all submitted offers (no exceptions). Potential of at home business with convenient side entrance and lots of parking spaces. Municipal water. (id:7434)
General Features
| Features | Irregular lot size, Carpet Free, Gazebo |
|---|---|
| Property Type | Single Family |
| Zoning Description | Residential |
| CommunityName | 2013 - Mer Bleue/Bradley Estates/Anderson Park |
| Building Age | 51 to 99 years |
| Building Amenities | Fireplace(s) |
| Building Appliances | Garage door opener remote(s), Water Heater, Water meter, Cooktop, Garage door opener, Oven, Range, Window Coverings, Refrigerator |
| Building Architectural Style | Raised bungalow |
| Building Cooling Type | Central air conditioning |
| Location Description | Cross Streets: Mer Bleu. ** Directions: Mer Bleu Road to Navan Road West. |
| Parking Space Total | 10 |
| Foundation Type | Block |
| Building Type | House |
| Ownership Type | Freehold |
| Building.StoriesTotal | 1 |
Interior Features
| Building Fireplace Present | True |
|---|---|
| Building Fireplace Total | 1 |
| Building Heating Type | Forced air |
| Building Heating Fuel | Natural gas |
| Basement Development | Partially finished |
| Basement Type | N/A (Partially finished) |
| Construction Style Attachment | Detached |
| Flooring Type | Hardwood |
| Living Area Range | 1500 |
| Bedrooms | 3 |
Exterior Features
| Structure | Deck |
|---|---|
| Landscape Features | Landscaped |
| Sewer | Septic System |
| Exterior Finish | Brick |
Room Details
| Room | Dimensions | Level | Flooring | Details |
|---|---|---|---|---|
| Bathroom | 3.69 m x 3.65 m | Main level | 3.65 m | |
| Bedroom 2 | 3.79 m x 3.5 m | Main level | 3.5 m | |
| Bedroom 3 | 3.69 m x 3.35 m | Main level | 3.35 m | |
| Dining room | 4.55 m x 4.92 m | Main level | 4.92 m | |
| Family room | 4.86 m x 4.56 m | Lower level | 4.56 m | |
| Foyer | 1.82 m x 2.43 m | Main level | 2.43 m | |
| Kitchen | 5.07 m x 3.61 m | Main level | 3.61 m | |
| Living room | 6.68 m x 4.42 m | Main level | 4.42 m | |
| Other | 4.86 m x 3.65 m | Lower level | 3.65 m | |
| Primary Bedroom | 4.24 m x 4.34 m | Main level | 4.34 m | |
| Workshop | 4.26 m x 3.65 m | Lower level | 3.65 m |
Amenities
- Views
- New Construction
- Adult 55+
- Lease To Own
- No Strata Fees
- Furnished
- Primary On Main
- Air Conditioning
- Seller Finance
- Green
- Fixer Upper
- Horse
- Golf
- Fireplace
- Deck
- Garage
- Basement
- Pool

Property vs Single Family Average in K4B 1H9
Price
In The Neighbourhood
Ottawa
$ 849,900
196 Felicity Crescent
Ottawa, ON K1W0C2
- Type
- Single Family
- Rooms
- 4 Beds + 2.5 Baths
LOCKE REAL ESTATE INC.
Ottawa
$ 770,000
632 Birkhill Place
Ottawa, ON K1W0G2
- Type
- Single Family
- Rooms
- 3 Beds + 3 Baths
EQUITY ONE REAL ESTATE INC.
Ottawa
$ 789,000
204 Hillpark High Street
Ottawa, ON K1W0B5
- Type
- Single Family
- Rooms
- 4 Beds + 3 Baths
REAL BROKER ONTARIO LTD.
Ottawa
$ 849,900
220 Enclave Walk
Ottawa, ON K1W0J4
- Type
- Single Family
- Rooms
- 4 Beds + 2.5 Baths
RE/MAX HALLMARK REALTY GROUP
Ottawa
$ 859,900
112 Crevasse Road
Ottawa, ON K1W0P9
- Type
- Single Family
- Rooms
- 3 Beds + 2.5 Baths
RE/MAX HALLMARK REALTY GROUP
Ottawa
$ 869,900
175 Felicity Crescent
Ottawa, ON K1W0C1
- Type
- Single Family
- Rooms
- 3 Beds + 3 Baths
RE/MAX DELTA REALTY TEAM
Ottawa
$ 849,900
1217 Glenlivet Avenue
Ottawa, ON K1W0G3
- Type
- Single Family
- Rooms
- 3 Beds + 2.5 Baths
RE/MAX HALLMARK REALTY GROUP
Ottawa
$ 1,335,000
643 Gendarme Circle
Ottawa, ON K1W0R5
- Type
- Single Family
- Rooms
- 4 Beds + 3.5 Baths
ROYAL LEPAGE INTEGRITY REALTY
Open House
Ottawa
$ 999,999
154 Winterhaven Drive
Ottawa, ON K1W0P1
- Type
- Single Family
- Rooms
- 4 Beds + 3.5 Baths
ROYAL LEPAGE TEAM REALTY
Ottawa
$ 975,000
260 Shinleaf Crescent
Ottawa, ON K1W0J2
- Type
- Single Family
- Rooms
- 4 Beds + 2.5 Baths
RE/MAX HALLMARK PILON GROUP REALTY
Ottawa
$ 850,000
504 Yellow Birch Street
Ottawa, ON K1W0J3
- Type
- Single Family
- Rooms
- 4 Beds + 2.5 Baths
ROYAL LEPAGE PERFORMANCE REALTY
Ottawa
$ 2,800
219 Lucinda Crescent
Ottawa, ON K1W0A1
- Type
- Single Family
- Rooms
- 2 Beds + 1 Baths
ROYAL LEPAGE INTEGRITY REALTY
Ottawa
$ 875,000
860 Percifor Way
Ottawa, ON K1W0B4
- Type
- Single Family
- Rooms
- 4 Beds + 2.5 Baths
EXP REALTY

 All information deemed reliable but not guaranteed. All properties are subject to prior sale, change or withdrawal. Neither listing broker(s) or information provider(s) shall be responsible for any typographical errors, misinformation, misprints and shall be held totally harmless. Listing(s) information is provided for consumer's personal, non-commercial use and may not be used for any purpose other than to identify prospective properties consumers may be interested in purchasing. The data relating