
Address
15 Longridge Court, Ottawa, ON
Price
$ 1,050,000
Property Attributes
- ID#X13691774
- TypeSingle Family
- Listing Status Active
- MunicipalityOttawa
- CityOttawa
- Area8209 - Goulbourn Twp From Franktown Rd/South To Rideau
- Neighbourhood8209 - Goulbourn Twp From Franktown Rd/South To Rideau
- Postal CodeK0A 2Z0
- Style
- Price$ 1,050,000
- Bedrooms4
- Bathrooms2
- Half Bathrooms1
Data Source:
Canadian Real Estate Association (CREA)
Property Description
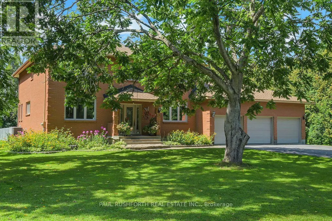
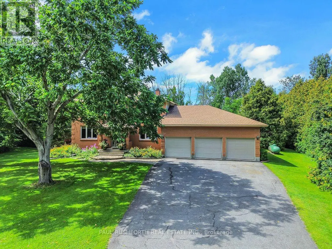
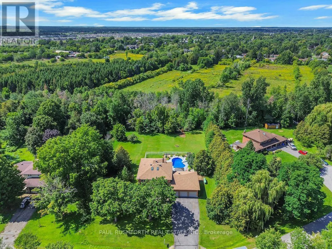
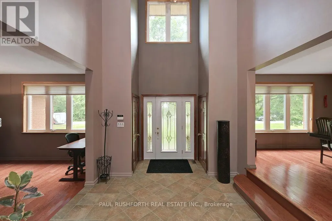
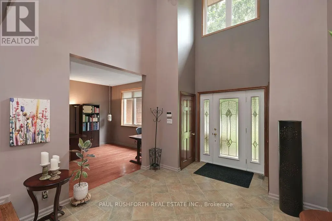
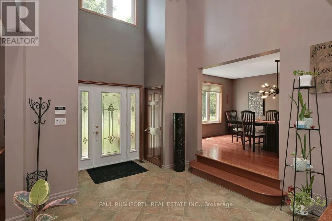
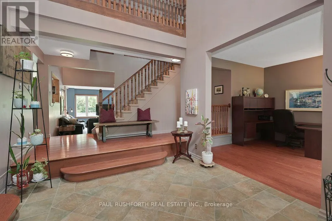
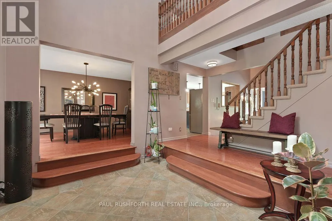
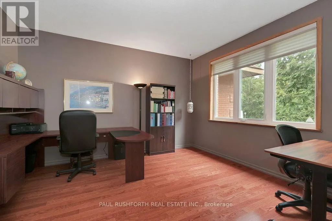
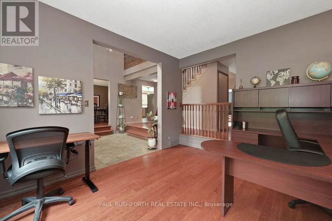
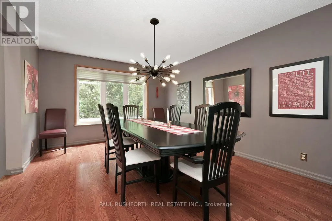
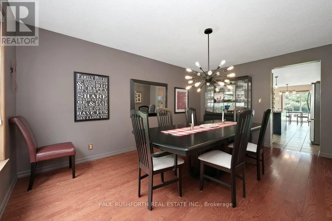
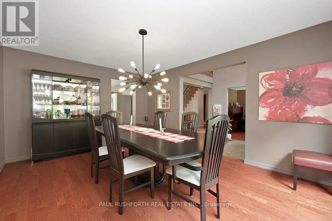
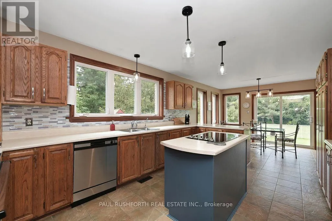
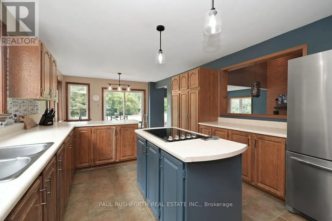
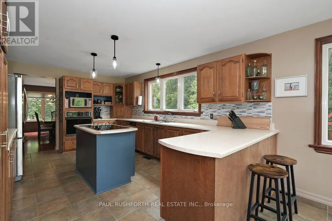
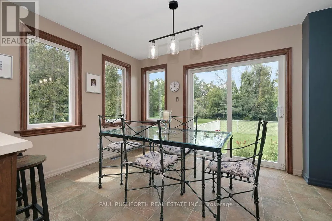
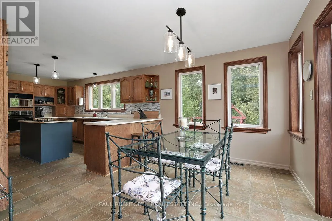
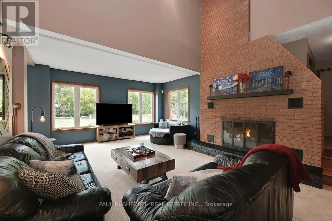
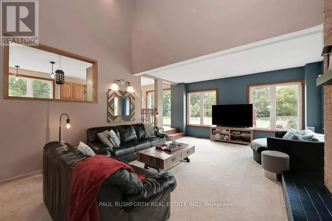
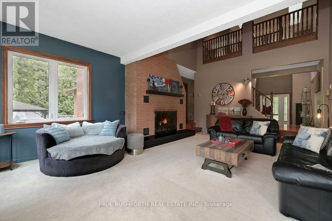
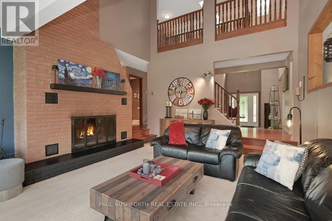
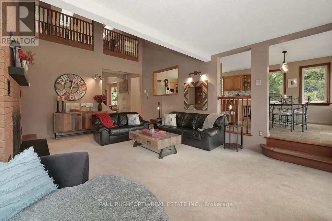
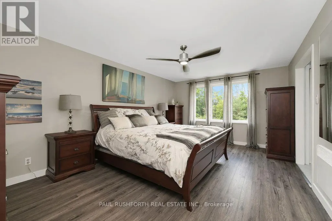
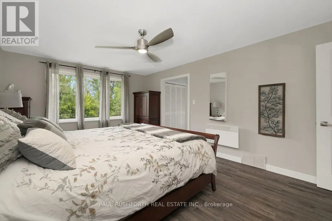
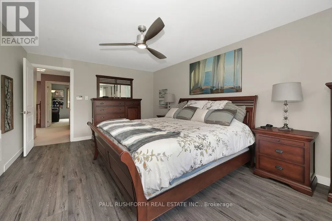
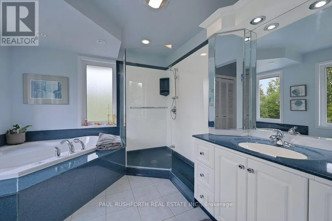
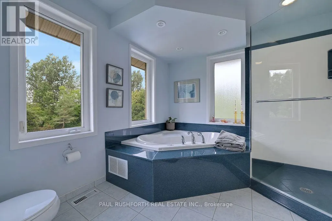
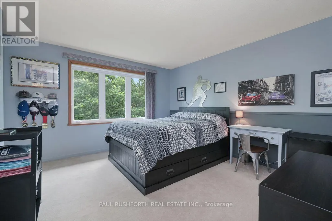
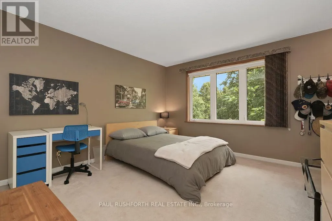
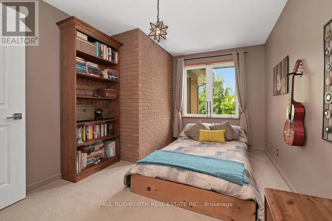
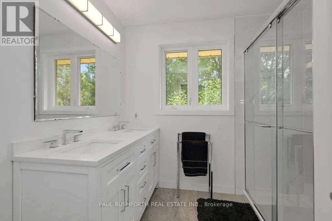
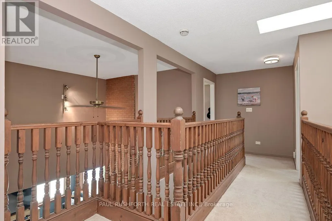
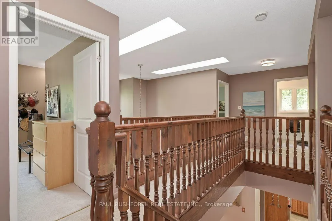
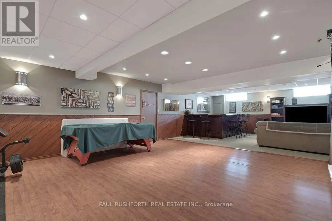
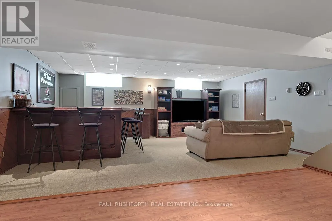
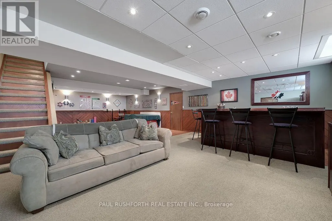
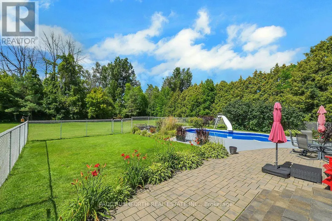
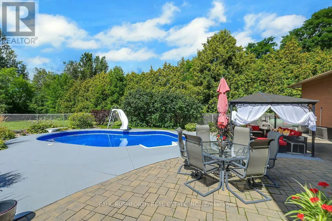
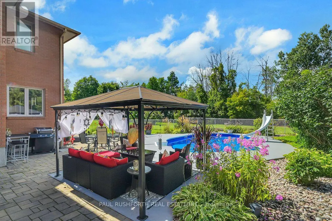
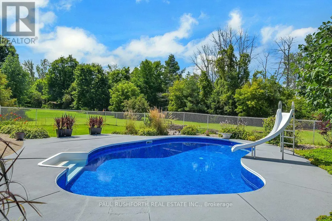
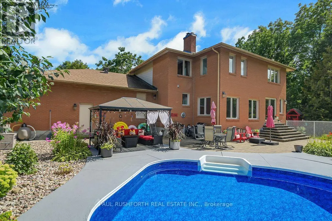
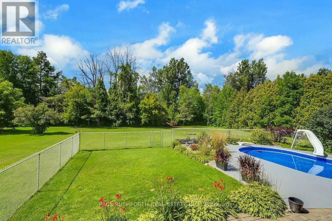
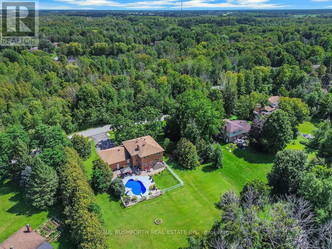
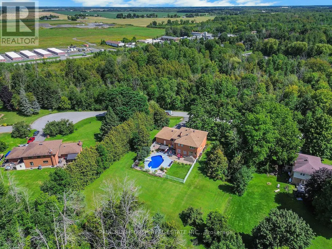
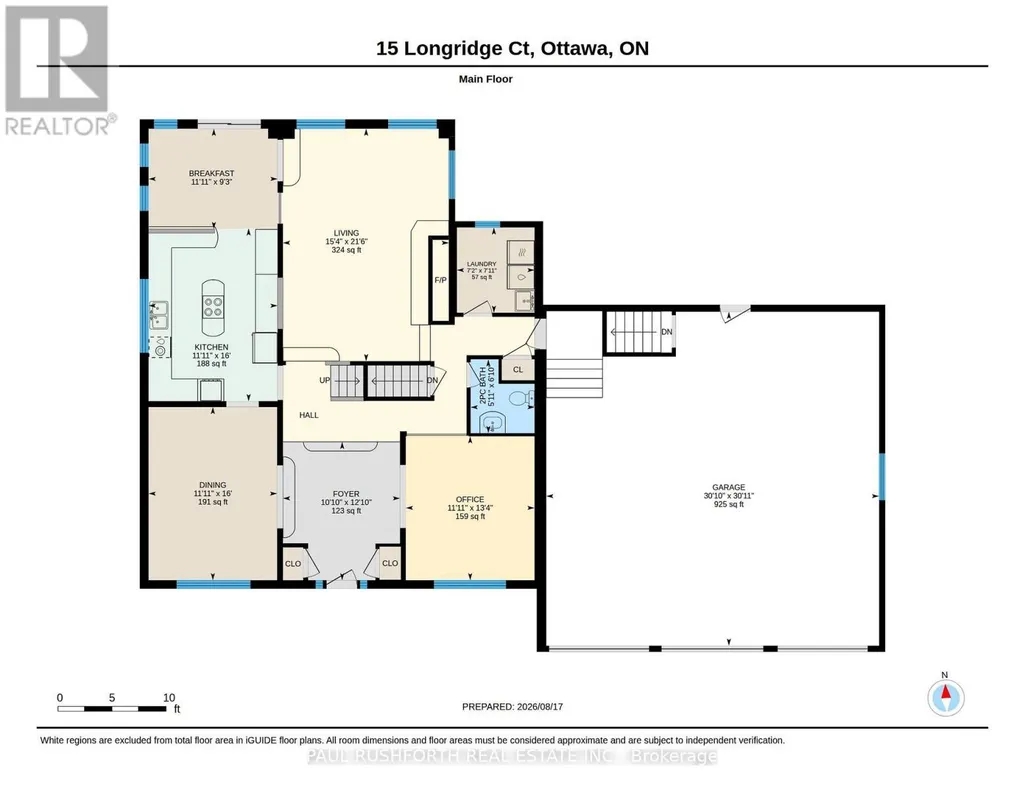
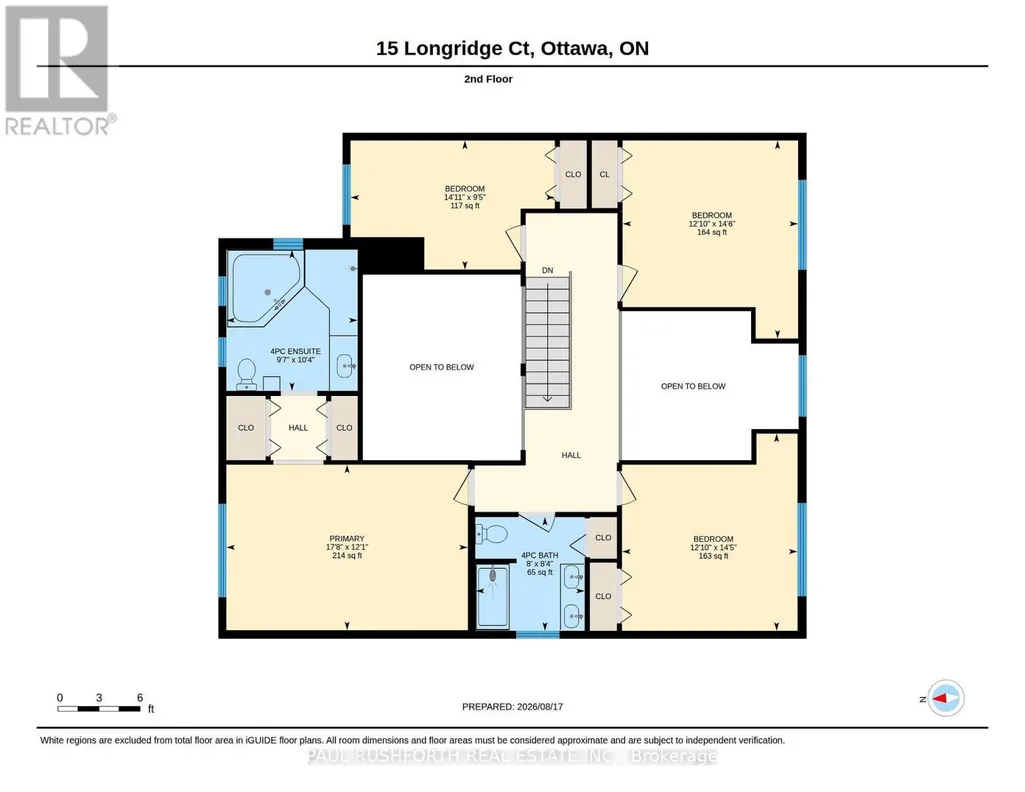
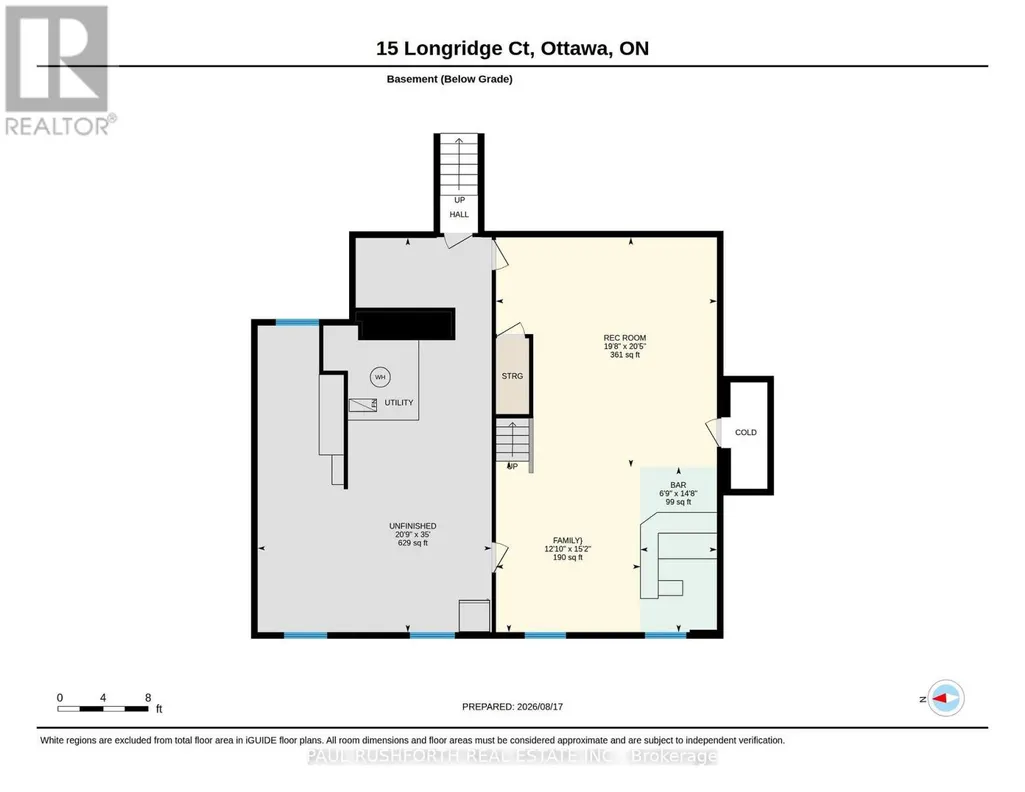
Nestled on a quiet cul-de-sac in Richmond, this exceptional all-brick two-storey home offers the perfect blend of space, privacy, and lifestyle on a beautifully landscaped lot of over an acre. Surrounded by mature trees, stunning gardens, and expansive green space, this meticulously maintained property provides a peaceful retreat just outside Ottawa. A grand two-storey vaulted foyer welcomes you into the home, setting the tone for the impressive living spaces throughout. The thoughtfully designed layout features four spacious bedrooms on the second level, three bathrooms, main-floor laundry, and generous principal rooms ideal for both everyday living and entertaining. Step outside to your own backyard oasis, complete with a heated inground pool, beautifully landscaped grounds, and a fully fenced pool and entertainment area designed for relaxing summer days and memorable gatherings with family and friends. The finished lower level offers an abundance of additional living space, including a large recreation area and bar, making it the perfect place to entertain, unwind, or create the ultimate games and media room. A rare three-car garage provides ample storage and convenience with interior access to both the main level and basement. Pride of ownership is evident throughout, with numerous updates including the main bathroom, pool liner, furnace, air conditioner, water heater, roof, skylights, windows, doors, and more. Offering exceptional curb appeal, outstanding outdoor living, and a prime family-friendly location, this move-in-ready home is a rare opportunity to enjoy country-sized living with all the conveniences of a thriving community nearby. (id:7434)
General Features
| Features | Cul-de-sac |
|---|---|
| Property Type | Single Family |
| CommunityName | 8209 - Goulbourn Twp From Franktown Rd/South To Rideau |
| Building Amenities | Fireplace(s) |
| Building Appliances | Garage door opener remote(s), Water Heater |
| Building Cooling Type | Central air conditioning |
| Location Description | Cross Streets: Richland Drive. ** Directions: McBean Street to Richland Drive to Longridge Crt. |
| Parking Space Total | 9 |
| Foundation Type | Block |
| Building Type | House |
| Ownership Type | Freehold |
| Building.StoriesTotal | 2 |
Interior Features
| Building Fireplace Present | True |
|---|---|
| Building Fireplace Total | 1 |
| Building Heating Type | Forced air |
| Building Heating Fuel | Propane |
| Basement Development | Finished |
| Basement Type | Full (Finished) |
| Construction Style Attachment | Detached |
| Living Area Range | 3000 |
| Bedrooms | 4 |
Exterior Features
| Pool Type | Inground pool, Outdoor pool |
|---|---|
| Structure | Patio(s) |
| Sewer | Septic System |
| Exterior Finish | Brick |
Room Details
| Room | Dimensions | Level | Flooring | Details |
|---|---|---|---|---|
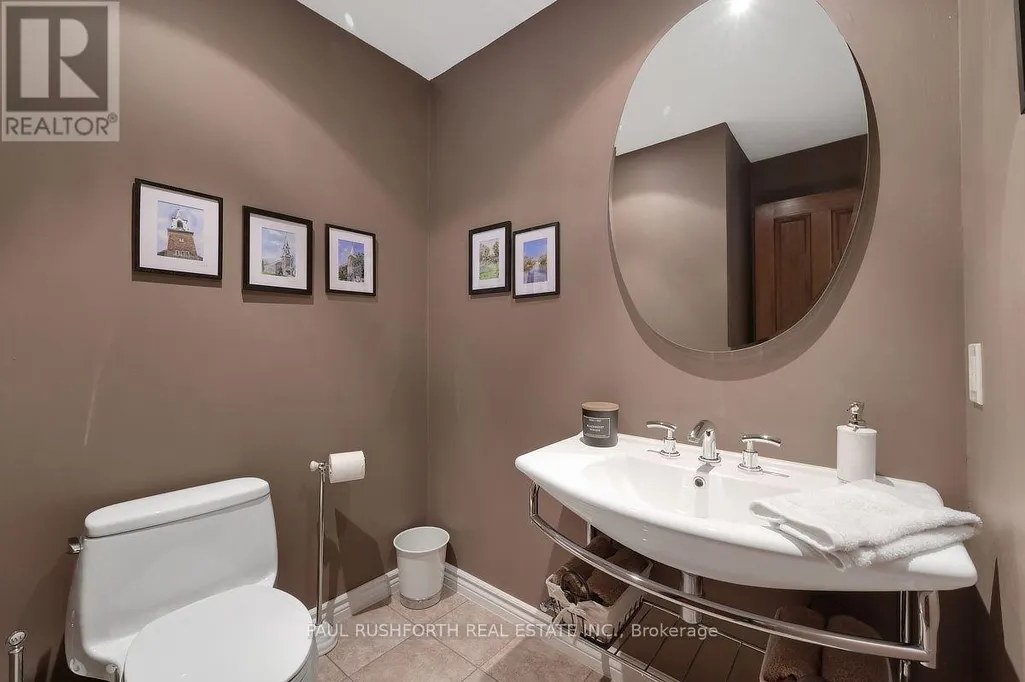
| Bathroom | 2.08 m x 1 m | Main level | 1 m | |
| Bedroom 2 | 3.91 m x 4.39 m | Second level | 4.39 m | |
| Bedroom 3 | 4.55 m x 2.88 m | Second level | 2.88 m | |
| Bedroom 4 | 3.91 m x 4.41 m | Second level | 4.41 m | |
| Dining room | 4.89 m x 3.63 m | Main level | 3.63 m | |
| Eating area | 2.83 m x 3.64 m | Main level | 3.64 m | |
| Family room | 6.56 m x 4.68 m | Main level | 4.68 m | |
| Foyer | 3.91 m x 3.3 m | Main level | 3.3 m | |
| Kitchen | 4.88 m x 3.64 m | Main level | 3.64 m | |
| Laundry room | 2.41 m x 2.19 m | Main level | 2.19 m | |
| Living room | 4.06 m x 3.63 m | Main level | 3.63 m | |
| Other | 2.07 m x 4.47 m | Basement | 4.47 m | |
| Primary Bedroom | 5.39 m x 3.69 m | Second level | 3.69 m | |
| Recreational, Games room | 5.98 m x 6.22 m | Basement | 6.22 m |
Amenities
- Views
- New Construction
- Adult 55+
- Lease To Own
- No Strata Fees
- Furnished
- Primary On Main
- Air Conditioning
- Seller Finance
- Green
- Fixer Upper
- Horse
- Golf
- Fireplace
- Deck
- Garage
- Basement
- Pool

Property vs Single Family Average in K0A 2Z0
Price
In The Neighbourhood
Open House
Ottawa
$ 799,900
89 Hackamore Crescent
Ottawa, ON K0A2Z0
- Type
- Single Family
- Rooms
- 5 Beds + 3.5 Baths
ENGEL & VOLKERS OTTAWA
Ottawa
$ 779,000
126 Yearling Circle
Ottawa, ON K0A2Z0
- Type
- Single Family
- Rooms
- 4 Beds + 3.5 Baths
EXP REALTY
Ottawa
$ 681,790
Lot 6004 Patchwork Street
Ottawa, ON K0A2Z0
- Type
- Single Family
- Rooms
- 5 Beds + 3.5 Baths
ROYAL LEPAGE TEAM REALTY
Ottawa
$ 1,045,999
119 Hackamore Crescent
Ottawa, ON K0A2Z0
- Type
- Single Family
- Rooms
- 4 Beds + 3 Baths
ROYAL LEPAGE PERFORMANCE REALTY
Ottawa
$ 834,900
56 Pelham Crescent
Ottawa, ON K0A2Z0
- Type
- Single Family
- Rooms
- 3 Beds + 2.5 Baths
ROYAL LEPAGE PERFORMANCE REALTY
Ottawa
$ 689,000
64 Hackamore Crescent
Ottawa, ON K0A2Z0
- Type
- Single Family
- Rooms
- 4 Beds + 2.5 Baths
EXP REALTY
Ottawa
$ 667,000
69 Pelham Crescent
Ottawa, ON K0A2Z0
- Type
- Single Family
- Rooms
- 4 Beds + 3.5 Baths
ROYAL LEPAGE INTEGRITY REALTY
Ottawa
$ 892,755
1105 Charolais Place
Ottawa, ON K0A2Z0
- Type
- Single Family
- Rooms
- 5 Beds + 4.5 Baths
EXP REALTY
Ottawa
$ 3,500
89 Hackamore Crescent
Ottawa, ON K0A2Z0
- Type
- Single Family
- Rooms
- 5 Beds + 3.5 Baths
ENGEL & VOLKERS OTTAWA
Ottawa
$ 929,000
428 Meynell Road
Ottawa, ON K0A2Z0
- Type
- Single Family
- Rooms
- 5 Beds + 4.5 Baths
EXP REALTY
Ottawa
$ 3,500
54 Reynard Crescent
Ottawa, ON K0A2Z0
- Type
- Single Family
- Rooms
- 4 Beds + 2.5 Baths
ROYAL LEPAGE TEAM REALTY
Ottawa
$ 799,991
6022 Homecraft Street
Ottawa, ON K0A2Z0
- Type
- Single Family
- Rooms
- 4 Beds + 3.5 Baths
ROYAL LEPAGE TEAM REALTY

 All information deemed reliable but not guaranteed. All properties are subject to prior sale, change or withdrawal. Neither listing broker(s) or information provider(s) shall be responsible for any typographical errors, misinformation, misprints and shall be held totally harmless. Listing(s) information is provided for consumer's personal, non-commercial use and may not be used for any purpose other than to identify prospective properties consumers may be interested in purchasing. The data relating