
Address
89 Hackamore Crescent, Ottawa, ON
Price
$ 3,500
Property Attributes
- ID#X13665450
- TypeSingle Family
- Listing Status Active
- MunicipalityOttawa
- CityOttawa
- Area8209 - Goulbourn Twp From Franktown Rd/South To Rideau
- Neighbourhood8209 - Goulbourn Twp From Franktown Rd/South To Rideau
- Postal CodeK0A 2Z0
- Style
- Price$ 3,500
- Bedrooms5
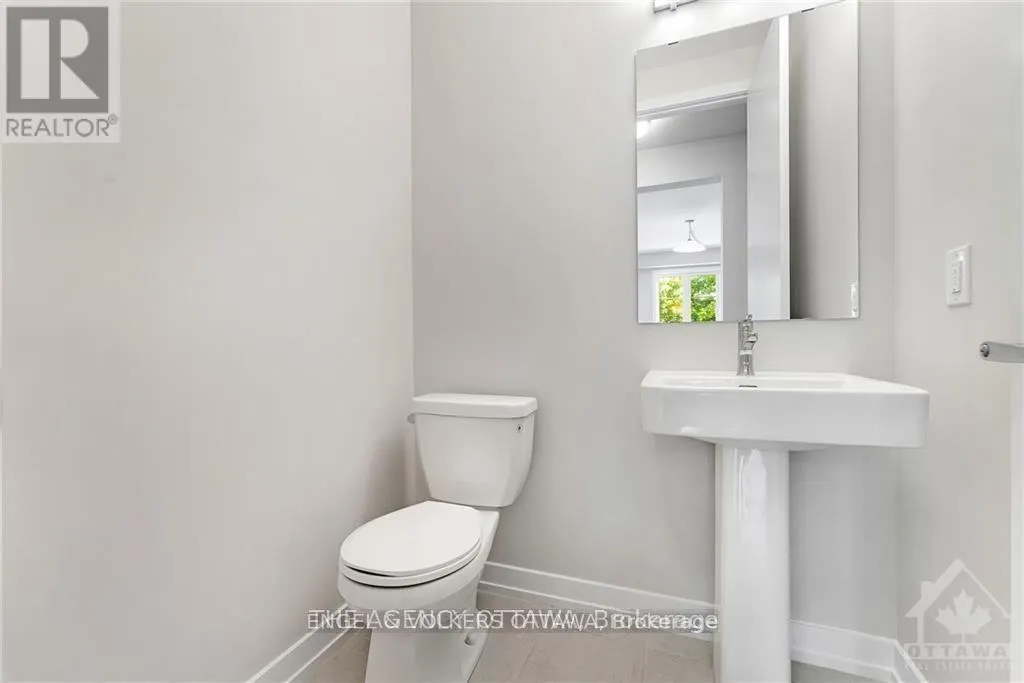
- Bathrooms3
- Half Bathrooms1
Data Source:
Canadian Real Estate Association (CREA)
Property Description
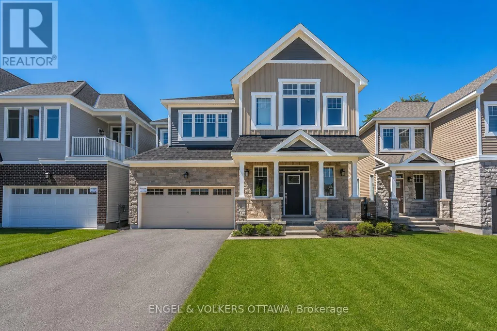
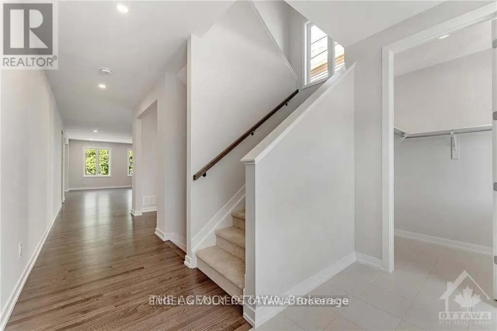
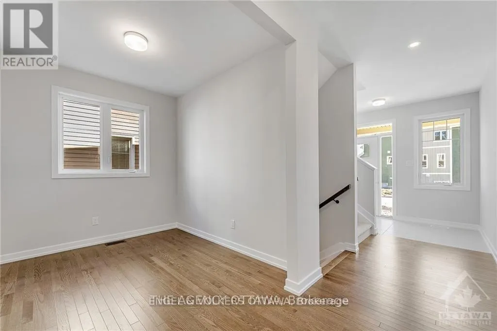
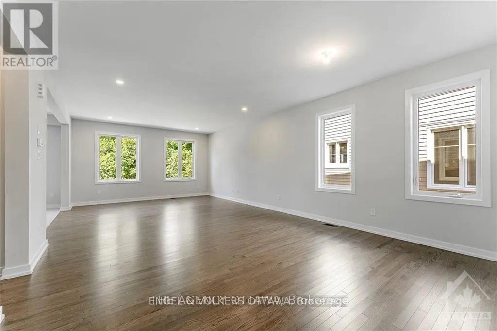
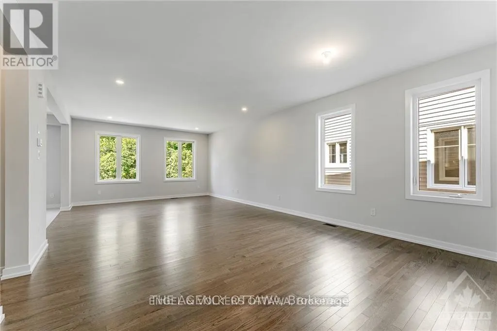
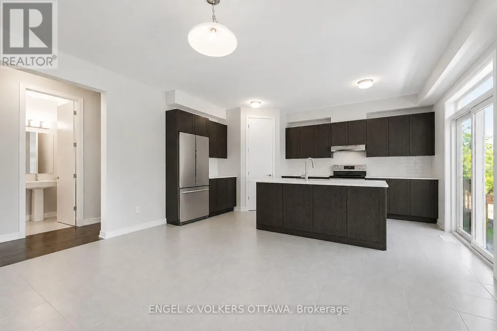
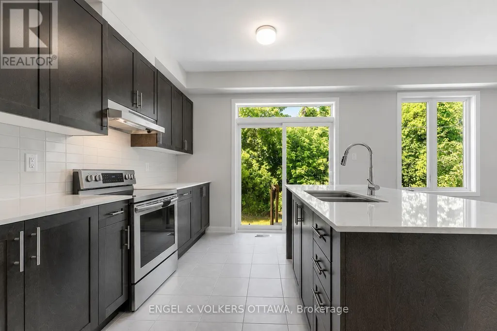
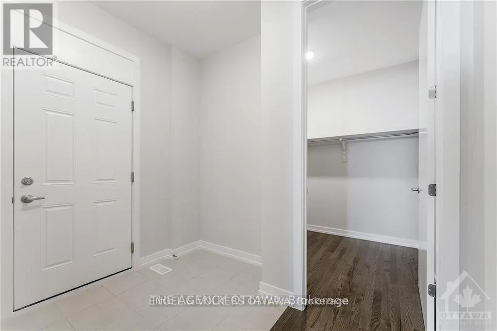
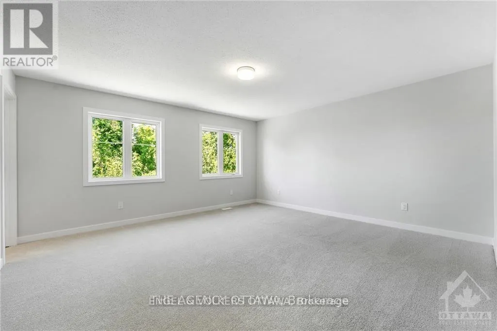
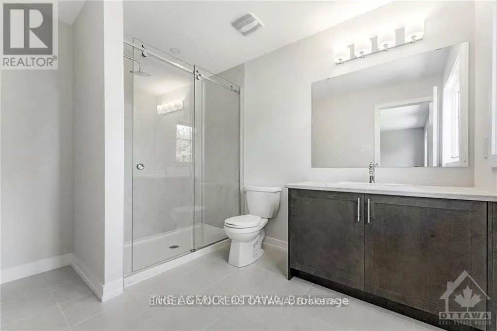
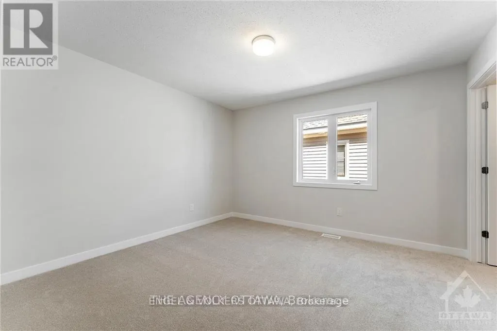

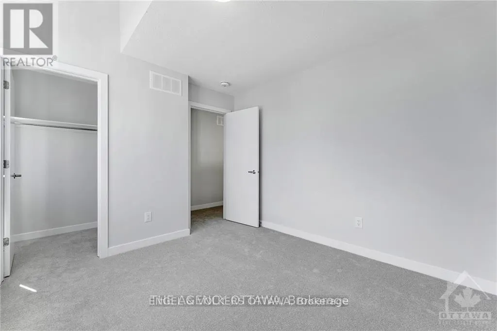
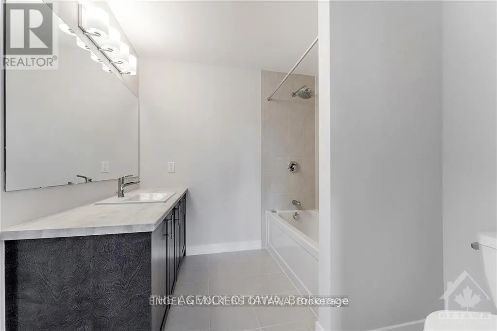
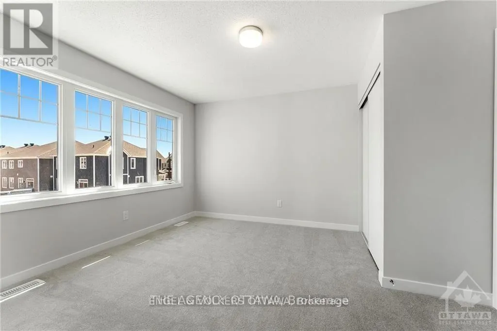
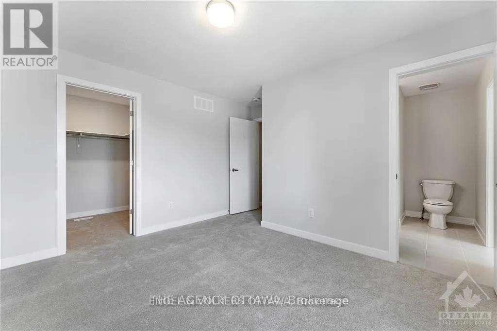
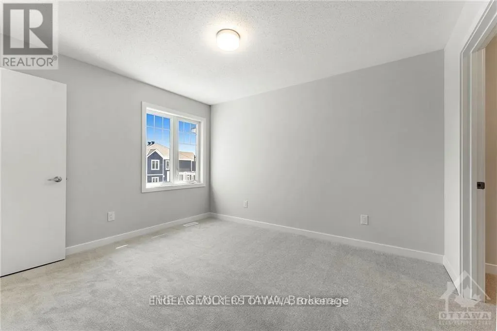
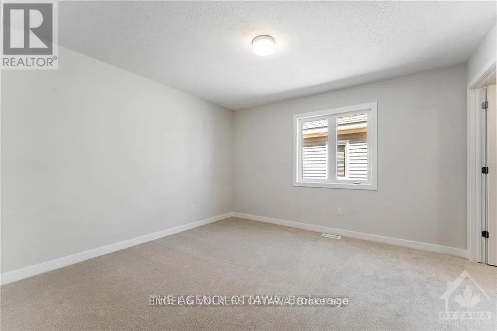
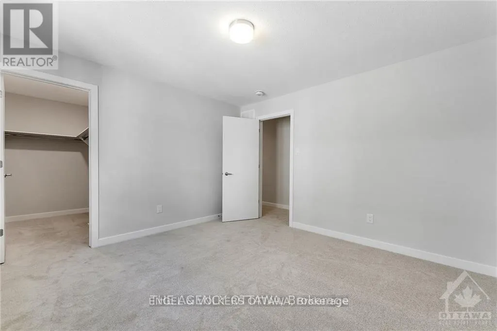
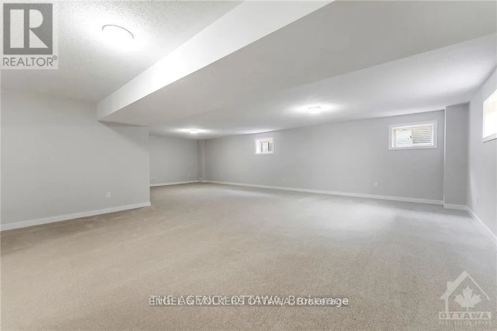
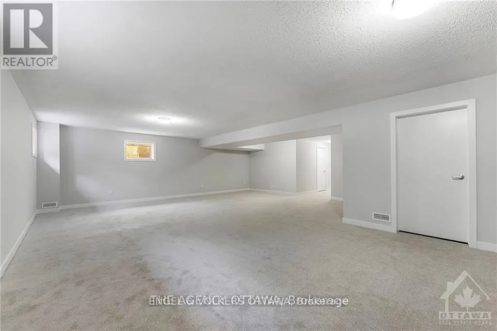
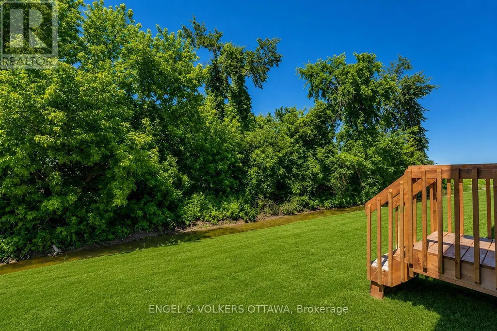
Welcome to 89 Hackamore Crescent. Located in the family friendly neighbourhood of Fox Run in Richmond this expansive home is sure to please. Step inside and you will find a main floor den, 9ft ceilings, beautiful oak harwood and a kitchen with a large pantry facing the backyard with no rear neighbours! This is the Caivan Series III, Plan 3 and measures over 3000sf on the top two floors, and just shy of 1,000 sf in the basement. The upper level features 5-Bedrooms, 3-Full Bathrooms, a laundry room and views of the backyard. The basement is fully finished and Rental Application, Letter of Employment, Pay Stubs from the past 2 months, Credit Report from Equifax or Transunion, Government Issued ID required in order to Apply. Some photos have been adjusted with AI. (id:7434)
General Features
| Property Type | Single Family |
|---|---|
| Lease | 3500.00 |
| CommunityName | 8209 - Goulbourn Twp From Franktown Rd/South To Rideau |
| Building Age | 0 to 5 years |
| Building Appliances | Water softener, Dishwasher, Dryer, Hood Fan, Stove, Washer, Refrigerator |
| Building Cooling Type | Central air conditioning |
| Location Description | Cross Streets: Meynell and Perth. ** Directions: Take the 416 to Fallowfield/Strandherd Drive, Turn Right on Fallowfield, Left on Eagleson, Left on Meynell, Right on Hackamore, Property is on the Left. |
| Parking Space Total | 4 |
| Foundation Type | Concrete, Poured Concrete |
| Building Type | House |
| Ownership Type | Freehold |
| Building.StoriesTotal | 2 |
Interior Features
| Building Fireplace Present | False |
|---|---|
| Building Heating Type | Forced air |
| Building Heating Fuel | Natural gas |
| Basement Development | Finished |
| Basement Type | Full (Finished) |
| Construction Style Attachment | Detached |
| Living Area Range | 3000 |
| Bedrooms | 5 |
Exterior Features
| Sewer | Sanitary sewer |
|---|---|
| Exterior Finish | Wood, Vinyl siding |
Room Details
| Room | Dimensions | Level | Flooring | Details |
|---|---|---|---|---|
| Bedroom 2 | 3.14 m x 1.62 m | Second level | 1.62 m | |
| Bedroom 3 | 3.66 m x 3.17 m | Second level | 3.17 m | |
| Bedroom 4 | 3.63 m x 3.78 m | Second level | 3.78 m | |
| Bedroom 5 | 3.32 m x 3.05 m | Second level | 3.05 m | |
| Den | 2.95 m x 8.1 m | Main level | 8.1 m | |
| Dining room | 4.57 m x 3.23 m | Main level | 3.23 m | |
| Eating area | 2.74 m x 4.61 m | Main level | 4.61 m | |
| Kitchen | 3.05 m x 4.61 m | Main level | 4.61 m | |
| Living room | 4.57 m x 2.32 m | Main level | 2.32 m | |
| Primary Bedroom | 4.79 m x 4.88 m | Second level | 4.88 m |
Amenities
- Views
- New Construction
- Adult 55+
- Lease To Own
- No Strata Fees
- Furnished
- Primary On Main
- Air Conditioning
- Seller Finance
- Green
- Fixer Upper
- Horse
- Golf
- Fireplace
- Deck
- Garage
- Basement
- Pool

Property vs Single Family Average in K0A 2Z0
In The Neighbourhood
Ottawa
$ 779,000
126 Yearling Circle
Ottawa, ON K0A2Z0
- Type
- Single Family
- Rooms
- 4 Beds + 3.5 Baths
EXP REALTY
Ottawa
$ 681,790
Lot 6004 Patchwork Street
Ottawa, ON K0A2Z0
- Type
- Single Family
- Rooms
- 5 Beds + 3.5 Baths
ROYAL LEPAGE TEAM REALTY
Ottawa
$ 1,045,999
119 Hackamore Crescent
Ottawa, ON K0A2Z0
- Type
- Single Family
- Rooms
- 4 Beds + 3 Baths
ROYAL LEPAGE PERFORMANCE REALTY
Ottawa
$ 834,900
56 Pelham Crescent
Ottawa, ON K0A2Z0
- Type
- Single Family
- Rooms
- 3 Beds + 2.5 Baths
ROYAL LEPAGE PERFORMANCE REALTY
Ottawa
$ 1,050,000
15 Longridge Court
Ottawa, ON K0A2Z0
- Type
- Single Family
- Rooms
- 4 Beds + 2.5 Baths
PAUL RUSHFORTH REAL ESTATE INC.
Ottawa
$ 689,000
64 Hackamore Crescent
Ottawa, ON K0A2Z0
- Type
- Single Family
- Rooms
- 4 Beds + 2.5 Baths
EXP REALTY
Ottawa
$ 667,000
69 Pelham Crescent
Ottawa, ON K0A2Z0
- Type
- Single Family
- Rooms
- 4 Beds + 3.5 Baths
ROYAL LEPAGE INTEGRITY REALTY
Ottawa
$ 892,755
1105 Charolais Place
Ottawa, ON K0A2Z0
- Type
- Single Family
- Rooms
- 5 Beds + 4.5 Baths
EXP REALTY
Ottawa
$ 929,000
428 Meynell Road
Ottawa, ON K0A2Z0
- Type
- Single Family
- Rooms
- 5 Beds + 4.5 Baths
EXP REALTY
Ottawa
$ 3,500
54 Reynard Crescent
Ottawa, ON K0A2Z0
- Type
- Single Family
- Rooms
- 4 Beds + 2.5 Baths
ROYAL LEPAGE TEAM REALTY
Ottawa
$ 799,991
6022 Homecraft Street
Ottawa, ON K0A2Z0
- Type
- Single Family
- Rooms
- 4 Beds + 3.5 Baths
ROYAL LEPAGE TEAM REALTY
Ottawa
$ 3,000
205 Yearling Circle
Ottawa, ON K0A2Z0
- Type
- Single Family
- Rooms
- 4 Beds + 3.5 Baths
RIGHT AT HOME REALTY

 All information deemed reliable but not guaranteed. All properties are subject to prior sale, change or withdrawal. Neither listing broker(s) or information provider(s) shall be responsible for any typographical errors, misinformation, misprints and shall be held totally harmless. Listing(s) information is provided for consumer's personal, non-commercial use and may not be used for any purpose other than to identify prospective properties consumers may be interested in purchasing. The data relating