
Address
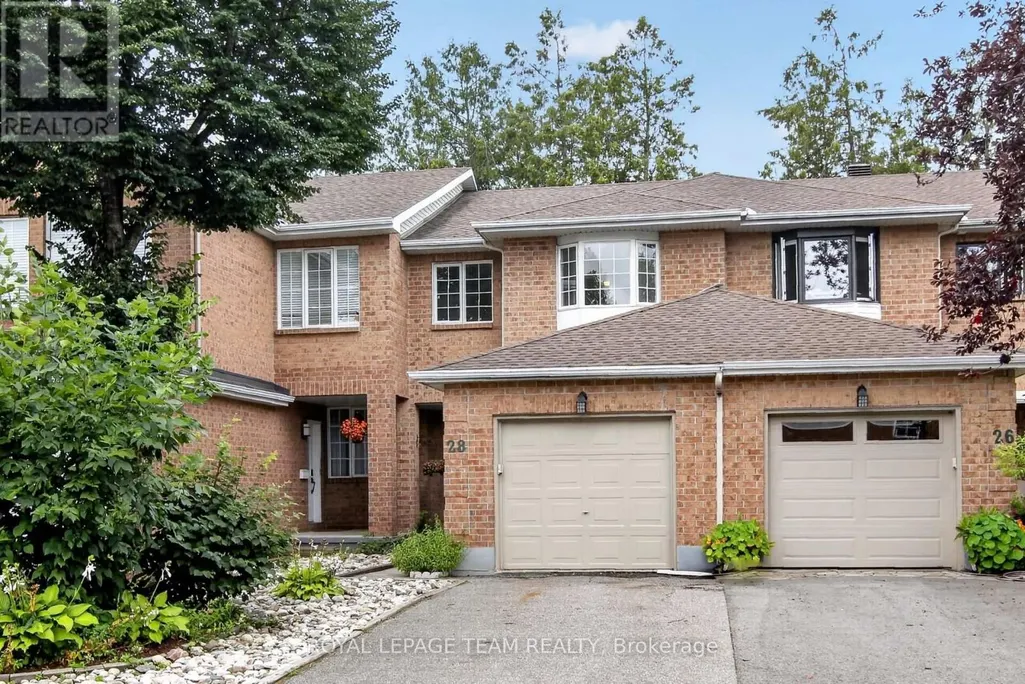
28 Cohen Avenue, Ottawa, ON
Price
$ 539,000
Property Attributes
- ID#X13693010
- TypeTownhouse
- Listing Status Active
- MunicipalityOttawa
- CityOttawa
- Area9002 - Kanata - Katimavik
- Neighbourhood9002 - Kanata - Katimavik
- Postal CodeK2L 4E9
- Style
- Price$ 539,000
- Bedrooms3
- Bathrooms1
- Half Bathrooms1
Data Source:
Canadian Real Estate Association (CREA)
Property Description
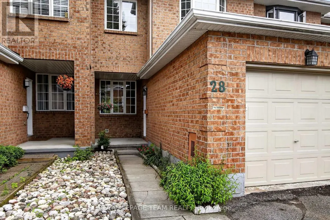
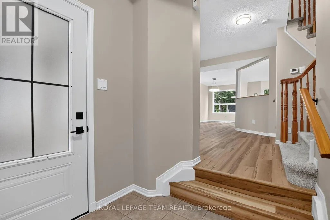
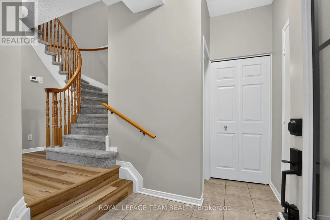
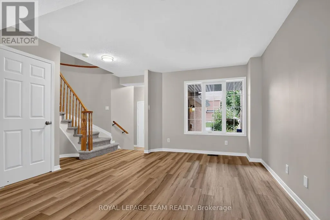
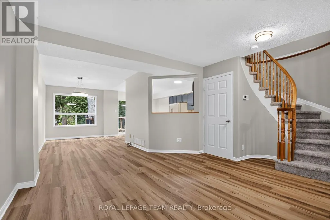
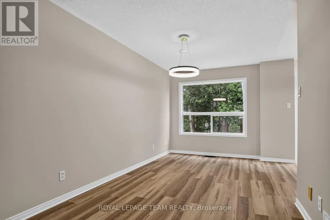
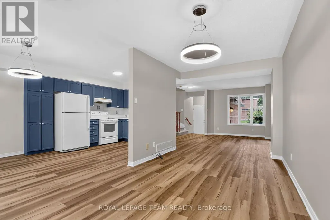
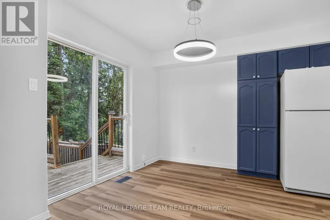
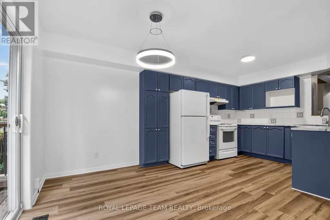
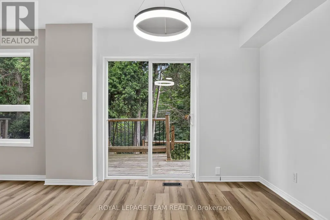
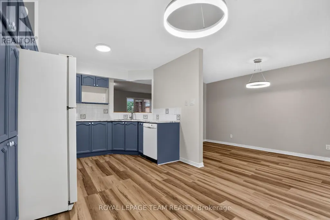
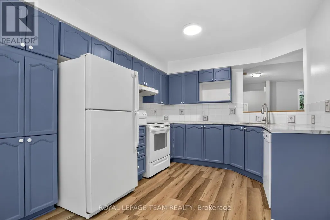
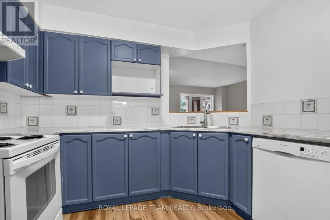
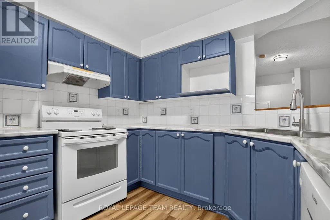
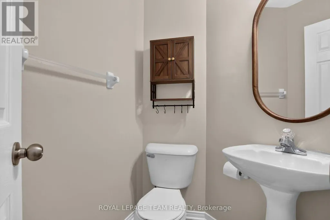
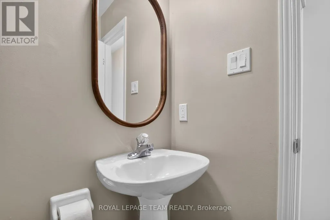
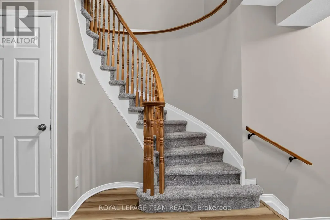
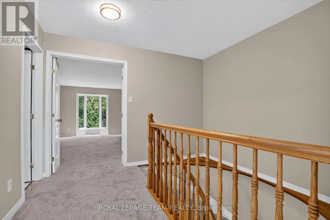
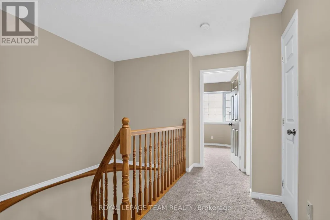
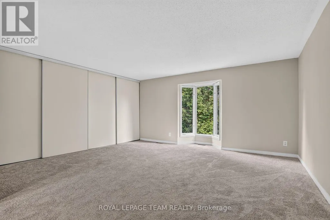
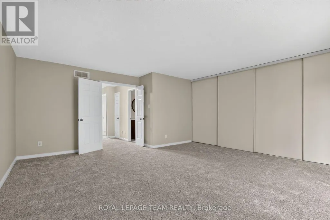
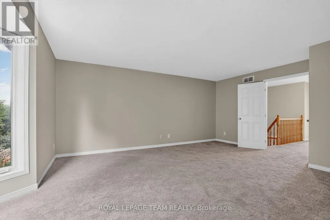
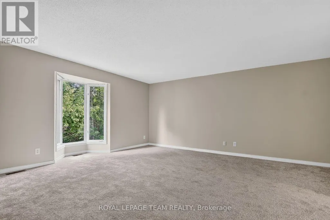
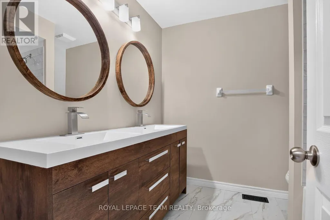
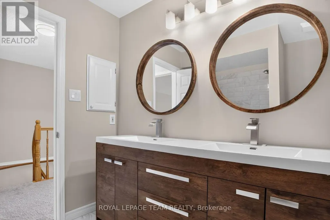
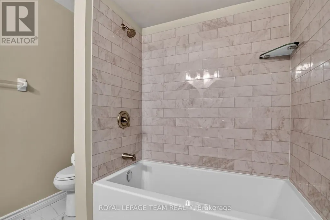
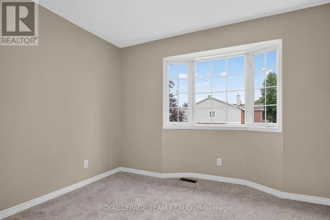
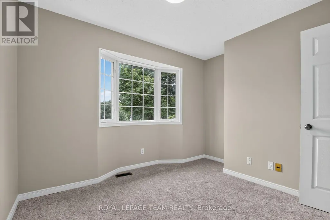
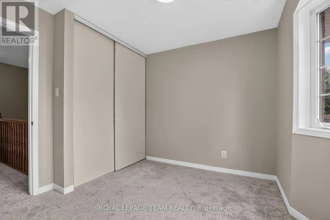
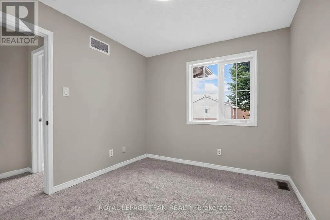
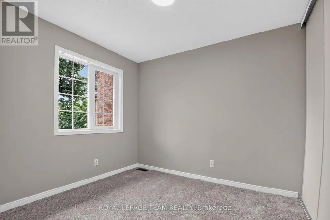
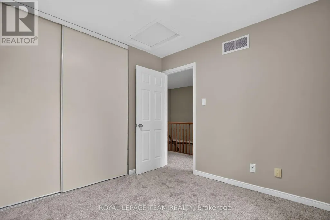
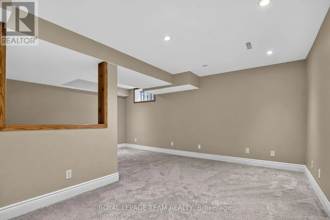
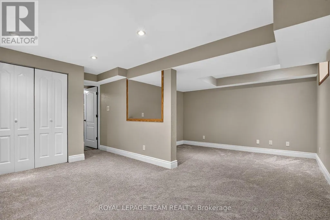
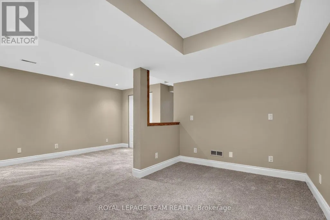
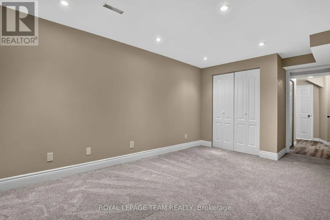
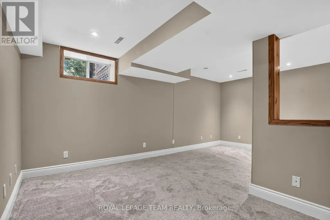
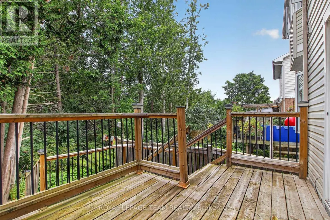
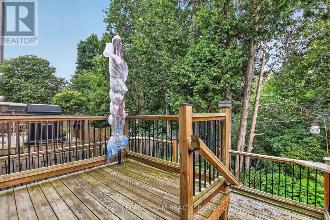
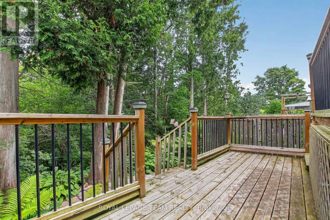
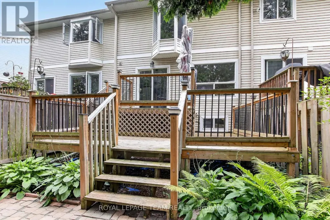
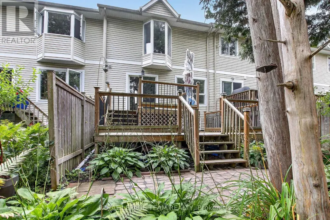
Rarely offered on this quiet crescent, backing on private greenery. Fresh updates throughout the house (2026)! Bright, sunny and spacious main floor, open area between living and dining rooms, and sizeable eat-in kitchen. Plenty of cabinets and counter space. Convenient reno'd powder room. Upper Level: Three bedrooms, with a generous primary bedroom upstairs, a full wall of closet space, and backyard facing bay windows. 4 pce. bathroom . New luxury vinyl flooring throughout main, new plush carpeting through upper level and finished areas in the lower level. Patio doors lead to private two-tiered deck with west facing exposure, interlock patio. No grass to cut! Recent finishings in lower level as well, creates a very versatile living space. Kitchen has been nicely updated and both bathrooms renovated. Freshly painted walls throughout. Move-in ready! Great location in family friendly Katimavik. Close to many top-rated schools, shopping, parks and recreation. Minutes from Centrum, quick access to the 417 and a short walk to the park and ride. Vacant and ready for a preferred early closing. 48 hours irrevocable on offers. Estate Sale. (id:7434)
General Features
| Property Type | Single Family |
|---|---|
| CommunityName | 9002 - Kanata - Katimavik |
| Building Appliances | Dishwasher, Dryer, Stove, Washer, Refrigerator |
| Building Cooling Type | Central air conditioning |
| Location Description | Cross Streets: Katimavik Rd / Hearst Way. ** Directions: From Eagleson Rd, west on Katimavik Rd, Right on Hearst Way, follow through to Cohen Ave. on the Left. |
| Parking Space Total | 3 |
| Foundation Type | Poured Concrete |
| Building Type | Row / Townhouse |
| Ownership Type | Freehold |
| Building.StoriesTotal | 2 |
Interior Features
| Building Fireplace Present | False |
|---|---|
| Building Heating Type | Forced air |
| Building Heating Fuel | Natural gas |
| Basement Development | Partially finished |
| Basement Type | N/A (Partially finished) |
| Construction Style Attachment | Attached |
| Living Area Range | 1100 |
| Bedrooms | 3 |
Exterior Features
| Sewer | Sanitary sewer |
|---|---|
| Exterior Finish | Brick, Vinyl siding |
Room Details
| Room | Dimensions | Level | Flooring | Details |
|---|---|---|---|---|
| Bathroom | 2.68 m x 2.03 m | Main level | 2.03 m | |
| Bedroom 2 | 3.2 m x 2.91 m | Second level | 2.91 m | |
| Bedroom 3 | 3.64 m x 2.77 m | Second level | 2.77 m | |
| Dining room | 4.87 m x 2.69 m | Main level | 2.69 m | |
| Family room | 5.5 m x 3.8 m | Lower level | 3.8 m | |
| Kitchen | 5.33 m x 2.98 m | Main level | 2.98 m | |
| Laundry room | 4.8 m x 2.8 m | Lower level | 2.8 m | |
| Living room | 4.2 m x 4.2 m | Main level | 4.2 m | |
| Primary Bedroom | 5.8 m x 4.54 m | Second level | 4.54 m | |
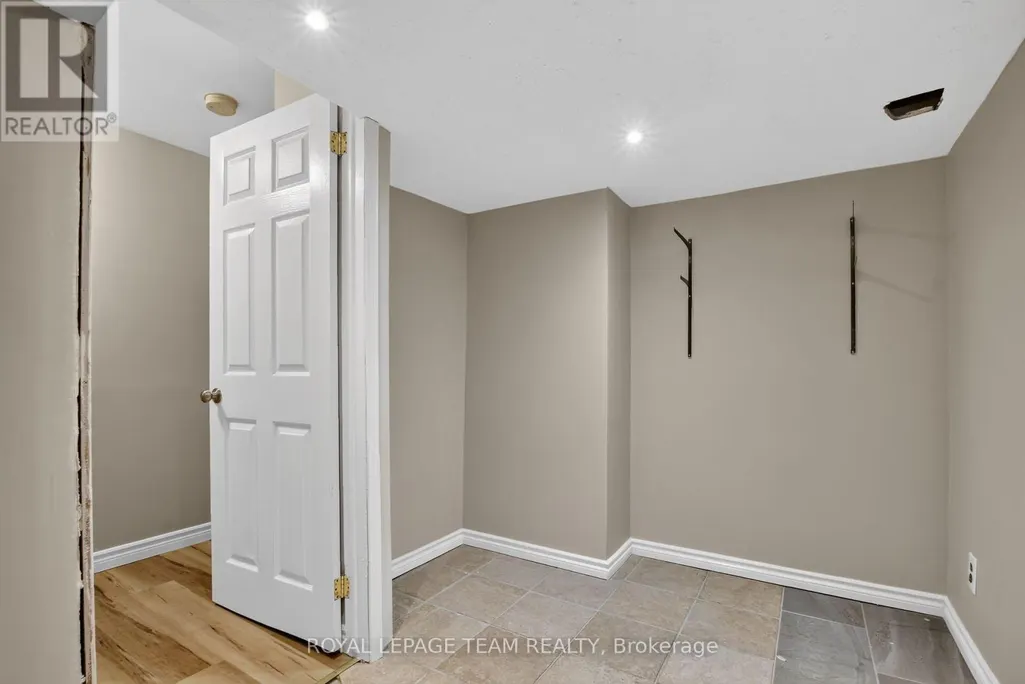
| Utility room | 3.24 m x 1.81 m | Lower level | 1.81 m |
Amenities
- Views
- New Construction
- Adult 55+
- Lease To Own
- No Strata Fees
- Furnished
- Pets
- Primary On Main
- Air Conditioning
- Seller Finance
- Green
- Fixer Upper
- Horse
- Golf
- Fireplace
- Deck
- Garage
- Basement
- Pool

Property vs Townhouse Average in K2L 4E9
Price
In The Neighbourhood
Just Listed
Ottawa
$ 389,000
B - 409 Pickford Drive
Ottawa, ON K2L3P8
- Type
- Townhouse
- Rooms
- 3 Beds + 2.5 Baths
RE/MAX HALLMARK REALTY GROUP
Just Listed
Kanata
$ 499,900
48 Jackman Terrace
Kanata, ON K2L4E1
- Type
- Townhouse
- Size
- 1,100 SqFt
- Rooms
- 3 Beds + 2 Baths
Ottawa
$ 499,900
48 Jackman Terrace
Ottawa, ON K2L4E1
- Type
- Townhouse
- Rooms
- 3 Beds + 1.5 Baths
RE/MAX HALLMARK PILON GROUP REALTY
Ottawa
$ 429,900
16-164 Barrow Crescent
Ottawa, ON K2L2J1
- Type
- Townhouse
- Rooms
- 3 Beds + 1.5 Baths
TRU REALTY
Ottawa
$ 290,000
29 - 702 Tanguay Court
Ottawa, ON K2L3X2
- Type
- Townhouse
- Rooms
- 3 Beds + 2.5 Baths
RE/MAX HALLMARK REALTY GROUP
Ottawa
$ 375,000
8 Almond Lane
Ottawa, ON K2L3T2
- Type
- Townhouse
- Rooms
- 3 Beds + 2 Baths
ENGEL & VOLKERS OTTAWA
Ottawa
$ 425,000
19 - 70 Bujold Court
Ottawa, ON K2L3N8
- Type
- Townhouse
- Rooms
- 4 Beds + 2.5 Baths
COLDWELL BANKER FIRST OTTAWA REALTY
Open House
Kanata
$ 629,900
15 Angus Drive
Kanata, ON K2L4E6
- Type
- Townhouse
- Size
- 1,500 SqFt
- Rooms
- 3 Beds + 2 Baths
Open House
Ottawa
$ 629,900
15 Angus Drive
Ottawa, ON K2L4E6
- Type
- Townhouse
- Rooms
- 3 Beds + 1.5 Baths
ROYAL LEPAGE INTEGRITY REALTY
Kanata
$ 579,900
173 Hearst Way
Kanata, ON K2L4G6
- Type
- Townhouse
- Size
- 1,100 SqFt
- Rooms
- 2 Beds + 3 Baths
Ottawa
$ 259,900
2 - 320 Fenerty Court
Ottawa, ON K2L3A8
- Type
- Townhouse
- Rooms
- 2 Beds + 1.5 Baths
EXP REALTY

 All information deemed reliable but not guaranteed. All properties are subject to prior sale, change or withdrawal. Neither listing broker(s) or information provider(s) shall be responsible for any typographical errors, misinformation, misprints and shall be held totally harmless. Listing(s) information is provided for consumer's personal, non-commercial use and may not be used for any purpose other than to identify prospective properties consumers may be interested in purchasing. The data relating