
Address
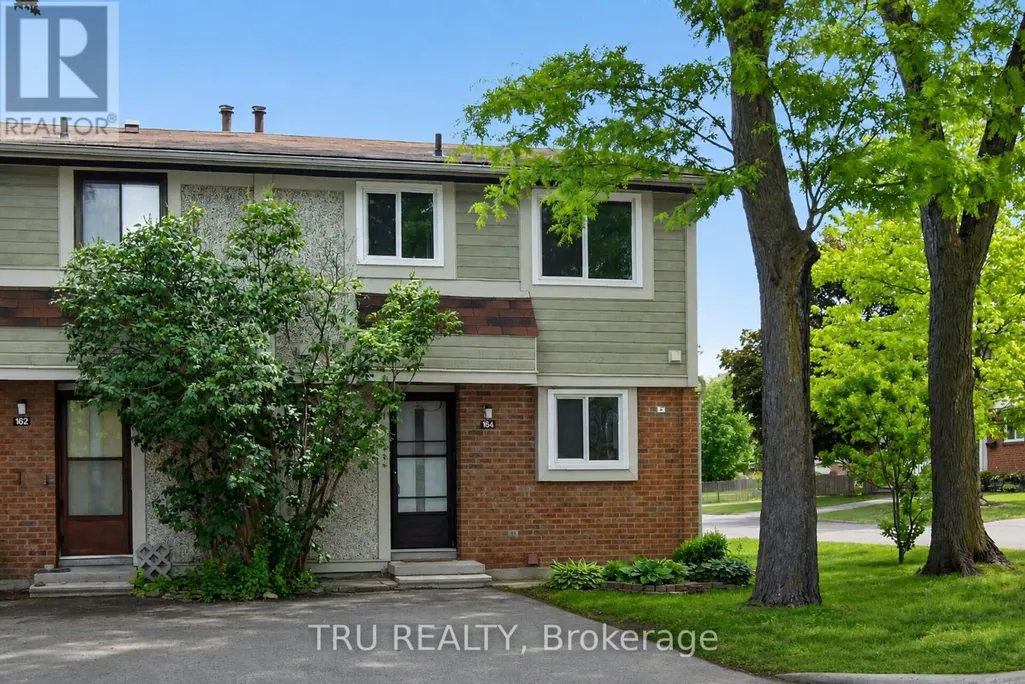
16-164 Barrow Crescent, Ottawa, ON
Price
$ 429,900
Property Attributes
- ID#X13736180
- TypeTownhouse
- Listing Status Active
- MunicipalityOttawa
- CityOttawa
- Area9002 - Kanata - Katimavik
- Neighbourhood9002 - Kanata - Katimavik
- Postal CodeK2L 2J1
- Style
- Price$ 429,900
- Bedrooms3
- Bathrooms1
- Half Bathrooms1
Data Source:
Canadian Real Estate Association (CREA)
Property Description
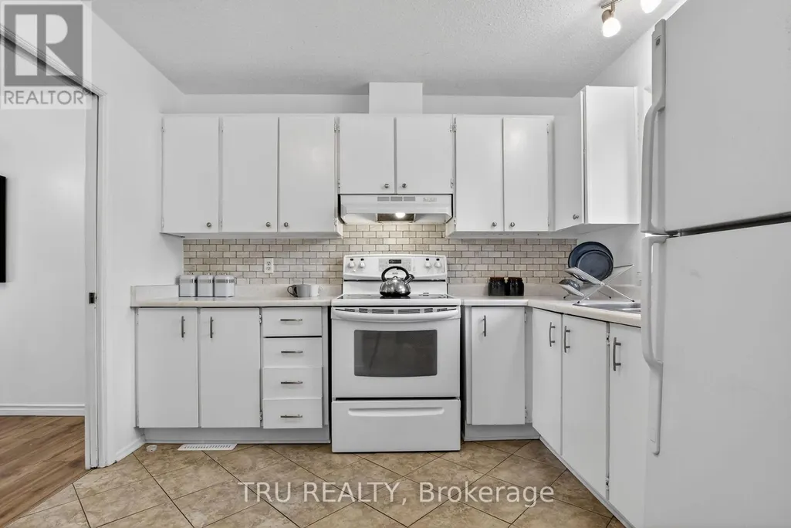
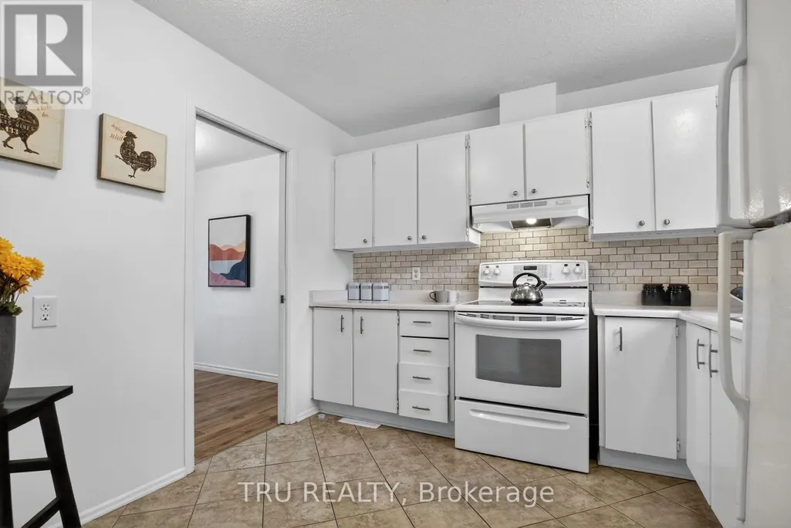
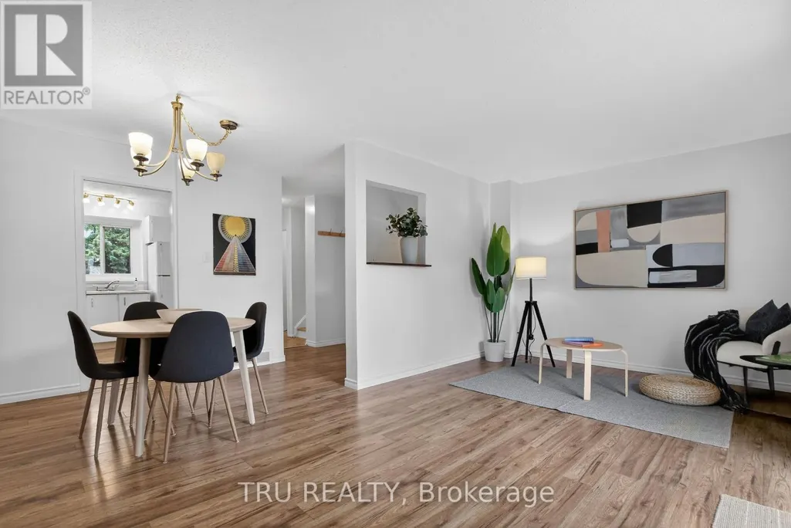
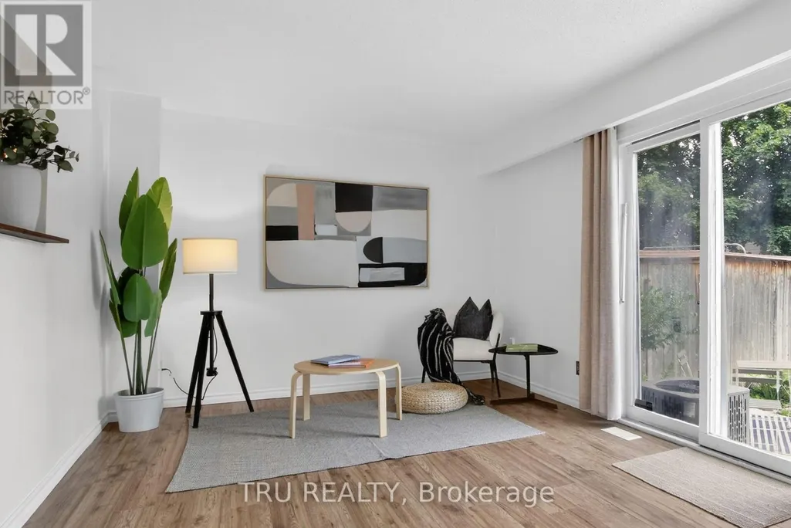
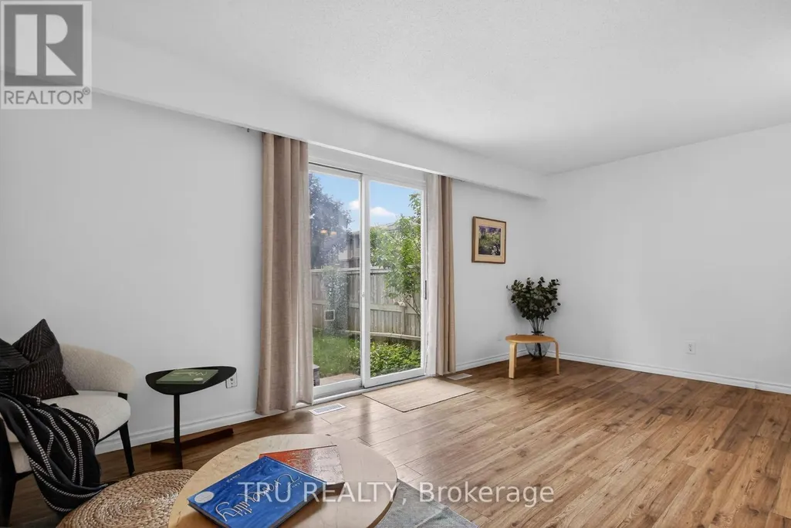
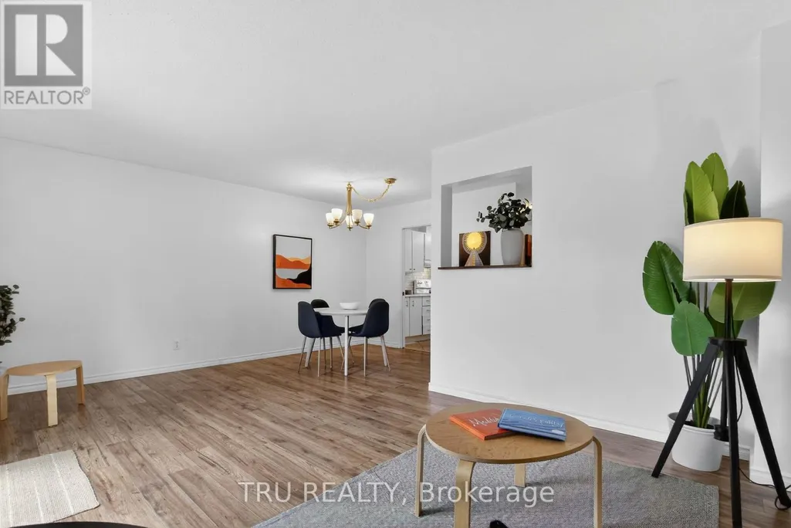
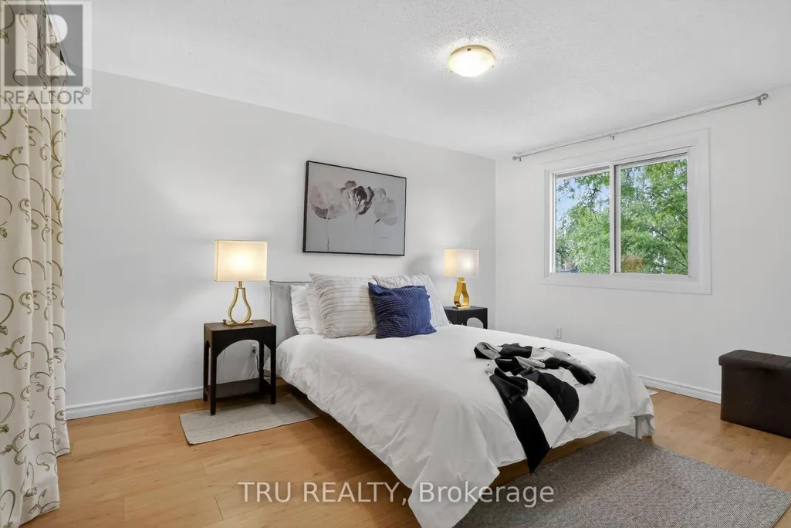
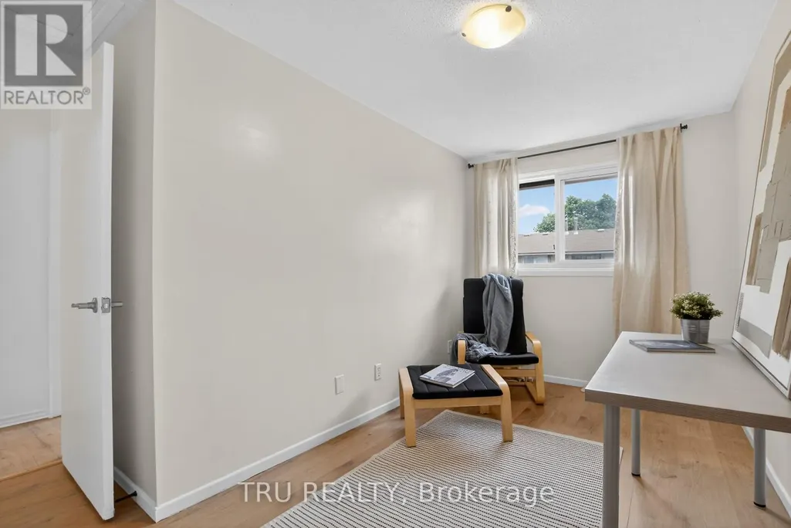
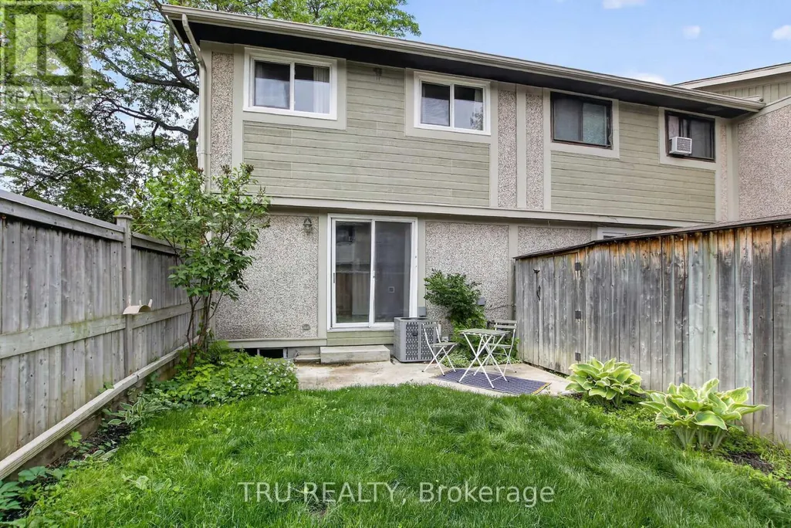
Move-in ready and well cared for, this bright end-unit townhome is nestled on a quiet crescent in the heart of Katimavik. Offering 3 bedrooms and a desirable family-friendly location, the home is surrounded by parks, playgrounds, sports fields, tennis courts, walking trails, and everyday conveniences. Families will appreciate access to highly regarded schools, including Katimavik Elementary School, Castlefrank Elementary School, Earl of March Secondary School, and École secondaire publique Maurice-Lapointe. Public transit, shopping, restaurants, and Queensway Carleton Hospital are all within easy reach, making this an ideal opportunity to enjoy both comfort and convenience in one of Kanata's most established neighbourhoods. Condo fee is $310/month and includes water, snow removal for condo roads, lawn care in common areas, and maintenance of common elements. Major updates include furnace (2018), central air conditioning (2021), and hot water tank (2024), all owned with no rental equipment. (id:7434)
General Features
| Features | Carpet Free |
|---|---|
| Community Features | Pets Allowed With Restrictions |
| Property Type | Single Family |
| Zoning Description | Residential |
| CommunityName | 9002 - Kanata - Katimavik |
| Amenities | Public Transit, Park |
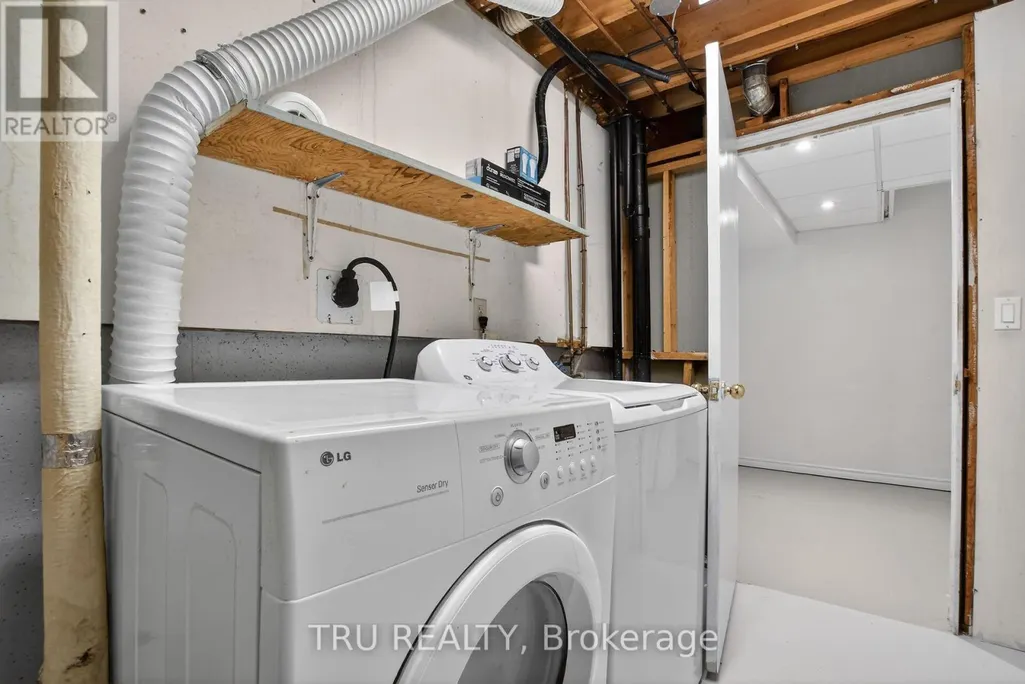
| Building Appliances | Water Heater, Dryer, Stove, Washer, Refrigerator |
| Building Cooling Type | Central air conditioning |
| Location Description | Cross Streets: Kakulu Rd. ** Directions: From Eagleson Rd, turn onto Kakulu Rd, then turn onto Barrow Cres. |
| Parking Space Total | 1 |
| Foundation Type | Concrete |
| Building Type | Row / Townhouse |
| Maintenance Fee | 310.00 |
| Ownership Type | Condominium/Strata |
| Building.StoriesTotal | 2 |
Interior Features
| Building Fireplace Present | False |
|---|---|
| Building Heating Type | Forced air |
| Building Heating Fuel | Natural gas |
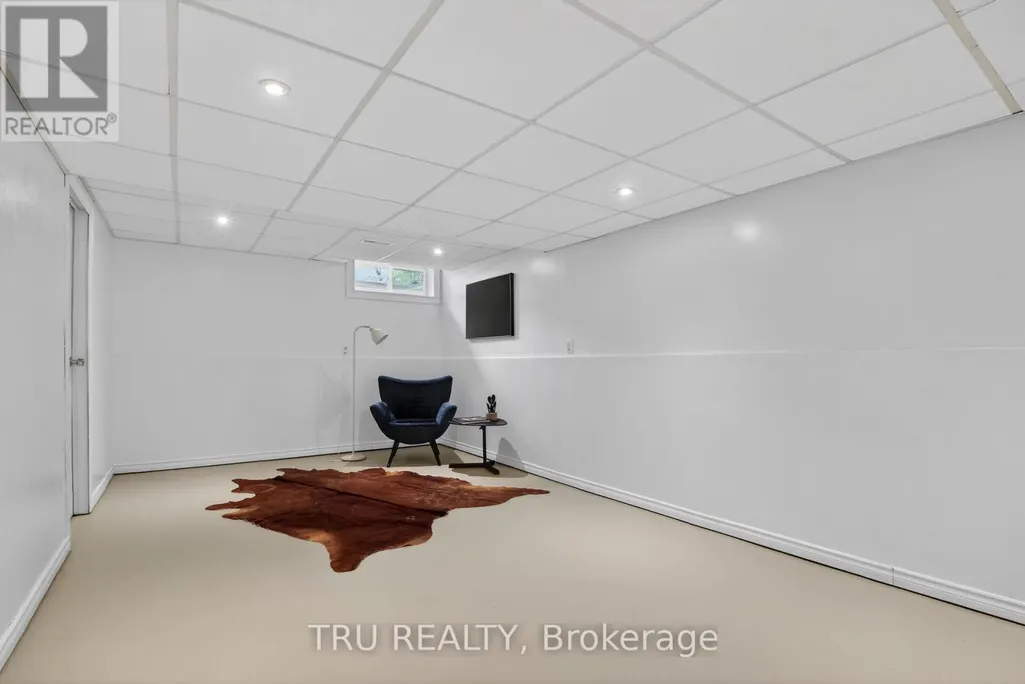
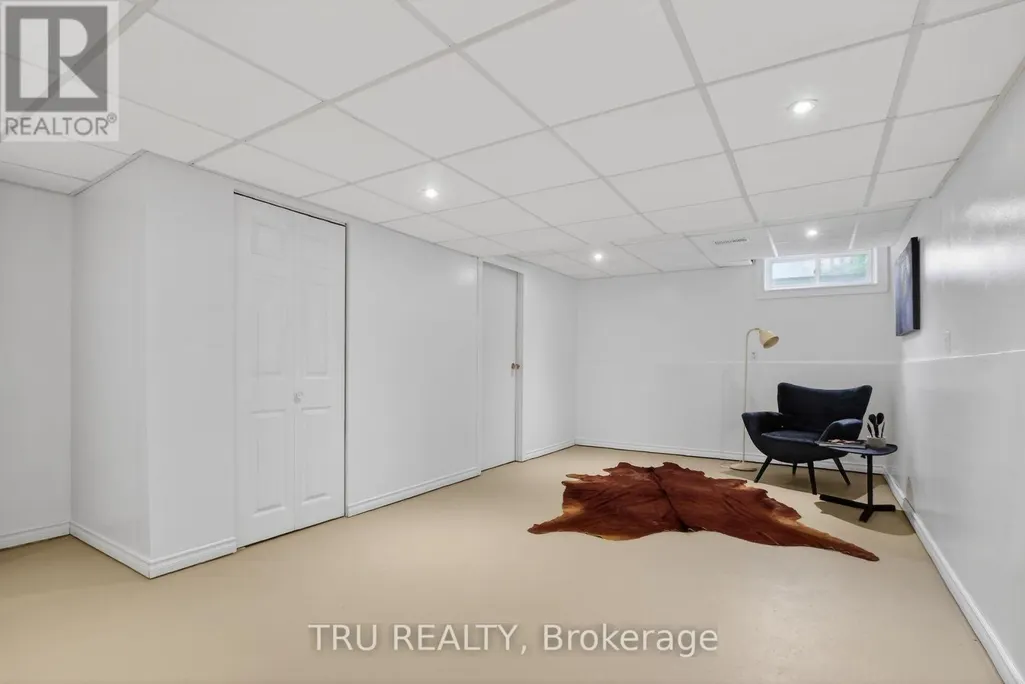
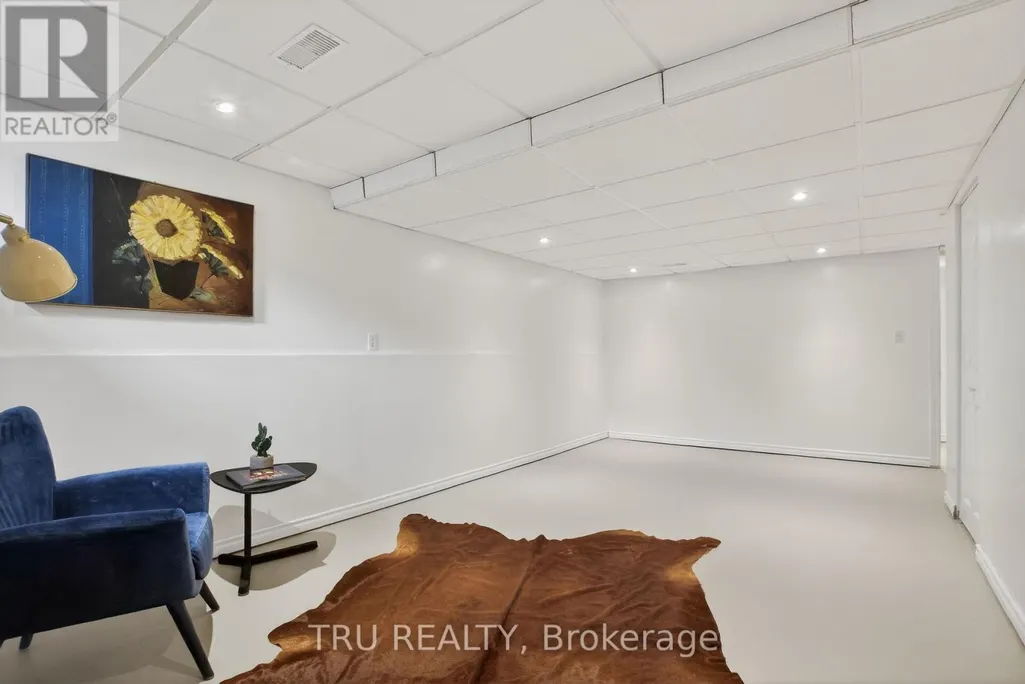
| Basement Development | Partially finished |
| Basement Type | Full (Partially finished) |
| Living Area Range | 1000 |
| Bedrooms | 3 |
Exterior Features
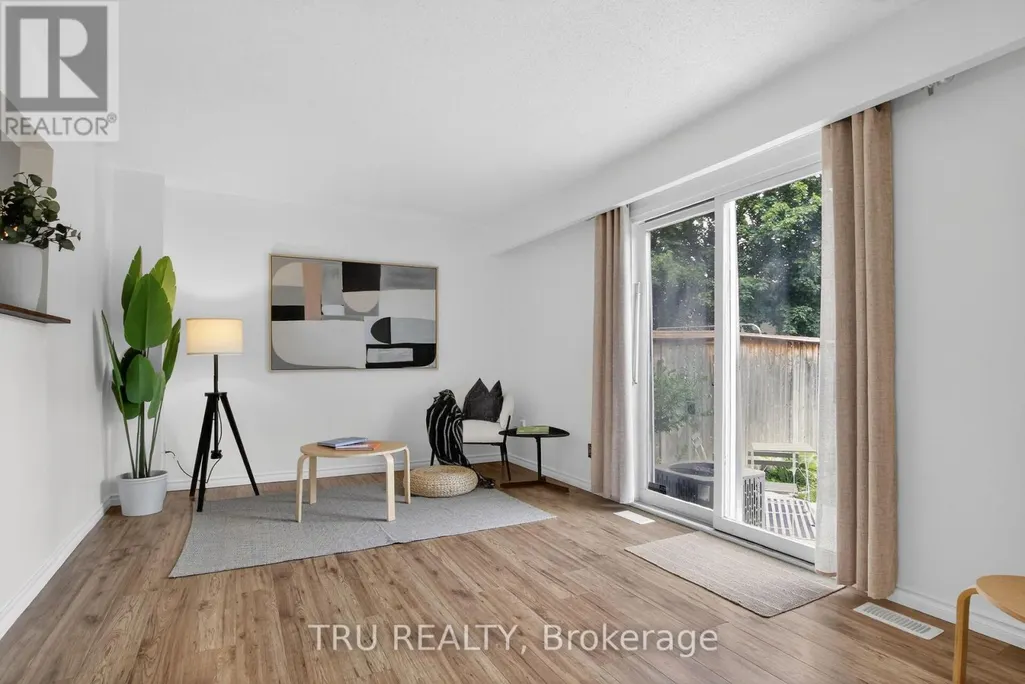
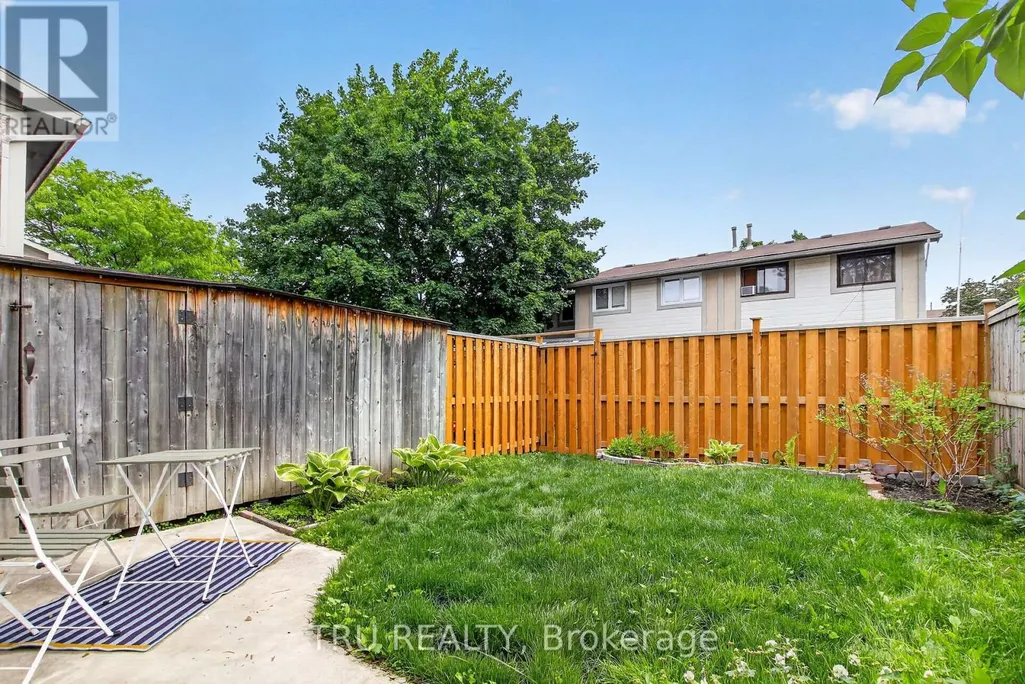
| Structure | Patio(s) |
|---|---|
| Land Amenities | Public Transit, Park |
| Exterior Finish | Vinyl siding, Stucco |
| Fence Type | Fenced yard |
Room Details
| Room | Dimensions | Level | Flooring | Details |
|---|---|---|---|---|
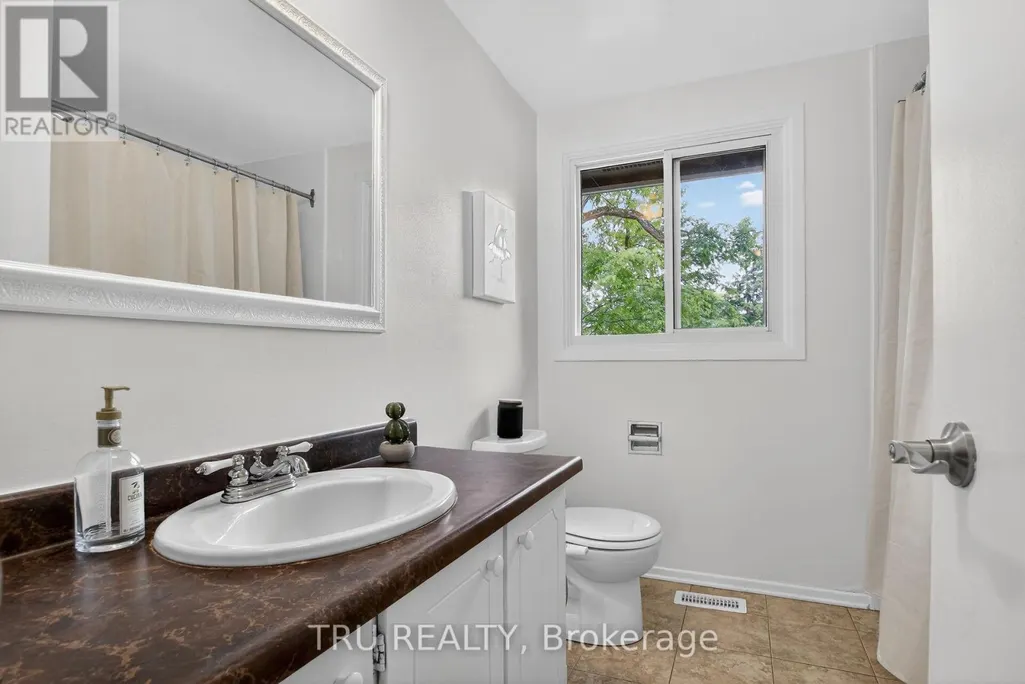
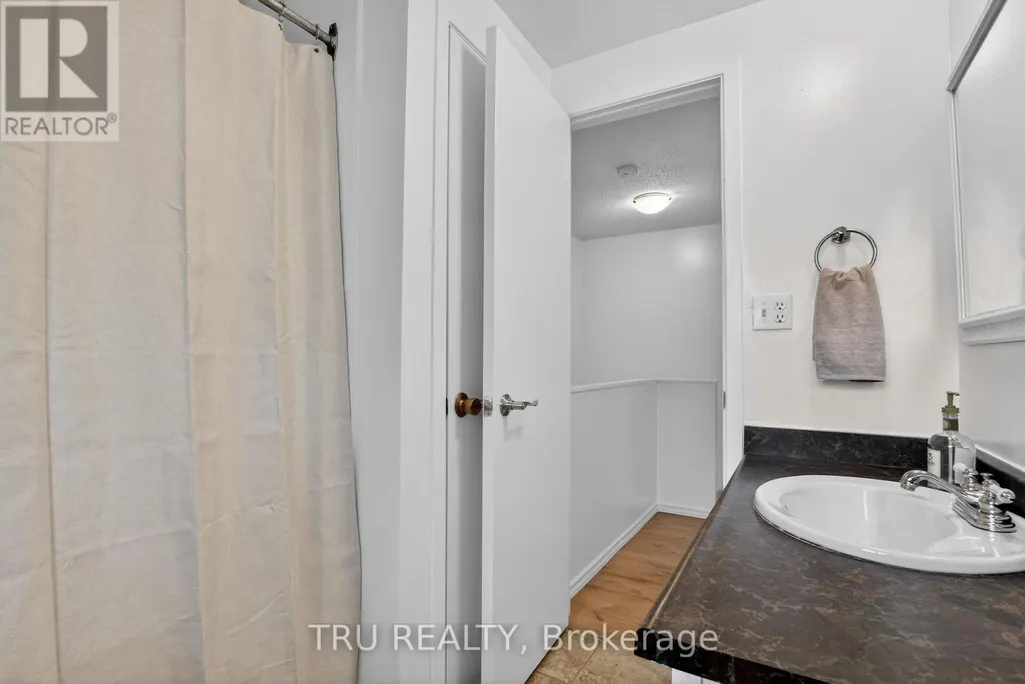
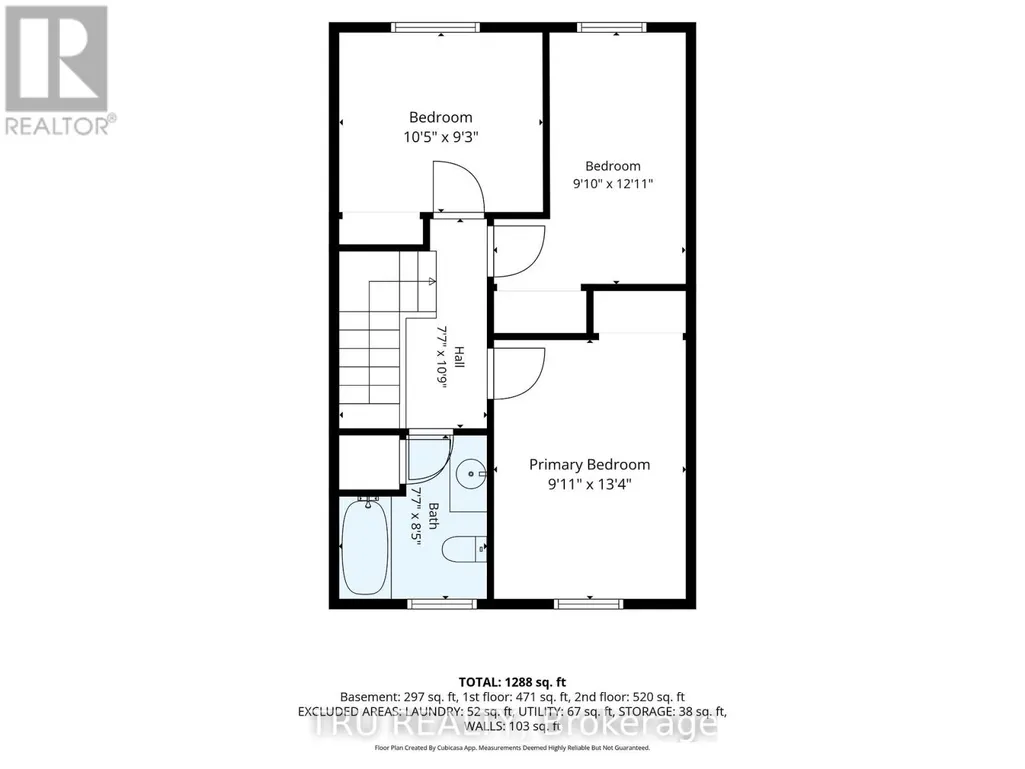
| Bathroom | 2.32 m x 2.57 m | Second level | 2.57 m | |
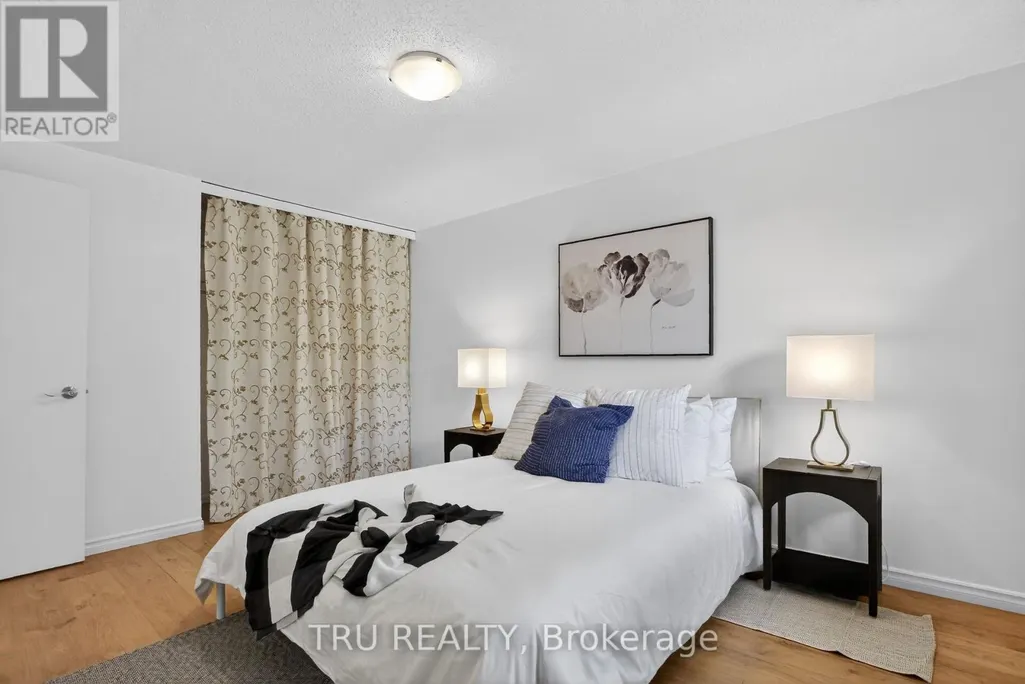
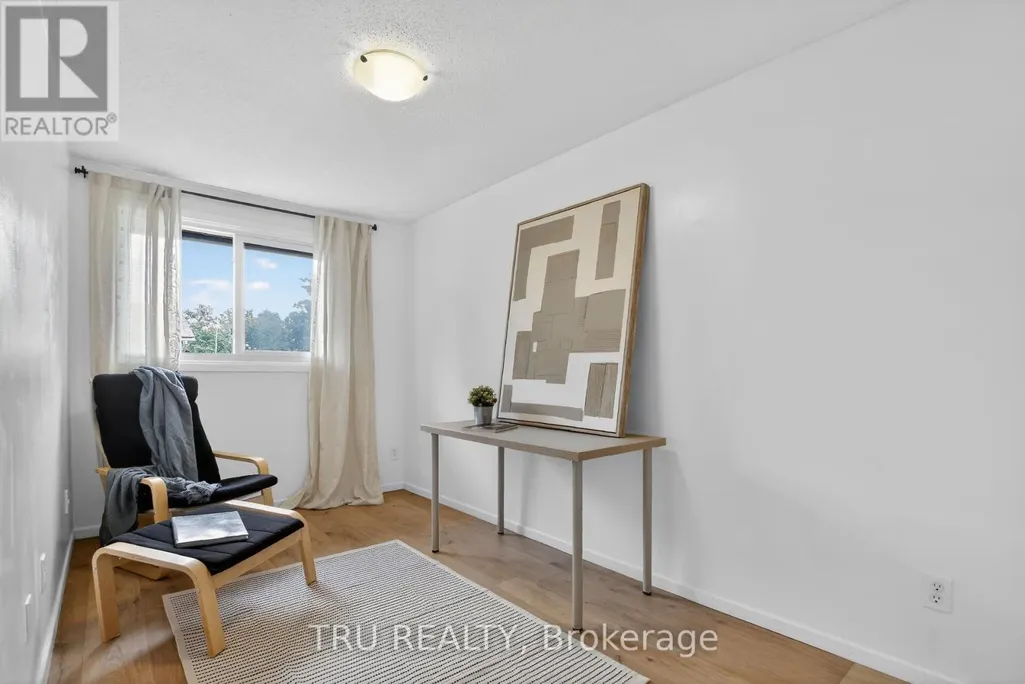
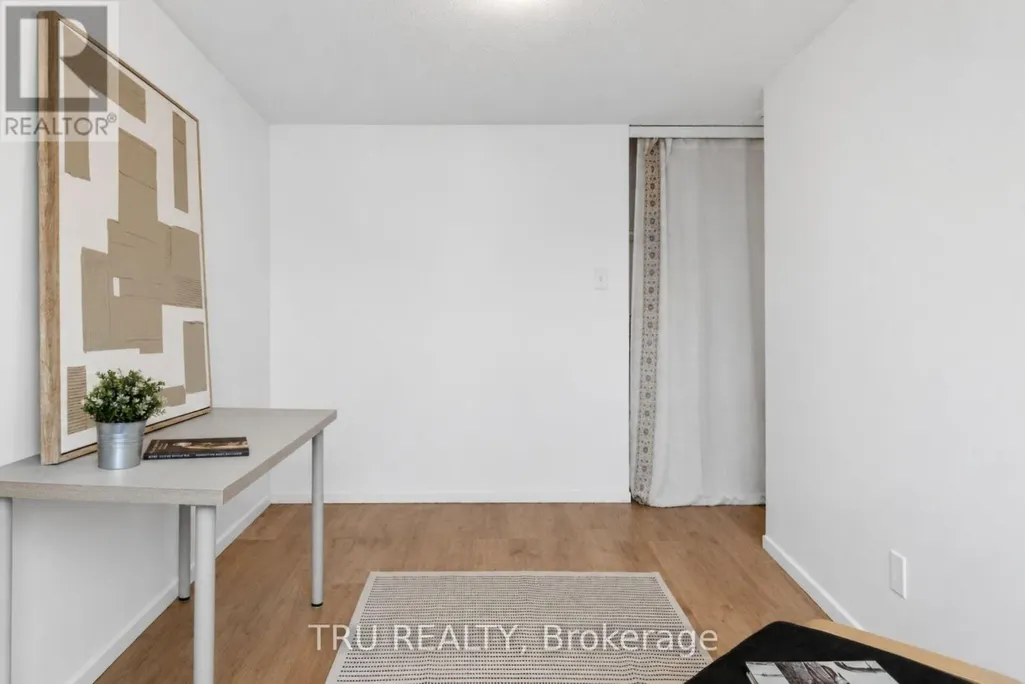
| Bedroom | 3.18 m x 2.81 m | Second level | 2.81 m | |
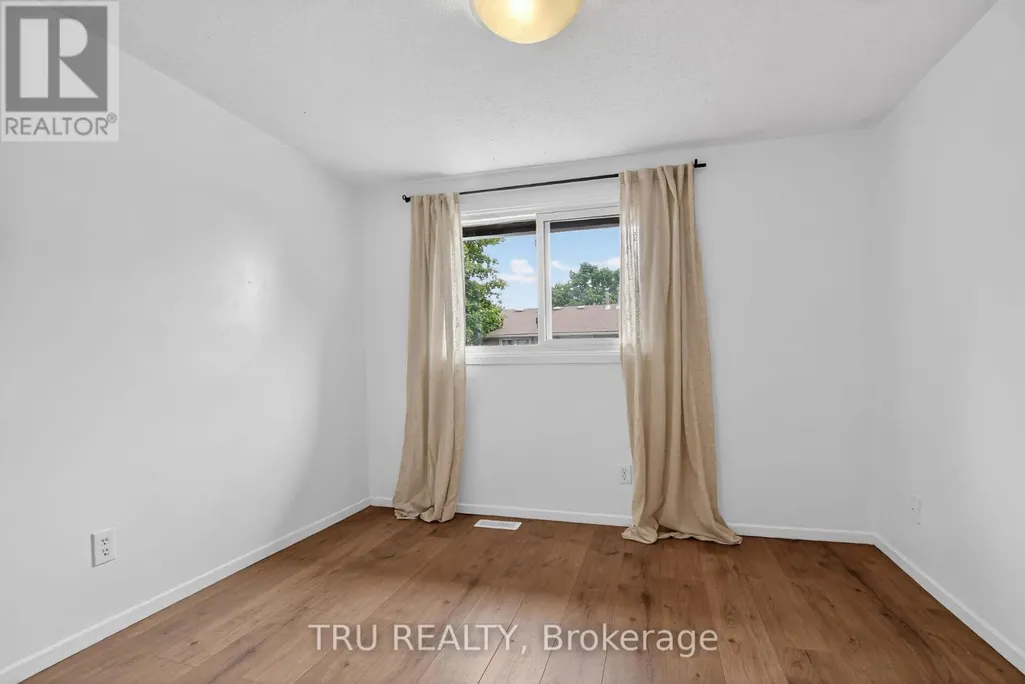
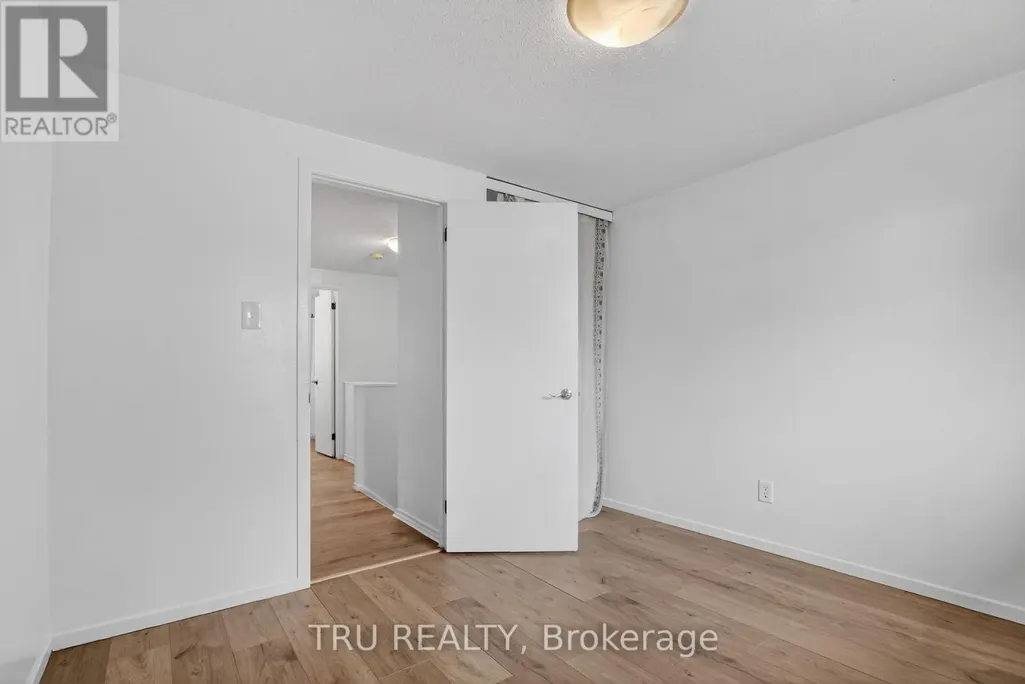
| Bedroom 2 | 3.94 m x 2.39 m | Second level | 2.39 m | |
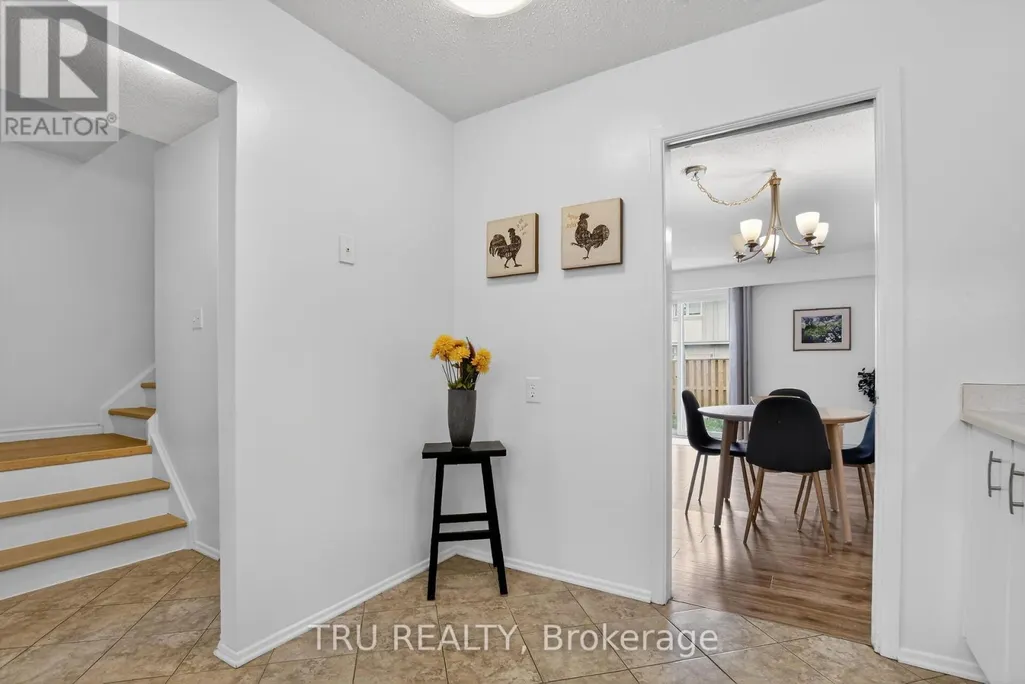
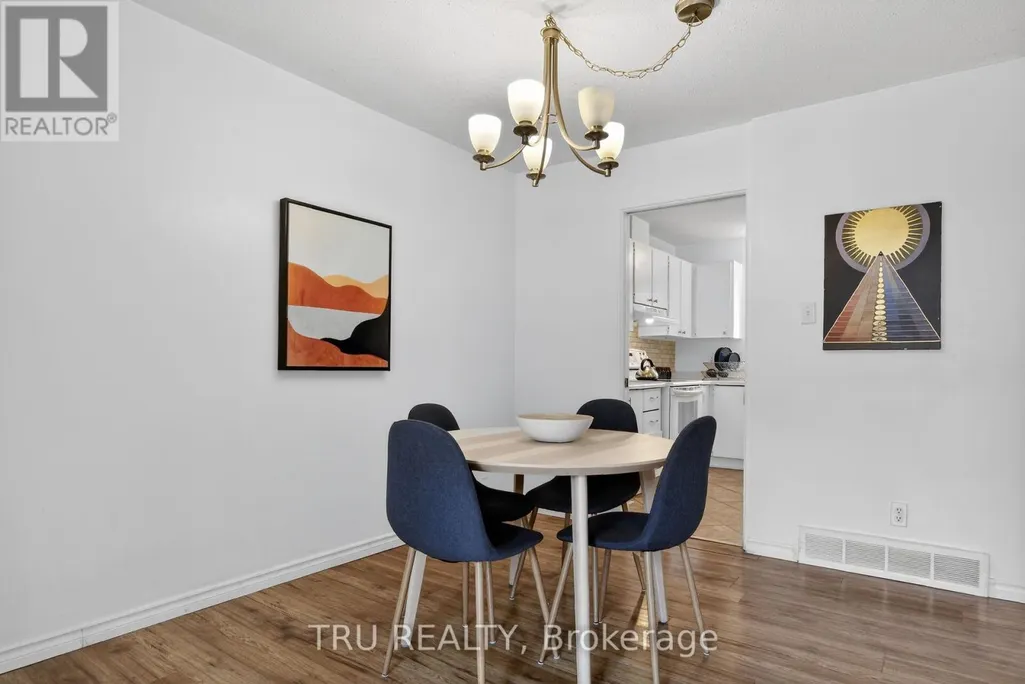
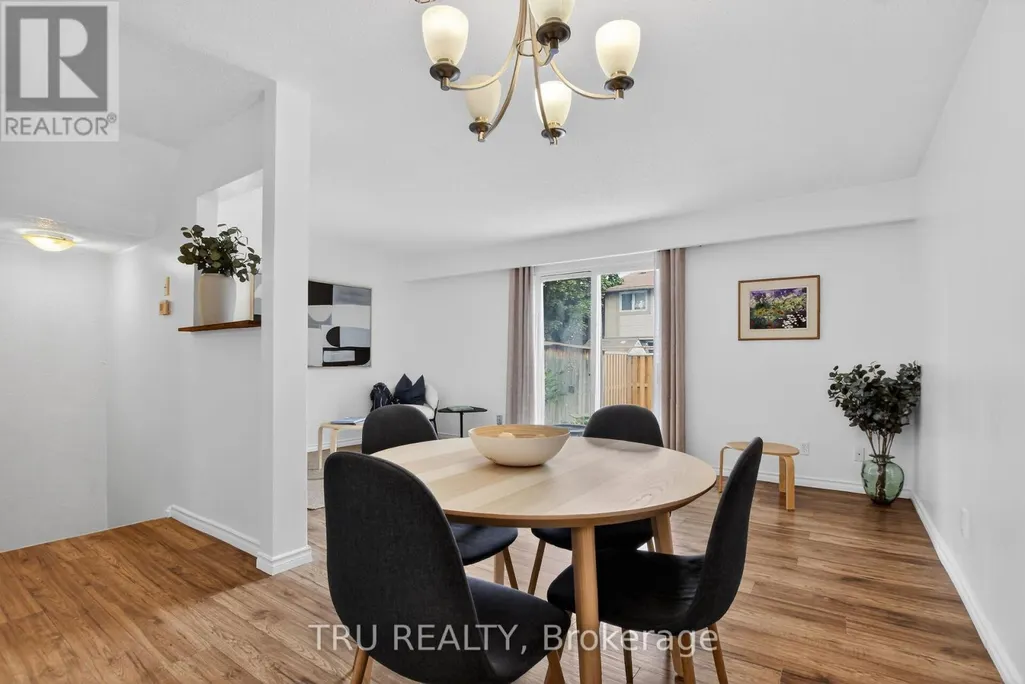
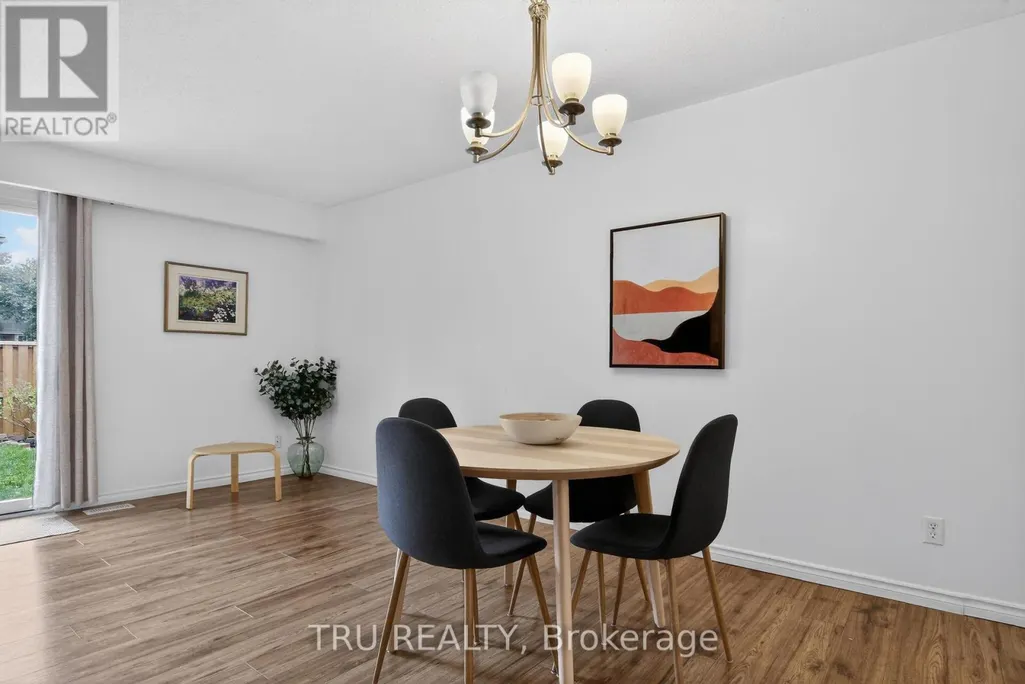
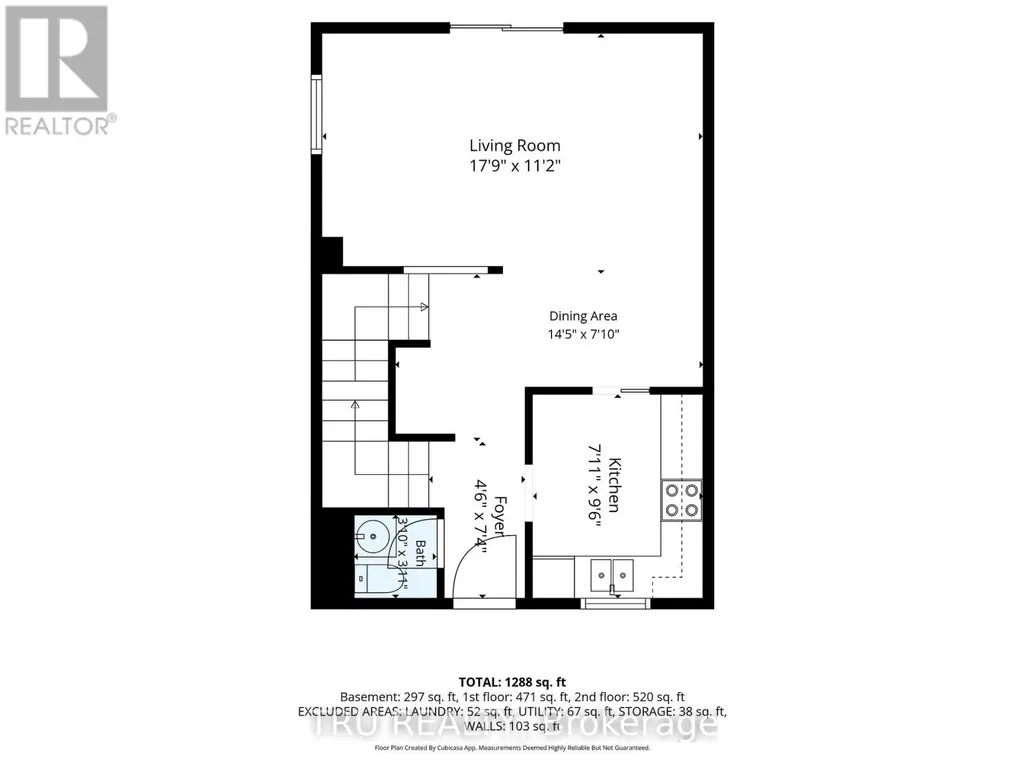
| Dining room | 4.39 m x 2.38 m | Main level | 2.38 m | |
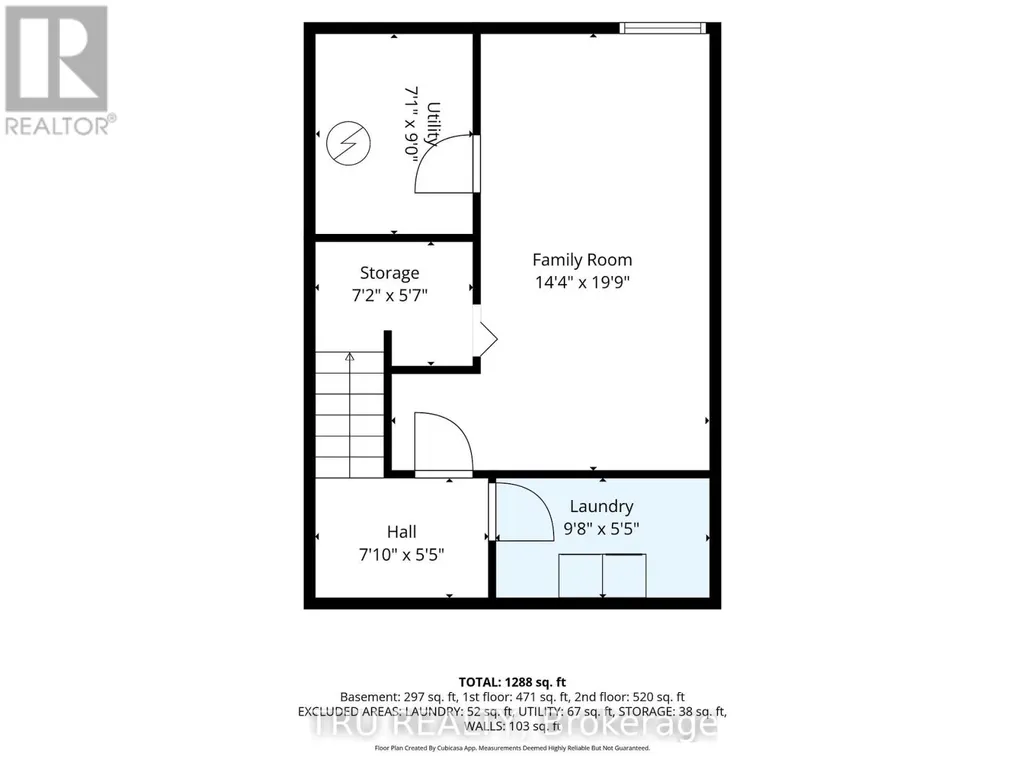
| Family room | 6.02 m x 4.08 m | Basement | 4.08 m | |
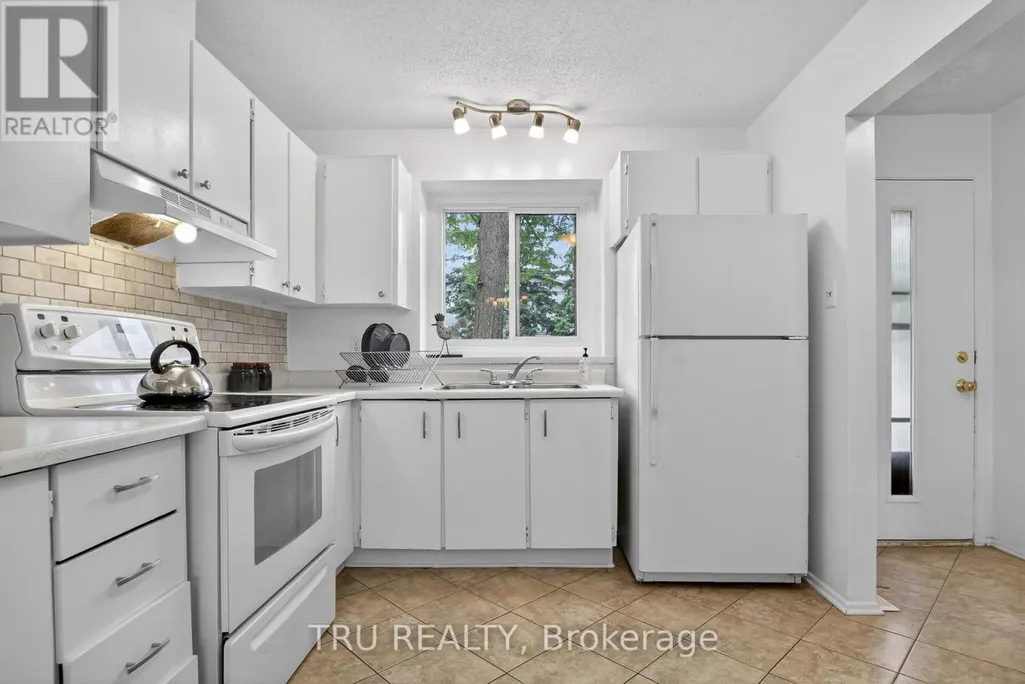
| Kitchen | 2.42 m x 2.91 m | Main level | 2.91 m | |
| Laundry room | 2.95 m x 1.65 m | Basement | 1.65 m | |
| Living room | 5.42 m x 3.42 m | Main level | 3.42 m | |
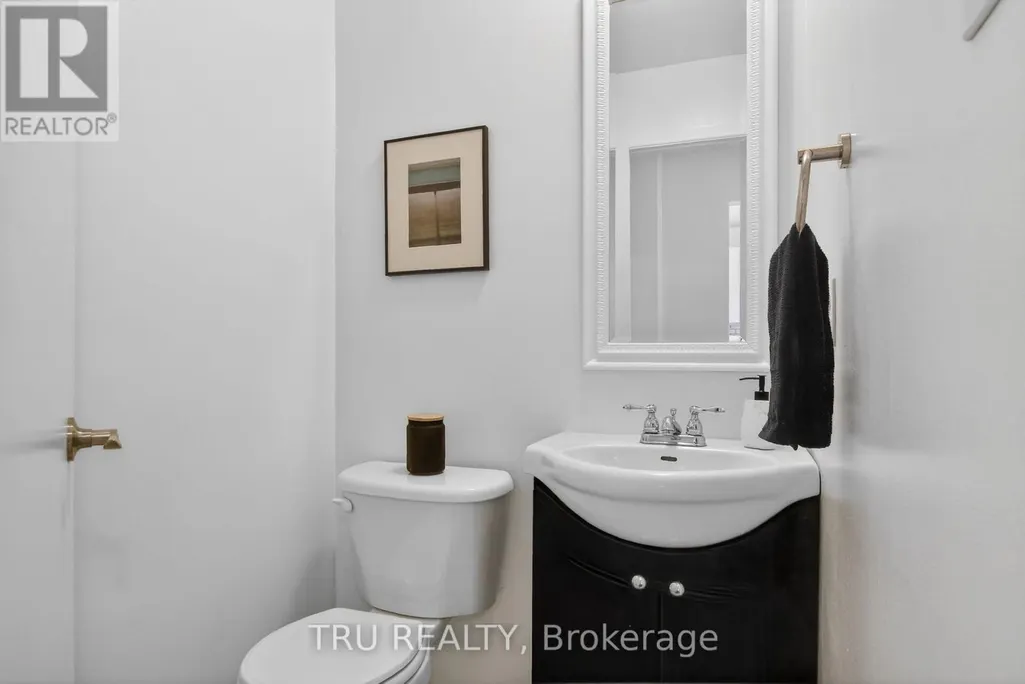
| Partial bathroom | 1.7 m x 1.2 m | Main level | 1.2 m | |
| Primary Bedroom | 4.06 m x 3.01 m | Second level | 3.01 m |
Amenities
- Views
- New Construction
- Adult 55+
- Lease To Own
- No Strata Fees
- Furnished
- Pets
- Primary On Main
- Air Conditioning
- Seller Finance
- Green
- Fixer Upper
- Horse
- Golf
- Fireplace
- Deck
- Garage
- Basement
- Pool

Property vs Townhouse Average in K2L 2J1
Price
In The Neighbourhood
Just Listed
Ottawa
$ 389,000
B - 409 Pickford Drive
Ottawa, ON K2L3P8
- Type
- Townhouse
- Rooms
- 3 Beds + 2.5 Baths
RE/MAX HALLMARK REALTY GROUP
Kanata
$ 499,900
48 Jackman Terrace
Kanata, ON K2L4E1
- Type
- Townhouse
- Size
- 1,100 SqFt
- Rooms
- 3 Beds + 2 Baths
Ottawa
$ 499,900
48 Jackman Terrace
Ottawa, ON K2L4E1
- Type
- Townhouse
- Rooms
- 3 Beds + 1.5 Baths
RE/MAX HALLMARK PILON GROUP REALTY
Ottawa
$ 290,000
29 - 702 Tanguay Court
Ottawa, ON K2L3X2
- Type
- Townhouse
- Rooms
- 3 Beds + 2.5 Baths
RE/MAX HALLMARK REALTY GROUP
Ottawa
$ 375,000
8 Almond Lane
Ottawa, ON K2L3T2
- Type
- Townhouse
- Rooms
- 3 Beds + 2 Baths
ENGEL & VOLKERS OTTAWA
Ottawa
$ 425,000
19 - 70 Bujold Court
Ottawa, ON K2L3N8
- Type
- Townhouse
- Rooms
- 4 Beds + 2.5 Baths
COLDWELL BANKER FIRST OTTAWA REALTY
Open House
Kanata
$ 629,900
15 Angus Drive
Kanata, ON K2L4E6
- Type
- Townhouse
- Size
- 1,500 SqFt
- Rooms
- 3 Beds + 2 Baths
Open House
Ottawa
$ 629,900
15 Angus Drive
Ottawa, ON K2L4E6
- Type
- Townhouse
- Rooms
- 3 Beds + 1.5 Baths
ROYAL LEPAGE INTEGRITY REALTY
Kanata
$ 579,900
173 Hearst Way
Kanata, ON K2L4G6
- Type
- Townhouse
- Size
- 1,100 SqFt
- Rooms
- 2 Beds + 3 Baths
Kanata
$ 539,000
28 Cohen Avenue
Kanata, ON K2L4E9
- Type
- Townhouse
- Size
- 1,100 SqFt
- Rooms
- 3 Beds + 2 Baths
Ottawa
$ 539,000
28 Cohen Avenue
Ottawa, ON K2L4E9
- Type
- Townhouse
- Rooms
- 3 Beds + 1.5 Baths
ROYAL LEPAGE TEAM REALTY
Ottawa
$ 259,900
2 - 320 Fenerty Court
Ottawa, ON K2L3A8
- Type
- Townhouse
- Rooms
- 2 Beds + 1.5 Baths
EXP REALTY

 All information deemed reliable but not guaranteed. All properties are subject to prior sale, change or withdrawal. Neither listing broker(s) or information provider(s) shall be responsible for any typographical errors, misinformation, misprints and shall be held totally harmless. Listing(s) information is provided for consumer's personal, non-commercial use and may not be used for any purpose other than to identify prospective properties consumers may be interested in purchasing. The data relating