

Address
90 - 3535 St. Joseph Boulevard, Ottawa, ON
Price
$ 259,900
Property Attributes
- ID#X13697124
- TypeSingle Family
- Listing Status Active
- MunicipalityOttawa
- CityOttawa
- Area1103 - Fallingbrook/Ridgemount
- Neighbourhood1103 - Fallingbrook/Ridgemount
- Postal CodeK4A 0Z6
- StyleRaised bungalow
- Price$ 259,900
- Bedrooms2
- Bathrooms1
- Half Bathrooms0
Data Source:
Canadian Real Estate Association (CREA)
Property Description
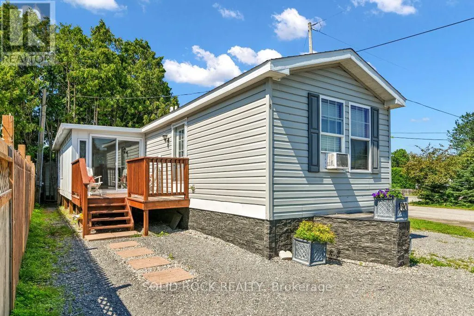
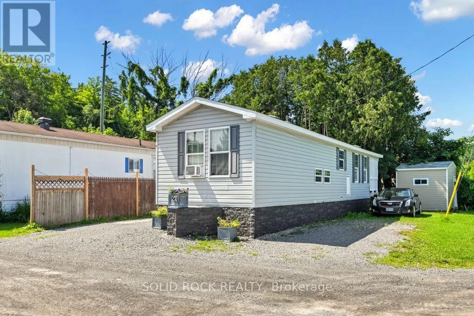
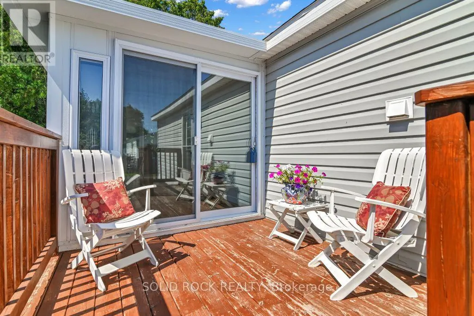
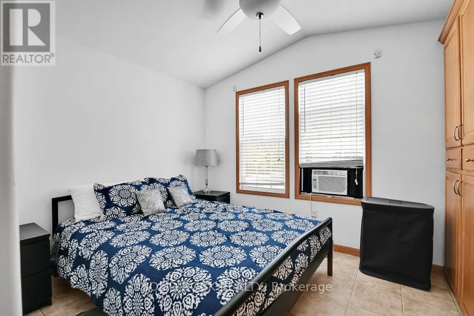
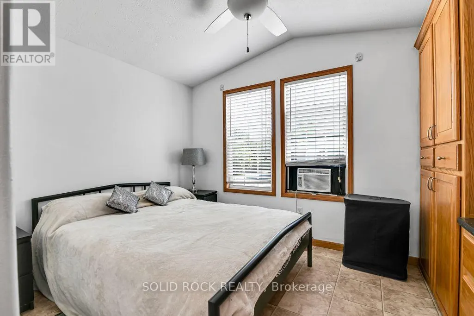
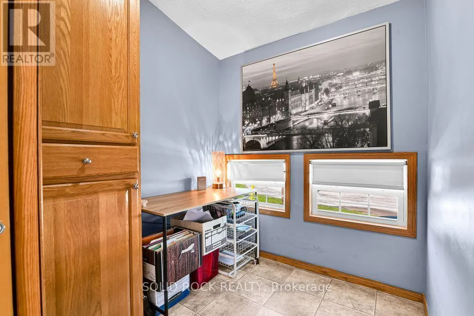
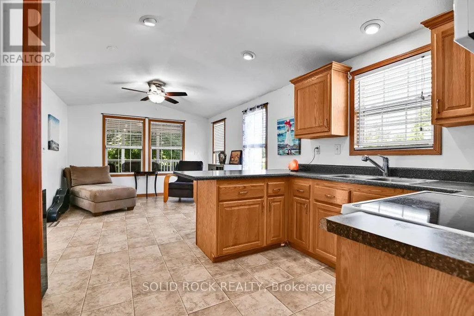
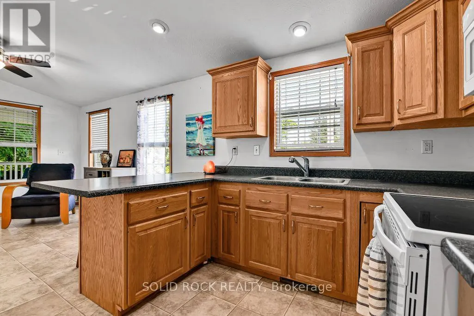
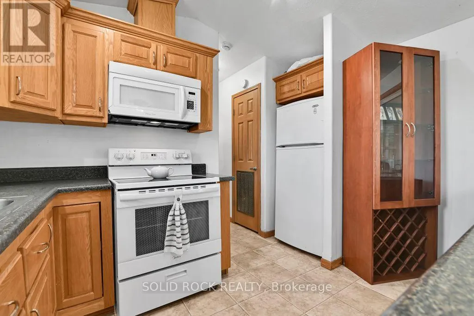
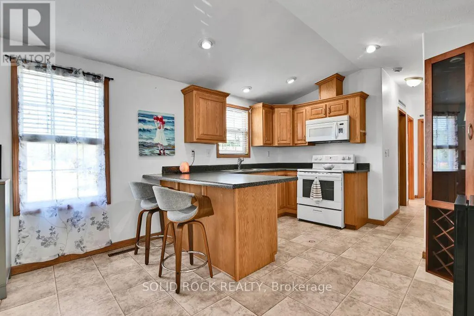
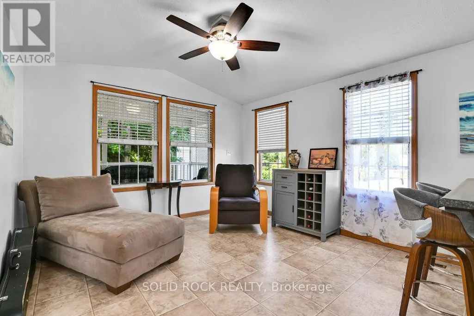
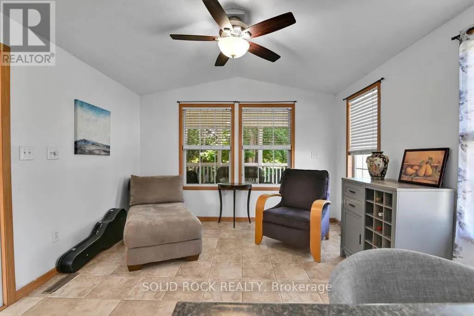
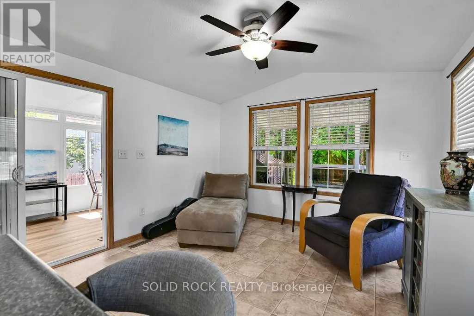
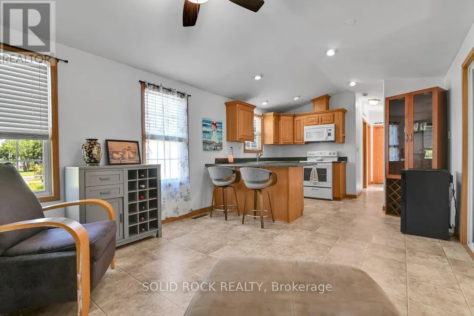
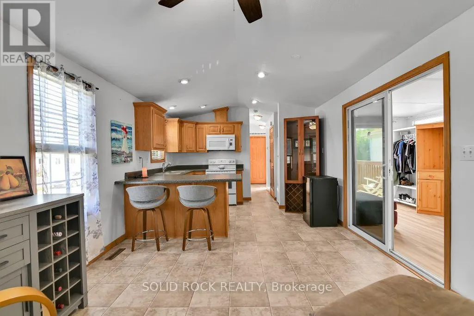
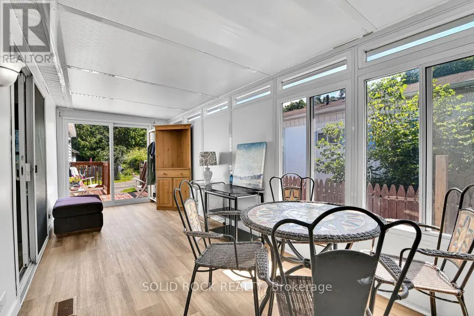
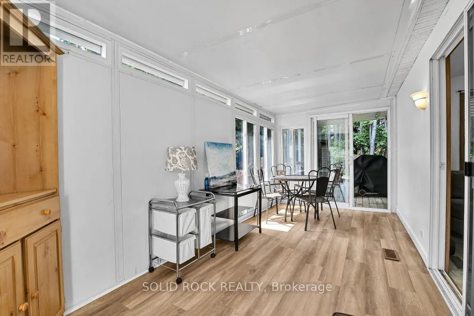
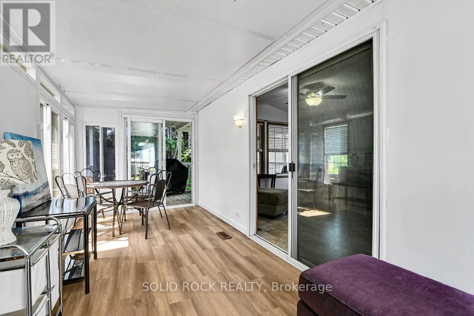
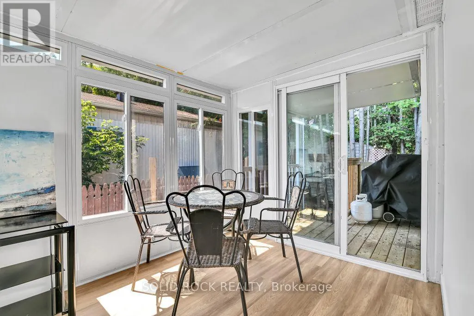
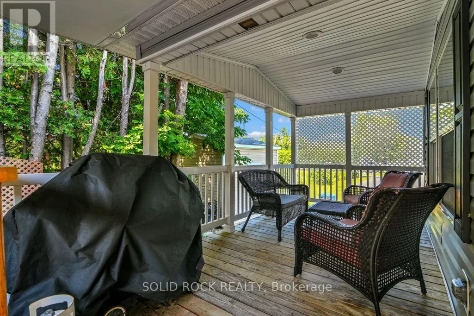
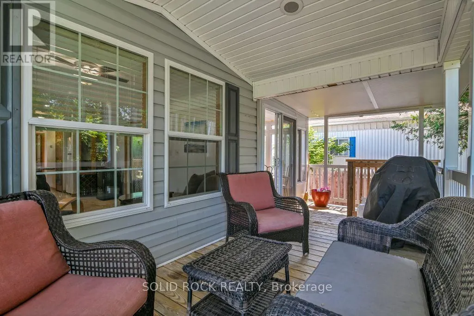
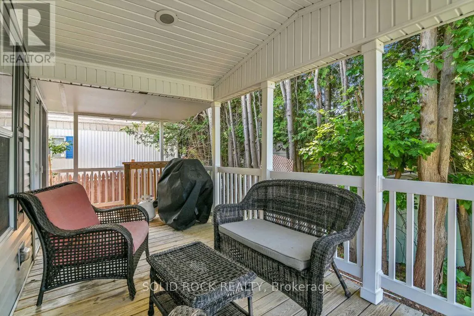
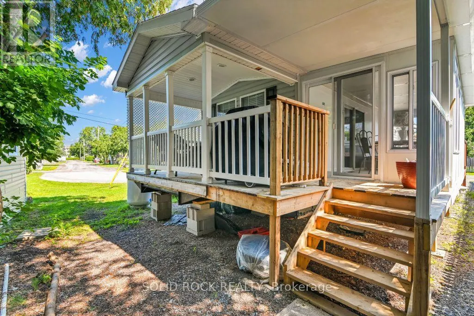
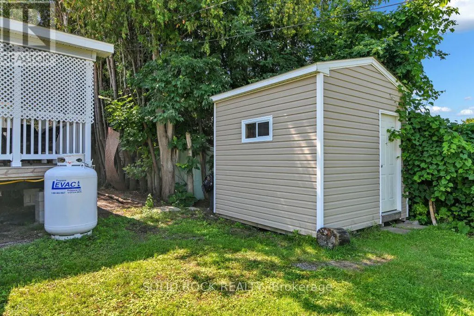
Prime Location: Rare, private corner lot with no rear neighbors. Outdoor Space: Quiet private porch plus a 3-season room for added living space. Built in 2012 with spacious vaulted ceilings in the primary bedroom, living room, and kitchen.Owner Financing: Available with $120,000 down. Property includes ownership of land by way of Shares Certificate. (id:7434)
General Features
| Property Type | Single Family |
|---|---|
| CommunityName | 1103 - Fallingbrook/Ridgemount |
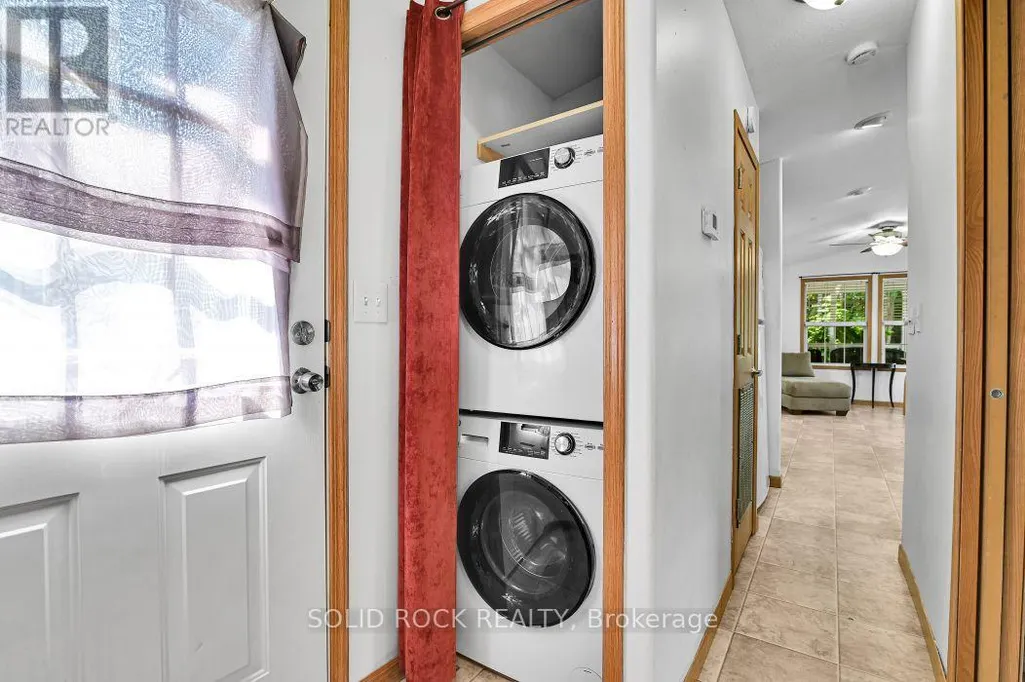
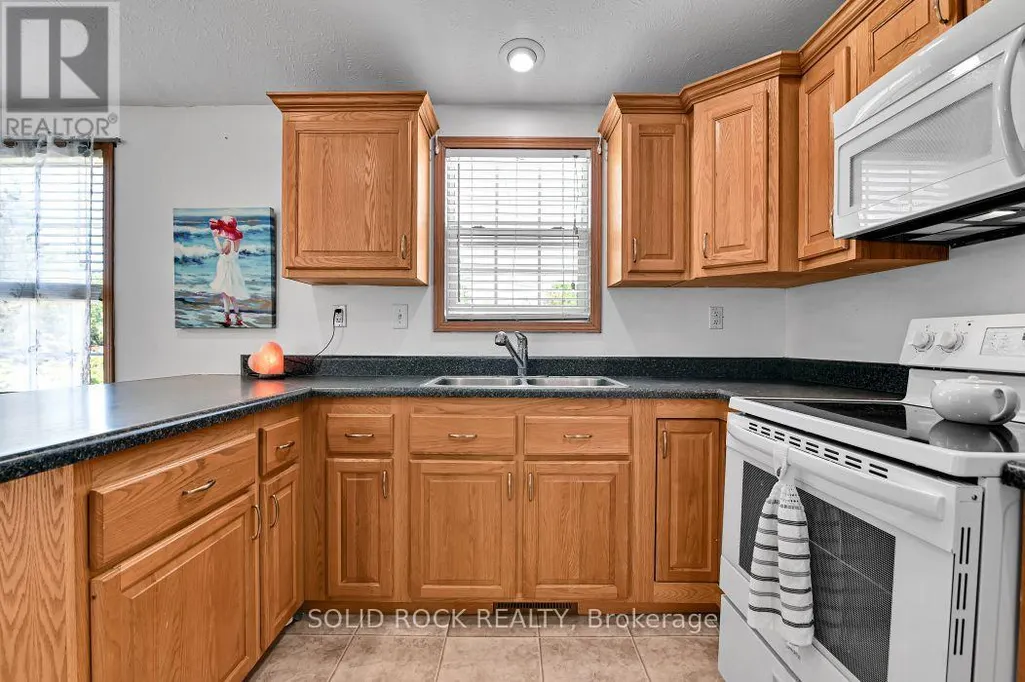
| Building Appliances | Water Heater, Dryer, Hood Fan, Microwave, Stove, Washer, Refrigerator |
| Building Architectural Style | Raised bungalow |
| Building Cooling Type | Window air conditioner |
| Location Description | Cross Streets: South. ** Directions: Head east on Regional Rd 174. Take the 10th Line Rd exit. Use the left lane to turn left onto St Joseph Blvd. Turn left onto 2nd Ave. Turn left onto South St. Property is corner lot south/4th ave at the end destination will be on the left. |
| Parking Space Total | 3 |
| Foundation Type | Unknown |
| Building Type | House |
| Ownership Type | Freehold |
| Building.StoriesTotal | 1 |
Interior Features
| Building Fireplace Present | False |
|---|---|
| Building Heating Type | Forced air |
| Building Heating Fuel | Propane |
| Basement Type | None |
| Construction Style Attachment | Detached |
| Flooring Type | Laminate |
| Living Area Range | 700 |
| Bedrooms | 2 |
Exterior Features
| Structure | Porch |
|---|---|
| Sewer | Sanitary sewer |
| Exterior Finish | Vinyl siding |
Room Details
| Room | Dimensions | Level | Flooring | Details |
|---|---|---|---|---|
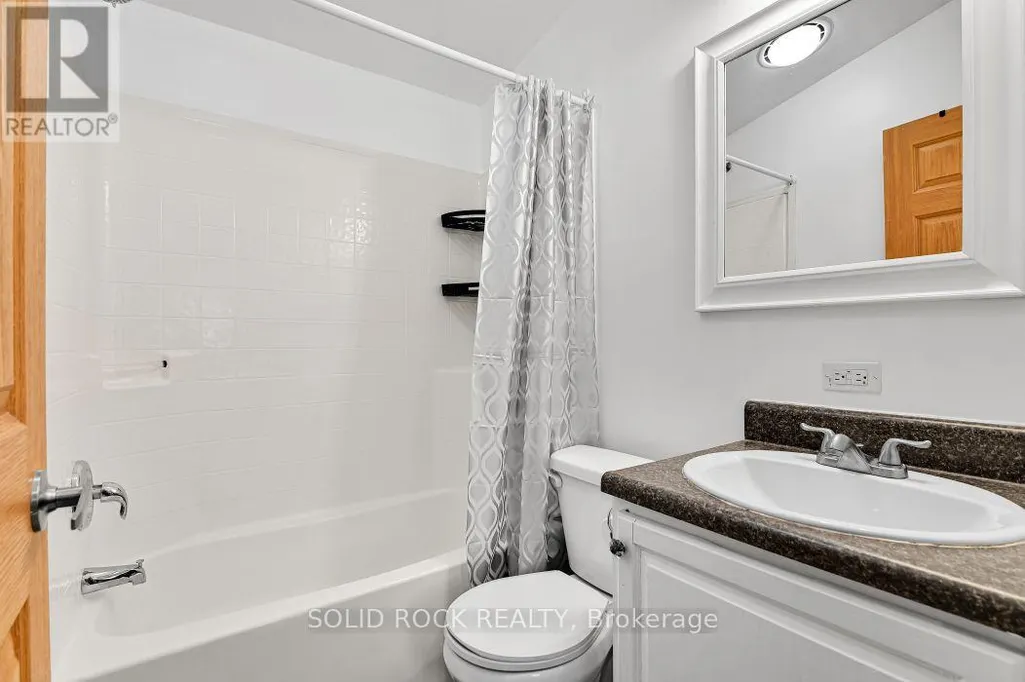
| Bathroom | 1.52 m x 1.52 m | Main level | 1.52 m | |
| Den | 1.98 m x 1.98 m | Main level | 1.98 m | |
| Foyer | 0.91 m x 0.91 m | Main level | 0.91 m | |
| Laundry room | 0.91 m x 0.91 m | Main level | 0.91 m | |
| Living room | 3.56 m x 3.56 m | Main level | 3.56 m | |
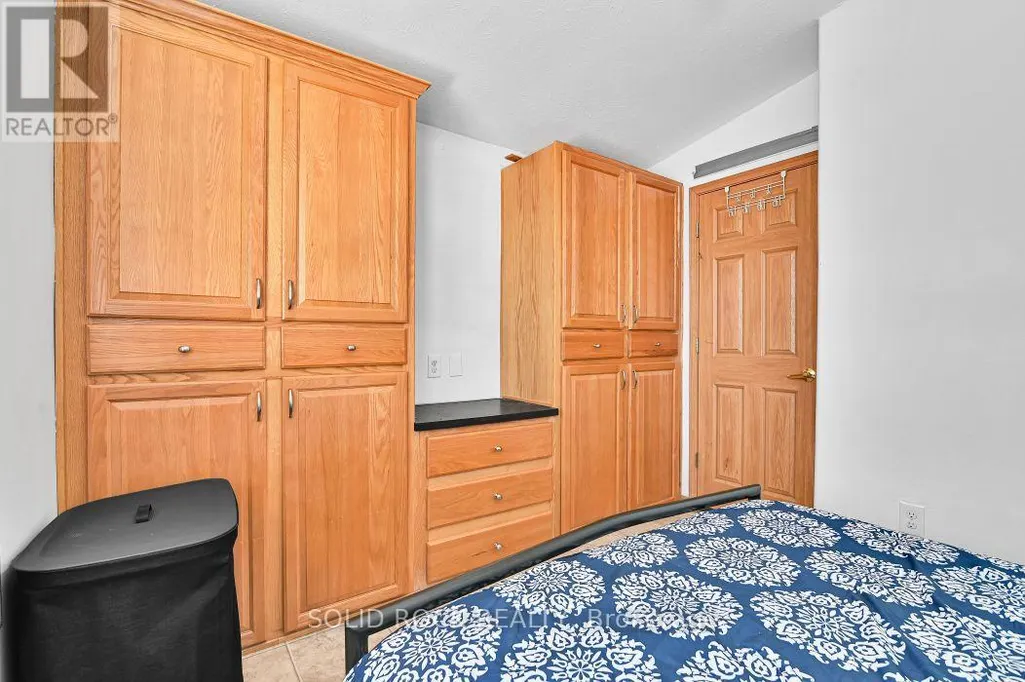
| Primary Bedroom | 3.61 m x 2.74 m | Main level | 2.74 m | |
| Solarium | 5.84 m x 2.39 m | Main level | 2.39 m |
Amenities
- Views
- New Construction
- Adult 55+
- Lease To Own
- No Strata Fees
- Furnished
- Primary On Main
- Air Conditioning
- Seller Finance
- Green
- Fixer Upper
- Horse
- Golf
- Fireplace
- Deck
- Garage
- Basement
- Pool

Property vs Single Family Average in K4A 0Z6
Price
In The Neighbourhood
Just Listed
Ottawa
$ 999,000
1381 Montresor Way
Ottawa, ON K4A3C3
- Type
- Single Family
- Rooms
- 5 Beds + 2.5 Baths
RE/MAX HALLMARK REALTY GROUP
Ottawa
$ 579,900
1497 Roberval Avenue
Ottawa, ON K4A2C4
- Type
- Single Family
- Rooms
- 4 Beds + 2 Baths
REMAX BOARDWALK REALTY
Ottawa
$ 699,900
672 Farmbrook Crescent
Ottawa, ON K4A2L1
- Type
- Single Family
- Rooms
- 4 Beds + 4 Baths
RIGHT AT HOME REALTY
Ottawa
$ 724,900
3460 St Joseph Boulevard
Ottawa, ON K4A0Z4
- Type
- Single Family
- Rooms
- 3 Beds + 2 Baths
EXP REALTY
Ottawa
$ 839,900
770 Beauregard Crescent
Ottawa, ON K4A3C7
- Type
- Single Family
- Rooms
- 4 Beds + 2.5 Baths
POWER MARKETING REAL ESTATE INC.

 All information deemed reliable but not guaranteed. All properties are subject to prior sale, change or withdrawal. Neither listing broker(s) or information provider(s) shall be responsible for any typographical errors, misinformation, misprints and shall be held totally harmless. Listing(s) information is provided for consumer's personal, non-commercial use and may not be used for any purpose other than to identify prospective properties consumers may be interested in purchasing. The data relating