
Just Listed
Address
1381 Montresor Way, Ottawa, ON
Price
$ 999,000
Property Attributes
- ID#X13777238
- TypeSingle Family
- Listing Status Active
- MunicipalityOttawa
- CityOttawa
- Area1103 - Fallingbrook/Ridgemount
- Neighbourhood1103 - Fallingbrook/Ridgemount
- Postal CodeK4A 3C3
- Style
- Price$ 999,000
- Bedrooms5
- Bathrooms2
- Half Bathrooms1
Data Source:
Canadian Real Estate Association (CREA)
Property Description
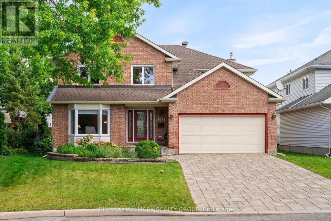
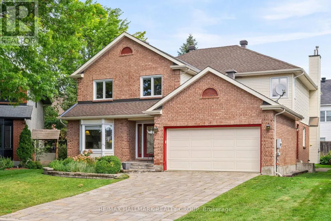
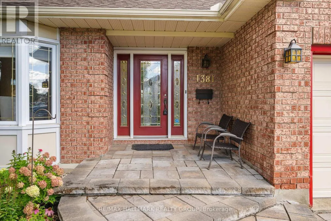
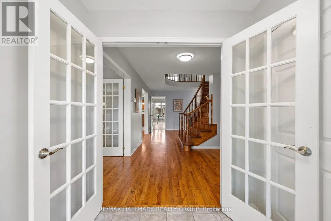
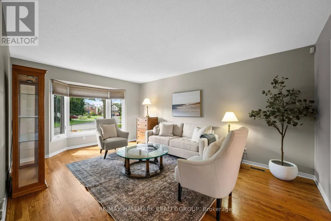
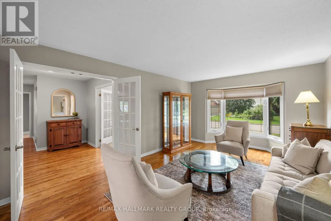
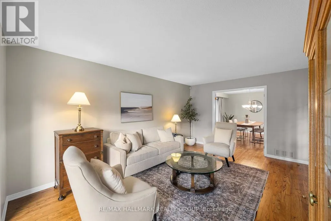
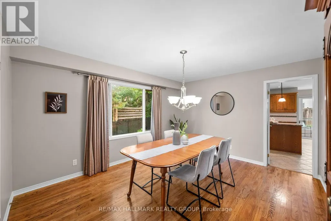
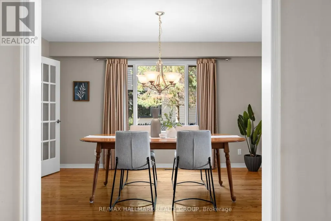
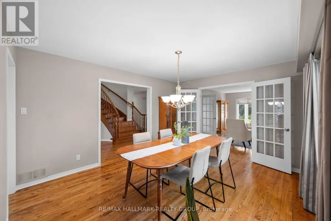
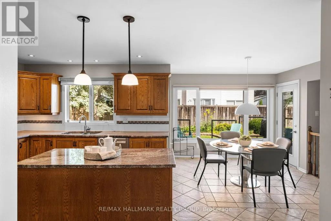
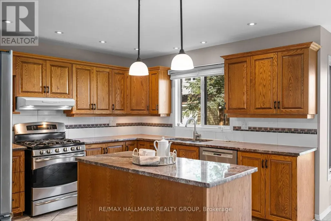
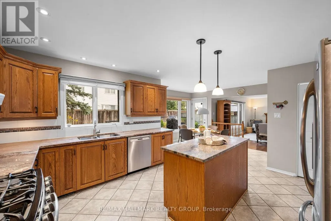
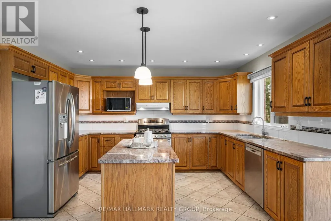
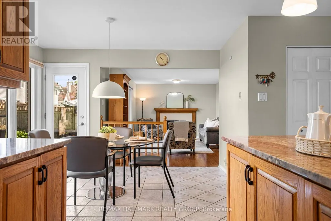
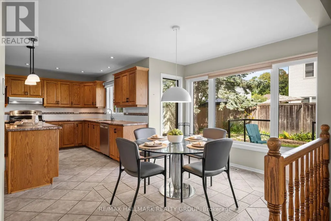
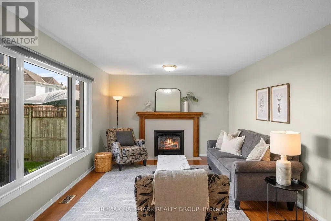
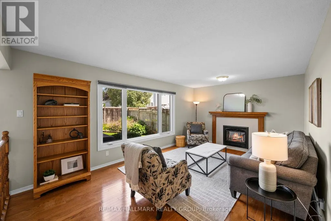
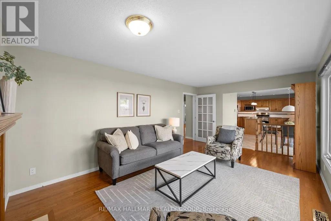
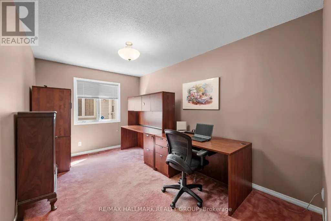
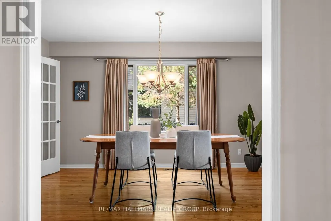
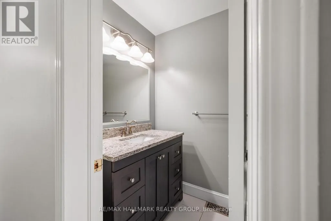
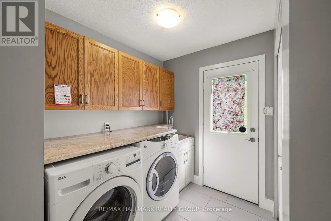
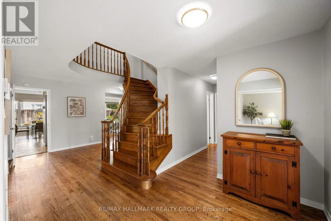
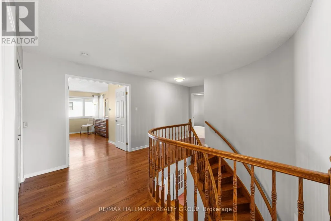
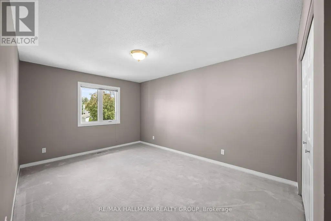
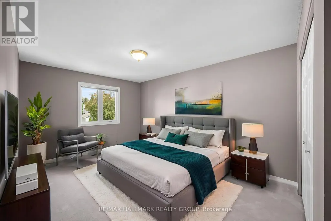
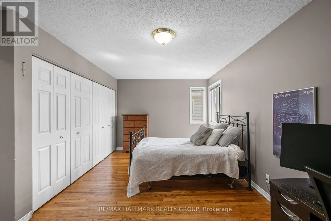
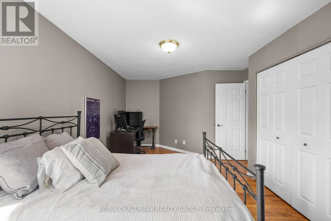
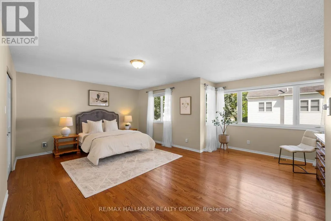
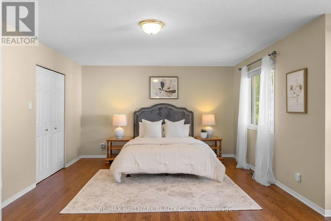
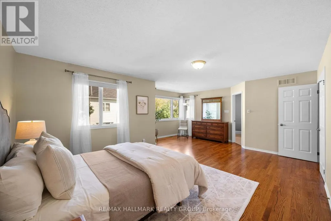
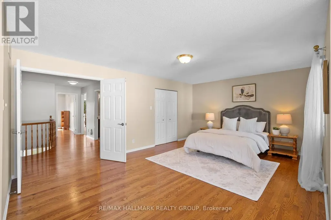
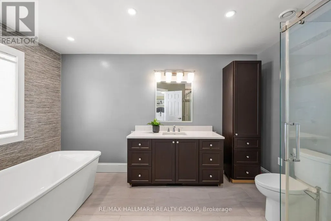
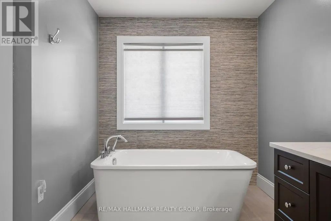
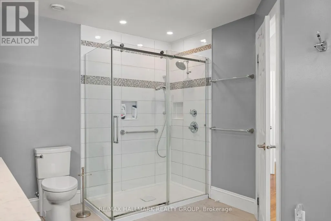
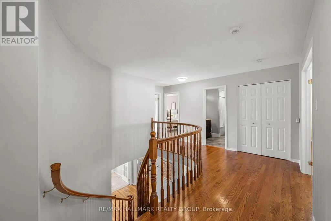
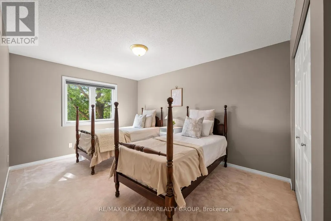
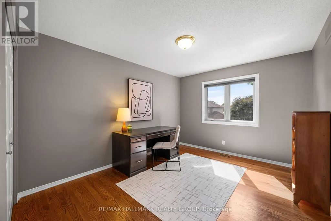
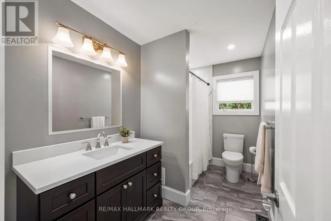
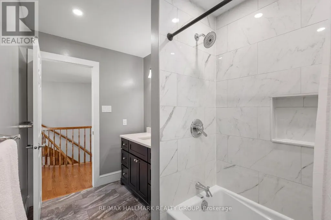
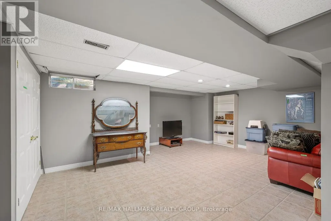
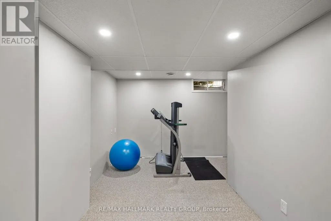
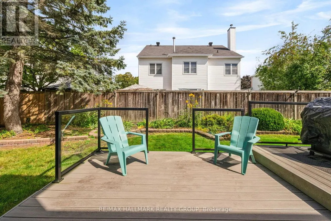
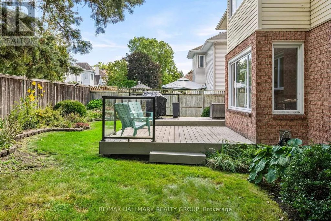
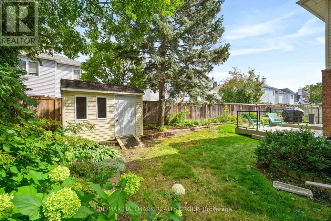
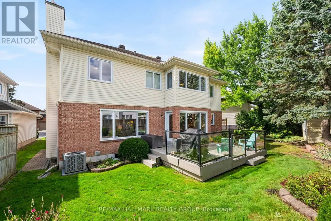
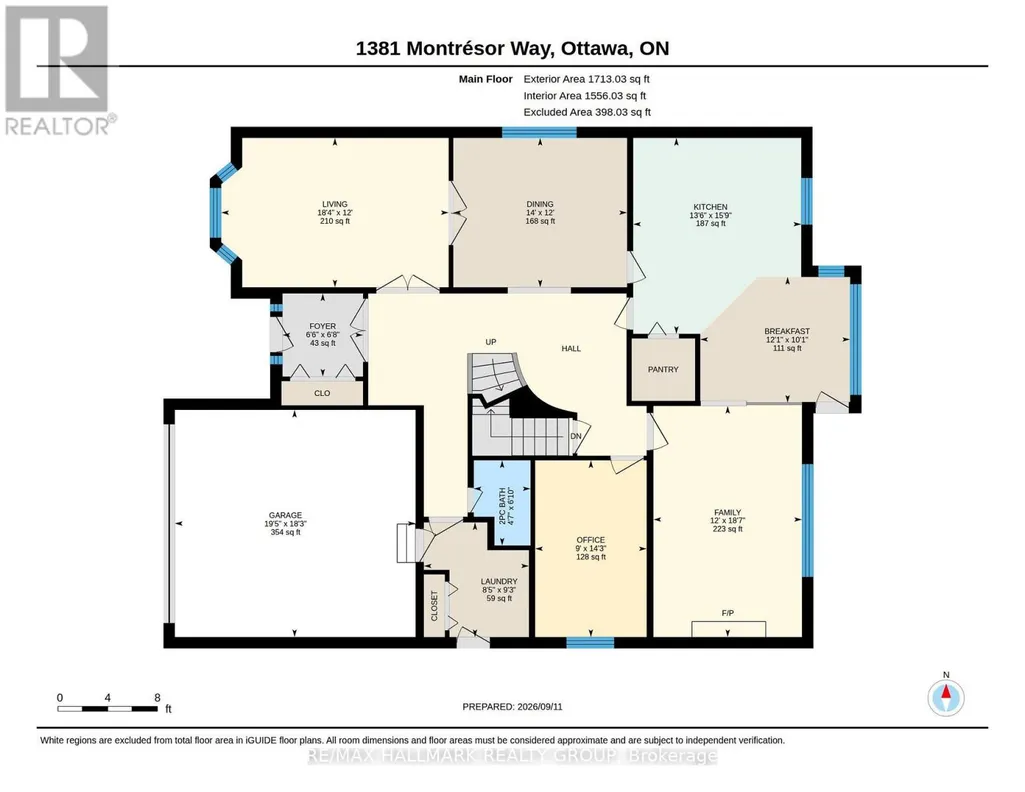
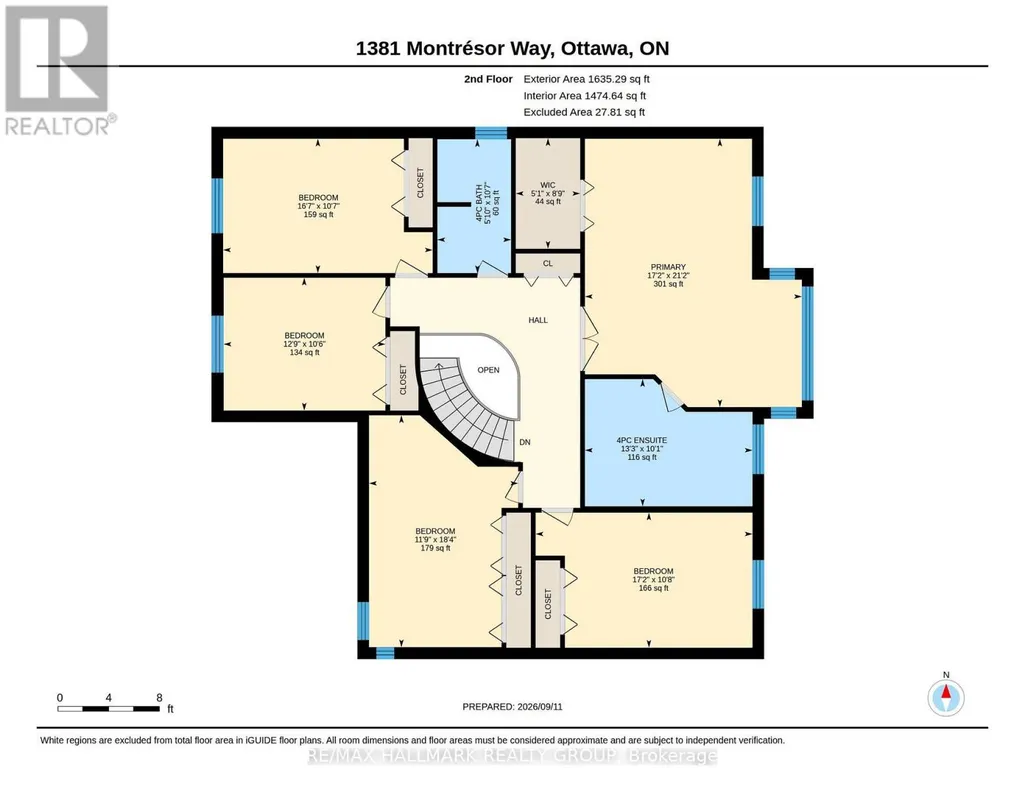
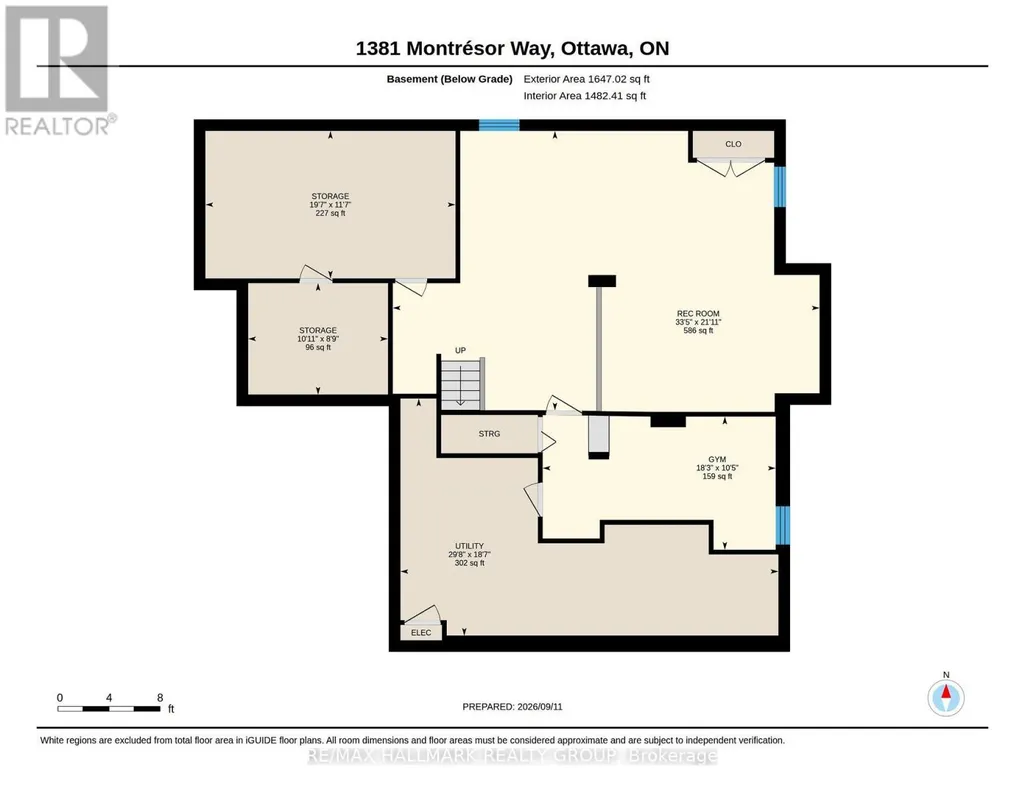
Welcome to this impressive Tamarack built executive home. A true 5 bedroom offering over 3200 sq. ft. this is a family friendly home in a well established, desirable family friendly neighbourhood. The pride of ownership is evident from the moment you arrive. Beautifully landscaped from the interlock driveway, walkway and flower beds front and back. From the spacious front foyer a set of french doors leads you to the formal living room and dining room. The renovated gourmet style kitchen has ample cupboard and counter space, a center island, granite counters, a walk-in pantry and a bright breakfast area looking onto the back gardens. The large family room adjacent to the kitchen has a gas fireplace. The main floor also has a private office and an updated powder room and laundry room. The dramatic circular hardwood staircase leads you to the 5 bedrooms on the second level. The primary suite is very generous and of course has a large walk-in closet and a luxurious renovated ensuite bath. All secondary bedrooms are very good sizes with excellent closet spaces. The main bath has also been renovated. The basement is mostly finished offering a huge family room, a workout area and plenty of storage. Out back you will find a two tiered composite deck and there is a direct hookup for the gas BBQ. This home has been thoughtfully updated over the years by the original owners. Updates include the kitchen, all bathrooms, roof, windows, hardwood floors, gas fireplace and the furnace and AC. An excellent location close to all amenities this is a beautiful home awaiting it's next family. (id:7434)
General Features
| Property Type | Single Family |
|---|---|
| CommunityName | 1103 - Fallingbrook/Ridgemount |
| Building Age | 31 to 50 years |
| Building Amenities | Fireplace(s) |
| Building Appliances | Garage door opener remote(s), Central Vacuum, Barbeque, Dishwasher, Dryer, Freezer, Garage door opener, Microwave, Stove, Washer, Window Coverings, Refrigerator |
| Building Cooling Type | Central air conditioning |
| Location Description | Cross Streets: Talcy and Montcrest. ** Directions: Montcrest to Talcy to Montresor. |
| Parking Space Total | 4 |
| Foundation Type | Poured Concrete |
| Building Type | House |
| Ownership Type | Freehold |
| Building.StoriesTotal | 2 |
Interior Features
| Building Fireplace Present | True |
|---|---|
| Building Fireplace Total | 1 |
| Building Heating Type | Forced air |
| Building Heating Fuel | Natural gas |
| Basement Development | Partially finished |
| Basement Type | Full (Partially finished) |
| Construction Style Attachment | Detached |
| Flooring Type | Hardwood, Ceramic |
| Living Area Range | 3000 |
| Bedrooms | 5 |
Exterior Features
| Structure | Shed |
|---|---|
| Landscape Features | Landscaped |
| Sewer | Sanitary sewer |
| Exterior Finish | Brick, Vinyl siding |
Room Details
| Room | Dimensions | Level | Flooring | Details |
|---|---|---|---|---|
| Bedroom | 5.23 m x 3.25 m | Second level | 3.25 m | |
| Dining room | 4.27 m x 3.66 m | Main level | 3.66 m | |
| Eating area | 3.68 m x 3.07 m | Main level | 3.07 m | |
| Exercise room | 5.56 m x 3.18 m | Basement | 3.18 m | |
| Family room | 5.66 m x 3.66 m | Main level | 3.66 m | |
| Foyer | 2.03 m x 1.98 m | Main level | 1.98 m | |
| Kitchen | 4.8 m x 4.12 m | Main level | 4.12 m | |
| Laundry room | 2.82 m x 2.57 m | Main level | 2.57 m | |
| Living room | 5.59 m x 3.66 m | Main level | 3.66 m | |
| Office | 4.34 m x 2.74 m | Main level | 2.74 m | |
| Primary Bedroom | 6.45 m x 5.23 m | Second level | 5.23 m | |
| Recreational, Games room | 10.19 m x 6.68 m | Basement | 6.68 m |
Amenities
- Views
- New Construction
- Adult 55+
- Lease To Own
- No Strata Fees
- Furnished
- Primary On Main
- Air Conditioning
- Seller Finance
- Green
- Fixer Upper
- Horse
- Golf
- Fireplace
- Deck
- Garage
- Basement
- Pool

Property vs Single Family Average in K4A 3C3
Price
In The Neighbourhood
Ottawa
$ 579,900
1497 Roberval Avenue
Ottawa, ON K4A2C4
- Type
- Single Family
- Rooms
- 4 Beds + 2 Baths
REMAX BOARDWALK REALTY
Ottawa
$ 699,900
672 Farmbrook Crescent
Ottawa, ON K4A2L1
- Type
- Single Family
- Rooms
- 4 Beds + 4 Baths
RIGHT AT HOME REALTY
Ottawa
$ 724,900
3460 St Joseph Boulevard
Ottawa, ON K4A0Z4
- Type
- Single Family
- Rooms
- 3 Beds + 2 Baths
EXP REALTY
Ottawa
$ 259,900
90 - 3535 St. Joseph Boulevard
Ottawa, ON K4A0Z6
- Type
- Single Family
- Rooms
- 2 Beds + 1 Baths
SOLID ROCK REALTY
Ottawa
$ 839,900
770 Beauregard Crescent
Ottawa, ON K4A3C7
- Type
- Single Family
- Rooms
- 4 Beds + 2.5 Baths
POWER MARKETING REAL ESTATE INC.

 All information deemed reliable but not guaranteed. All properties are subject to prior sale, change or withdrawal. Neither listing broker(s) or information provider(s) shall be responsible for any typographical errors, misinformation, misprints and shall be held totally harmless. Listing(s) information is provided for consumer's personal, non-commercial use and may not be used for any purpose other than to identify prospective properties consumers may be interested in purchasing. The data relating