


Address
117 Birch Bay Lane, Tay Valley, ON
Price
$ 849,900
Property Attributes
- ID#X13742118
- TypeSingle Family
- Listing Status Active
- MunicipalityTay Valley
- CityTay Valley
- Area906 - Bathurst/Burgess & Sherbrooke (Bathurst) Twp
- Neighbourhood906 - Bathurst/Burgess & Sherbrooke (Bathurst) Twp
- Postal CodeK7H 3C9
- Style
- Price$ 849,900
- Bedrooms3+1
- Bathrooms2
- Half Bathrooms1
Data Source:
Canadian Real Estate Association (CREA)
Property Description
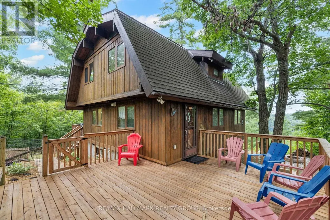
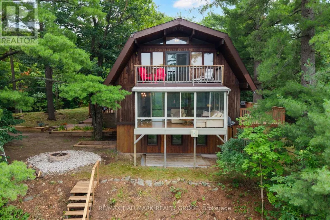
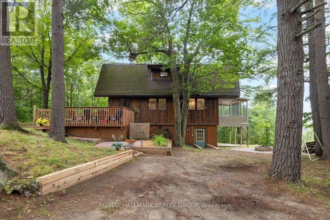
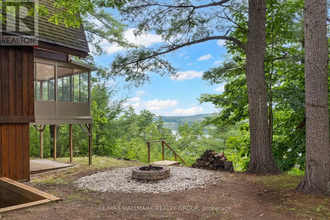
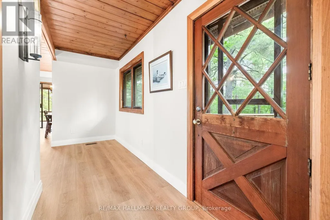
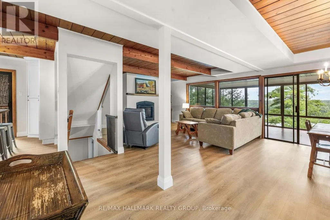
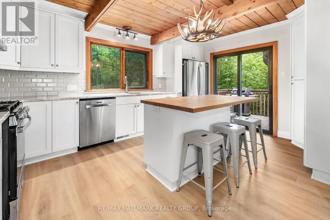
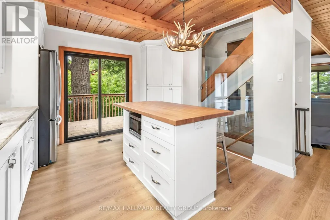
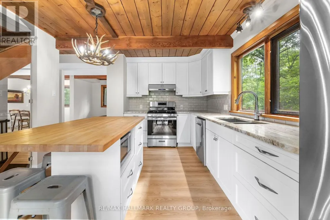
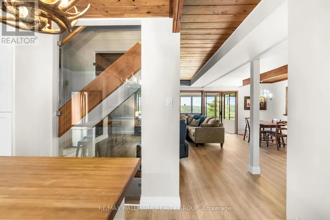
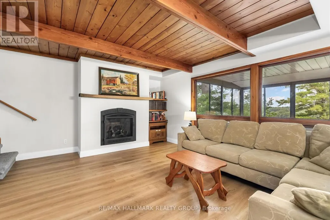
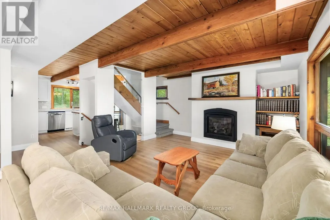
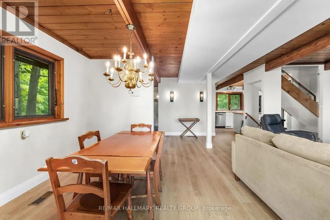
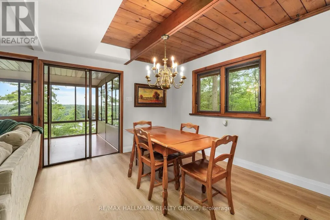
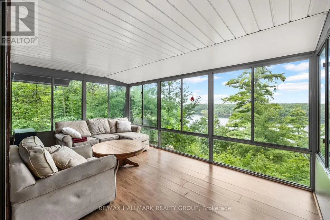
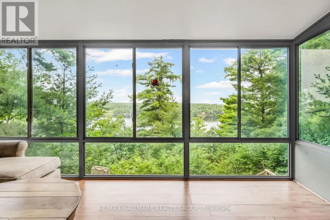
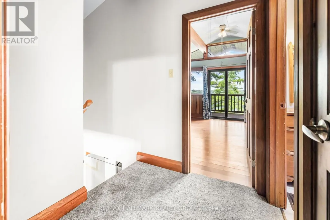
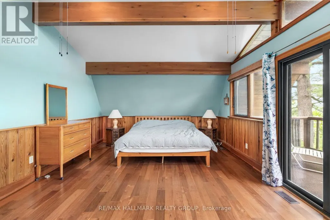
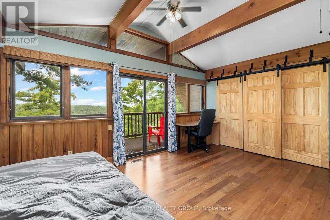
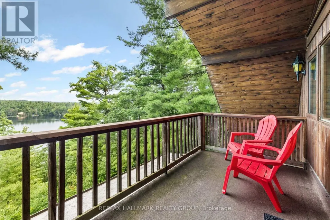
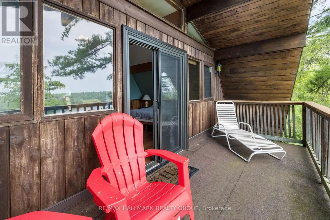
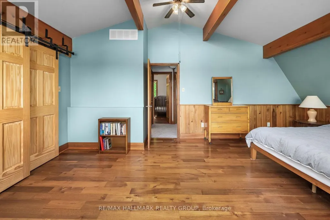
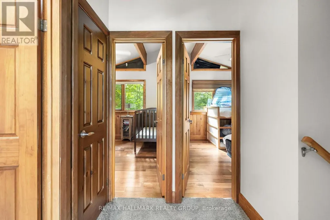
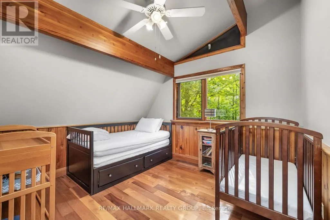
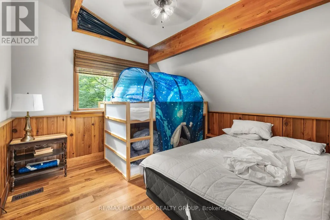
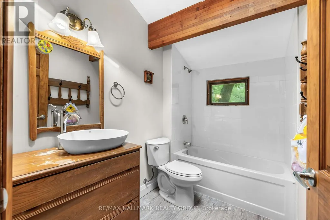
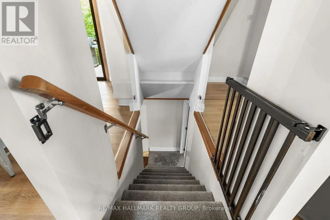
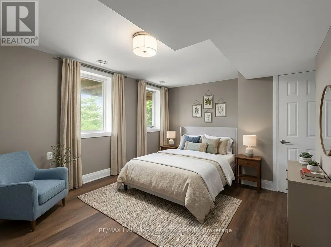
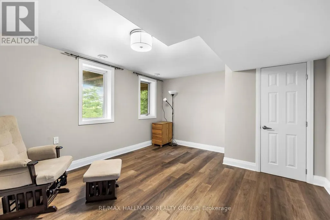
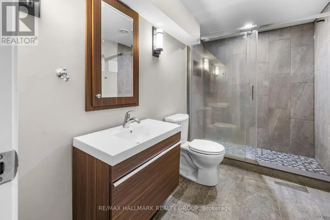
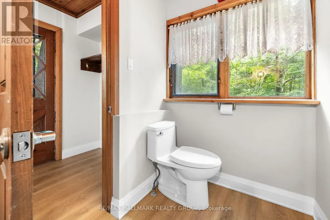
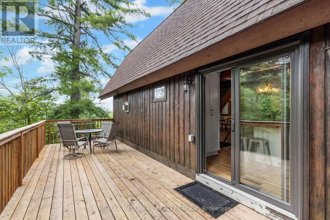
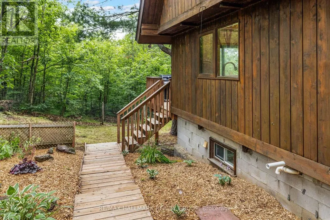
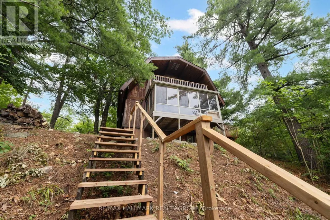
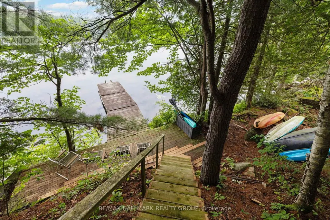
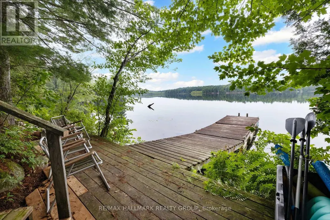
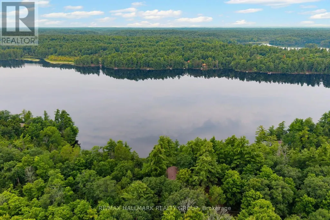
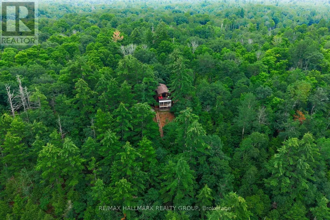
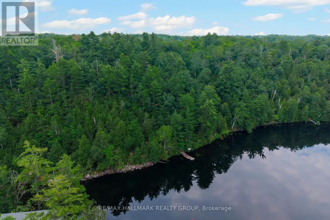
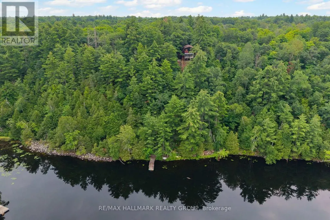
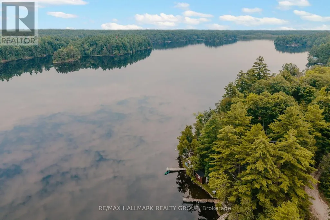
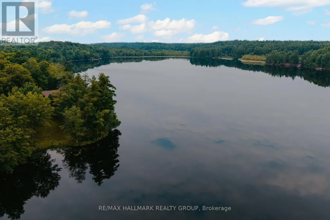
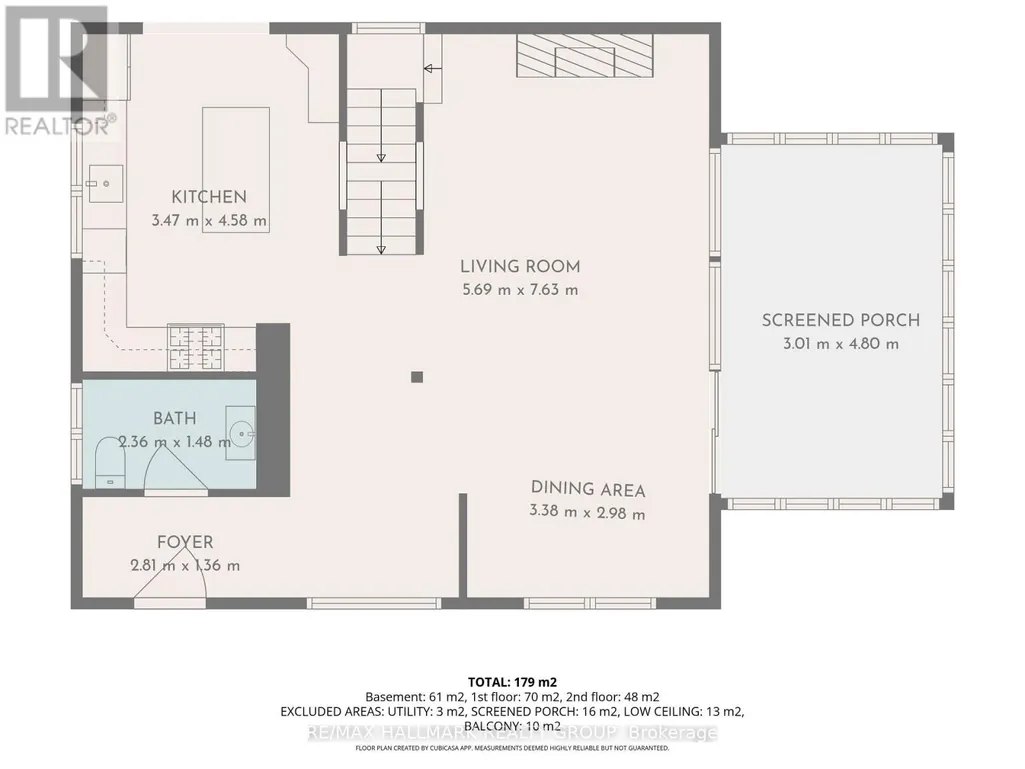
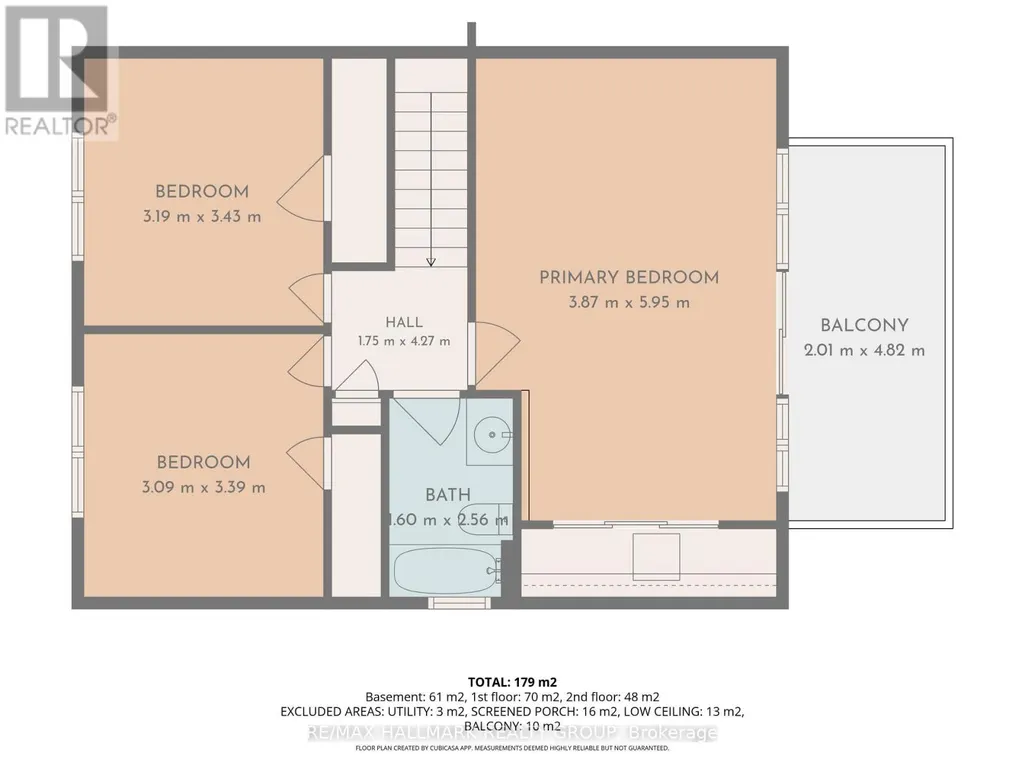
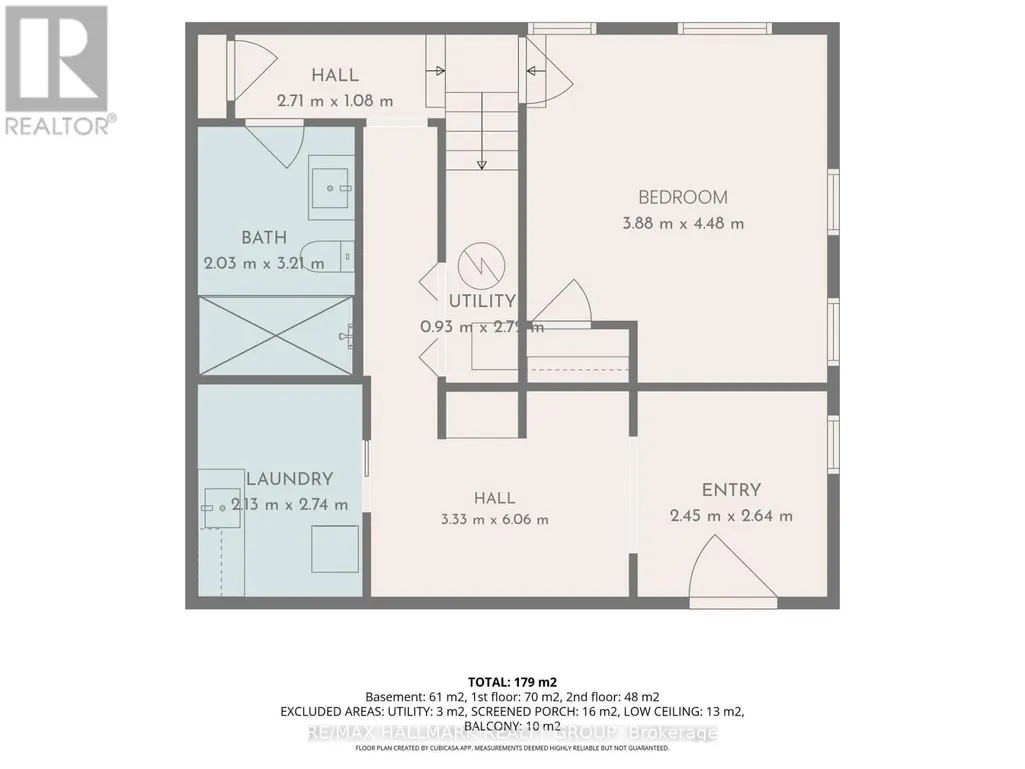
Set on 11 private, treed acres with approximately 132 metres of waterfront, this four-season, 4-bedroom, 3-bathroom home offers space, privacy and beautiful sunset views over Bennett Lake-all just 20 minutes from Perth and approximately one hour from Ottawa. On the main floor, wood ceilings and accents preserve the home's cottage character, while new flooring, updated lighting and glass railings create a bright, contemporary feel. The kitchen features a butcher-block island, granite countertops, tile backsplash, updated cabinetry, and a brand-new 2026 refrigerator and gas range. The adjoining living room has a gas fireplace for cooler evenings, while the spacious sunroom's floor-to-ceiling windows frame the lake and sunset views. A convenient 2-piece bathroom completes this level.Upstairs, the primary bedroom is a peaceful retreat with vaulted ceilings, exposed wood beams and a private balcony overlooking the lake and mature treetops. Two additional well-sized bedrooms and a recently updated 4-piece bathroom complete the upper level.The lower level is fully above grade on the lake-facing side, bringing in abundant natural light and providing direct exterior access. It includes a bright fourth bedroom with an egress window and lake-facing outlook, along with a beautifully finished 3-piece bathroom featuring a large glass shower and modern tile-an inviting and private space for family or overnight guests.Outside, two generous decks and a welcoming firepit area provide plenty of room to gather, dine or relax among the trees. At the water, a rocky shoreline gives way to a shallow sand-and-mud lakebed suitable for wading, while the dock provides easy access for swimming, fishing, kayaking and canoeing. With approximately 1,926 sq. ft. of finished living space, substantial acreage and extensive waterfront, this is a rare opportunity to enjoy the best of Bennett Lake within easy reach of both Perth and Ottawa. (id:7434)
General Features
| Features | Wooded area, Irregular lot size, Sloping, Lane |
|---|---|
| Easement | Right of way |
| Community Features | Fishing |
| Property Type | Single Family |
| CommunityName | 906 - Bathurst/Burgess & Sherbrooke (Bathurst) Twp |
| Building Age | 31 to 50 years |
| Building Amenities | Fireplace(s) |
| Building Appliances | Water Heater, Dishwasher, Dryer, Range, Stove, Washer, Window Coverings, Refrigerator |
| Building Basement Features | Separate entrance, Walk-up |
| Building Cooling Type | Central air conditioning, Air exchanger |
| Location Description | Cross Streets: Hwy/ON-7 and Doran Rd. ** Directions: From Trans-Canada Hwy/ON-7, turn Northwest on Doran Rd, turn North on Amyot Rd, veer North West on Birch Bay Lane, on your left. |
| Parking Space Total | 6 |
| Foundation Type | Block |
| Building Type | House |
| Ownership Type | Freehold |
| Building.StoriesTotal | 2 |
Interior Features
| Building Fireplace Present | True |
|---|---|
| Building Fireplace Total | 1 |
| Building Heating Type | Forced air |
| Building Heating Fuel | Propane |
| Basement Development | Finished |
| Basement Type | N/A (Finished), Full, N/A, N/A |
| Construction Style Attachment | Detached |
| Living Area Range | 1100 |
| Bedrooms | 3+1 |
Exterior Features
| Structure | Deck, Dock |
|---|---|
| Water Front Name | Bennett Lake |
| Water Front Type | Waterfront on lake |
| ViewType | Lake view, View of water, Direct Water View |
| Sewer | Septic System |
| Exterior Finish | Wood |
| Fence Type | Partially fenced |
Room Details
| Room | Dimensions | Level | Flooring | Details |
|---|---|---|---|---|
| Bathroom | 2.735 m x 1.657 m | Upper Level | 1.657 m | |
| Bedroom 2 | 3.374 m x 3.107 m | Upper Level | 3.107 m | |
| Bedroom 3 | 3.374 m x 3.107 m | Upper Level | 3.107 m | |
| Bedroom 4 | 4.409 m x 3.767 m | Lower level | 3.767 m | |
| Dining room | 3.347 m x 3.101 m | Main level | 3.101 m | |
| Foyer | 5.131 m x 1.4722 m | Main level | 1.4722 m | |
| Kitchen | 4.09 m x 3.404 m | Main level | 3.404 m | |
| Laundry room | 2.689 m x 2.162 m | Lower level | 2.162 m | |
| Living room | 4.84 m x 4.073 m | Main level | 4.073 m | |
| Other | 4.789 m x 1.959 m | Upper Level | 1.959 m | |
| Partial bathroom | 2.505 m x 1.506 m | Main level | 1.506 m | |
| Primary Bedroom | 5.82 m x 3.629 m | Upper Level | 3.629 m | |
| Sunroom | 4.767 m x 2.988 m | Main level | 2.988 m | |
| Workshop | 3.273 m x 2.05 m | Lower level | 2.05 m |
Amenities
- Views
- New Construction
- Adult 55+
- Lease To Own
- No Strata Fees
- Furnished
- Primary On Main
- Air Conditioning
- Seller Finance
- Green
- Fixer Upper
- Horse
- Golf
- Fireplace
- Deck
- Garage
- Basement
- Pool

Property vs Single Family Average in K7H 3C9
Price
In The Neighbourhood
Just Listed
Tay Valley
$ 877,777
700 Strawberry Lane
Tay Valley, ON K0G1A0
- Type
- Single Family
- Rooms
- 2 Beds + 2.5 Baths
REMAX BOARDWALK REALTY
Open House
Tay Valley
$ 1,099,000
19067 Highway 7
Tay Valley, ON K7H3C6
- Type
- Single Family
- Rooms
- 5 Beds + 3.5 Baths
COLDWELL BANKER FIRST OTTAWA REALTY
Tay Valley
$ 674,900
1776 Old Brooke Road
Tay Valley, ON K0H2B0
- Type
- Single Family
- Rooms
- 4 Beds + 1.5 Baths
ROYAL LEPAGE TEAM REALTY
Open House
Tay Valley
$ 529,900
677 Bowes Side Road
Tay Valley, ON K7H3C6
- Type
- Single Family
- Rooms
- 4 Beds + 1 Baths
CENTURY 21 SYNERGY REALTY INC.
Tay Valley
$ 899,000
506 Glen Tay Road
Tay Valley, ON K7H3C6
- Type
- Single Family
- Rooms
- 3 Beds + 1.5 Baths
RE/MAX FRONTLINE REALTY
Tay Valley
$ 819,900
178 Burke Lane
Tay Valley, ON K0H2B0
- Type
- Single Family
- Rooms
- 3 Beds + 2.5 Baths
RE/MAX FRONTLINE REALTY
Tay Valley
$ 1,100,000
119 Ernest Way
Tay Valley, ON K7H0B3
- Type
- Single Family
- Rooms
- 4 Beds + 3 Baths
REAL BROKER ONTARIO LTD.
Tay Valley
$ 369,900
585 Fallbrook Road
Tay Valley, ON K0G1A0
- Type
- Single Family
- Rooms
- 4 Beds + 1 Baths
REMAX BOARDWALK REALTY
Tay Valley
$ 824,900
256 Orchard Crescent
Tay Valley, ON K7H0C6
- Type
- Single Family
- Rooms
- 3 Beds + 2.5 Baths
RE/MAX FRONTLINE REALTY
Tay Valley
$ 945,000
597 Christie Lake Road
Tay Valley, ON K7H3C6
- Type
- Single Family
- Rooms
- 4 Beds + 3 Baths
ROYAL LEPAGE ADVANTAGE REAL ESTATE LTD
Tay Valley
$ 379,000
551 Anglican Church Road
Tay Valley, ON K7H3C6
- Type
- Single Family
- Rooms
- 2 Beds + 1 Baths
RE/MAX HALLMARK REALTY GROUP
Tay Valley
$ 724,900
2061 Christie Lake Road
Tay Valley, ON K7H3C6
- Type
- Single Family
- Rooms
- 4 Beds + 2 Baths
COLDWELL BANKER FIRST OTTAWA REALTY

 All information deemed reliable but not guaranteed. All properties are subject to prior sale, change or withdrawal. Neither listing broker(s) or information provider(s) shall be responsible for any typographical errors, misinformation, misprints and shall be held totally harmless. Listing(s) information is provided for consumer's personal, non-commercial use and may not be used for any purpose other than to identify prospective properties consumers may be interested in purchasing. The data relating