
Just Listed
Address
700 Strawberry Lane, Tay Valley, ON
Price
$ 877,777
Property Attributes
- ID#X13776808
- TypeSingle Family
- Listing Status Active
- MunicipalityTay Valley
- CityTay Valley
- Area906 - Bathurst/Burgess & Sherbrooke (Bathurst) Twp
- Neighbourhood906 - Bathurst/Burgess & Sherbrooke (Bathurst) Twp
- Postal CodeK0G 1A0
- StyleBungalow
- Price$ 877,777
- Bedrooms2
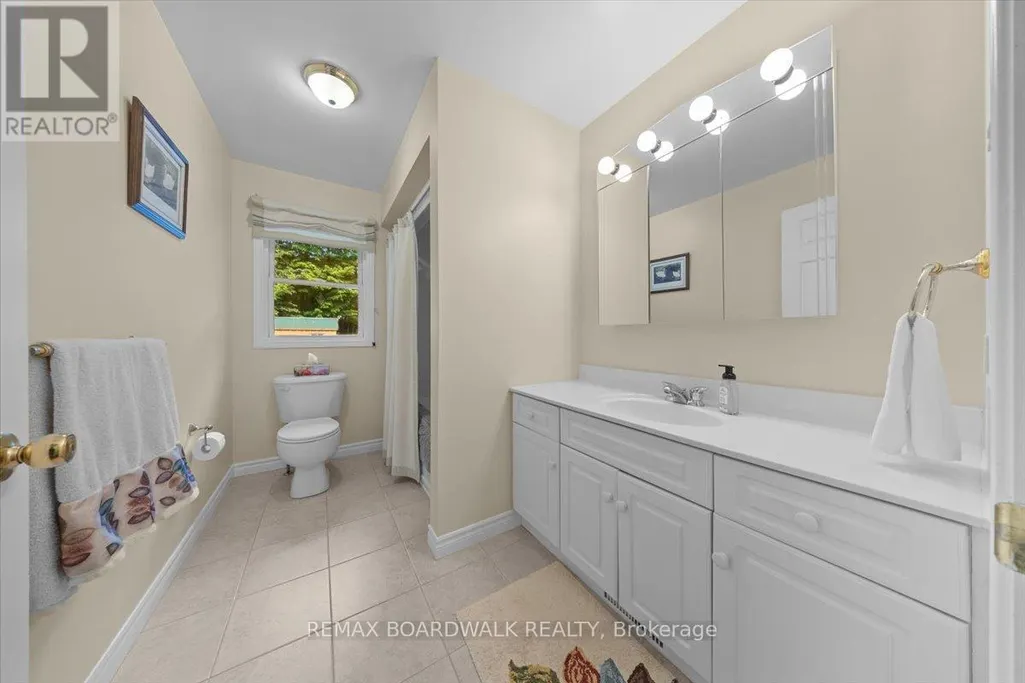
- Bathrooms2
- Half Bathrooms1
Data Source:
Canadian Real Estate Association (CREA)
Property Description
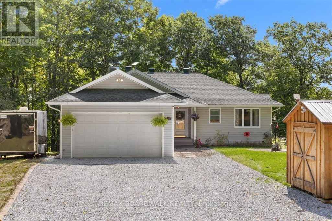
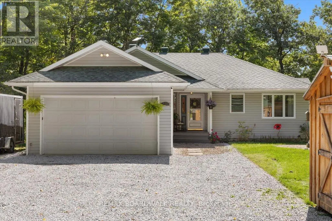
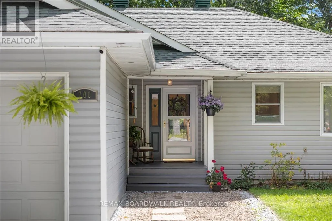
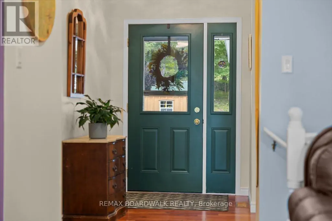
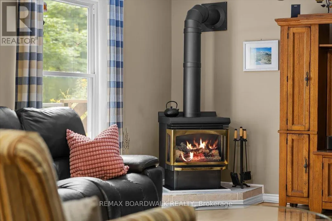
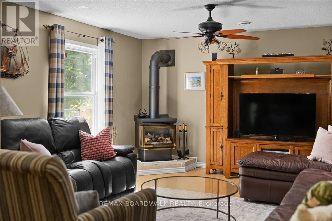
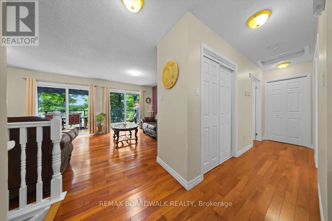
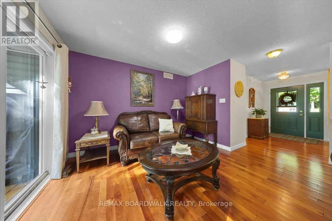
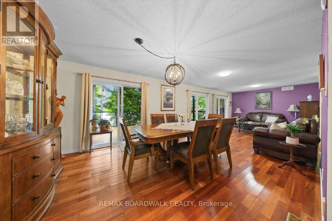
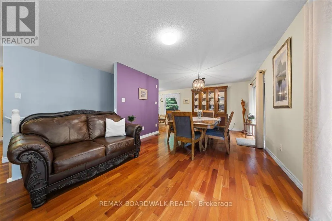
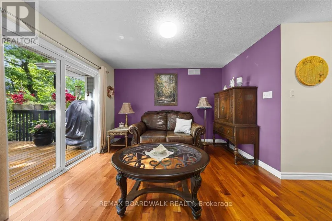
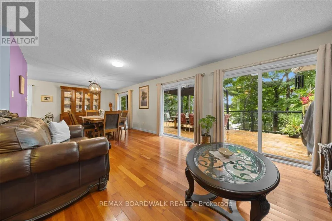
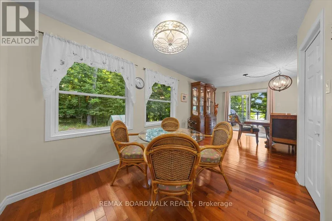
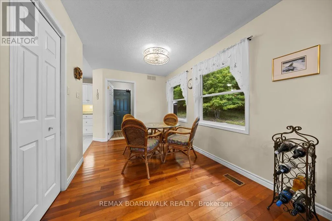
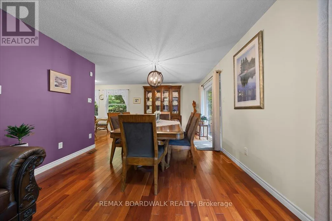
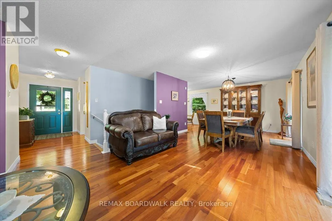
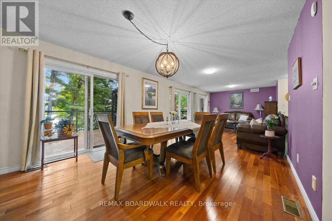
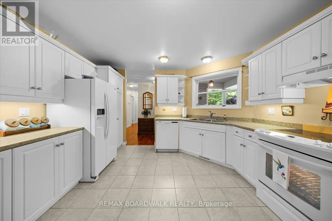
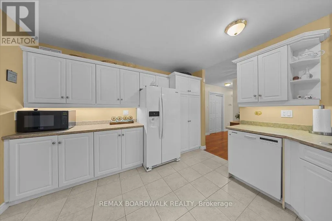
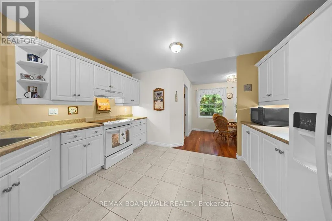
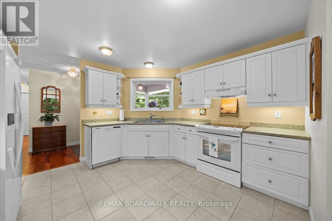
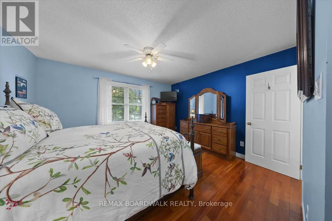
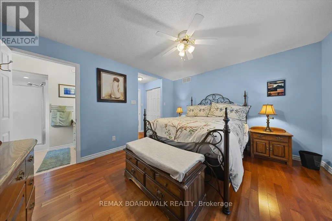
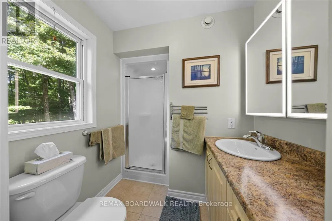
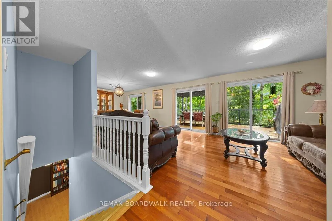
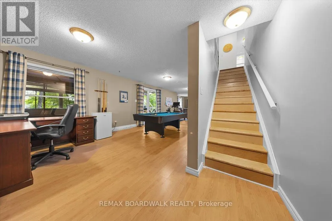
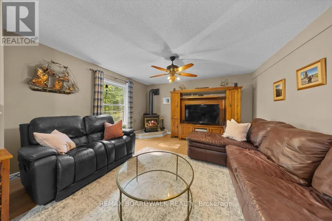
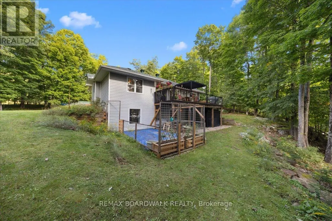
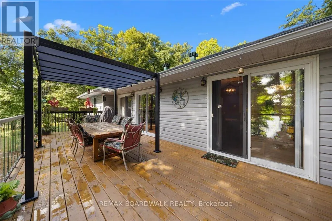
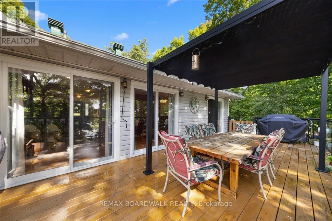
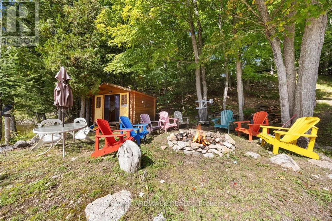
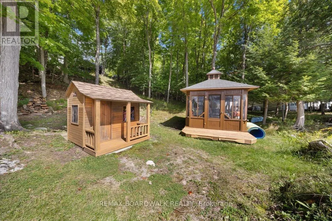
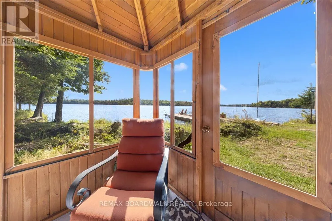
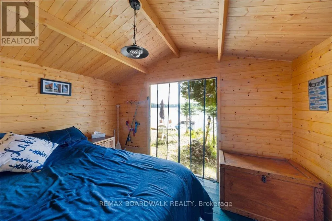
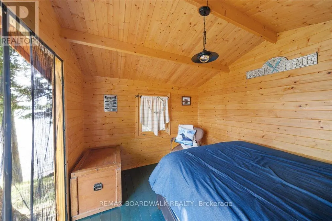
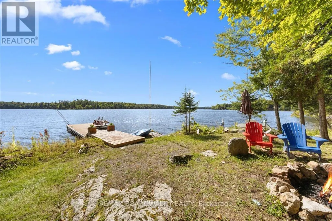
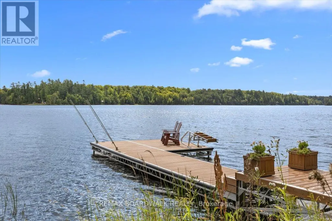
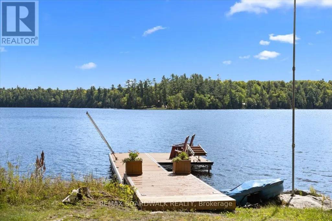
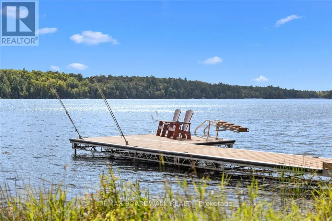
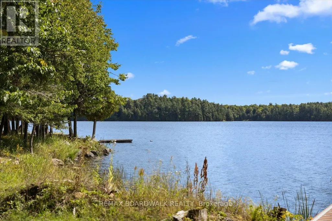
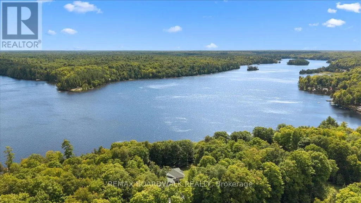
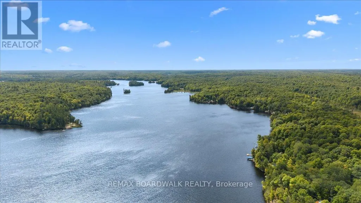
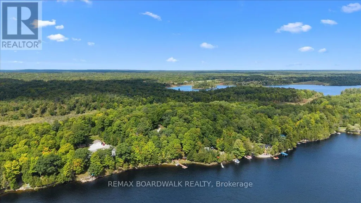
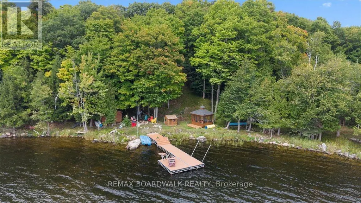
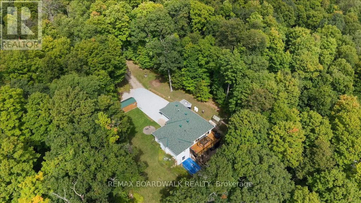
Welcome home to your private peninsula paradise on beautiful Bennett Lake! Custom-built in 2005, this absolute gem serves up nearly 200' of pristine, fully owned southern exposure shoreline-meaning zero public access, total privacy, and completely unobstructed, panoramic water views from almost every window. From the moment you step inside, you will instantly feel the cozy, sun-drenched, and deeply welcoming vibe. The main level absolutely shines with stunning cherry hardwood floors, a bright kitchen, and three patio doors leading to the massive deck to keep the summer breeze flowing. Cozy up by the propane fireplace on crisp fall evenings, or enjoy the ultimate indoor-outdoor flow with a full walkout basement leading straight to your lakeside oasis. Step out onto your massive deck (completely updated in June 2024 with modern glass and aluminum rails) to host summer barbecues with your built-in Vermont Castings propane BBQ connected straight to the house. Whether you want to lounge under the premium louvered pergola (2026), unwind in your luxurious 5-person La-Z-Boy Refresh hot tub, or sip your morning coffee in the beautifully screened cedar gazebo, this property was truly built for making family memories. Have guests staying over? They will fall in love with the adorable 99 sq ft "Bunkie Life" summer cabin nestled beautifully on the grounds! For the hobbyist, the 20'x10' wood storage shed features a durable metal roof and is perfectly set up as a workshop or your very own maple sap boil house. Mechanically, this home is turn-key: a new roof (2019), owned hot water tank (2018), a forced-air propane furnace, and a pristine septic system that passed inspection in May 2025 (pumped June 2025). It has a double garage with a new 2025 auto opener. A 44' cedar lift dock making winterizing a breeze! Work from home with blazing-fast Starlink Wi-Fi! This home is just a scenic 25 minute drive Perth, or to 40-minutes to Carleton Place. Come take a look and fall in love! (id:7434)
General Features
| Easement | Easement |
|---|---|
| Property Type | Single Family |
| CommunityName | 906 - Bathurst/Burgess & Sherbrooke (Bathurst) Twp |
| Building Appliances | Water Heater, Garage door opener remote(s), Water softener, Dishwasher, Dryer, Range, Storage Shed, Gas stove(s), Washer, Whirlpool, Window Coverings, Refrigerator |
| Building Architectural Style | Bungalow |
| Building Basement Features | Walk out |
| Building Cooling Type | Central air conditioning |
| Location Description | Cross Streets: Osprey & Bennett Lake Rd. ** Directions: Take ON-7 W from Carleton Place for 19km. Turn right on Drummond Concession 7, right on 511, then left onto Fallbrook Rd. Turn left on Bennett Lake Rd, then use Osprey Rd to reach 700 Strawberry Lane in Tay Valley. Total drive is about 43 minutes. |
| Parking Space Total | 6 |
| Foundation Type | Poured Concrete |
| Building Type | House |
| Ownership Type | Freehold |
| Building.StoriesTotal | 1 |
Interior Features
| Building Fireplace Present | True |
|---|---|
| Building Heating Type | Forced air |
| Building Heating Fuel | Propane |
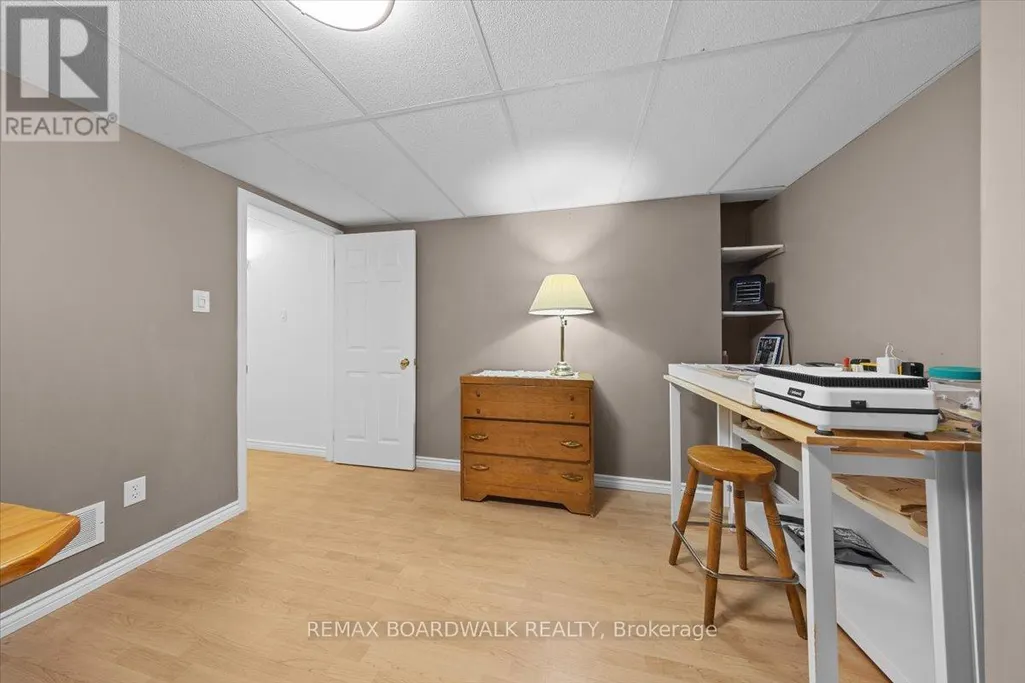
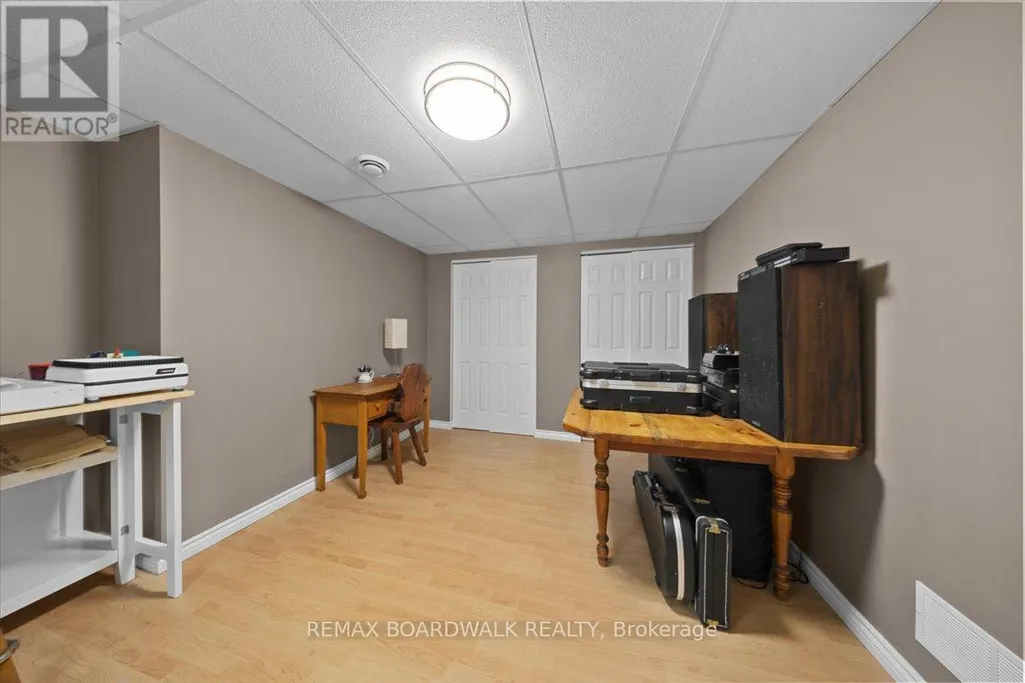
| Basement Development | Finished |
| Basement Type | Full (Finished) |
| Construction Style Attachment | Detached |
| Living Area Range | 1100 |
| Bedrooms | 2 |
Exterior Features
| Structure | Dock |
|---|---|
| Water Front Name | Bennett Lake |
| Water Front Type | Waterfront on lake |
| ViewType | Direct Water View |
| Sewer | Septic System |
| Exterior Finish | Vinyl siding |
Room Details
| Room | Dimensions | Level | Flooring | Details |
|---|---|---|---|---|
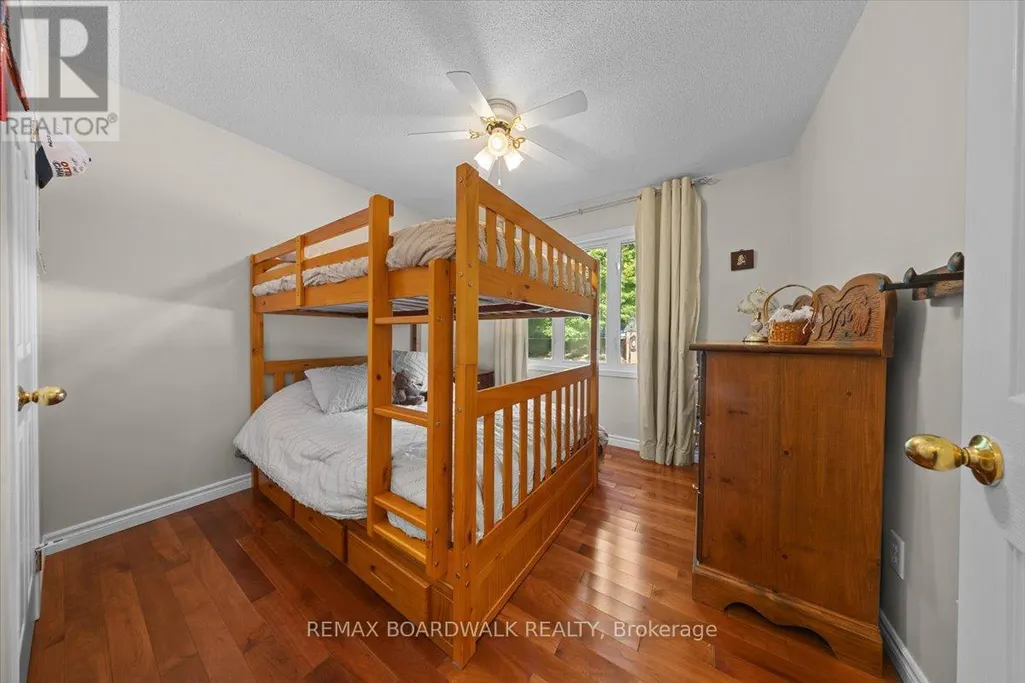
| Bedroom 2 | 3.17 m x 3.14 m | Main level | 3.14 m | |
| Dining room | 4.26 m x 3.53 m | Main level | 3.53 m | |
| Kitchen | 3.81 m x 3.55 m | Main level | 3.55 m | |
| Laundry room | 3.2 m x 2.4 m | Lower level | 2.4 m | |
| Living room | 4.87 m x 3.53 m | Main level | 3.53 m | |
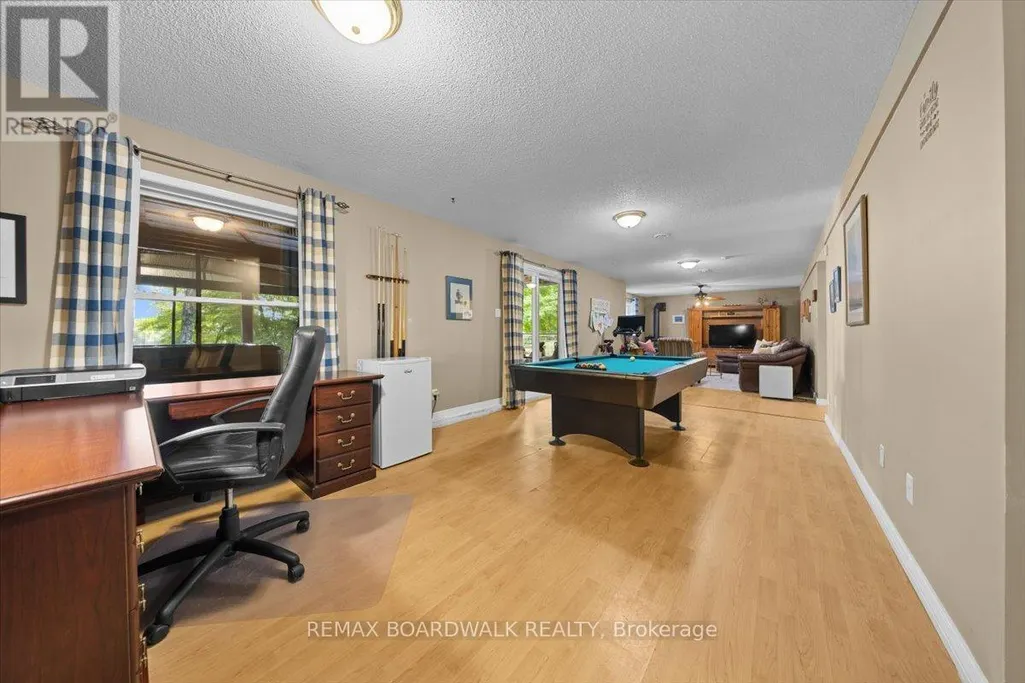
| Office | 2.43 m x 2.37 m | Lower level | 2.37 m | |
| Primary Bedroom | 4.11 m x 3.65 m | Main level | 3.65 m | |
| Utility room | 4.57 m x 3.65 m | Lower level | 3.65 m |
Amenities
- Views
- New Construction
- Adult 55+
- Lease To Own
- No Strata Fees
- Furnished
- Primary On Main
- Air Conditioning
- Seller Finance
- Green
- Fixer Upper
- Horse
- Golf
- Fireplace
- Deck
- Garage
- Basement
- Pool

Property vs Single Family Average in K0G 1A0
Price
In The Neighbourhood
Open House
Tay Valley
$ 1,099,000
19067 Highway 7
Tay Valley, ON K7H3C6
- Type
- Single Family
- Rooms
- 5 Beds + 3.5 Baths
COLDWELL BANKER FIRST OTTAWA REALTY
Tay Valley
$ 849,900
117 Birch Bay Lane
Tay Valley, ON K7H3C9
- Type
- Single Family
- Rooms
- 4 Beds + 2.5 Baths
RE/MAX HALLMARK REALTY GROUP
Tay Valley
$ 674,900
1776 Old Brooke Road
Tay Valley, ON K0H2B0
- Type
- Single Family
- Rooms
- 4 Beds + 1.5 Baths
ROYAL LEPAGE TEAM REALTY
Tay Valley
$ 529,900
677 Bowes Side Road
Tay Valley, ON K7H3C6
- Type
- Single Family
- Rooms
- 4 Beds + 1 Baths
CENTURY 21 SYNERGY REALTY INC.
Tay Valley
$ 899,000
506 Glen Tay Road
Tay Valley, ON K7H3C6
- Type
- Single Family
- Rooms
- 3 Beds + 1.5 Baths
RE/MAX FRONTLINE REALTY
Tay Valley
$ 819,900
178 Burke Lane
Tay Valley, ON K0H2B0
- Type
- Single Family
- Rooms
- 3 Beds + 2.5 Baths
RE/MAX FRONTLINE REALTY
Tay Valley
$ 1,100,000
119 Ernest Way
Tay Valley, ON K7H0B3
- Type
- Single Family
- Rooms
- 4 Beds + 3 Baths
REAL BROKER ONTARIO LTD.
Tay Valley
$ 369,900
585 Fallbrook Road
Tay Valley, ON K0G1A0
- Type
- Single Family
- Rooms
- 4 Beds + 1 Baths
REMAX BOARDWALK REALTY
Tay Valley
$ 824,900
256 Orchard Crescent
Tay Valley, ON K7H0C6
- Type
- Single Family
- Rooms
- 3 Beds + 2.5 Baths
RE/MAX FRONTLINE REALTY
Tay Valley
$ 945,000
597 Christie Lake Road
Tay Valley, ON K7H3C6
- Type
- Single Family
- Rooms
- 4 Beds + 3 Baths
ROYAL LEPAGE ADVANTAGE REAL ESTATE LTD
Tay Valley
$ 379,000
551 Anglican Church Road
Tay Valley, ON K7H3C6
- Type
- Single Family
- Rooms
- 2 Beds + 1 Baths
RE/MAX HALLMARK REALTY GROUP
Tay Valley
$ 724,900
2061 Christie Lake Road
Tay Valley, ON K7H3C6
- Type
- Single Family
- Rooms
- 4 Beds + 2 Baths
COLDWELL BANKER FIRST OTTAWA REALTY

 All information deemed reliable but not guaranteed. All properties are subject to prior sale, change or withdrawal. Neither listing broker(s) or information provider(s) shall be responsible for any typographical errors, misinformation, misprints and shall be held totally harmless. Listing(s) information is provided for consumer's personal, non-commercial use and may not be used for any purpose other than to identify prospective properties consumers may be interested in purchasing. The data relating