
Address
5 Chantilly Gate, Ottawa, ON
Price
$ 575,000
Property Attributes
- ID#X13746270
- TypeTownhouse
- Listing Status Active
- MunicipalityOttawa
- CityOttawa
- Area8211 - Stittsville (North)
- Neighbourhood8211 - Stittsville
- Postal CodeK2S 2B2
- Style
- Price$ 575,000
- Bedrooms3
- Bathrooms3
- Half Bathrooms1
Data Source:
Canadian Real Estate Association (CREA)
Property Description
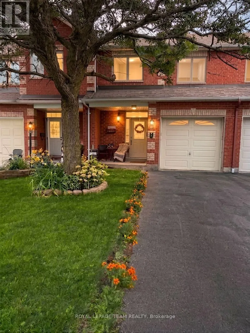
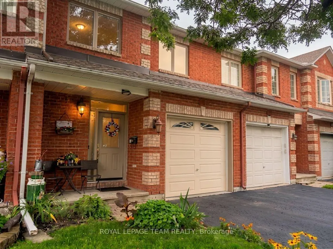
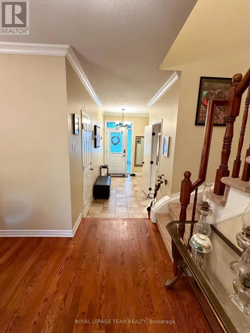
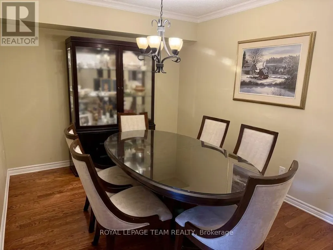
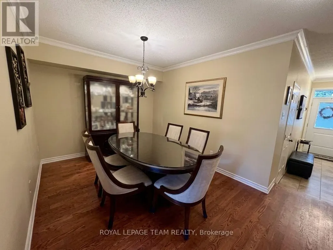
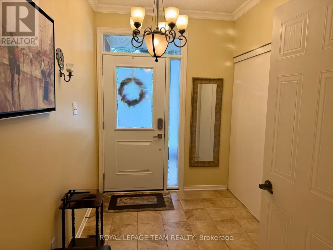
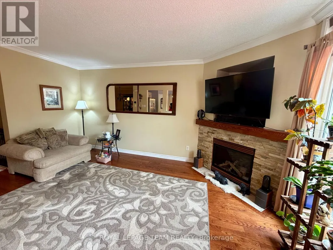
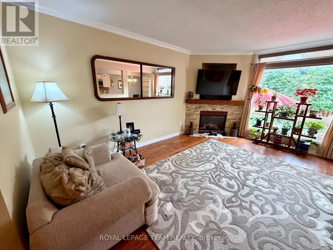
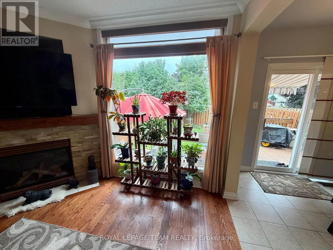
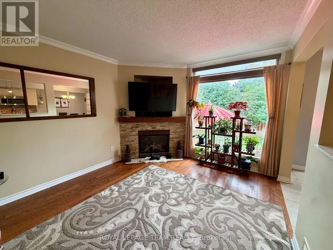
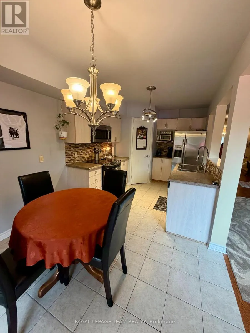
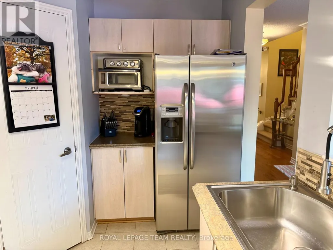
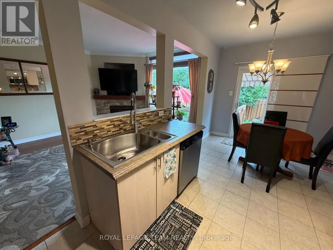
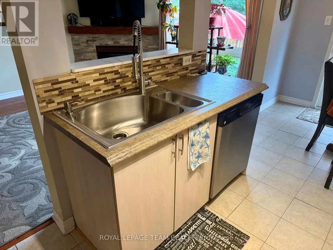
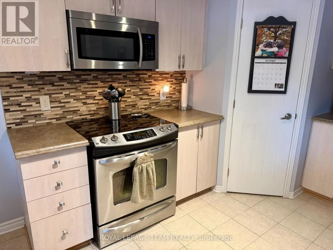
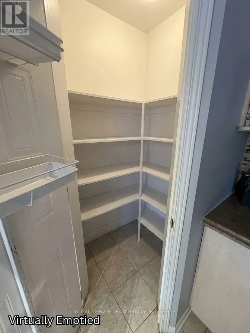
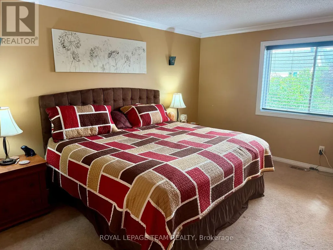
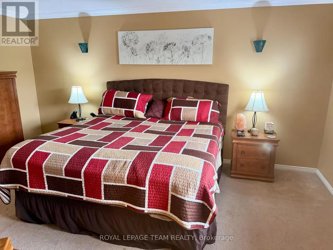
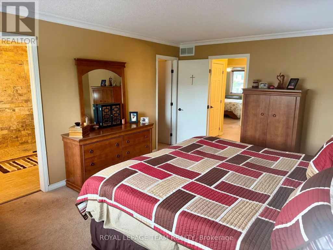
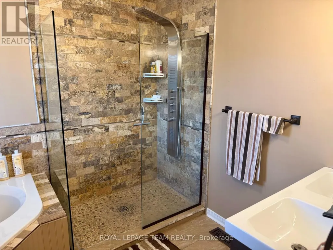
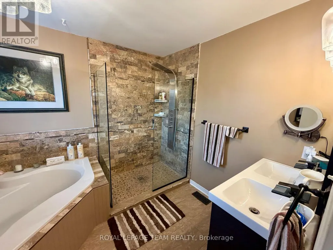
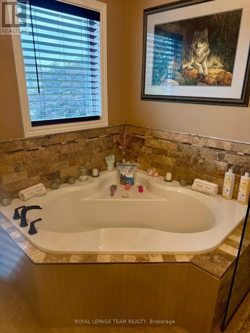
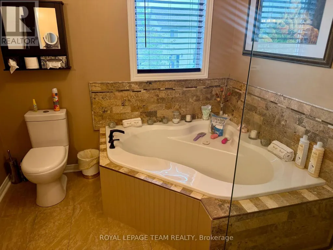
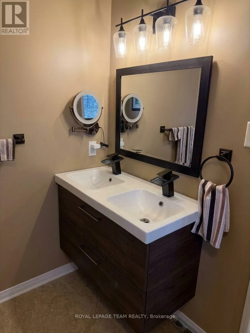
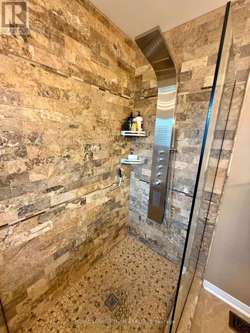
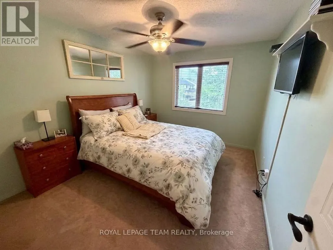
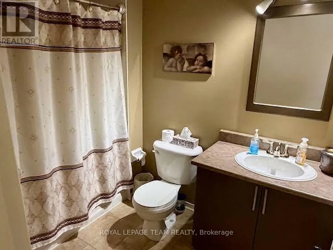
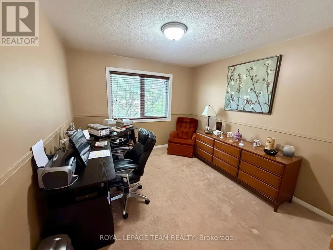
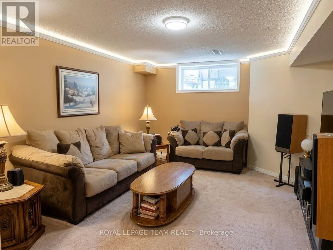
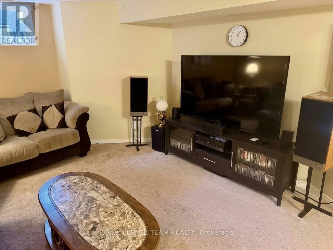
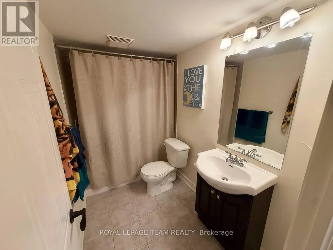
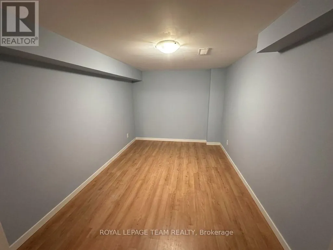
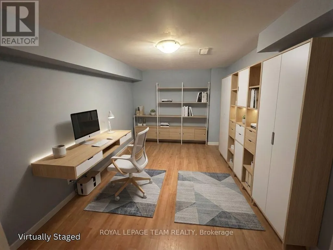
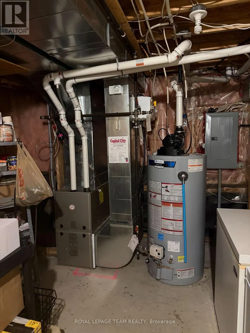
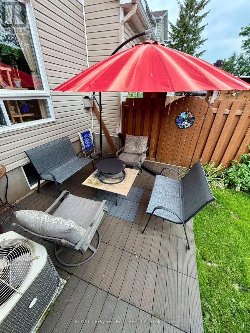
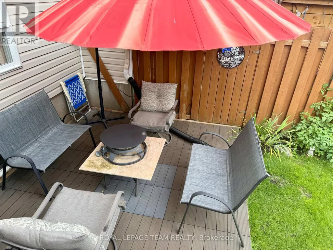
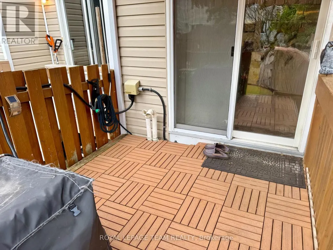
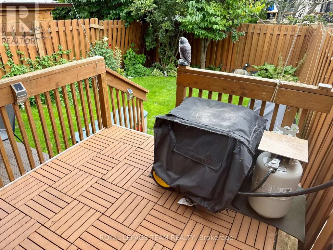
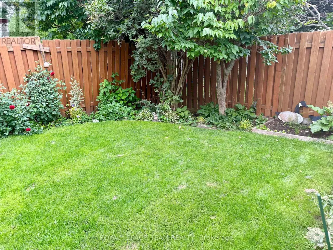
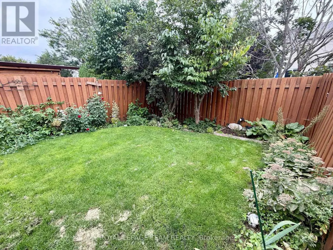
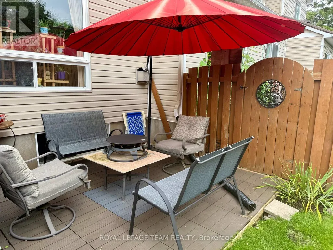
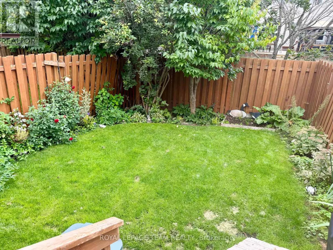
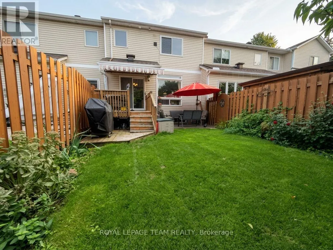
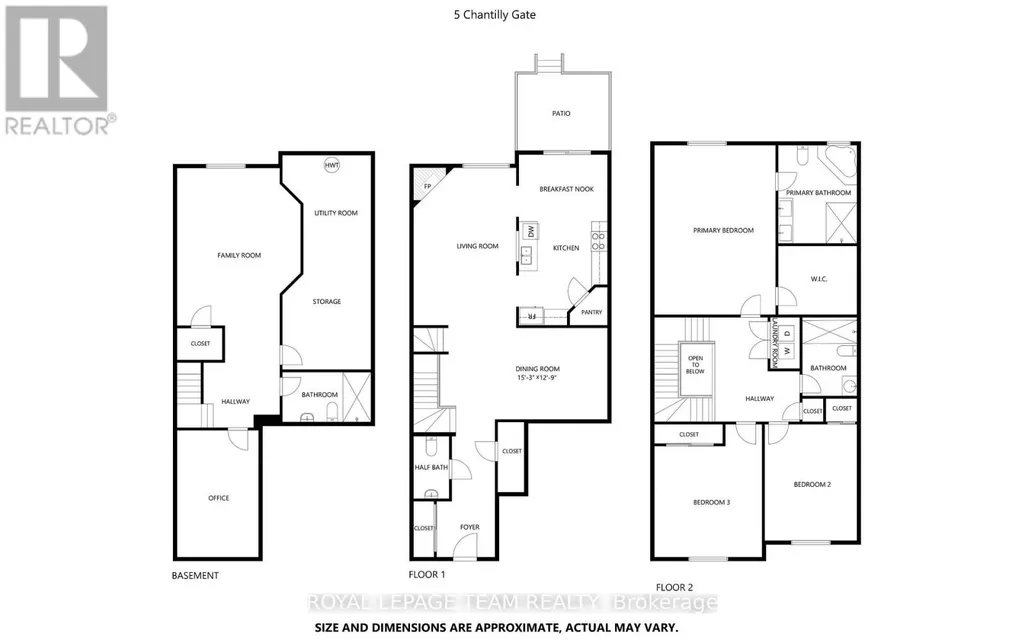
Welcome to 5 Chantilly Gate, a stunning three-bedroom, four-bathroom townhome nestled in Stittsville minutes to the 417. This is one of the largest townhome units in this development. Lovingly cared for by its owners, this home greets you the moment you step inside with a bright, spacious foyer that offers plenty of room to unpack and unwind. Moving through the main floor, the inviting living room bathed in natural light through a grand picture window, offering serene views of the backyard and creating a warm, cheerful atmosphere. Hosting family and friends is a joy in the generous formal dining room, while the well-appointed kitchen features stylishly upgraded appliances and a spacious walk-in pantry that every home chef will love. Upstairs, you will find three comfortably sized bedrooms, including a primary suite complete with an extensively renovated bathroom designed for relaxation and a good sized walk-in closet. Down on the lower level, versatility takes center stage. A well sized window fills the generous family room with light, offering the ideal layout for a cozy media hub or even a potential fourth bedroom. Just off the stairs, a fully finished flex space awaits your personal touch-perfect for a quiet home office, creative studio, or private gym. A convenient full bathroom on this level adds fantastic function for guests or growing families.Step outside to discover your own private outdoor oasis, featuring a lovely deck with awning and patio space ready for sunny weekend barbecues and relaxing summer evenings. Thoughtfully updated with newer windows, furnace, A/C and modern appliances throughout, this turnkey home seamlessly combines comfort, style, and peace of mind in a wonderful neighborhood that is walking distance to parks, shopping center and all amenities. Open House Sunday, September 6th 2 to 4pm. (id:7434)
General Features
| Property Type | Single Family |
|---|---|
| CommunityName | 8211 - Stittsville (North) |
| Building Age | 16 to 30 years |
| Building Amenities | Fireplace(s) |
| Building Appliances | Garage door opener remote(s), Central Vacuum, Water Heater |
| Building Cooling Type | Central air conditioning |
| Location Description | Cross Streets: Chantilly Gate and Kittiwake Drive. ** Directions: Turn onto Kittiwake Drive. Turn Left onto Chantilly Gate. Property is on your right. |
| Parking Space Total | 3 |
| Foundation Type | Poured Concrete |
| Building Type | Row / Townhouse |
| Ownership Type | Freehold |
| Building.StoriesTotal | 2 |
Interior Features
| Building Fireplace Present | True |
|---|---|
| Building Fireplace Total | 1 |
| Building Heating Type | Forced air |
| Building Heating Fuel | Natural gas |
| Basement Development | Finished |
| Basement Type | Full (Finished) |
| Construction Style Attachment | Attached |
| Living Area Range | 1500 |
| Bedrooms | 3 |
Exterior Features
| Structure | Deck, Patio(s) |
|---|---|
| Sewer | Sanitary sewer |
| Exterior Finish | Brick Facing, Vinyl siding |
Room Details
| Room | Dimensions | Level | Flooring | Details |
|---|---|---|---|---|
| Bathroom | 1.91 m x 1.52 m | Basement | 1.52 m | |
| Bedroom 2 | 3.81 m x 3.05 m | Second level | 3.05 m | |
| Bedroom 3 | 3.1 m x 4.12 m | Second level | 4.12 m | |
| Dining room | 3.48 m x 3 m | Main level | 3 m | |
| Eating area | 2.82 m x 2.44 m | Main level | 2.44 m | |
| Family room | 7.62 m x 3.81 m | Basement | 3.81 m | |
| Foyer | 2.13 m x 1.09 m | Main level | 1.09 m | |
| Kitchen | 3.25 m x 2.85 m | Main level | 2.85 m | |
| Living room | 3.35 m x 4.88 m | Main level | 4.88 m | |
| Office | 3.99 m x 2.44 m | Basement | 2.44 m | |
| Partial bathroom | 1.96 m x 1.02 m | Main level | 1.02 m | |
| Primary Bedroom | 4.93 m x 3.61 m | Second level | 3.61 m | |
| Utility room | 2.74 m x 6.4 m | Basement | 6.4 m |
Amenities
- Views
- New Construction
- Adult 55+
- Lease To Own
- No Strata Fees
- Furnished
- Pets
- Primary On Main
- Air Conditioning
- Seller Finance
- Green
- Fixer Upper
- Horse
- Golf
- Fireplace
- Deck
- Garage
- Basement
- Pool

Property vs Townhouse Average in K2S 2B2
Price
In The Neighbourhood
Just Listed
Stittsville-Munster-Richmond
$ 640,000
328 Warmstone Drive
Stittsville-munster-richmond, ON K2S0W3
- Type
- Townhouse
- Size
- 1,500 SqFt
- Rooms
- 3 Beds + 3 Baths
Just Listed
Stittsville-Munster-Richmond
$ 549,900
110 Santolina Street
Stittsville-munster-richmond, ON K2S0N9
- Type
- Townhouse
- Size
- 1,100 SqFt
- Rooms
- 3 Beds + 2 Baths
Open House
Ottawa
$ 659,900
608 Vivera Place
Ottawa, ON K2S2M9
- Type
- Townhouse
- Rooms
- 3 Beds + 2.5 Baths
Velora Realty Inc
Just Listed
Stittsville-Munster-Richmond
$ 689,900
256 Billrian Crescent
Stittsville-munster-richmond, ON K2S3A5
- Type
- Townhouse
- Size
- 1,500 SqFt
- Rooms
- 3 Beds + 4 Baths
Just Listed
Stittsville-Munster-Richmond
$ 419,000
503 Sedgebrook Way
Stittsville-munster-richmond, ON K2S0M3
- Type
- Townhouse
- Size
- 1,100 SqFt
- Rooms
- 2 Beds + 2 Baths
Open House
Stittsville-Munster-Richmond
$ 599,000
37 Chantilly Gate
Stittsville-munster-richmond, ON K2S2B1
- Type
- Townhouse
- Size
- 1,500 SqFt
- Rooms
- 3 Beds + 3 Baths
Open House
Stittsville-Munster-Richmond
$ 660,000
161 Mojave Crescent
Stittsville-munster-richmond, ON K2S0H3
- Type
- Townhouse
- Size
- 1,500 SqFt
- Rooms
- 3 Beds + 3 Baths
Just Listed
Stittsville-Munster-Richmond
$ 669,990
459 Warmstone Drive
Stittsville-munster-richmond, ON K2S2J7
- Type
- Townhouse
- Size
- 1,500 SqFt
- Rooms
- 3 Beds + 3 Baths
Open House
Stittsville-Munster-Richmond
$ 640,000
268 Horseshoe Crescent
Stittsville-munster-richmond, ON K2S0B7
- Type
- Townhouse
- Size
- 1,500 SqFt
- Rooms
- 3 Beds + 3 Baths
Open House
Ottawa
$ 640,000
268 Horseshoe Crescent
Ottawa, ON K2S0B7
- Type
- Townhouse
- Rooms
- 3 Beds + 2.5 Baths
ENGEL & VOLKERS OTTAWA
Ottawa
$ 419,000
503 Sedgebrook Way
Ottawa, ON K2S0M3
- Type
- Townhouse
- Rooms
- 2 Beds + 1.5 Baths
LPT REALTY
Open House
Ottawa
$ 660,000
161 Mojave Crescent
Ottawa, ON K2S0H3
- Type
- Townhouse
- Rooms
- 3 Beds + 2.5 Baths
ROYAL LEPAGE INTEGRITY REALTY

 All information deemed reliable but not guaranteed. All properties are subject to prior sale, change or withdrawal. Neither listing broker(s) or information provider(s) shall be responsible for any typographical errors, misinformation, misprints and shall be held totally harmless. Listing(s) information is provided for consumer's personal, non-commercial use and may not be used for any purpose other than to identify prospective properties consumers may be interested in purchasing. The data relating