
Open House Sun, Sep 13th 02:00 PM - 04:00 PM
Address
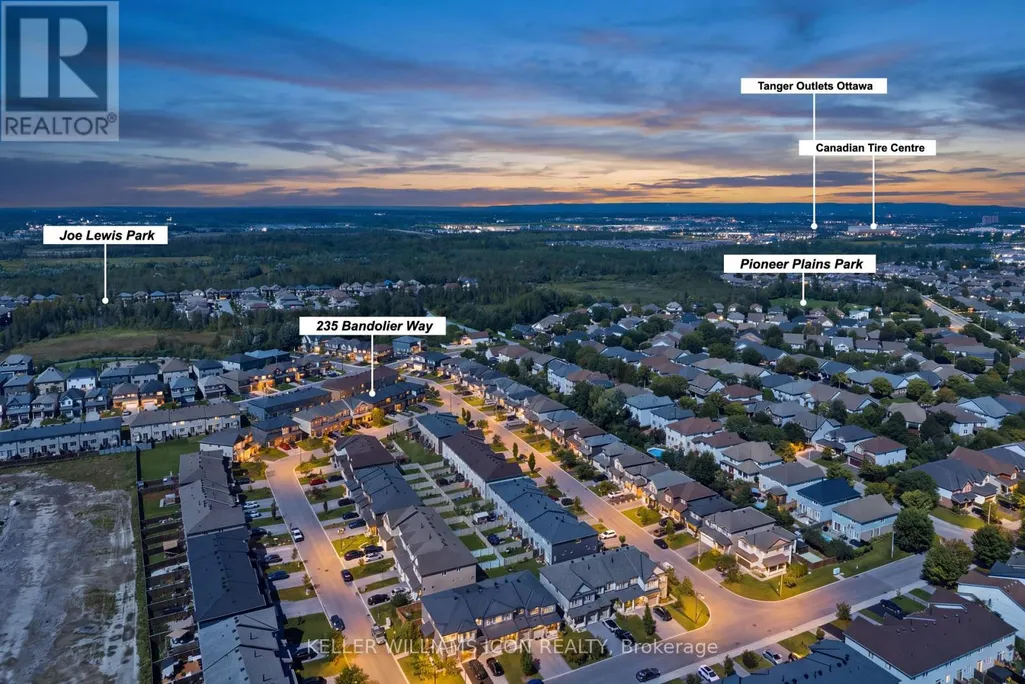
235 Bandelier Way, Ottawa, ON
Price
$ 639,900
Open House Sun, Sep 13th 02:00 PM - 04:00 PM
Property Attributes
- ID#X13748040
- TypeTownhouse
- Listing Status Active
- MunicipalityOttawa
- CityOttawa
- Area8211 - Stittsville (North)
- Neighbourhood8211 - Stittsville
- Postal CodeK2C 0C1
- Style
- Price$ 639,900
- Bedrooms3
- Bathrooms2
- Half Bathrooms1
Data Source:
Canadian Real Estate Association (CREA)
Property Description
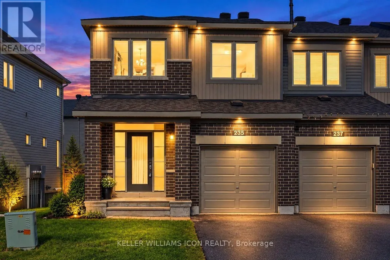
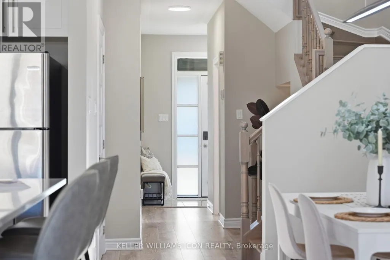
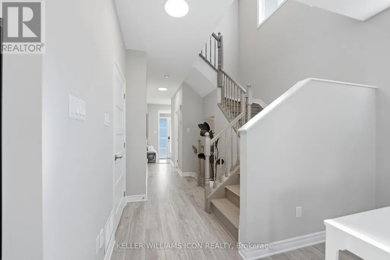
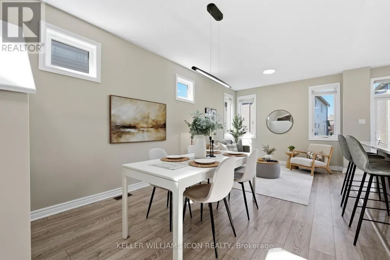
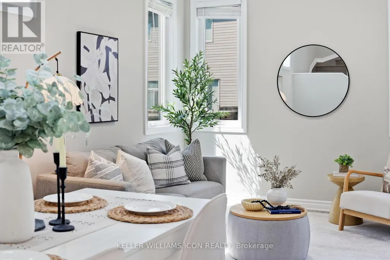
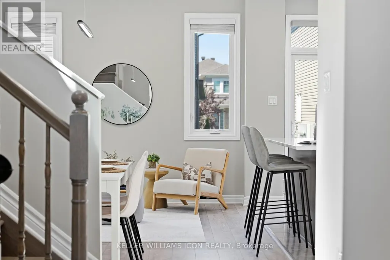
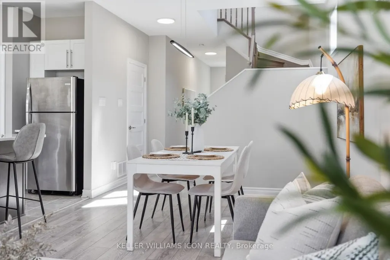
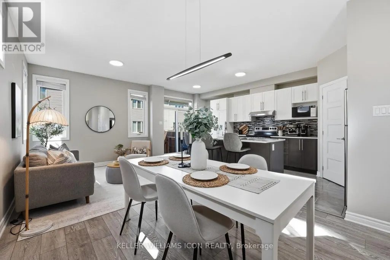
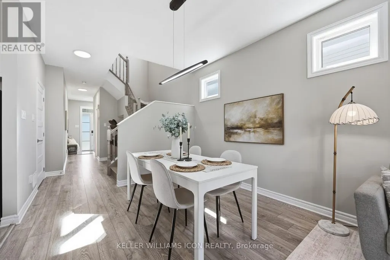
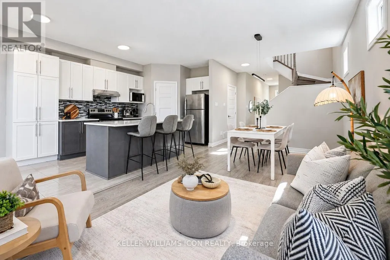
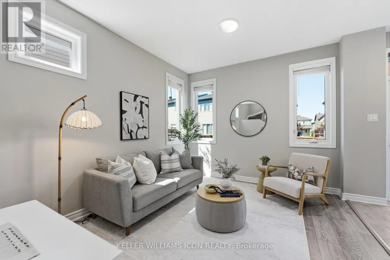
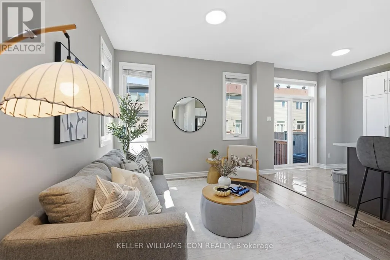
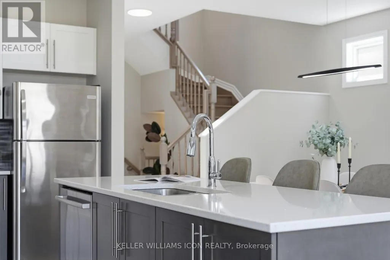
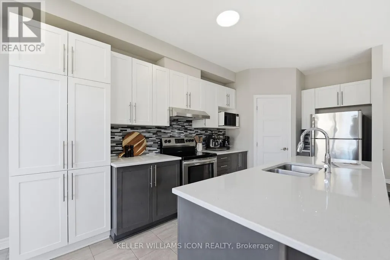
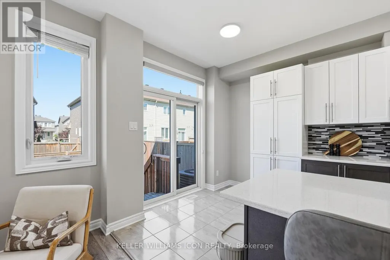
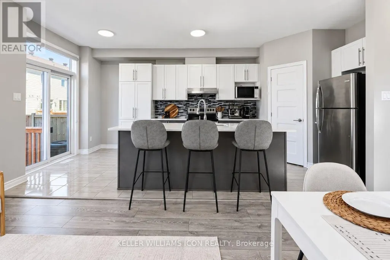
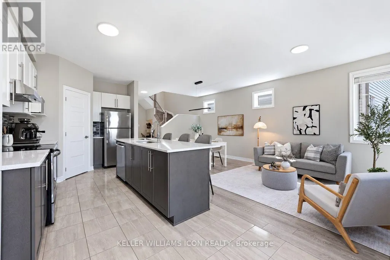
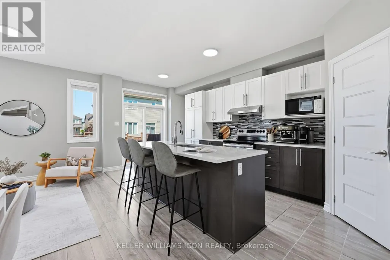
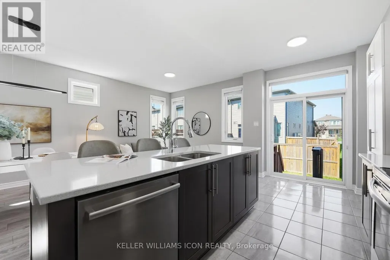
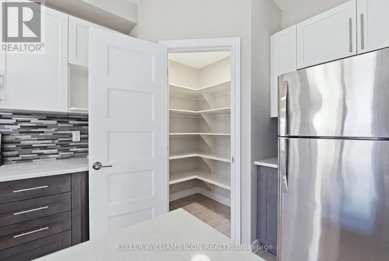
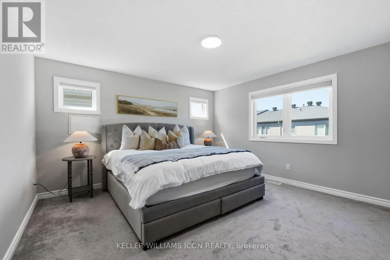
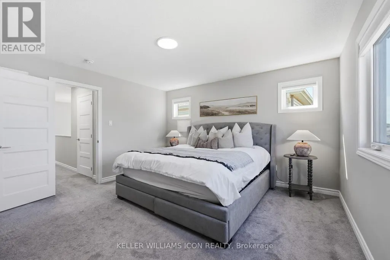
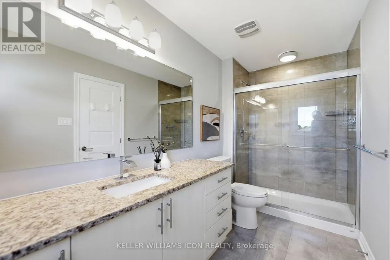
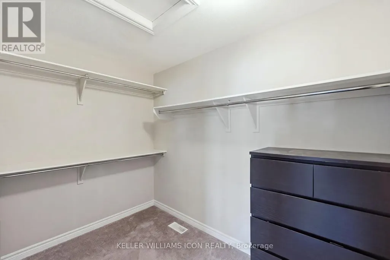
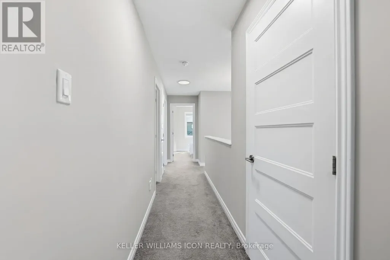
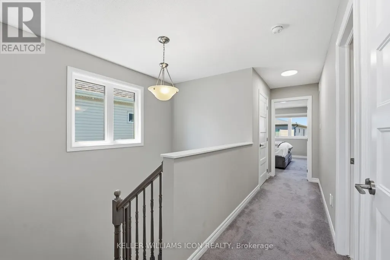
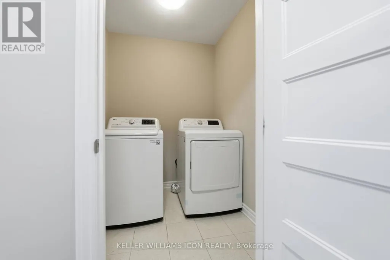
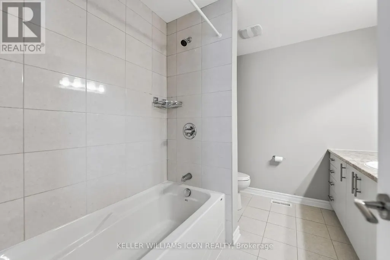
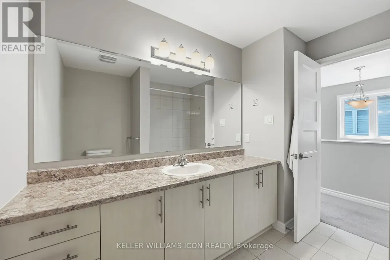
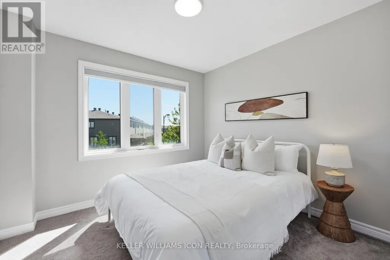
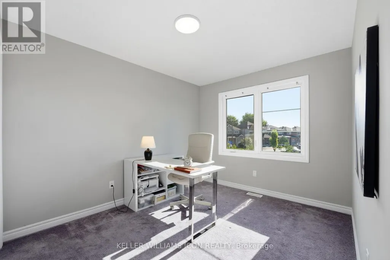
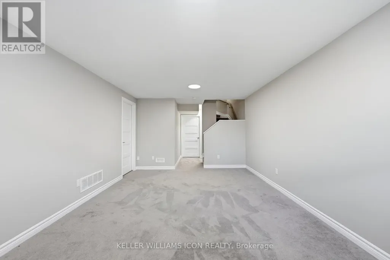
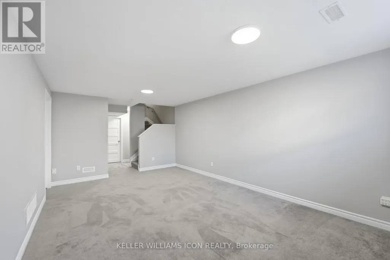
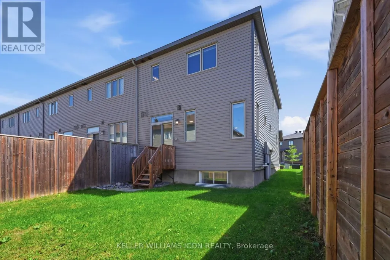
Discover refined living in this beautifully appointed end-unit townhome nestled in the desirable Jackson Trails community, offering over 2,000 sq. ft. of thoughtfully designed living space. Move-in ready and filled with natural light, this elegant residence features 3 bedrooms, 2.5 bathrooms and an impressive blend of contemporary style, comfort, and functionality.The bright, open-concept main level is anchored by an expansive upgraded kitchen, showcasing elegant quartz countertops, stainless steel appliances, a generous pantry, abundant cabinetry, and an oversized island-perfect for both everyday living and entertaining. The adjoining living and dining areas provide a sophisticated yet inviting atmosphere with plenty of space to gather.Upstairs, the spacious primary retreat features a walk-in closet and private ensuite, complemented by two generously sized bedrooms, a full bathroom, and convenient second-floor laundry. The fully finished lower level extends the living space with a versatile family or recreation room and ample storage. Fenced backyard provides additional privacy and outdoor enjoyment. Ideally situated close to schools, parks, shopping, and transportation, this exceptional end-unit home offers elevated living in one of Stittsville's sought-after family-friendly communities. (id:7434)
General Features
| Easement | Easement |
|---|---|
| Community Features | Community Centre |
| Property Type | Single Family |
| Zoning Description | Residential |
| CommunityName | 8211 - Stittsville (North) |
| Amenities | Schools, Park, Public Transit |
| Building Age | 6 to 15 years |
| Building Appliances | Garage door opener remote(s), Dishwasher, Dryer, Hood Fan, Stove, Washer, Refrigerator |
| Building Cooling Type | Central air conditioning |
| Location Description | Cross Streets: Hazeldean Rd. ** Directions: Hazeldean to Stittsville Main st to Bandalier. |
| Parking Space Total | 3 |
| Foundation Type | Concrete |
| Building Type | Row / Townhouse |
| Ownership Type | Freehold |
| Building.StoriesTotal | 2 |
Interior Features
| Building Fireplace Present | False |
|---|---|
| Building Heating Type | Forced air |
| Building Heating Fuel | Natural gas |
| Basement Development | Finished |
| Basement Type | Full (Finished) |
| Construction Style Attachment | Attached |
| Living Area Range | 1500 |
| Bedrooms | 3 |
Exterior Features
| Land Amenities | Schools, Park, Public Transit |
|---|---|
| Sewer | Sanitary sewer |
| Exterior Finish | Brick |
Room Details
| Room | Dimensions | Level | Flooring | Details |
|---|---|---|---|---|
| Bedroom | 2.84 m x 3.35 m | Second level | 3.35 m | |
| Dining room | 2.74 m x 2.48 m | Main level | 2.48 m | |
| Family room | 3.6 m x 5.74 m | Basement | 5.74 m | |
| Kitchen | 2.61 m x 3.6 m | Main level | 3.6 m | |
| Living room | 3.3 m x 6.04 m | Main level | 6.04 m |
Amenities
- Views
- New Construction
- Adult 55+
- Lease To Own
- No Strata Fees
- Furnished
- Pets
- Primary On Main
- Air Conditioning
- Seller Finance
- Green
- Fixer Upper
- Horse
- Golf
- Fireplace
- Deck
- Garage
- Basement
- Pool

Property vs Townhouse Average in K2C 0C1
Price
In The Neighbourhood
Just Listed
Stittsville-Munster-Richmond
$ 640,000
328 Warmstone Drive
Stittsville-munster-richmond, ON K2S0W3
- Type
- Townhouse
- Size
- 1,500 SqFt
- Rooms
- 3 Beds + 3 Baths
Just Listed
Stittsville-Munster-Richmond
$ 549,900
110 Santolina Street
Stittsville-munster-richmond, ON K2S0N9
- Type
- Townhouse
- Size
- 1,100 SqFt
- Rooms
- 3 Beds + 2 Baths
Just Listed
Stittsville-Munster-Richmond
$ 689,900
256 Billrian Crescent
Stittsville-munster-richmond, ON K2S3A5
- Type
- Townhouse
- Size
- 1,500 SqFt
- Rooms
- 3 Beds + 4 Baths
Just Listed
Stittsville-Munster-Richmond
$ 419,000
503 Sedgebrook Way
Stittsville-munster-richmond, ON K2S0M3
- Type
- Townhouse
- Size
- 1,100 SqFt
- Rooms
- 2 Beds + 2 Baths
Open House
Stittsville-Munster-Richmond
$ 599,000
37 Chantilly Gate
Stittsville-munster-richmond, ON K2S2B1
- Type
- Townhouse
- Size
- 1,500 SqFt
- Rooms
- 3 Beds + 3 Baths
Open House
Stittsville-Munster-Richmond
$ 660,000
161 Mojave Crescent
Stittsville-munster-richmond, ON K2S0H3
- Type
- Townhouse
- Size
- 1,500 SqFt
- Rooms
- 3 Beds + 3 Baths
Just Listed
Stittsville-Munster-Richmond
$ 669,990
459 Warmstone Drive
Stittsville-munster-richmond, ON K2S2J7
- Type
- Townhouse
- Size
- 1,500 SqFt
- Rooms
- 3 Beds + 3 Baths
Open House
Stittsville-Munster-Richmond
$ 640,000
268 Horseshoe Crescent
Stittsville-munster-richmond, ON K2S0B7
- Type
- Townhouse
- Size
- 1,500 SqFt
- Rooms
- 3 Beds + 3 Baths
Open House
Ottawa
$ 640,000
268 Horseshoe Crescent
Ottawa, ON K2S0B7
- Type
- Townhouse
- Rooms
- 3 Beds + 2.5 Baths
ENGEL & VOLKERS OTTAWA
Ottawa
$ 419,000
503 Sedgebrook Way
Ottawa, ON K2S0M3
- Type
- Townhouse
- Rooms
- 2 Beds + 1.5 Baths
LPT REALTY
Open House
Ottawa
$ 660,000
161 Mojave Crescent
Ottawa, ON K2S0H3
- Type
- Townhouse
- Rooms
- 3 Beds + 2.5 Baths
ROYAL LEPAGE INTEGRITY REALTY

 All information deemed reliable but not guaranteed. All properties are subject to prior sale, change or withdrawal. Neither listing broker(s) or information provider(s) shall be responsible for any typographical errors, misinformation, misprints and shall be held totally harmless. Listing(s) information is provided for consumer's personal, non-commercial use and may not be used for any purpose other than to identify prospective properties consumers may be interested in purchasing. The data relating