
Address
1637 County Rd 2 Road, Edwardsburgh/Cardinal, ON
Price
$ 1,074,900
Property Attributes
- ID#X13637720
- TypeSingle Family
- Listing Status Active
- MunicipalityEdwardsburgh/Cardinal
- CityEdwardsburgh/Cardinal
- Area807 - Edwardsburgh/Cardinal Twp
- Neighbourhood807 - Edwardsburgh/Cardinal Twp
- Postal CodeK0E 1T1
- StyleBungalow
- Price$ 1,074,900
- Bedrooms3
- Bathrooms2
- Half Bathrooms2
Data Source:
Canadian Real Estate Association (CREA)
Property Description
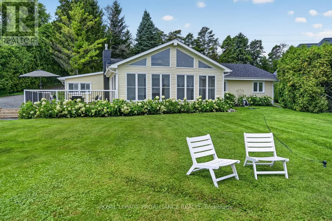
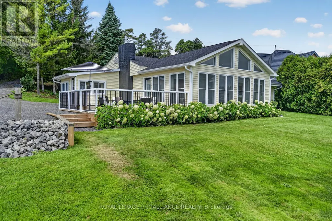
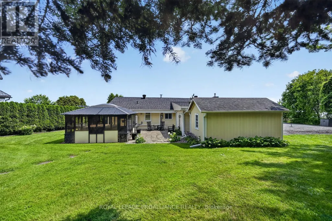
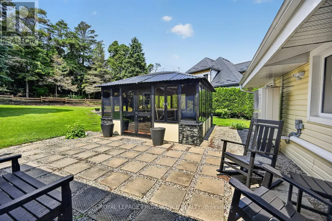
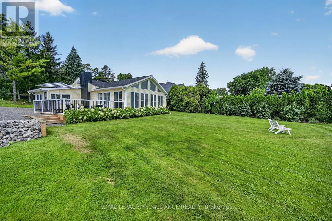
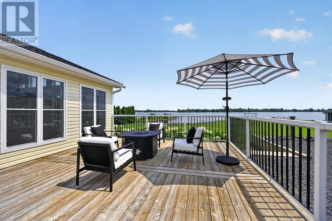
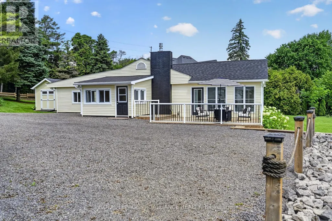
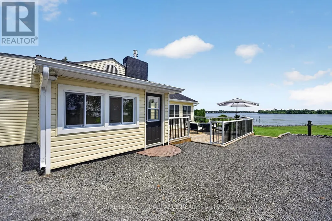
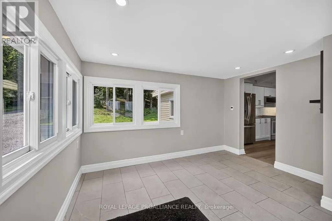
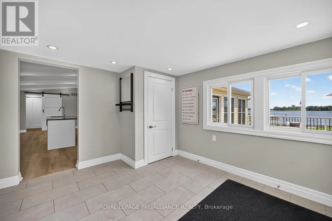
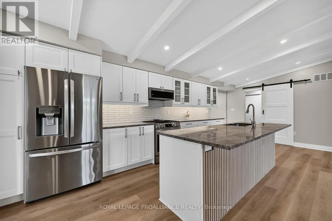
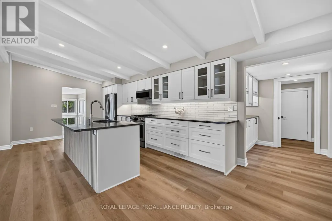
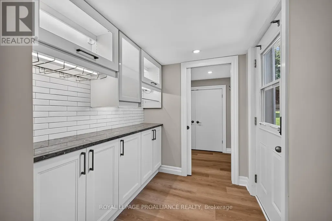
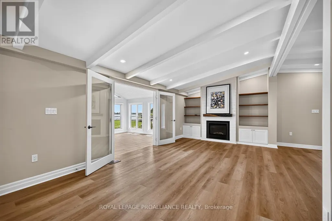
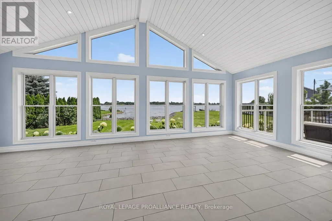
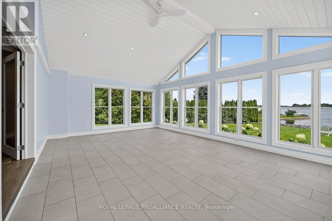
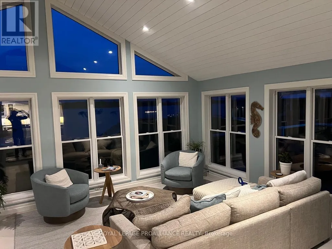
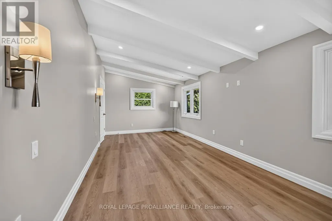
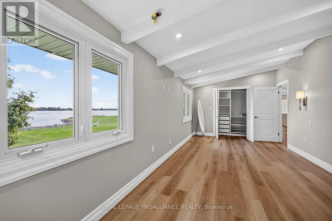
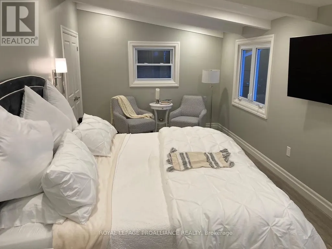
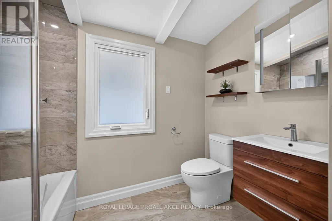
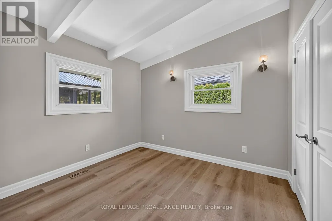
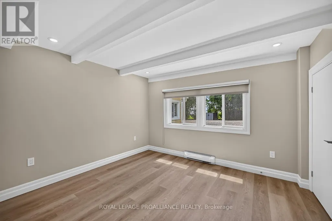
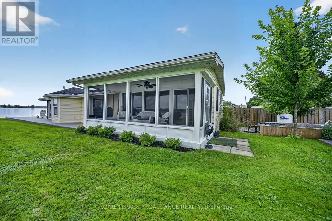
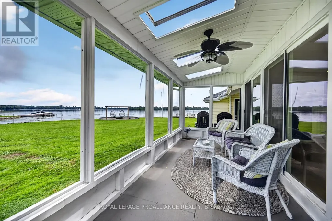
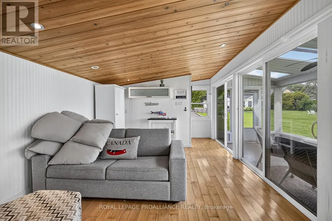
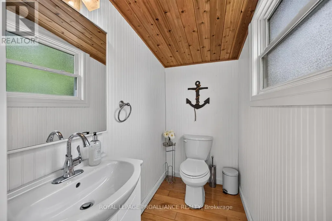
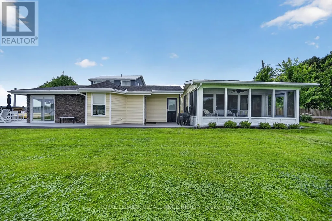
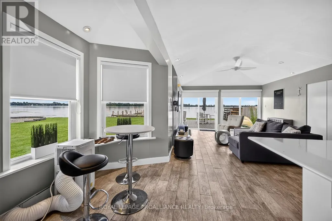
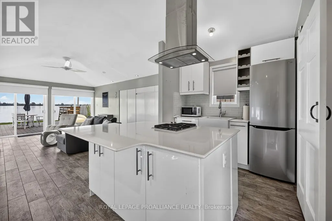
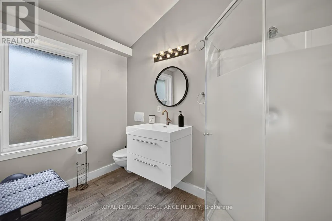
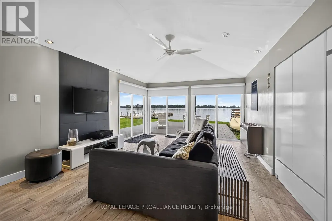
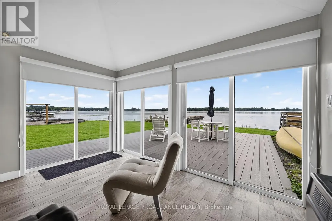

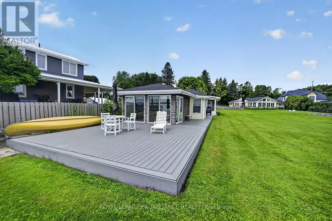
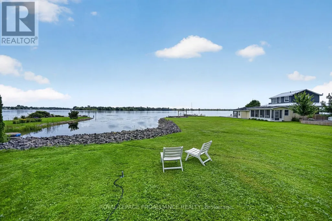
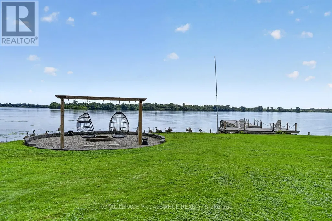
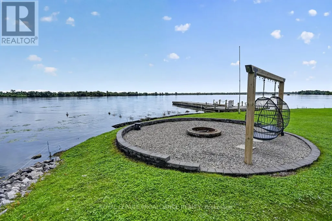
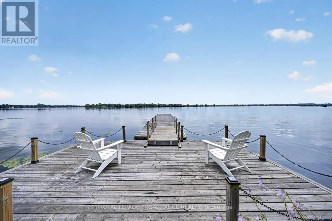
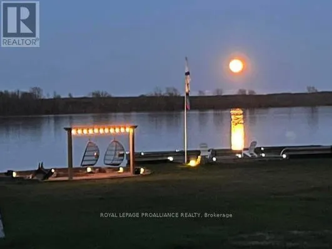
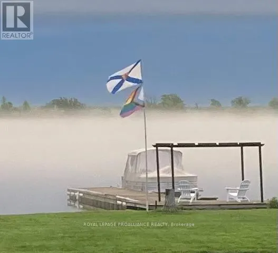
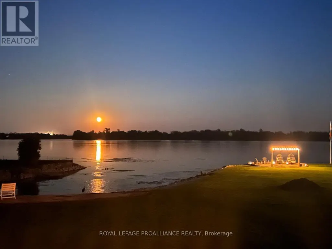
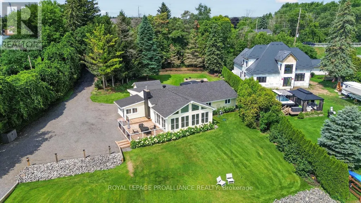
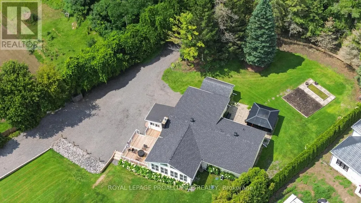
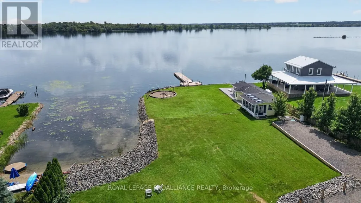
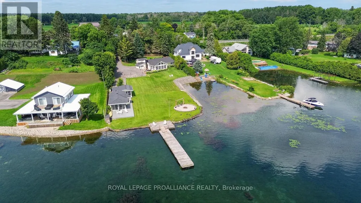
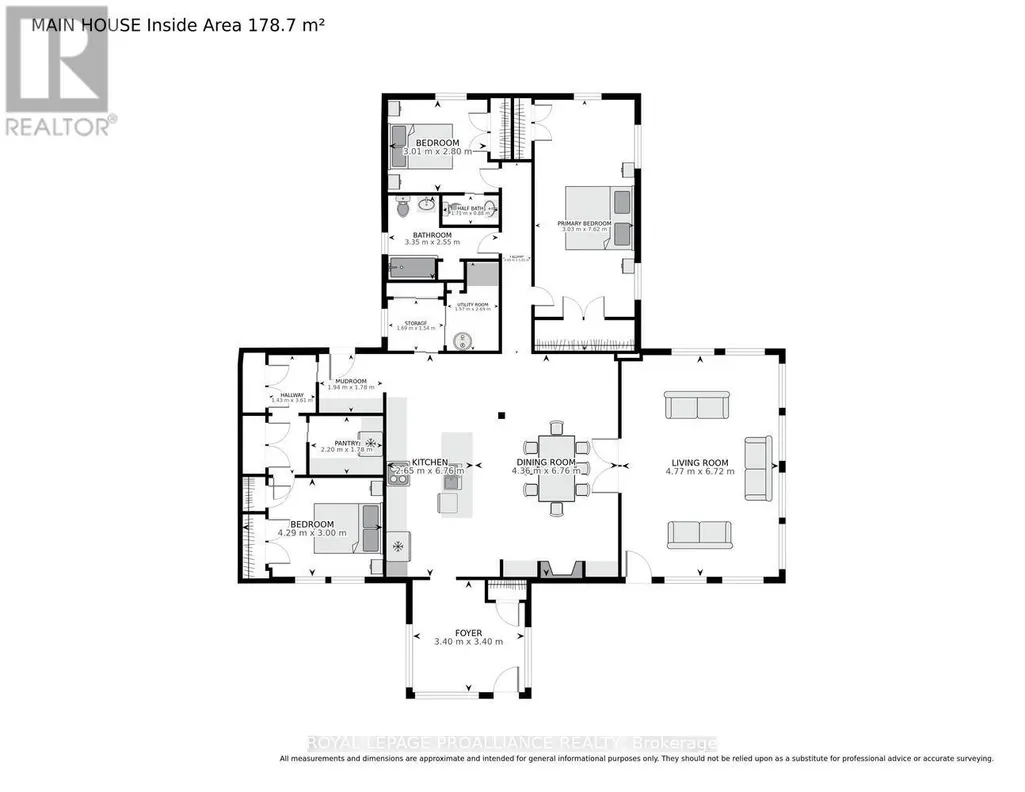
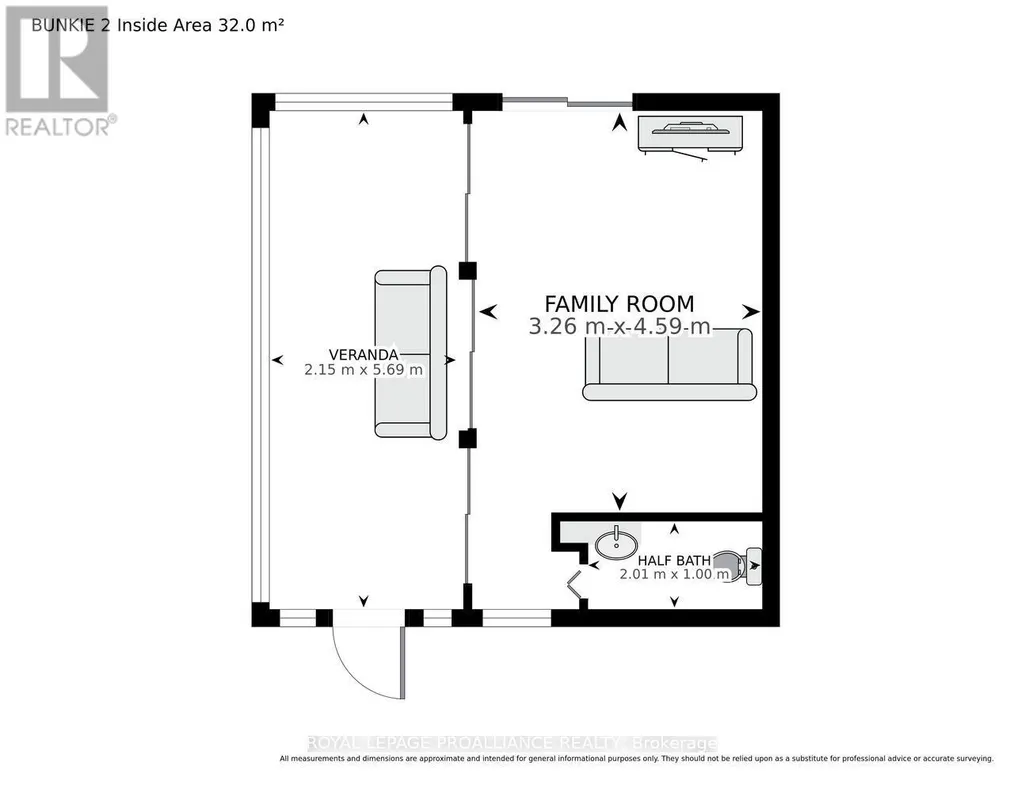
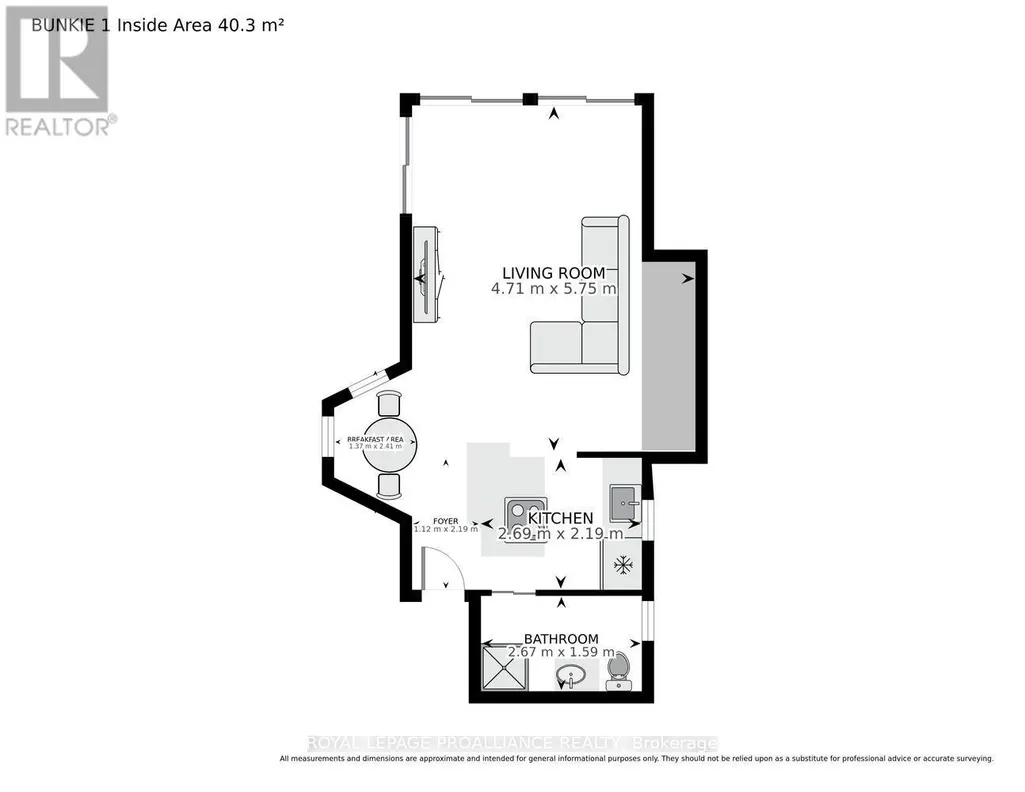
Experience waterfront living at its finest on the majestic St. Lawrence River! Beautifully renovated from top to bottom, this exceptional 3-bedroom bungalow perfectly blends timeless cottage charm with upscale modern finishes. Whether you're looking for a year-round residence or the ultimate getaway, this property offers breathtaking views & effortless living.The open-concept design is highlighted by exposed beam ceilings, abundant natural light, & spectacular river views. The stunning kitchen features granite & marble countertops, a large island w/ double sink, stainless steel appliances (2025), gas stove, subway tile backsplash, and a spacious walk-in pantry with adjoining galley for exceptional storage.The inviting living room is centered around a cozy gas fireplace with custom built-ins & opens to a dramatic A-frame sunroom surrounded by windows overlooking the water. Step outside to the expansive deck, gazebo, and hot tub-the perfect setting for entertaining or relaxing while enjoying the ever-changing river scenery.The primary bedroom overlooks the waterfront and offers two custom-organized closets. A second bedroom includes its own private powder room, while the beautifully updated main bathroom features ceramic flooring & a rainfall shower.Hosting family and friends is easy with two detached bunkies. The larger includes a waterfront deck, kitchenette w/ quartz countertops, Murphy bed, stainless steel fridge, and a full 3-piece bath. The second offers a screened porch & private powder room, providing comfortable accommodations for overnight guests.Enjoy boating, swimming, fishing, or simply watching the ships glide by from your own shoreline. Located approximately one hour from Ottawa, minutes to Hwy's 401 and 416, this exceptional property combines luxury, convenience, & an unbeatable waterfront lifestyle.Whether you're searching for a full-time residence, an unforgettable family cottage, or an investment opportunity, this is waterfront living at its finest (id:7434)
General Features
| Features | Irregular lot size, Waterway, Lane, Level, Carpet Free |
|---|---|
| Community Features | School Bus |
| Property Type | Single Family |
| Zoning Description | Residential on water |
| CommunityName | 807 - Edwardsburgh/Cardinal Twp |
| Amenities | Golf Nearby, Marina, Place of Worship |
| Building Age | 51 to 99 years |
| Building Amenities | Fireplace(s) |
| Building Appliances | Water Heater, Dishwasher, Hood Fan, Microwave, Gas stove(s), Refrigerator |
| Building Architectural Style | Bungalow |
| Building Cooling Type | Central air conditioning |
| Location Description | Cross Streets: County Road 2. ** Directions: From Exit 721B on the 401, head south to CR 2. Turn left on CR 2 and head EAST to subject property... past Johnstown, but before Cardinal on the water side (SOUTH). |
| Parking Space Total | 6 |
| Foundation Type | Block |
| Building Type | House |
| Ownership Type | Freehold |
| Building.StoriesTotal | 1 |
Interior Features
| Building Fireplace Present | True |
|---|---|
| Building Fireplace Total | 1 |
| Building Fireplace Type | Insert |
| Building Heating Type | Heat Pump, Other |
| Building Heating Fuel | Propane |
| Basement Type | Crawl space |
| Construction Style Attachment | Detached |
| Living Area Range | 1100 |
| Bedrooms | 3 |
Exterior Features
| Structure | Patio(s), Deck, Dock |
|---|---|
| Water Front Name | St. Lawrence River |
| Water Front Type | Waterfront on river |
| ViewType | River view, View of water, Direct Water View, Unobstructed Water View |
| Land Amenities | Golf Nearby, Marina, Place of Worship |
| Landscape Features | Landscaped |
| Sewer | Septic System |
| Exterior Finish | Vinyl siding |
Room Details
| Room | Dimensions | Level | Flooring | Details |
|---|---|---|---|---|
| Bathroom | 1.71 m x 0.85 m | Main level | 0.85 m | |
| Bedroom | 4.29 m x 3 m | Main level | 3 m | |
| Dining room | 4.36 m x 6.76 m | Main level | 6.76 m | |
| Foyer | 3.4 m x 3.4 m | Main level | 3.4 m | |
| Kitchen | 2.65 m x 6.76 m | Main level | 6.76 m | |
| Living room | 4.77 m x 6.72 m | Main level | 6.72 m | |
| Mud room | 1.94 m x 1.78 m | Main level | 1.78 m | |
| Pantry | 2.2 m x 1.78 m | Main level | 1.78 m | |
| Primary Bedroom | 3.03 m x 7.62 m | Main level | 7.62 m |
Amenities
- Views
- New Construction
- Adult 55+
- Lease To Own
- No Strata Fees
- Furnished
- Primary On Main
- Air Conditioning
- Seller Finance
- Green
- Fixer Upper
- Horse
- Golf
- Fireplace
- Deck
- Garage
- Basement
- Pool

Property vs Single Family Average in K0E 1T1
Price
In The Neighbourhood
Just Listed
Edwardsburgh/Cardinal
$ 649,999
1300 Brouseville Road
Edwardsburgh/cardinal, ON K0E1X0
- Type
- Single Family
- Rooms
- 3 Beds + 1 Baths
REMAX BOARDWALK REALTY
Edwardsburgh/Cardinal
$ 629,900
628 Pittston Road
Edwardsburgh/cardinal, ON K0E1E0
- Type
- Single Family
- Rooms
- 3 Beds + 2 Baths
COLDWELL BANKER COBURN REALTY
Edwardsburgh/Cardinal
$ 799,000
7014 County Rd 22 Road
Edwardsburgh/cardinal, ON K0E1X0
- Type
- Single Family
- Rooms
- 5 Beds + 3 Baths
REMAX BOARDWALK REALTY
Edwardsburgh/Cardinal
$ 574,900
9115 County 44 Road
Edwardsburgh/cardinal, ON K0E1X0
- Type
- Single Family
- Rooms
- 3 Beds + 2 Baths
ROYAL LEPAGE TEAM REALTY
Edwardsburgh/Cardinal
$ 522,888
110 Brouseville Road
Edwardsburgh/cardinal, ON K0E1E0
- Type
- Single Family
- Rooms
- 3 Beds + 2.5 Baths
SOLID ROCK REALTY
Edwardsburgh/Cardinal
$ 499,000
2106 County Road 2 Road
Edwardsburgh/cardinal, ON K0E1T1
- Type
- Single Family
- Rooms
- 4 Beds + 2 Baths
REMAX BOARDWALK REALTY
Edwardsburgh/Cardinal
$ 459,900
28 Second Street
Edwardsburgh/cardinal, ON K0E1T1
- Type
- Single Family
- Rooms
- 3 Beds + 1.5 Baths
RE/MAX HALLMARK REALTY GROUP
Edwardsburgh/Cardinal
$ 514,999
8131 County Road 44 Road
Edwardsburgh/cardinal, ON K0E1X0
- Type
- Single Family
- Rooms
- 3 Beds + 2 Baths
EXP REALTY
Edwardsburgh/Cardinal
$ 273,900
24 Centre Street N
Edwardsburgh/cardinal, ON K0E1X0
- Type
- Single Family
- Rooms
- 4 Beds + 1.5 Baths
HOMELIFE/DLK REAL ESTATE LTD
Edwardsburgh/Cardinal
$ 950,000
21 Holly Drive
Edwardsburgh/cardinal, ON K0E1T1
- Type
- Single Family
- Rooms
- 3 Beds + 3.5 Baths
CENTURY 21 SYNERGY REALTY INC.
Edwardsburgh/Cardinal
$ 674,900
7 Albert Street
Edwardsburgh/cardinal, ON K0E1T1
- Type
- Single Family
- Rooms
- 5 Beds + 3 Baths
ROYAL LEPAGE PROALLIANCE REALTY
Edwardsburgh/Cardinal
$ 629,900
719 County Road 2 Road
Edwardsburgh/cardinal, ON K0E1E0
- Type
- Single Family
- Rooms
- 5 Beds + 1.5 Baths
HOMELIFE/DLK REAL ESTATE LTD

 All information deemed reliable but not guaranteed. All properties are subject to prior sale, change or withdrawal. Neither listing broker(s) or information provider(s) shall be responsible for any typographical errors, misinformation, misprints and shall be held totally harmless. Listing(s) information is provided for consumer's personal, non-commercial use and may not be used for any purpose other than to identify prospective properties consumers may be interested in purchasing. The data relating