
Address
28 Second Street, Edwardsburgh/Cardinal, ON
Price
$ 459,900
Property Attributes
- ID#X13710904
- TypeSingle Family
- Listing Status Active
- MunicipalityEdwardsburgh/Cardinal
- CityEdwardsburgh/Cardinal
- Area807 - Edwardsburgh/Cardinal Twp
- Neighbourhood807 - Edwardsburgh/Cardinal Twp
- Postal CodeK0E 1T1
- Style
- Price$ 459,900
- Bedrooms3
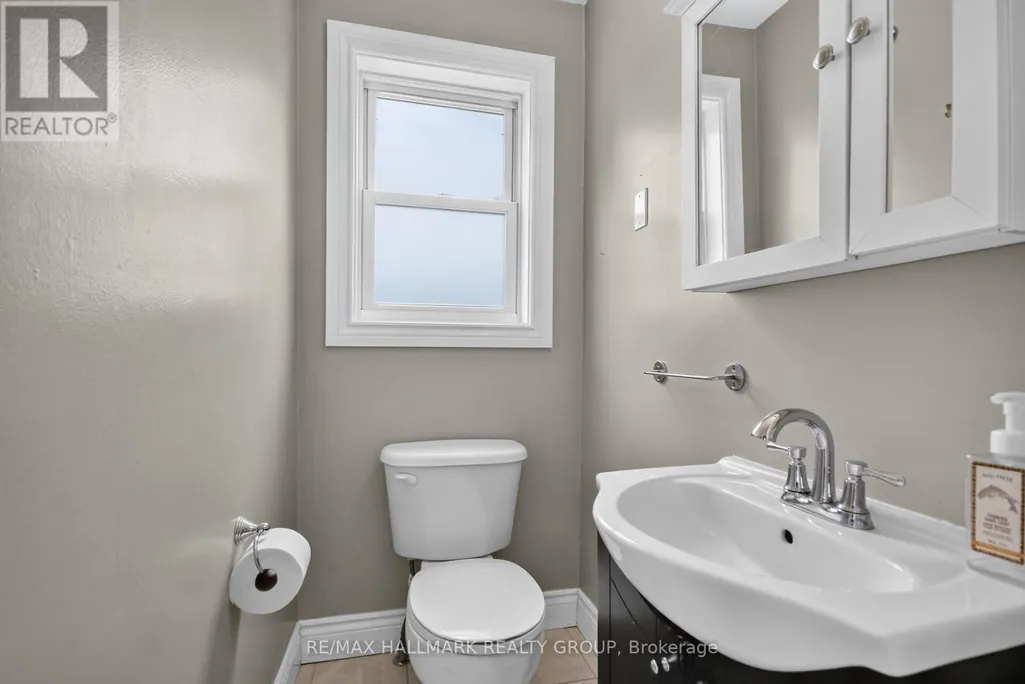
- Bathrooms1
- Half Bathrooms1
Data Source:
Canadian Real Estate Association (CREA)
Property Description
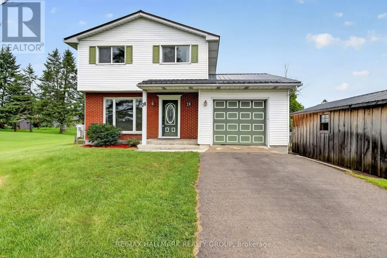
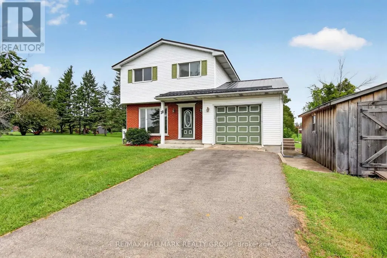
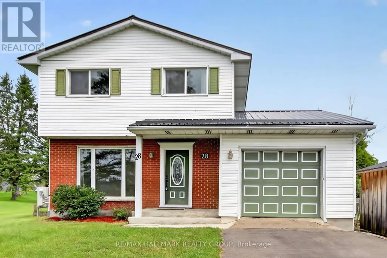
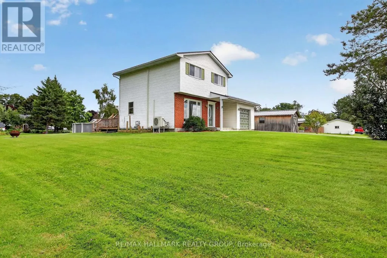
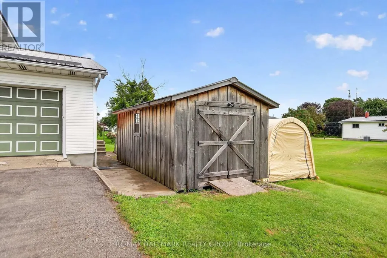
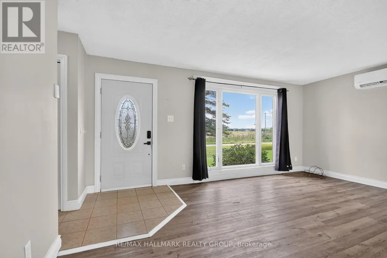
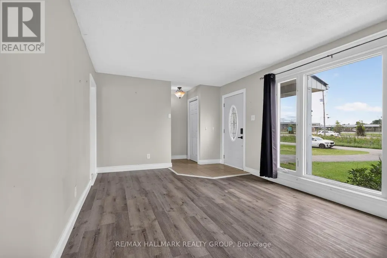
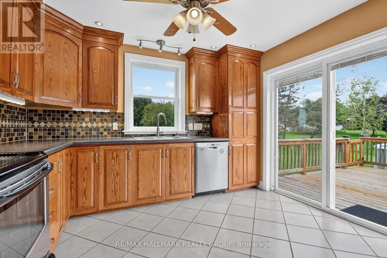
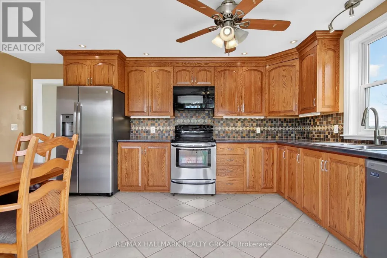
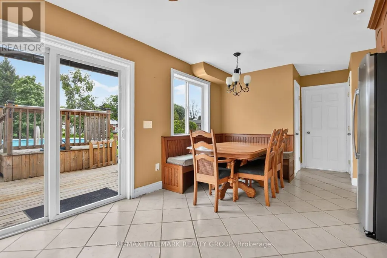
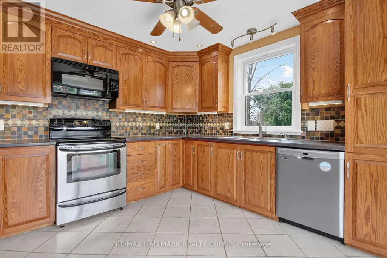
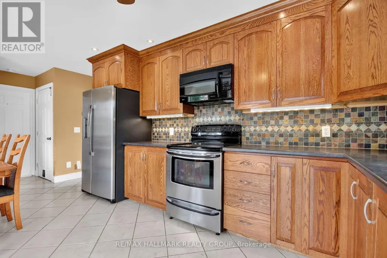
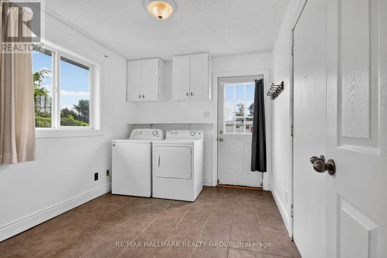
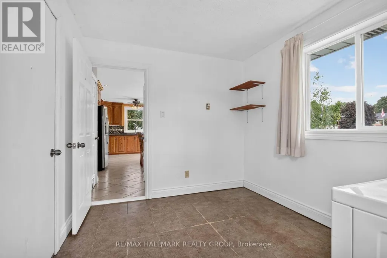
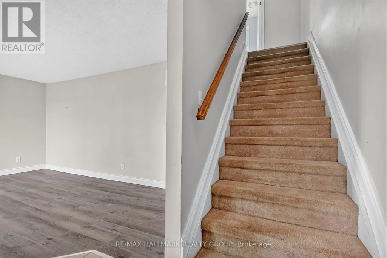
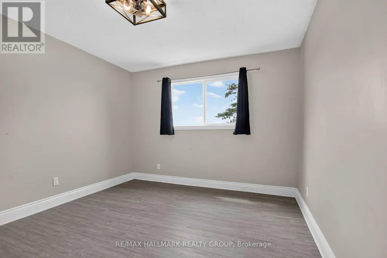
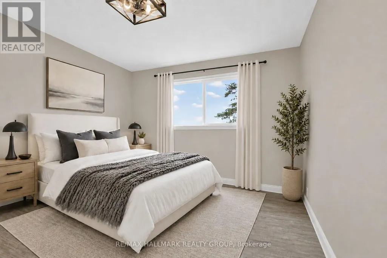
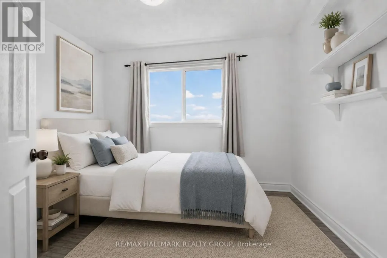
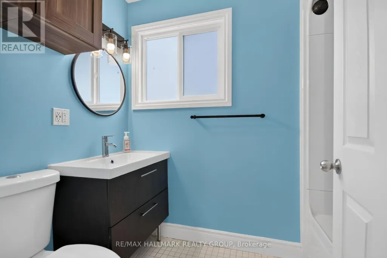
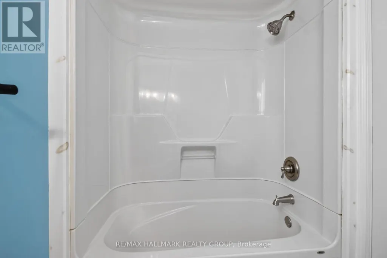
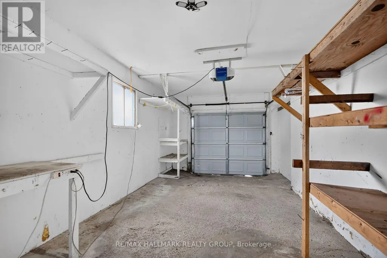
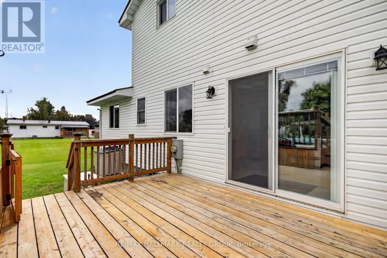
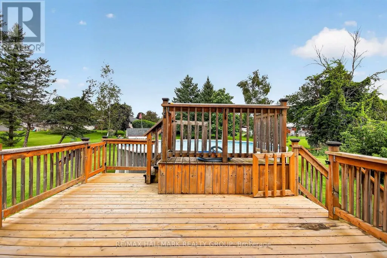
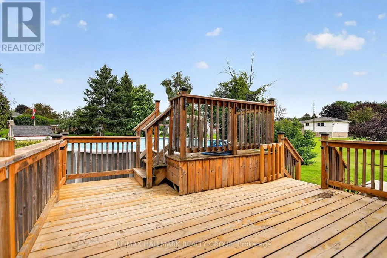
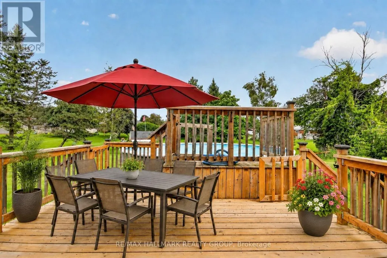
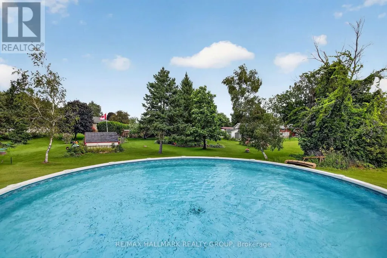
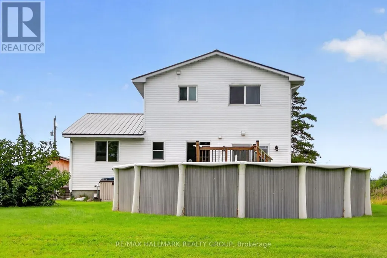
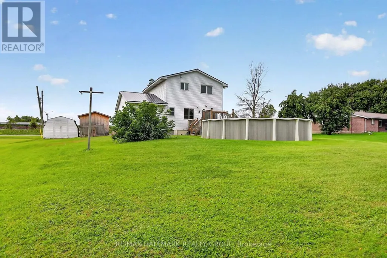
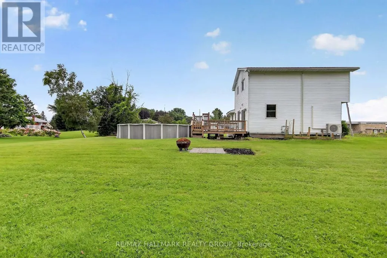
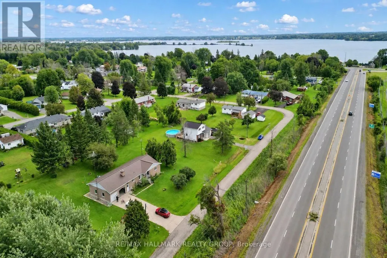
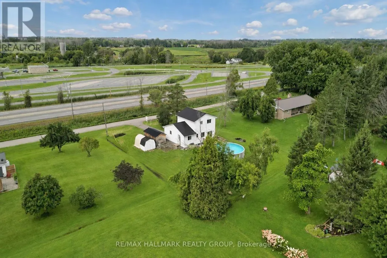
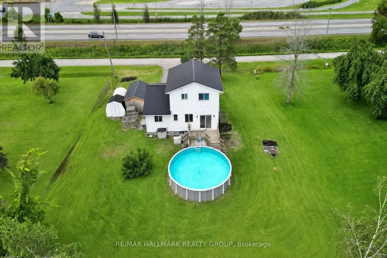
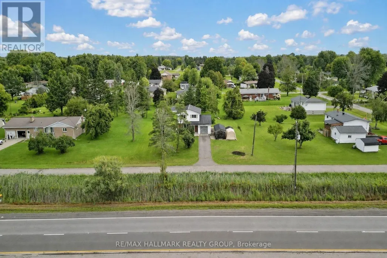
Exceptional value on a sprawling 105' x 140' lot! This 3-bedroom, 1.5-bath home features a spacious eat-in kitchen with abundant cabinetry and counter space, plus patio doors leading directly to a back deck and saltwater pool-perfect for summer barbecues and outdoor entertaining. Enjoy peace of mind with premium upgrades including radiant in-floor heating, upgraded windows and doors, a metal roof, and a standby natural gas generator. Large main floor laundry. Huge unfinished lower level offering endless potential complete this incredible property. Also, 10x20 wood garden shed plus metal garden shed. Attached list of upgrades including kitchen, flooring, front porch, pool liner, stand-by generator and more. Roof Metal 2014 Windows 2014. Kitchen 2014. On demand HWT 2014. Heated salt water pool, 24 foot 2019. Pool Liner 2022. Briggs and Stratton generator. 2nd floor Laminate Flooring August 2026. Heat pump AC 2025. Well pump 2025. Water softener 2022. Fridge 2024. Front steps and porch 2025. Shed 10x20 2022. (id:7434)
General Features
| Property Type | Single Family |
|---|---|
| CommunityName | 807 - Edwardsburgh/Cardinal Twp |
| Building Appliances | Dishwasher, Dryer, Hood Fan, Microwave, Stove, Washer, Water softener, Refrigerator |
| Location Description | Cross Streets: Elizabeth. ** Directions: Hwy 416 south, over the 401, continue to County 2 Rd, turn left, then left on Elizabeth and left on 2nd St. |
| Parking Space Total | 4 |
| Foundation Type | Block |
| Building Type | House |
| Ownership Type | Freehold |
| Building.StoriesTotal | 2 |
Interior Features
| Building Fireplace Present | False |
|---|---|
| Building Heating Type | Heat Pump, Radiant heat |
| Building Heating Fuel | Other |
| Basement Development | Unfinished |
| Basement Type | N/A (Unfinished) |
| Construction Style Attachment | Detached |
| Living Area Range | 1100 |
| Bedrooms | 3 |
Exterior Features
| Pool Type | Above ground pool |
|---|---|
| Sewer | Septic System |
| Exterior Finish | Brick |
Room Details
| Room | Dimensions | Level | Flooring | Details |
|---|---|---|---|---|
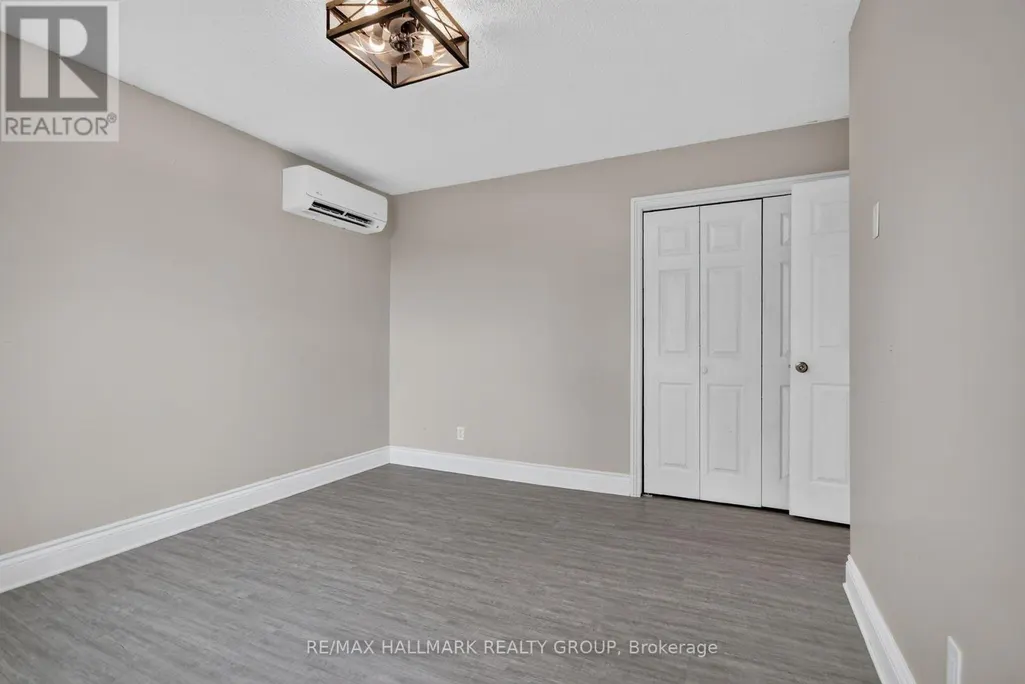
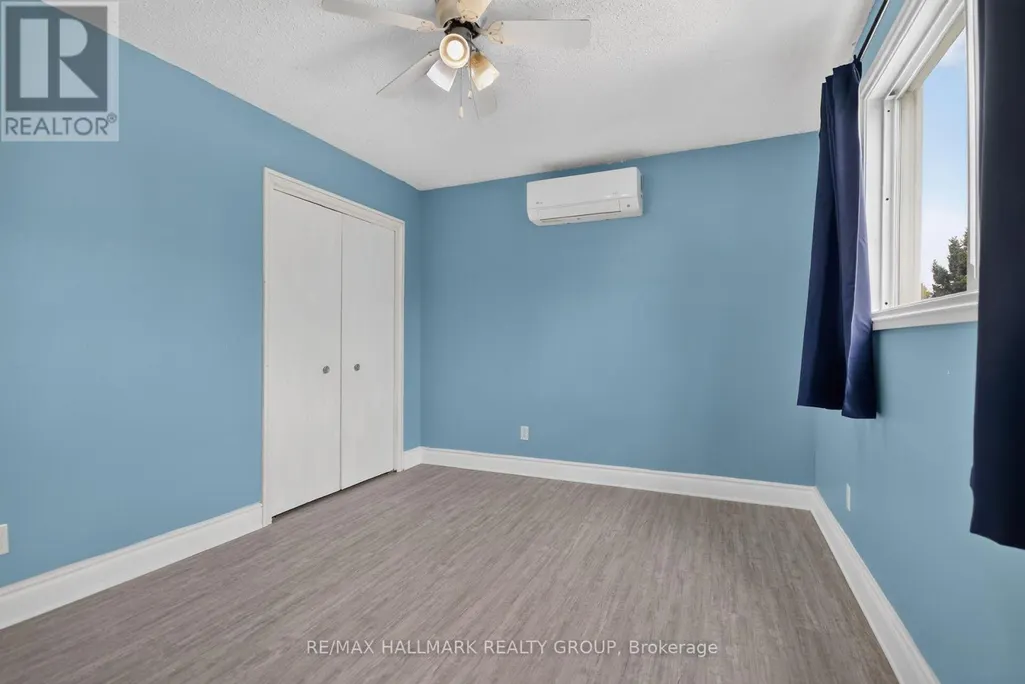
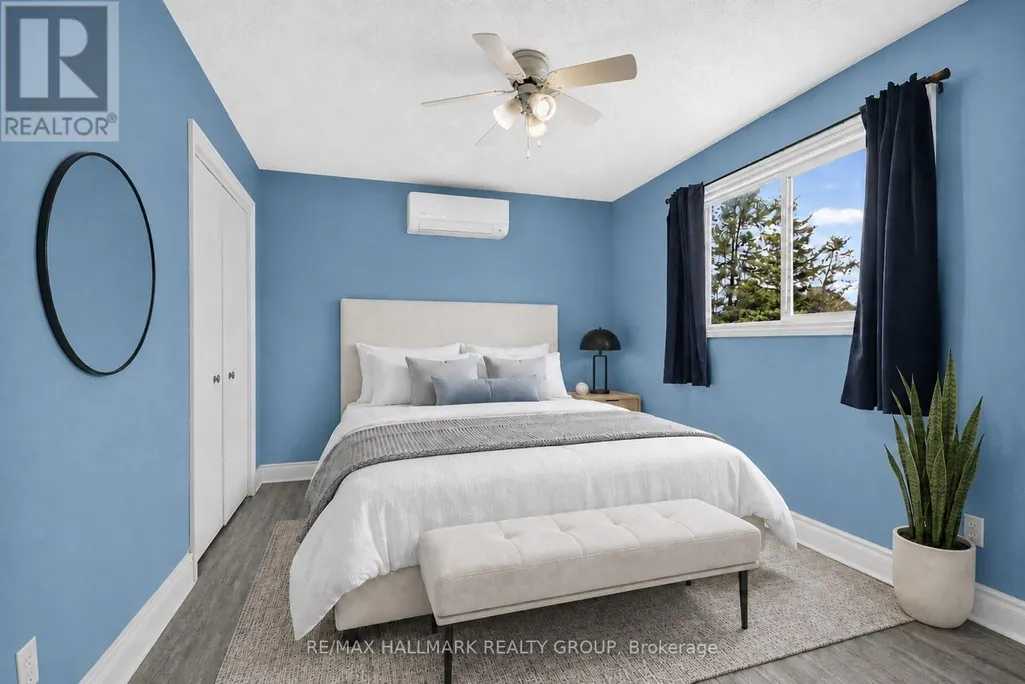
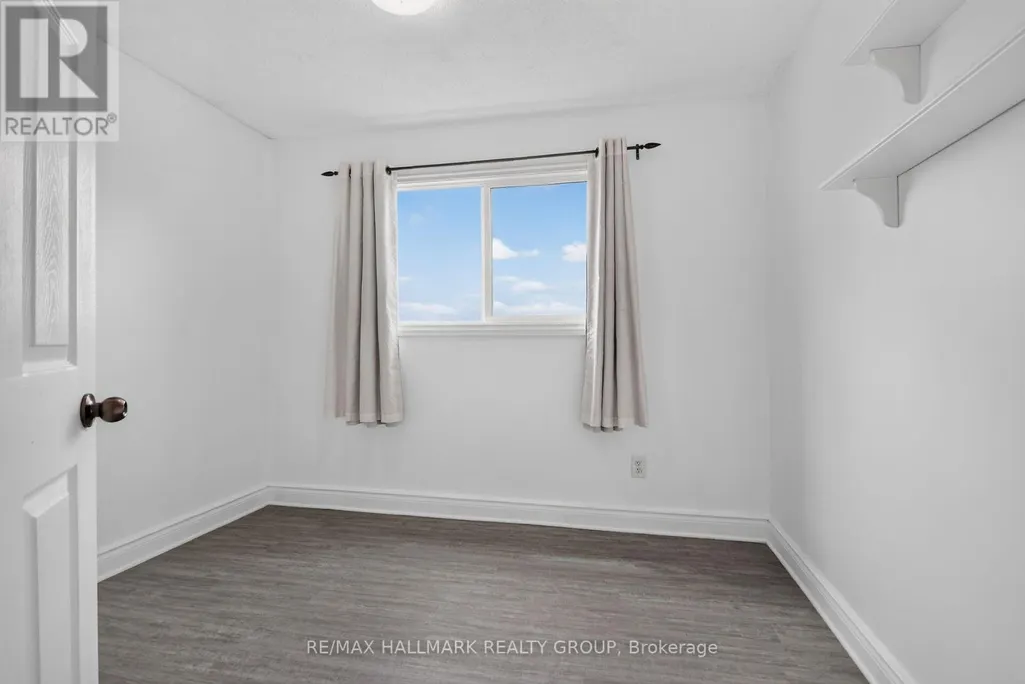
| Bedroom 2 | 3.93 m x 2.77 m | Second level | 2.77 m | |
| Bedroom 3 | 2.77 m x 2.74 m | Second level | 2.74 m | |
| Kitchen | 5.36 m x 3.62 m | Main level | 3.62 m | |
| Laundry room | 3.44 m x 2.49 m | Main level | 2.49 m | |
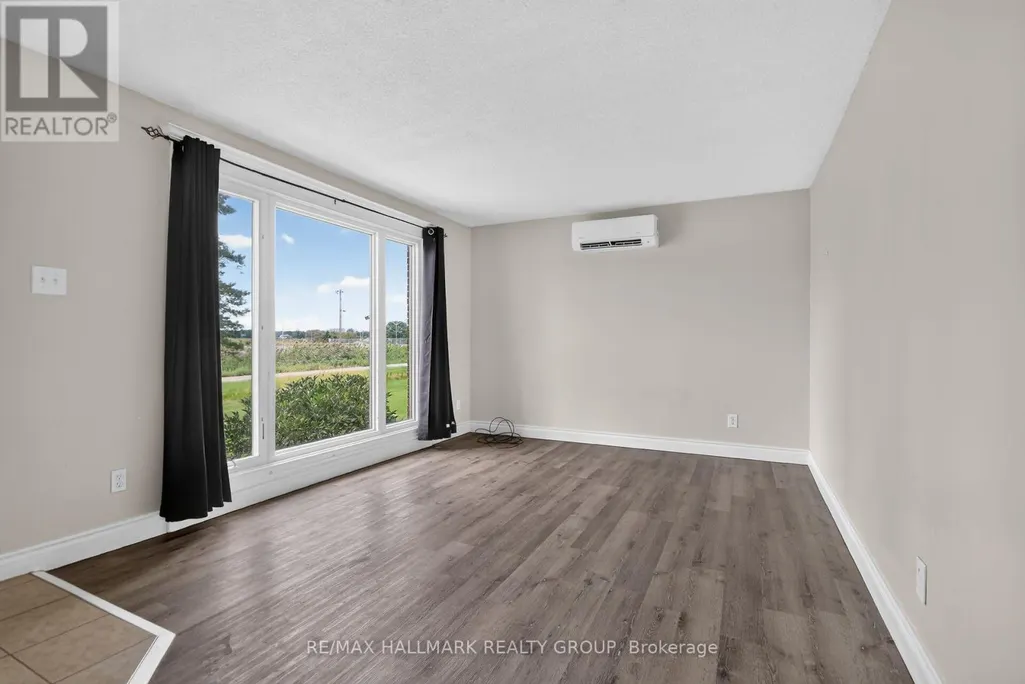
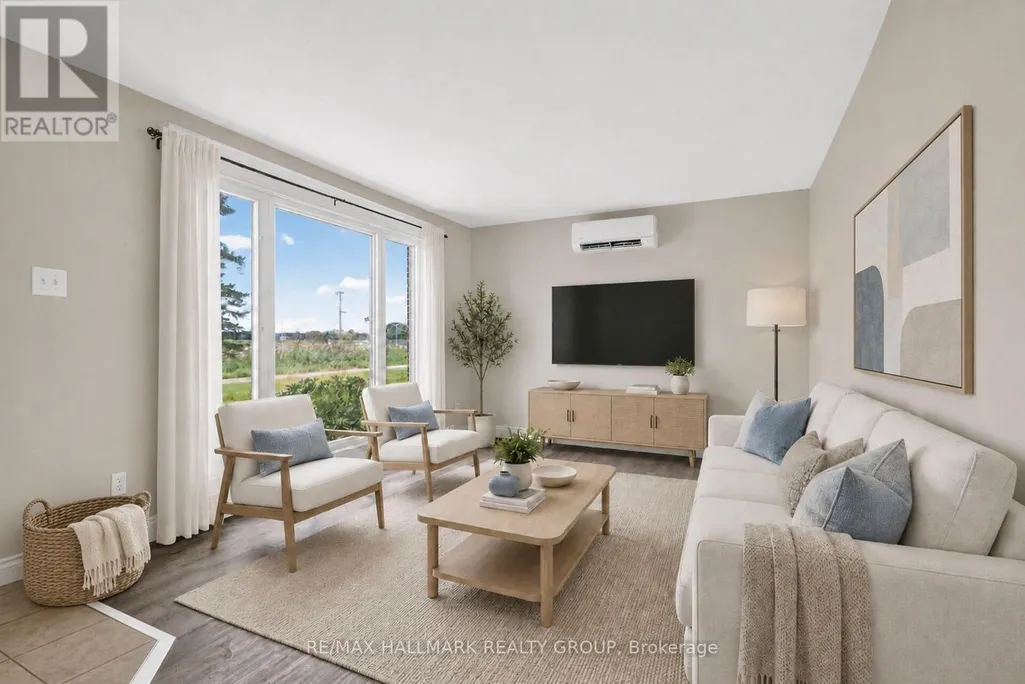
| Living room | 21 m x 3.38 m | Main level | 3.38 m | |
| Primary Bedroom | 3.68 m x 3.93 m | Second level | 3.93 m | |
| Recreational, Games room | 7.04 m x 6.4 m | Lower level | 6.4 m | |
| Utility room | 6.12 m x 2.49 m | Lower level | 2.49 m |
Amenities
- Views
- New Construction
- Adult 55+
- Lease To Own
- No Strata Fees
- Furnished
- Primary On Main
- Air Conditioning
- Seller Finance
- Green
- Fixer Upper
- Horse
- Golf
- Fireplace
- Deck
- Garage
- Basement
- Pool

Property vs Single Family Average in K0E 1T1
Price
In The Neighbourhood
Just Listed
Edwardsburgh/Cardinal
$ 649,999
1300 Brouseville Road
Edwardsburgh/cardinal, ON K0E1X0
- Type
- Single Family
- Rooms
- 3 Beds + 1 Baths
REMAX BOARDWALK REALTY
Edwardsburgh/Cardinal
$ 629,900
628 Pittston Road
Edwardsburgh/cardinal, ON K0E1E0
- Type
- Single Family
- Rooms
- 3 Beds + 2 Baths
COLDWELL BANKER COBURN REALTY
Edwardsburgh/Cardinal
$ 799,000
7014 County Rd 22 Road
Edwardsburgh/cardinal, ON K0E1X0
- Type
- Single Family
- Rooms
- 5 Beds + 3 Baths
REMAX BOARDWALK REALTY
Edwardsburgh/Cardinal
$ 574,900
9115 County 44 Road
Edwardsburgh/cardinal, ON K0E1X0
- Type
- Single Family
- Rooms
- 3 Beds + 2 Baths
ROYAL LEPAGE TEAM REALTY
Edwardsburgh/Cardinal
$ 522,888
110 Brouseville Road
Edwardsburgh/cardinal, ON K0E1E0
- Type
- Single Family
- Rooms
- 3 Beds + 2.5 Baths
SOLID ROCK REALTY
Edwardsburgh/Cardinal
$ 499,000
2106 County Road 2 Road
Edwardsburgh/cardinal, ON K0E1T1
- Type
- Single Family
- Rooms
- 4 Beds + 2 Baths
REMAX BOARDWALK REALTY
Edwardsburgh/Cardinal
$ 514,999
8131 County Road 44 Road
Edwardsburgh/cardinal, ON K0E1X0
- Type
- Single Family
- Rooms
- 3 Beds + 2 Baths
EXP REALTY
Edwardsburgh/Cardinal
$ 273,900
24 Centre Street N
Edwardsburgh/cardinal, ON K0E1X0
- Type
- Single Family
- Rooms
- 4 Beds + 1.5 Baths
HOMELIFE/DLK REAL ESTATE LTD
Edwardsburgh/Cardinal
$ 1,074,900
1637 County Rd 2 Road
Edwardsburgh/cardinal, ON K0E1T1
- Type
- Single Family
- Rooms
- 3 Beds + 3 Baths
ROYAL LEPAGE PROALLIANCE REALTY
Edwardsburgh/Cardinal
$ 950,000
21 Holly Drive
Edwardsburgh/cardinal, ON K0E1T1
- Type
- Single Family
- Rooms
- 3 Beds + 3.5 Baths
CENTURY 21 SYNERGY REALTY INC.
Edwardsburgh/Cardinal
$ 674,900
7 Albert Street
Edwardsburgh/cardinal, ON K0E1T1
- Type
- Single Family
- Rooms
- 5 Beds + 3 Baths
ROYAL LEPAGE PROALLIANCE REALTY
Edwardsburgh/Cardinal
$ 629,900
719 County Road 2 Road
Edwardsburgh/cardinal, ON K0E1E0
- Type
- Single Family
- Rooms
- 5 Beds + 1.5 Baths
HOMELIFE/DLK REAL ESTATE LTD

 All information deemed reliable but not guaranteed. All properties are subject to prior sale, change or withdrawal. Neither listing broker(s) or information provider(s) shall be responsible for any typographical errors, misinformation, misprints and shall be held totally harmless. Listing(s) information is provided for consumer's personal, non-commercial use and may not be used for any purpose other than to identify prospective properties consumers may be interested in purchasing. The data relating