
Address
8131 County Road 44 Road, Edwardsburgh/Cardinal, ON
Price
$ 514,999
Property Attributes
- ID#X13652508
- TypeSingle Family
- Listing Status Active
- MunicipalityEdwardsburgh/Cardinal
- CityEdwardsburgh/Cardinal
- Area807 - Edwardsburgh/Cardinal Twp
- Neighbourhood807 - Edwardsburgh/Cardinal Twp
- Postal CodeK0E 1X0
- StyleBungalow
- Price$ 514,999
- Bedrooms2+1
- Bathrooms2
- Half Bathrooms0
Data Source:
Canadian Real Estate Association (CREA)
Property Description
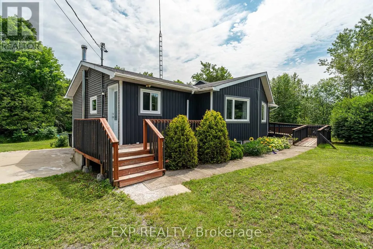
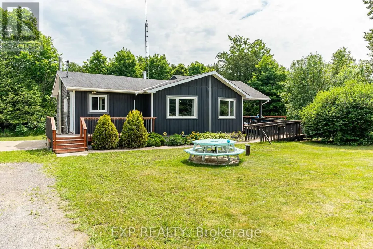
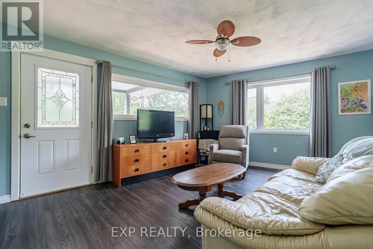
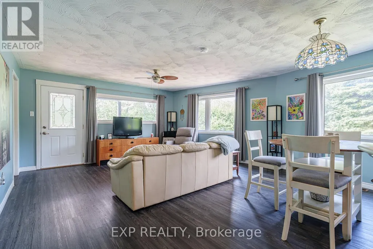
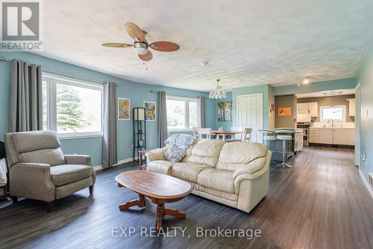
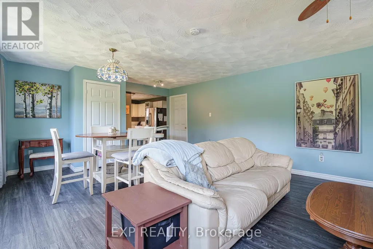
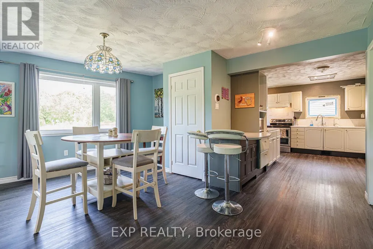
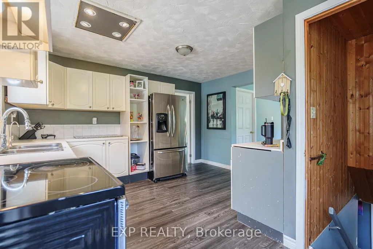
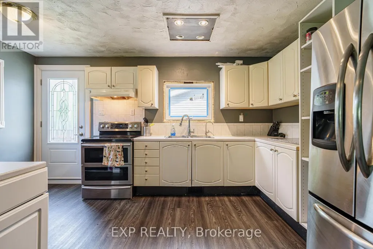
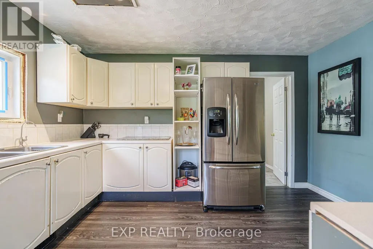
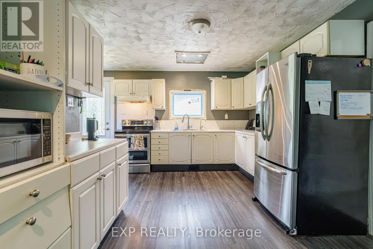
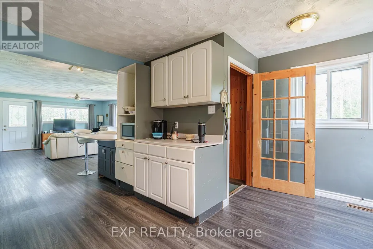
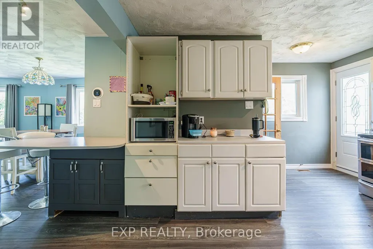
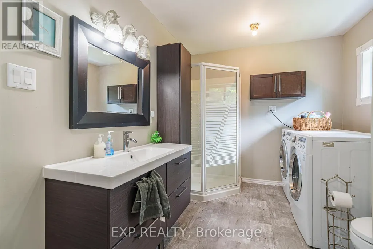
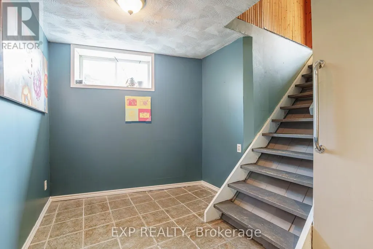
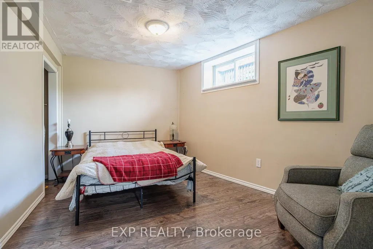
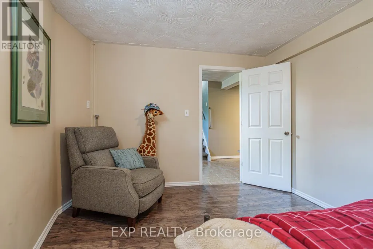
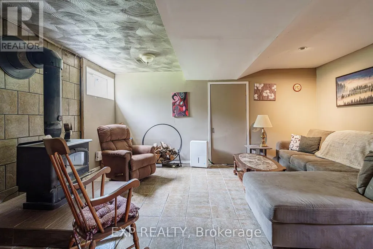
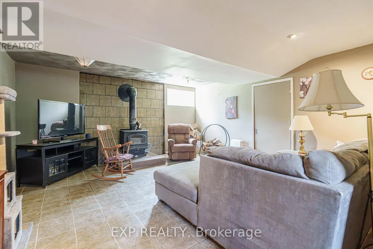
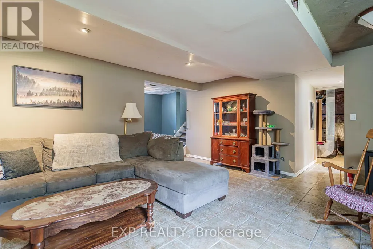
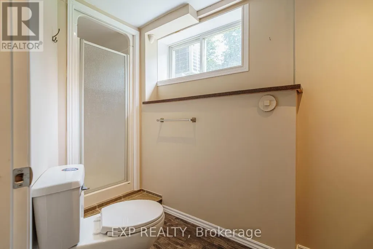
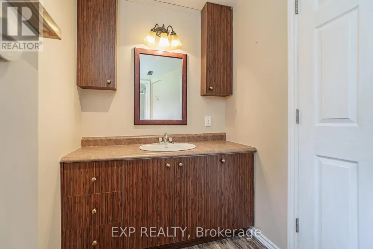
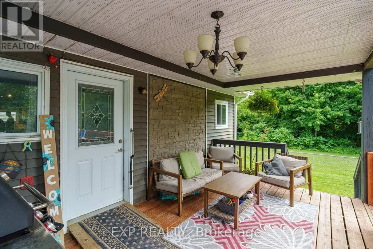
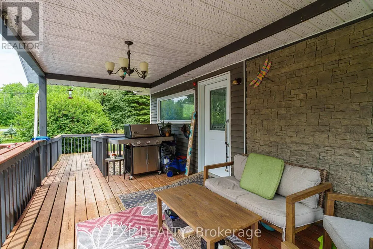
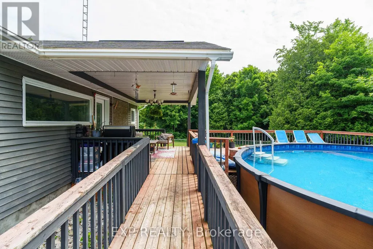
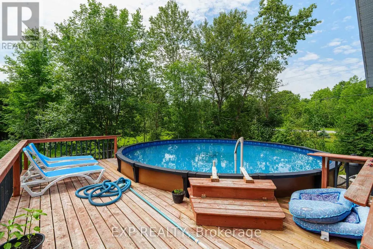
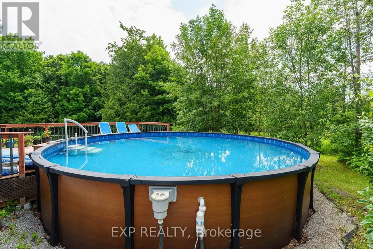
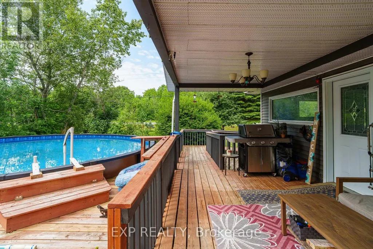
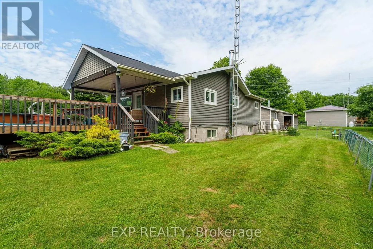
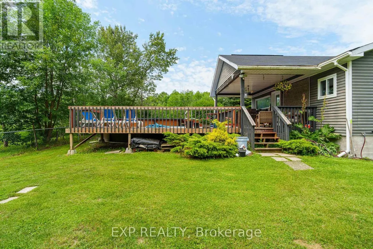
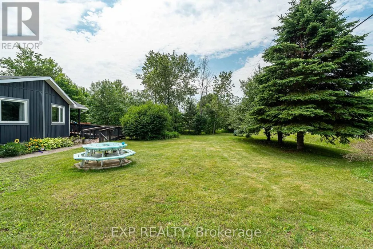
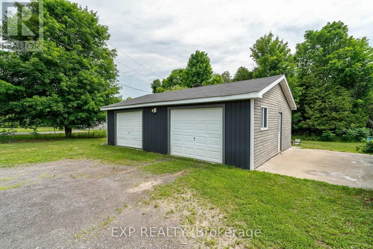
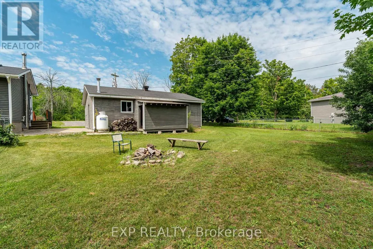
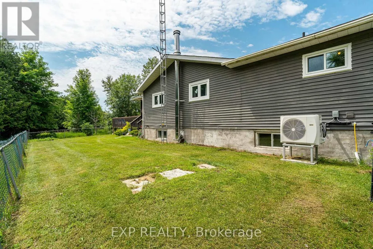

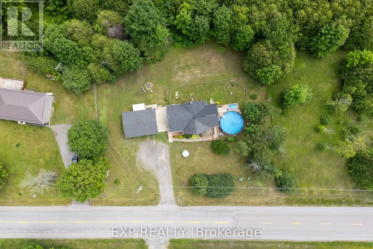
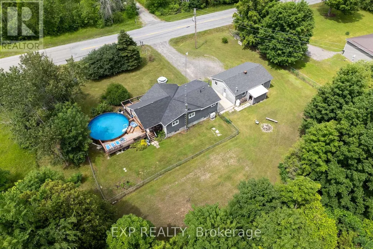
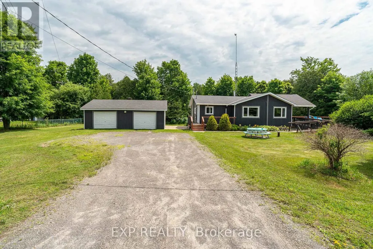
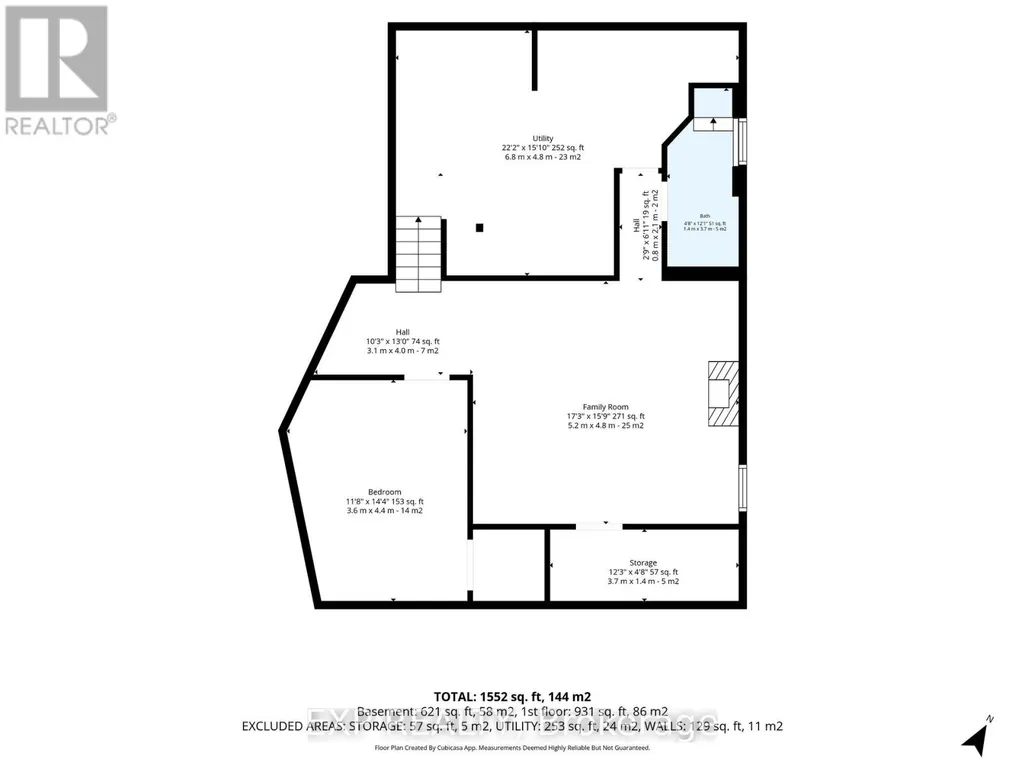
Move right in and enjoy summer in this beautifully updated home featuring a new 24-ft above-ground pool with a covered deck; perfect for entertaining. Inside, you'll find a renovated kitchen with newer appliances, and a finished basement offering a third bedroom, second full bathroom, and a cozy wood stove for supplemental heat. Recent updates include a heat pump and owned backup propane furnace (2023), water treatment system (2023), most of the roof replaced in 2020 with the rear section completed in 2024, and most main floor windows and the front door replaced in 2025. Outside, enjoy a fully fenced backyard with a peaceful natural backdrop, an oversized detached double garage with a heated workshop, and parking for six or more vehicles. Accessibility features include wheelchair-friendly access to the home and pool deck. Appliances, pool equipment, and the water softener system are all included. Located less than an hour from Ottawa, approximately 45 minutes to Smiths Falls, and just 30 minutes to Brockville, this move-in-ready property offers the perfect balance of small-town living with convenient access to nearby amenities and commuting routes. (id:7434)
General Features
| Property Type | Single Family |
|---|---|
| CommunityName | 807 - Edwardsburgh/Cardinal Twp |
| Building Appliances | Water Heater, Water softener, Blinds, Dryer, Freezer, Stove, Washer, Refrigerator |
| Building Architectural Style | Bungalow |
| Building Cooling Type | Central air conditioning |
| Location Description | From Kemptville go south on 416 to Oxford Station exit and go east to County Rd 44 and turn South and follow to subject property on the Left. |
| Parking Space Total | 8 |
| Foundation Type | Concrete |
| Building Type | House |
| Ownership Type | Freehold |
| Building.StoriesTotal | 1 |
Interior Features
| Building Fireplace Present | True |
|---|---|
| Building Heating Type | Heat Pump |
| Building Heating Fuel | Electric |
| Basement Development | Finished |
| Basement Type | Full (Finished) |
| Construction Style Attachment | Detached |
| Living Area Range | 700 |
| Bedrooms | 2+1 |
Exterior Features
| Pool Type | Above ground pool |
|---|---|
| Sewer | Septic System |
| Exterior Finish | Vinyl siding |
Room Details
| Room | Dimensions | Level | Flooring | Details |
|---|---|---|---|---|
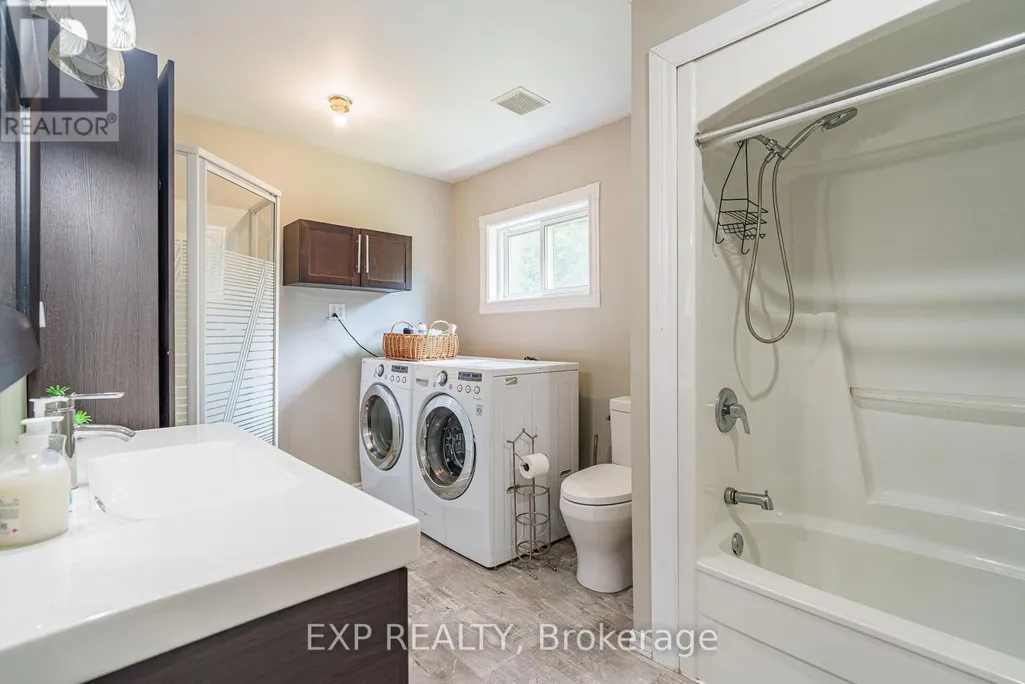
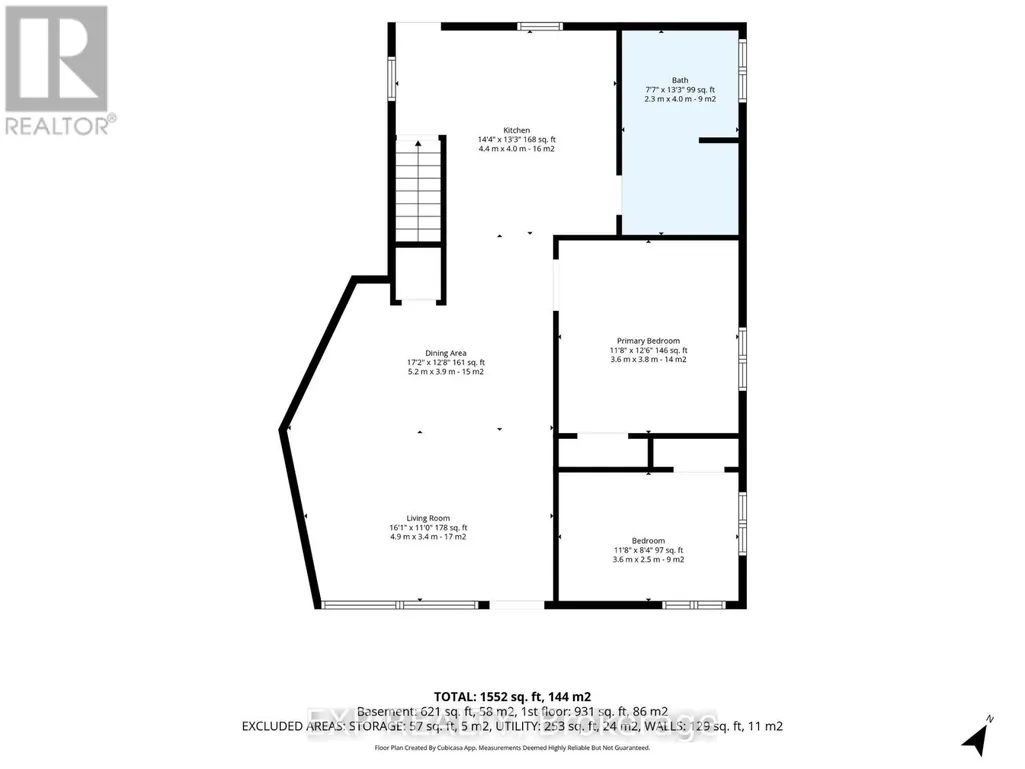
| Bathroom | 4 m x 2.3 m | Main level | 2.3 m | |
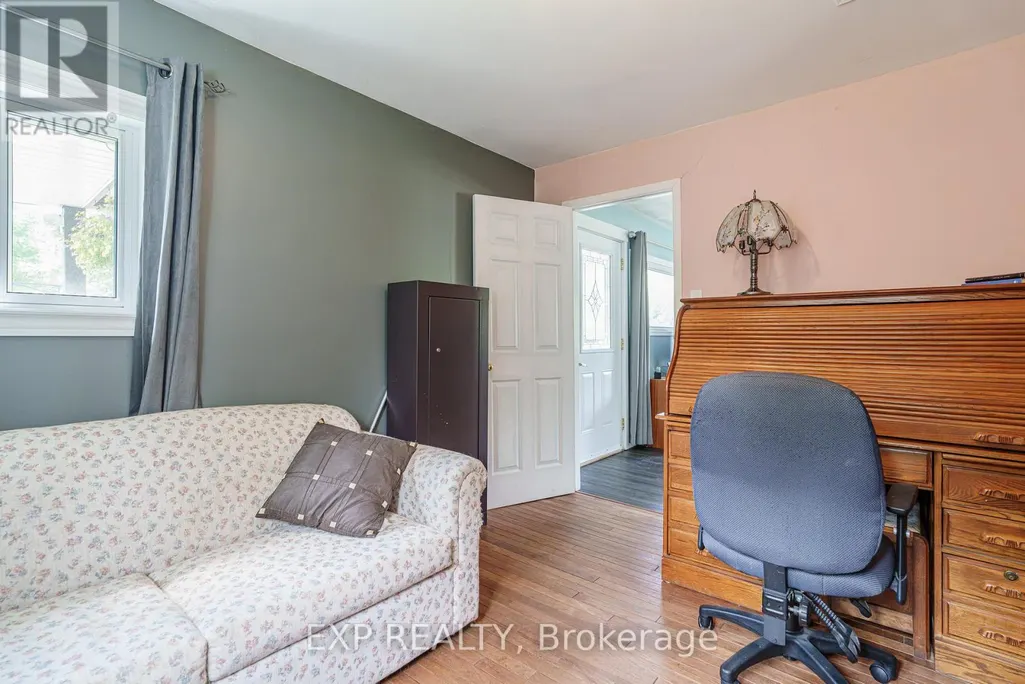
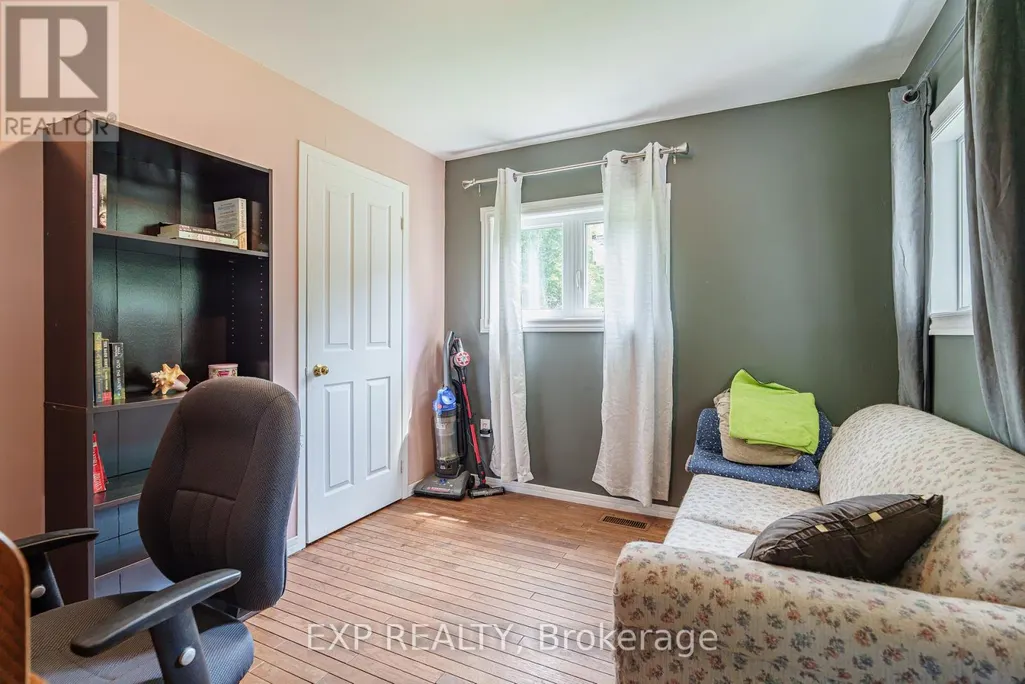
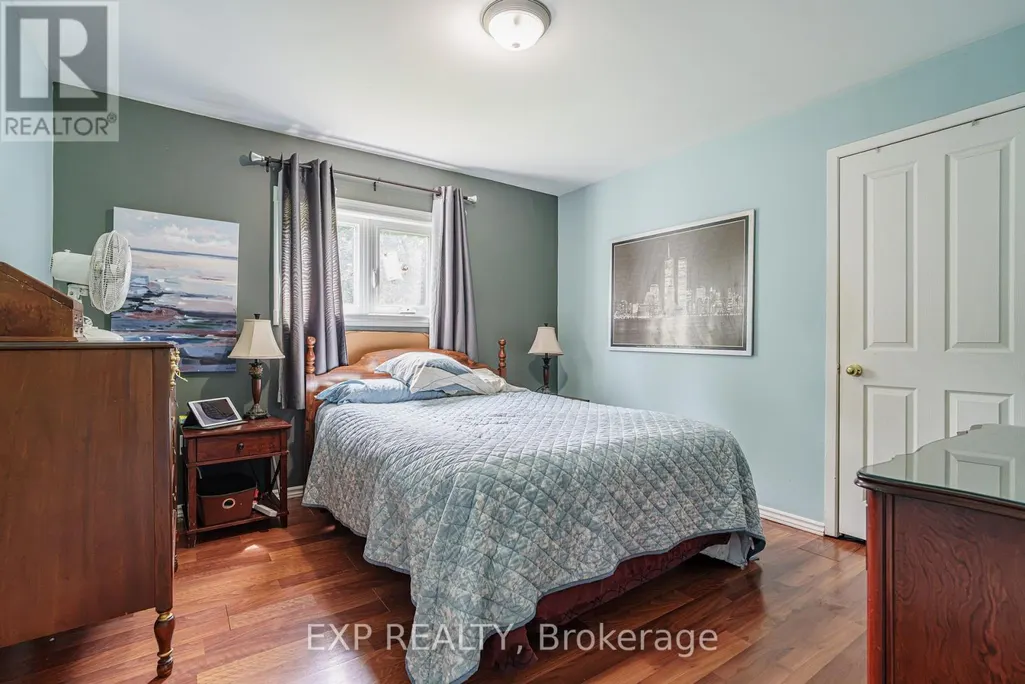
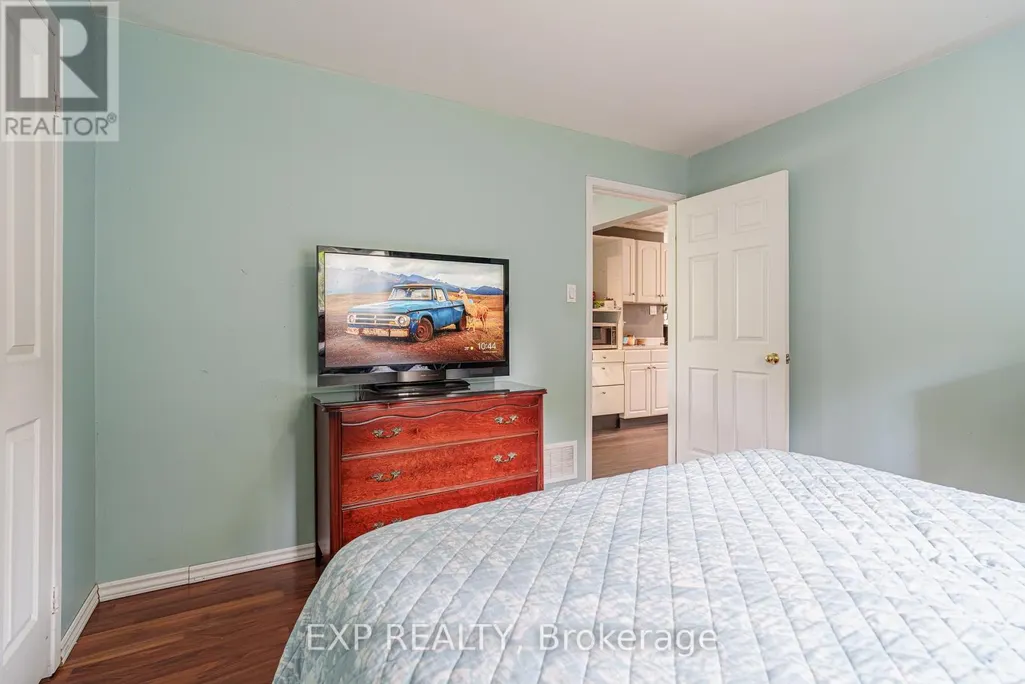
| Bedroom | 2.5 m x 3.6 m | Main level | 3.6 m | |
| Dining room | 3.9 m x 5.2 m | Main level | 5.2 m | |
| Family room | 4.8 m x 5.2 m | Basement | 5.2 m | |
| Kitchen | 4 m x 4.4 m | Main level | 4.4 m | |
| Living room | 3.4 m x 4.9 m | Main level | 4.9 m | |
| Other | 1.4 m x 3.7 m | Basement | 3.7 m | |
| Primary Bedroom | 3.8 m x 3.4 m | Main level | 3.4 m | |
| Utility room | 4.8 m x 6.8 m | Basement | 6.8 m |
Amenities
- Views
- New Construction
- Adult 55+
- Lease To Own
- No Strata Fees
- Furnished
- Primary On Main
- Air Conditioning
- Seller Finance
- Green
- Fixer Upper
- Horse
- Golf
- Fireplace
- Deck
- Garage
- Basement
- Pool

Property vs Single Family Average in K0E 1X0
Price
In The Neighbourhood
Just Listed
Edwardsburgh/Cardinal
$ 649,999
1300 Brouseville Road
Edwardsburgh/cardinal, ON K0E1X0
- Type
- Single Family
- Rooms
- 3 Beds + 1 Baths
REMAX BOARDWALK REALTY
Edwardsburgh/Cardinal
$ 629,900
628 Pittston Road
Edwardsburgh/cardinal, ON K0E1E0
- Type
- Single Family
- Rooms
- 3 Beds + 2 Baths
COLDWELL BANKER COBURN REALTY
Edwardsburgh/Cardinal
$ 799,000
7014 County Rd 22 Road
Edwardsburgh/cardinal, ON K0E1X0
- Type
- Single Family
- Rooms
- 5 Beds + 3 Baths
REMAX BOARDWALK REALTY
Edwardsburgh/Cardinal
$ 574,900
9115 County 44 Road
Edwardsburgh/cardinal, ON K0E1X0
- Type
- Single Family
- Rooms
- 3 Beds + 2 Baths
ROYAL LEPAGE TEAM REALTY
Edwardsburgh/Cardinal
$ 522,888
110 Brouseville Road
Edwardsburgh/cardinal, ON K0E1E0
- Type
- Single Family
- Rooms
- 3 Beds + 2.5 Baths
SOLID ROCK REALTY
Edwardsburgh/Cardinal
$ 499,000
2106 County Road 2 Road
Edwardsburgh/cardinal, ON K0E1T1
- Type
- Single Family
- Rooms
- 4 Beds + 2 Baths
REMAX BOARDWALK REALTY
Edwardsburgh/Cardinal
$ 459,900
28 Second Street
Edwardsburgh/cardinal, ON K0E1T1
- Type
- Single Family
- Rooms
- 3 Beds + 1.5 Baths
RE/MAX HALLMARK REALTY GROUP
Edwardsburgh/Cardinal
$ 273,900
24 Centre Street N
Edwardsburgh/cardinal, ON K0E1X0
- Type
- Single Family
- Rooms
- 4 Beds + 1.5 Baths
HOMELIFE/DLK REAL ESTATE LTD
Edwardsburgh/Cardinal
$ 1,074,900
1637 County Rd 2 Road
Edwardsburgh/cardinal, ON K0E1T1
- Type
- Single Family
- Rooms
- 3 Beds + 3 Baths
ROYAL LEPAGE PROALLIANCE REALTY
Edwardsburgh/Cardinal
$ 950,000
21 Holly Drive
Edwardsburgh/cardinal, ON K0E1T1
- Type
- Single Family
- Rooms
- 3 Beds + 3.5 Baths
CENTURY 21 SYNERGY REALTY INC.
Edwardsburgh/Cardinal
$ 674,900
7 Albert Street
Edwardsburgh/cardinal, ON K0E1T1
- Type
- Single Family
- Rooms
- 5 Beds + 3 Baths
ROYAL LEPAGE PROALLIANCE REALTY
Edwardsburgh/Cardinal
$ 629,900
719 County Road 2 Road
Edwardsburgh/cardinal, ON K0E1E0
- Type
- Single Family
- Rooms
- 5 Beds + 1.5 Baths
HOMELIFE/DLK REAL ESTATE LTD

 All information deemed reliable but not guaranteed. All properties are subject to prior sale, change or withdrawal. Neither listing broker(s) or information provider(s) shall be responsible for any typographical errors, misinformation, misprints and shall be held totally harmless. Listing(s) information is provided for consumer's personal, non-commercial use and may not be used for any purpose other than to identify prospective properties consumers may be interested in purchasing. The data relating